4,102 Results

EDIT SEARCH FILTERS
Clear All FiltersPhotos
Sort By:  

4,102 RESULTS

SEARCH FILTERS

    Plan Type
    Square Feet
    Bedrooms
    Bathrooms
    Stories
    Garage (Vehicle Spaces)
    Architectural Styles

    Outdoor Living

    Bedroom Options
    Kitchen & Dining
    Laundry Location
    Additional Rooms

    Garage Type

    Garage Features
    Other Features
    Foundation Type

    Plan Width
    Plan Depth
    Framing Type
    Media Filters
SEARCHING...




House Plan House Plan #27640 Front Elevation

PLAN #041-00294

Starting at

$1,645
Sq Ft 3,055
Beds 4
Baths 3
½ Baths 1
Cars 3
Stories 1
Width 72' 10"
Depth 83' 6"



House Plan House Plan #26819 Front Elevation

PLAN #8436-00074

Starting at

$2,823
Sq Ft 3,821
Beds 5
Baths 4
½ Baths 1
Cars 3
Stories 2
Width 80'
Depth 96'
House Plan House Plan #22121 Front Elevation

PLAN #110-01061

Starting at

$1,550
Sq Ft 3,752
Beds 4-5
Baths 3
½ Baths 1
Cars 3
Stories 2
Width 101' 8"
Depth 86' 8"


House Plan House Plan #27556 Front Elevation

PLAN #2865-00321

Starting at

$1,725
Sq Ft 2,124
Beds 4
Baths 3
½ Baths 0
Cars 2
Stories 1
Width 66' 2"
Depth 66'
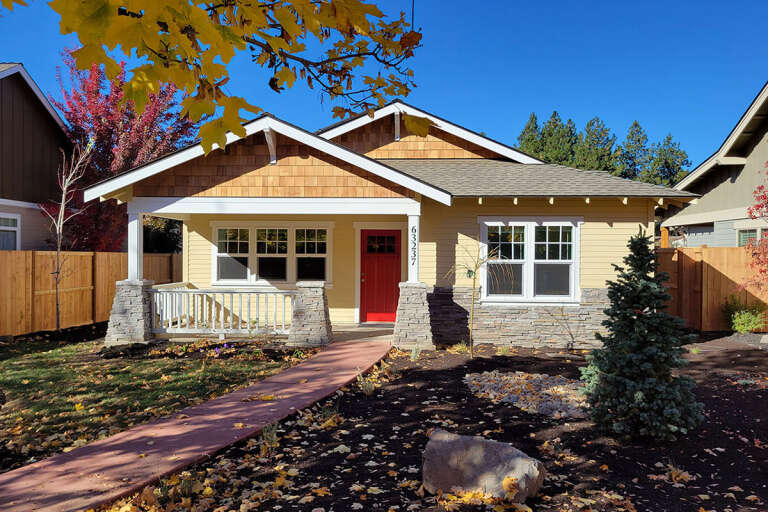





House Plan House Plan #16208 Front Photo

PLAN #041-00076

Starting at

$1,395
Sq Ft 1,609
Beds 3
Baths 2
½ Baths 0
Cars 2
Stories 1
Width 62' 2"
Depth 50'
House Plan House Plan #26525 Front Elevation

PLAN #1070-00303

Starting at

$1,804
Sq Ft 2,682
Beds 3-4
Baths 2
½ Baths 1
Cars 3
Stories 1
Width 72' 4"
Depth 73'
House Plan House Plan #11856 Front Elevation

PLAN #2559-00079

Starting at

$1,448

Sq Ft 1,580
Beds 3
Baths 2
½ Baths 1
Cars 2
Stories 1
Width 50'
Depth 48'
House Plan House Plan #28657 Angled Front Elevation

PLAN #940-00717

Starting at

$1,350
Sq Ft 2,049
Beds 3
Baths 2
½ Baths 1
Cars 2
Stories 1
Width 92'
Depth 32'
House Plan House Plan #19990 Front Elevation

PLAN #1020-00016

Starting at

$1,204
Sq Ft 2,784
Beds 3-4
Baths 2
½ Baths 0
Cars 3
Stories 1
Width 117'
Depth 50' 8"
House Plan House Plan #18353 Front Elevation

PLAN #098-00284

Starting at

$2,050
Sq Ft 3,853
Beds 5
Baths 3
½ Baths 1
Cars 3
Stories 2
Width 64' 6"
Depth 81'


House Plan House Plan #28957 Angled Front Elevation

PLAN #1637-00166

Starting at

$2,950
Sq Ft 2,401
Beds 4
Baths 3
½ Baths 1
Cars 2
Stories 2
Width 30'
Depth 67'
House Plan House Plan #16750 Front Elevation

PLAN #041-00096

Starting at

$1,395
Sq Ft 1,715
Beds 3
Baths 2
½ Baths 0
Cars 2
Stories 1
Width 53' 8"
Depth 65' 10"
House Plan House Plan #26404 Front Elevation

PLAN #940-00430

Starting at

$1,100
Sq Ft 1,500
Beds 2
Baths 2
½ Baths 0
Cars 1
Stories 1
Width 50'
Depth 30'


House Plan House Plan #23822 Front Elevation

PLAN #1776-00096

Starting at

$990
Sq Ft 1,320
Beds 3
Baths 2
½ Baths 0
Cars 0
Stories 1
Width 30'
Depth 49'
House Plan House Plan #14887 Front Photo

PLAN #7922-00080

Starting at

$920
Sq Ft 3,136
Beds 4
Baths 3
½ Baths 1
Cars 2
Stories 1
Width 80' 6"
Depth 72' 4"
House Plan House Plan #20596 Front Elevation

PLAN #041-00185

Starting at

$1,395
Sq Ft 1,875
Beds 4
Baths 2
½ Baths 0
Cars 2
Stories 1
Width 59' 4"
Depth 59' 6"
House Plan House Plan #20517 Angled Front Elevation

PLAN #041-00182

Starting at

$1,395
Sq Ft 1,719
Beds 4
Baths 2
½ Baths 0
Cars 2
Stories 1
Width 55' 10"
Depth 54' 4"
House Plan House Plan #17096 Front Elevation

PLAN #041-00126

Starting at

$1,395
Sq Ft 1,826
Beds 3
Baths 2
½ Baths 0
Cars 2
Stories 1
Width 53' 2"
Depth 63' 8"
X
Shop Sign In
Favorites
Cart
Chat