4,109 Results

EDIT SEARCH FILTERS
Clear All FiltersPhotos
Sort By:  

4,109 RESULTS

SEARCH FILTERS

    Plan Type
    Square Feet
    Bedrooms
    Bathrooms
    Stories
    Garage (Vehicle Spaces)
    Architectural Styles

    Outdoor Living

    Bedroom Options
    Kitchen & Dining
    Laundry Location
    Additional Rooms

    Garage Type

    Garage Features
    Other Features
    Foundation Type

    Plan Width (FT)
    Plan Depth (FT)
    Plan Height (FT)
    Framing Type
    Media Filters
SEARCHING...
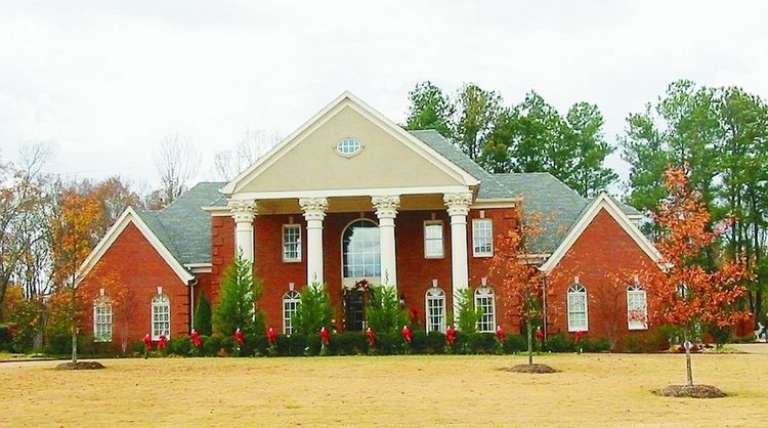







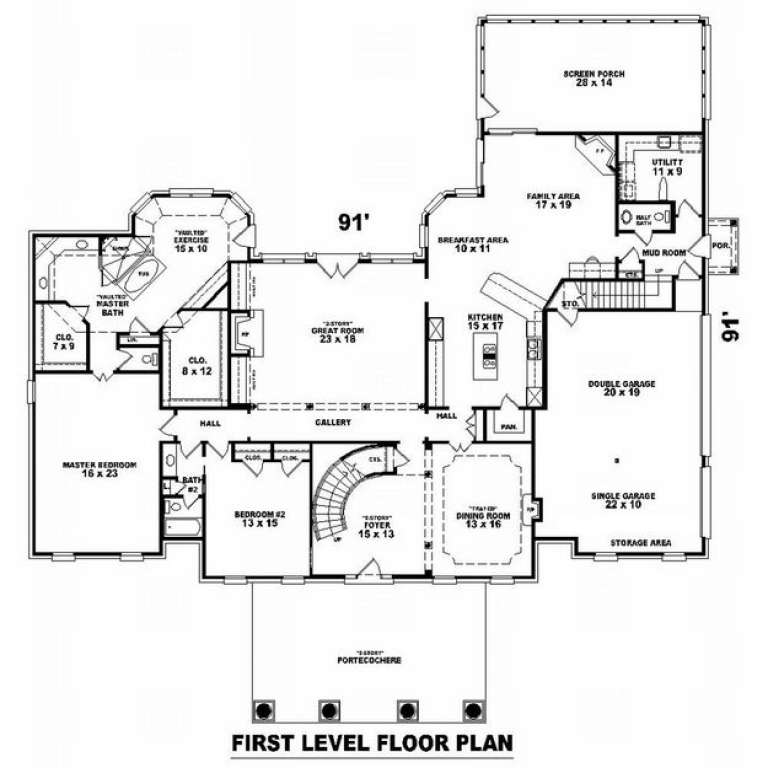

House Plan House Plan #10771 Front Photo

PLAN #053-02466

Starting at

$1,603
Sq Ft 3,993
Beds 5
Baths 3
½ Baths 0
Cars 3
Stories 2

Width 69'
Depth 58'



House Plan House Plan #10760 Front Photo

PLAN #053-02455

Starting at

$1,847
Sq Ft 4,190
Beds 5
Baths 4
½ Baths 0
Cars 3
Stories 2

Width 66'
Depth 72'
House Plan House Plan #10754 Front Photo

PLAN #053-02449

Starting at

$1,847
Sq Ft 4,307
Beds 4
Baths 4
½ Baths 0
Cars 3
Stories 2
Width 77'
Depth 73'


House Plan House Plan #10735 Front Photo

PLAN #053-02430

Starting at

$1,516
Sq Ft 3,340
Beds 5
Baths 4
½ Baths 0
Cars 3
Stories 2
Width 71'
Depth 53'
House Plan House Plan #10651 Front Photo

PLAN #053-02346

Starting at

$1,516
Sq Ft 3,424
Beds 4
Baths 3
½ Baths 1
Cars 3
Stories 2
Width 68'
Depth 48'
House Plan House Plan #10620 Front Photo

PLAN #053-02315

Starting at

$1,062
Sq Ft 2,077
Beds 3
Baths 2
½ Baths 1
Cars 2
Stories 2
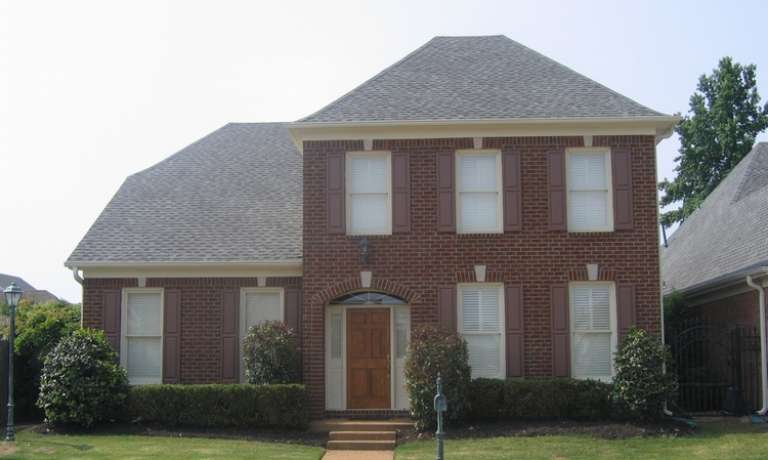
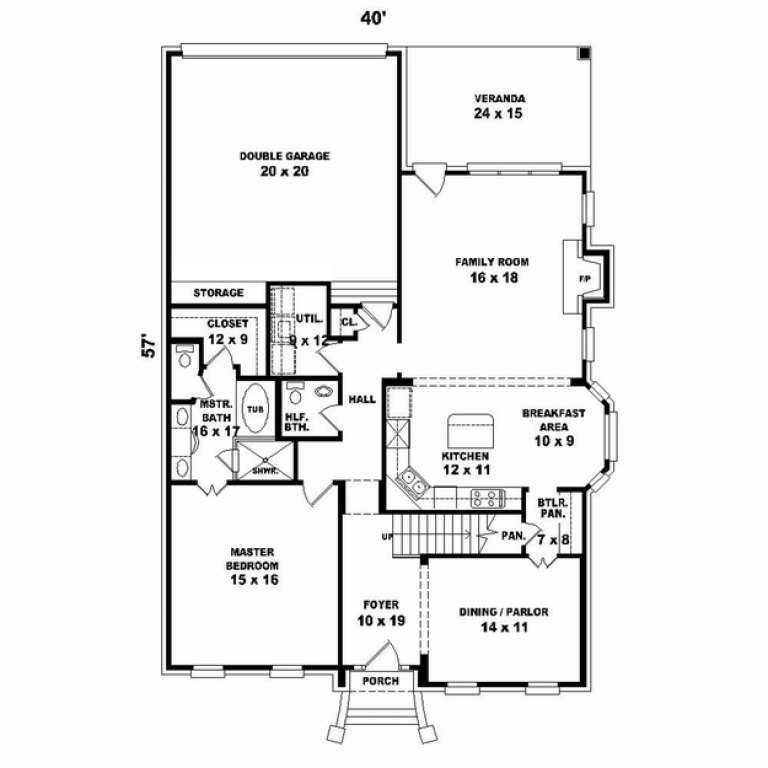


Width 40'
Depth 57'
House Plan House Plan #10609 Front Photo

PLAN #053-02304

Starting at

$899
Sq Ft 1,387
Beds 3
Baths 2
½ Baths 0
Cars 2
Stories 1


Width 40'
Depth 56'
House Plan House Plan #10586 Front Photo

PLAN #053-02281

Starting at

$982
Sq Ft 1,617
Beds 3
Baths 2
½ Baths 1
Cars 2
Stories 1.5
Width 39'
Depth 40'
House Plan House Plan #10114 Front Photo

PLAN #053-02243

Starting at

$2,783
Sq Ft 6,331
Beds 7
Baths 4
½ Baths 0
Cars 4
Stories 2


Width 68'
Depth 127'
House Plan House Plan #10118 Front Photo

PLAN #053-02247

Starting at

$2,783
Sq Ft 6,269
Beds 5
Baths 4
½ Baths 0
Cars 4
Stories 2
Width 110'
Depth 66'
House Plan House Plan #10120 Front Photo

PLAN #053-02249

Starting at

$2,783
Sq Ft 6,815
Beds 5
Baths 4
½ Baths 0
Cars 4
Stories 2
Width 110'
Depth 66'
House Plan House Plan #10076 Front Photo

PLAN #053-02205

Starting at

$1,960
Sq Ft 4,822
Beds 4
Baths 4
½ Baths 0
Cars 3
Stories 2
Width 80'
Depth 71'
House Plan House Plan #10078 Front Photo

PLAN #053-02207

Starting at

$1,847
Sq Ft 4,360
Beds 4
Baths 4
½ Baths 0
Cars 3
Stories 2
Width 80'
Depth 71'
House Plan House Plan #10089 Front Photo

PLAN #053-02218

Starting at

$2,040
Sq Ft 5,022
Beds 5
Baths 4
½ Baths 0
Cars 3
Stories 2
Width 88'
Depth 91'
House Plan House Plan #10032 Front Photo

PLAN #053-02161

Starting at

$1,516
Sq Ft 3,287
Beds 3
Baths 3
½ Baths 0
Cars 3
Stories 1
Width 108'
Depth 94'

House Plan House Plan #10012 Front Photo

PLAN #053-02141

Starting at

$1,960
Sq Ft 4,771
Beds 5
Baths 4
½ Baths 0
Cars 3
Stories 2
Width 64'
Depth 89'
House Plan House Plan #9987 Front Photo

PLAN #053-02116

Starting at

$1,847
Sq Ft 4,426
Beds 4
Baths 4
½ Baths 0
Cars 3
Stories 2
Width 64'
Depth 92'


House Plan House Plan #9939 Front Photo

PLAN #053-02068

Starting at

$1,315
Sq Ft 2,962
Beds 3
Baths 2
½ Baths 0
Cars 2
Stories 1.5
Width 49'
Depth 109'
X
Shop Sign In
Favorites
Cart
Chat