4,109 Results

EDIT SEARCH FILTERS
Clear All FiltersPhotos
Sort By:  

4,109 RESULTS

SEARCH FILTERS

    Plan Type
    Square Feet
    Bedrooms
    Bathrooms
    Stories
    Garage (Vehicle Spaces)
    Architectural Styles

    Outdoor Living

    Bedroom Options
    Kitchen & Dining
    Laundry Location
    Additional Rooms

    Garage Type

    Garage Features
    Other Features
    Foundation Type

    Plan Width (FT)
    Plan Depth (FT)
    Plan Height (FT)
    Framing Type
    Media Filters
SEARCHING...







House Plan House Plan #12100 Front Elevation

PLAN #2559-00323

Starting at

$1,879
Sq Ft 2,280
Beds 4
Baths 2
½ Baths 1
Cars 3
Stories 2
Width 50'
Depth 57'



House Plan House Plan #12101 Front Elevation

PLAN #2559-00324

Starting at

$2,537
Sq Ft 2,875
Beds 5
Baths 4
½ Baths 1
Cars 3
Stories 2
Width 59'
Depth 56'






House Plan House Plan #12110 Front Photo

PLAN #2559-00333

Starting at

$1,814
Sq Ft 2,237
Beds 3
Baths 3
½ Baths 0
Cars 2
Stories 2
Width 40'
Depth 51'

House Plan House Plan #12069 Front Elevation

PLAN #2559-00292

Starting at

$1,997
Sq Ft 2,913
Beds 4
Baths 3
½ Baths 0
Cars 3
Stories 2
Width 66'
Depth 48'
House Plan House Plan #12080 Front Elevation

PLAN #2559-00303

Starting at

$2,107
Sq Ft 3,031
Beds 3
Baths 2
½ Baths 1
Cars 3
Stories 2
Width 67'
Depth 68'
House Plan House Plan #12064 Front Elevation

PLAN #2559-00287

Starting at

$1,928
Sq Ft 2,835
Beds 4
Baths 2
½ Baths 1
Cars 3
Stories 2
Width 50'
Depth 61'
House Plan House Plan #11979 Front Elevation

PLAN #2559-00202

Starting at

$1,462
Sq Ft 1,604
Beds 2
Baths 2
½ Baths 1
Cars 1
Stories 1.5
Width 33'
Depth 50'
House Plan House Plan #11951 Front Elevation

PLAN #2559-00174

Starting at

$2,213
Sq Ft 3,558
Beds 4
Baths 4
½ Baths 0
Cars 2
Stories 1
Width 60'
Depth 58'
House Plan House Plan #11958 Front Photo

PLAN #2559-00181

Starting at

$2,752
Sq Ft 5,042
Beds 4
Baths 4
½ Baths 2
Cars 3
Stories 1
Width 88'
Depth 50'
House Plan House Plan #11936 Front Elevation

PLAN #2559-00159

Starting at

$2,134
Sq Ft 3,164
Beds 3
Baths 2
½ Baths 1
Cars 3
Stories 1
Width 86'
Depth 80'
House Plan House Plan #11938 Front Photo

PLAN #2559-00161

Starting at

$2,218
Sq Ft 3,468
Beds 3
Baths 3
½ Baths 1
Cars 3
Stories 1
Width 84'
Depth 62'
House Plan House Plan #11894 Front Elevation

PLAN #2559-00117

Starting at

$1,758
Sq Ft 2,197
Beds 4
Baths 2
½ Baths 1
Cars 2
Stories 1
Width 60'
Depth 64'
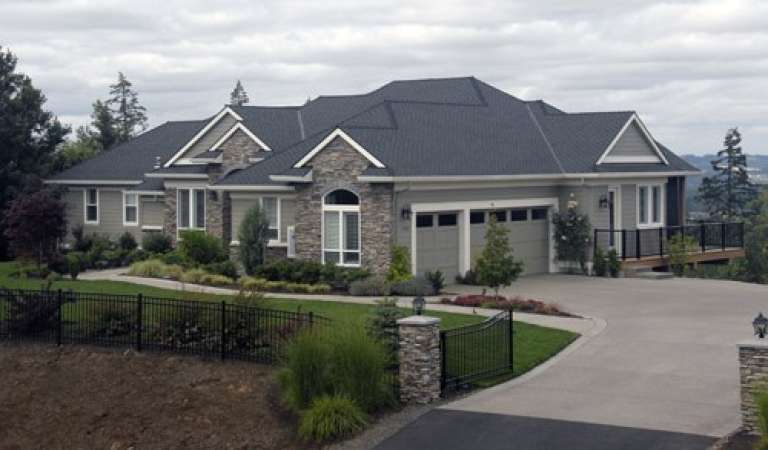



House Plan House Plan #11899 Front Elevation

PLAN #2559-00122

Starting at

$1,994
Sq Ft 2,755
Beds 3
Baths 2
½ Baths 1
Cars 3
Stories 1
Width 84'
Depth 73'

House Plan House Plan #11270 Front Photo

PLAN #963-00080

Starting at

$1,799
Sq Ft 2,688
Beds 2
Baths 2
½ Baths 1
Cars 3
Stories 1
Width 100' 2"
Depth 86' 8"

House Plan House Plan #10846 Front Photo

PLAN #053-02541

Starting at

$1,847
Sq Ft 4,065
Beds 5
Baths 4
½ Baths 0
Cars 3
Stories 2
Width 64'
Depth 76'
House Plan House Plan #10836 Front Photo

PLAN #053-02531

Starting at

$1,847
Sq Ft 4,498
Beds 3
Baths 4
½ Baths 0
Cars 3
Stories 2
Width 75'
Depth 56'
House Plan House Plan #10778 Front Photo

PLAN #053-02473

Starting at

$1,516
Sq Ft 3,176
Beds 3
Baths 3
½ Baths 1
Cars 3
Stories 2
Width 72'
Depth 70'
House Plan House Plan #10774 Front Photo

PLAN #053-02469

Starting at

$1,205
Sq Ft 2,436
Beds 3
Baths 2
½ Baths 0
Cars 2
Stories 1.5
Width 55'
Depth 72'
X
Shop Sign In
Favorites
Cart
Chat