4,103 Results

EDIT SEARCH FILTERS
Clear All FiltersPhotos
Sort By:  

4,103 RESULTS

SEARCH FILTERS

    Plan Type
    Square Feet
    Bedrooms
    Bathrooms
    Stories
    Garage (Vehicle Spaces)
    Architectural Styles

    Outdoor Living

    Bedroom Options
    Kitchen & Dining
    Laundry Location
    Additional Rooms

    Garage Type

    Garage Features
    Other Features
    Foundation Type

    Plan Width
    Plan Depth
    Framing Type
    Media Filters
SEARCHING...
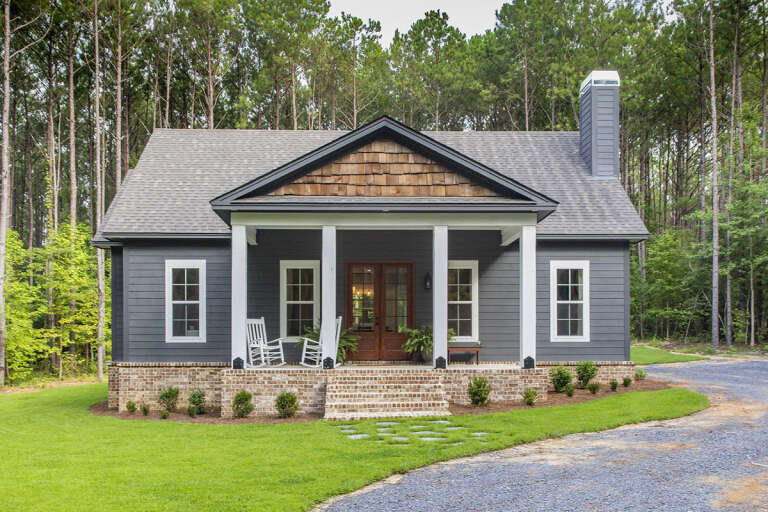


House Plan House Plan #24535 Front Elevation

PLAN #963-00425

Starting at

$1,499
Sq Ft 1,783
Beds 3
Baths 2
½ Baths 1
Cars 2
Stories 2
Width 34'
Depth 46'


House Plan House Plan #25347 Front Elevation
EXCLUSIVE

PLAN #1462-00032

Starting at

$1,000


Sq Ft 1,200
Beds 2
Baths 2
½ Baths 0
Cars 0
Stories 1
Width 27' 4"
Depth 46' 6"

House Plan House Plan #34116 Front Elevation

PLAN #2464-00201

Starting at

$1,750
Sq Ft 1,500
Beds 3
Baths 2
½ Baths 0
Cars 2
Stories 1
Width 41'
Depth 50' 6"

White Coastal, Front Elevation with board-and-batten siding, metal roof, three-story balconies, and paver driveway. House Plan # 7806-00022 Digital Rendering by America's Best House Plans, Inc.

PLAN #7806-00022

Starting at

$2,490
Sq Ft 6,249
Beds 6
Baths 7
½ Baths 1
Cars 2
Stories 3
Width 39' 8"
Depth 72' 6"
House Plan House Plan #28165 Angled Front Elevation

PLAN #2865-00350

Starting at

$1,425
Sq Ft 753
Beds 1
Baths 1
½ Baths 0
Cars 0
Stories 1
Width 35' 8"
Depth 36' 4"
House Plan House Plan #20375 Angled Front Elevation

PLAN #5829-00015

Starting at

$1,995
Sq Ft 3,712
Beds 4
Baths 3
½ Baths 1
Cars 3
Stories 2
Width 73' 6"
Depth 106'
House Plan House Plan #16411 Angled Front Elevation

PLAN #041-00089

Starting at

$1,395
Sq Ft 1,842
Beds 3
Baths 2
½ Baths 0
Cars 2
Stories 1
Width 63' 6"
Depth 52' 2"
House Plan House Plan #31138 Front Elevation

PLAN #4534-00124

Starting at

$1,345
Sq Ft 2,514
Beds 4
Baths 3
½ Baths 1
Cars 3
Stories 1
Width 85' 2"
Depth 65'
House Plan House Plan #25004 Front Elevation

PLAN #1070-00298

Starting at

$1,474
Sq Ft 1,631
Beds 3
Baths 2
½ Baths 0
Cars 0
Stories 1
Width 44' 9"
Depth 66' 10"
House Plan House Plan #33271 Front Elevation

PLAN #2464-00160

Starting at

$1,750
Sq Ft 2,266
Beds 4
Baths 2
½ Baths 1
Cars 2
Stories 2
Width 54'
Depth 54'
House Plan House Plan #25020 Rear Elevation

PLAN #1070-00302

Starting at

$1,804
Sq Ft 2,766
Beds 5
Baths 4
½ Baths 0
Cars 2
Stories 2
Width 48' 2"
Depth 76' 3"
House Plan House Plan #24356 Angled Front Elevation

PLAN #963-00408

Starting at

$1,599
Sq Ft 2,278
Beds 3
Baths 2
½ Baths 1
Cars 2
Stories 1
Width 73'
Depth 69'
House Plan House Plan #14613 Front Elevation
EXCLUSIVE

PLAN #6819-00004

Starting at

$965
Sq Ft 3,735
Beds 4
Baths 3
½ Baths 1
Cars 3
Stories 2
Width 92'
Depth 63'
House Plan House Plan #18335 Front Elevation

PLAN #110-01046

Starting at

$1,550
Sq Ft 2,688
Beds 4
Baths 4
½ Baths 1
Cars 3
Stories 1
Width 91' 6"
Depth 61' 3"
House Plan House Plan #16255 Front Elevation

PLAN #041-00082

Starting at

$1,445
Sq Ft 2,000
Beds 4
Baths 2
½ Baths 0
Cars 2
Stories 1
Width 69' 10"
Depth 58' 2"
House Plan House Plan #32252 Front Elevation

PLAN #940-01229

Starting at

$2,050
Sq Ft 1,910
Beds 3
Baths 2
½ Baths 0
Cars 0
Stories 1.5
Width 38' 2"
Depth 47' 6"
House Plan House Plan #17439 Front Elevation

PLAN #041-00137

Starting at

$1,345
Sq Ft 1,381
Beds 3
Baths 2
½ Baths 0
Cars 2
Stories 1
Width 47' 10"
Depth 52' 4"
House Plan House Plan #18819 Front Elevation

PLAN #402-01484

Starting at

$1,205
Sq Ft 1,460
Beds 3
Baths 2
½ Baths 1
Cars 2
Stories 2
Width 35'
Depth 38'
X
Shop Sign In
Favorites
Cart
Chat