3,790 Results

EDIT SEARCH FILTERS
Clear All FiltersLoft
Sort By:  

3,790 RESULTS

SEARCH FILTERS

    Plan Type
    Square Feet
    Bedrooms
    Bathrooms
    Stories
    Garage (Vehicle Spaces)
    Architectural Styles

    Outdoor Living

    Bedroom Options
    Kitchen & Dining
    Laundry Location
    Additional Rooms

    Garage Type

    Garage Features
    Other Features
    Foundation Type

    Plan Width
    Plan Depth
    Framing Type
    Media Filters
SEARCHING...
Traditional front elevation with red brick, gray siding, gabled roof, 3-car garage, and covered porch. House Plan # 009-00215 Digital Rendering by America's Best House Plans, Inc.
EXCLUSIVE

PLAN #009-00215

Starting at

$1,550
Sq Ft 3,776
Beds 4
Baths 5
½ Baths 0
Cars 3
Stories 2
Width 59' 6"
Depth 90'



House Plan House Plan #15053 Angled Front Elevation

PLAN #8504-00080

Starting at

$4,793
Sq Ft 2,905
Beds 3
Baths 3
½ Baths 1
Cars 2
Stories 1
Width 105'
Depth 86'



House Plan House Plan #14967 Front Elevation

PLAN #8504-00013

Starting at

$9,989
Sq Ft 6,054
Beds 4
Baths 4
½ Baths 1
Cars 2
Stories 2
Width 136'
Depth 52'
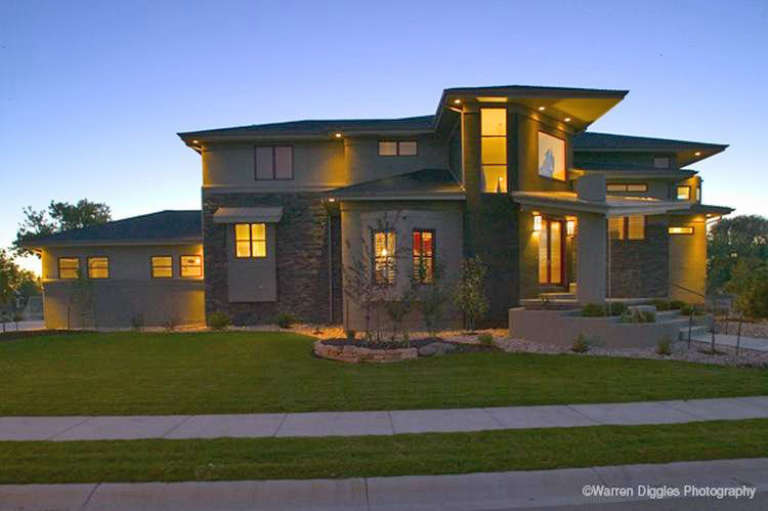
House Plan House Plan #14493 Front Elevation

PLAN #5631-00053

Starting at

$4,500
Sq Ft 6,495
Beds 5
Baths 5
½ Baths 1
Cars 4
Stories 2
Width 109'
Depth 70'
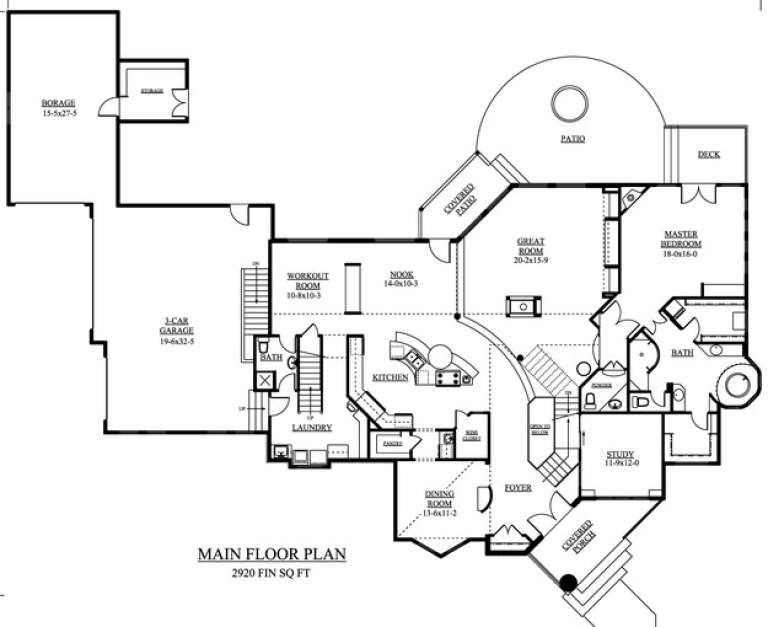
House Plan House Plan #14460 Front Photo

PLAN #5631-00037

Starting at

$4,500
Sq Ft 6,297
Beds 6
Baths 5
½ Baths 2
Cars 3
Stories 2
Width 68'
Depth 106' 6"
House Plan House Plan #13663

PLAN #034-01043

Starting at

$1,970
Sq Ft 2,586
Beds 5
Baths 3
½ Baths 0
Cars 0
Stories 2
Width 30'
Depth 34'
House Plan House Plan #13018 Front Photo

PLAN #3323-00464

Starting at

$1,950
Sq Ft 4,713
Beds 4
Baths 3
½ Baths 1
Cars 4
Stories 2
Width 99' 8"
Depth 71' 8"
House Plan House Plan #12864 Front Photo

PLAN #3323-00395

Starting at

$1,650
Sq Ft 3,979
Beds 3
Baths 3
½ Baths 1
Cars 2
Stories 2
Width 59' 6"
Depth 82' 8"
House Plan House Plan #11982 Front Elevation

PLAN #2559-00205

Starting at

$1,449
Sq Ft 1,430
Beds 2
Baths 2
½ Baths 0
Cars 1
Stories 3
Width 17'
Depth 54'

White Country front elevation with dark wood porch, black metal roof, brick chimney, and dark shutters. House Plan # 009-00140 Digital Rendering by America's Best House Plans, Inc.
EXCLUSIVE

PLAN #009-00140

Starting at

$1,300
Sq Ft 2,293
Beds 3
Baths 2
½ Baths 1
Cars 2
Stories 2
Width 47'
Depth 53'
House Plan House Plan #34960 Angled Front Elevation

PLAN #039-00825

Starting at

$1,480
Sq Ft 2,727
Beds 3
Baths 2
½ Baths 1
Cars 0
Stories 1
Width 62'
Depth 57'
House Plan House Plan #33628 Angled Front Elevation

PLAN #5032-00360

Starting at

$1,450
Sq Ft 3,147
Beds 3
Baths 3
½ Baths 0
Cars 2
Stories 2
Width 64'
Depth 64'
House Plan House Plan #33143 Angled Front Elevation

PLAN #098-00569

Starting at

$2,050
Sq Ft 1,978
Beds 4
Baths 3
½ Baths 1
Cars 2
Stories 2
Width 28'
Depth 56'
House Plan House Plan #32681 Angled Front Elevation

PLAN #940-01266

Starting at

$2,050
Sq Ft 3,009
Beds 3-4
Baths 4
½ Baths 0
Cars 3
Stories 3
Width 48' 7"
Depth 34'
House Plan House Plan #32262 Angled Front Elevation

PLAN #098-00491

Starting at

$2,050
Sq Ft 2,185
Beds 4
Baths 3
½ Baths 1
Cars 2
Stories 2
Width 35'
Depth 54'
House Plan House Plan #31984 Front Elevation

PLAN #8318-00398

Starting at

$1,550
Sq Ft 2,972
Beds 3
Baths 3
½ Baths 1
Cars 2
Stories 1.5
Width 118' 4"
Depth 51'
House Plan House Plan #31775 Front Elevation

PLAN #035-01101

Starting at

$1,040
Sq Ft 1,992
Beds 3
Baths 2
½ Baths 1
Cars 2
Stories 2
Width 80'
Depth 44'
House Plan House Plan #31555 Angled Front Elevation

PLAN #940-01152

Starting at

$1,450
Sq Ft 2,449
Beds 3
Baths 3
½ Baths 1
Cars 1
Stories 2
Width 57' 4"
Depth 62' 2"
X
Shop Sign In
Favorites
Cart
Chat