3,741 Results

EDIT SEARCH FILTERS
Clear All FiltersLoft
Sort By:  

3,741 RESULTS

SEARCH FILTERS

    Plan Type
    Square Feet
    Bedrooms
    Bathrooms
    Stories
    Garage (Vehicle Spaces)
    Architectural Styles

    Outdoor Living

    Bedroom Options

    Kitchen & Dining
    Laundry Location
    Additional Rooms

    Garage Type

    Garage Features
    Other Features
    Foundation Type

    Plan Width
    Plan Depth
    Framing Type
    Media Filters
SEARCHING...






House Plan House Plan #26693 Front Elevation

PLAN #940-00477

Starting at

$1,050
Sq Ft 1,154
Beds 2
Baths 1
½ Baths 0
Cars 0
Stories 1
Width 32'
Depth 31'





House Plan House Plan #26618 Front Elevation

PLAN #940-00475

Starting at

$1,150
Sq Ft 1,559
Beds 2
Baths 2
½ Baths 0
Cars 2
Stories 2
Width 32'
Depth 31'


House Plan House Plan #26617 Front Elevation

PLAN #940-00474

Starting at

$2,050
Sq Ft 3,019
Beds 3
Baths 2
½ Baths 1
Cars 2
Stories 2
Width 82' 2"
Depth 49' 6"

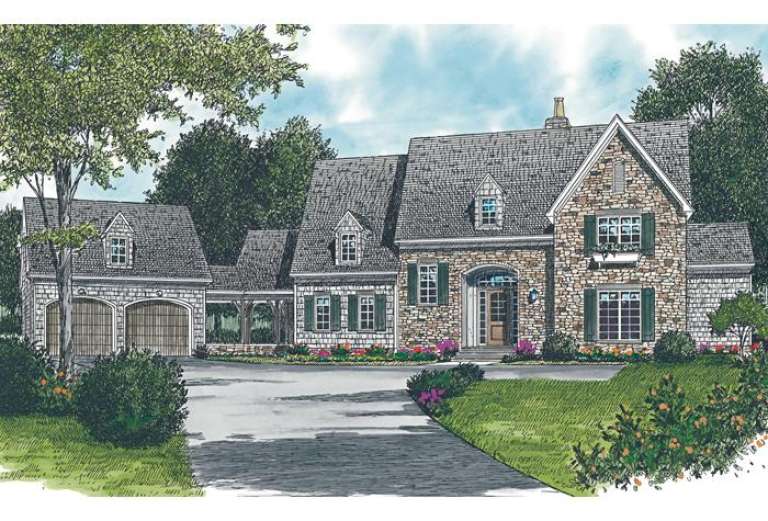
House Plan House Plan #24562 Front Elevation

PLAN #940-00236

Starting at

$2,150
Sq Ft 3,372
Beds 5
Baths 3
½ Baths 0
Cars 2
Stories 2
Width 63' 8"
Depth 70' 6"

House Plan House Plan #24300 Front Elevation

PLAN #1754-00037

Starting at

$1,850
Sq Ft 3,351
Beds 5
Baths 4
½ Baths 1
Cars 2
Stories 2
Width 72'
Depth 57'


House Plan House Plan #23824 Front Elevation

PLAN #207-00081

Starting at

$4,375
Sq Ft 4,374
Beds 4
Baths 4
½ Baths 2
Cars 4
Stories 2
Width 85' 4"
Depth 97' 4"
House Plan House Plan #23591 Front Elevation

PLAN #035-00839

Starting at

$1,140
Sq Ft 2,060
Beds 3
Baths 2
½ Baths 0
Cars 0
Stories 2
Width 34'
Depth 58'
House Plan House Plan #20336

PLAN #1020-00317

Starting at

$1,238
Sq Ft 3,045
Beds 4
Baths 3
½ Baths 1
Cars 3
Stories 2
Width 74' 10"
Depth 61' 8"
House Plan House Plan #16840 Front Elevation

PLAN #041-00119

Starting at

$1,445
Sq Ft 2,172
Beds 4
Baths 2
½ Baths 1
Cars 2
Stories 2
Width 24'
Depth 93' 4"
House Plan House Plan #16567 Front Elevation

PLAN #5445-00209

Starting at

$2,500
Sq Ft 5,764
Beds 4
Baths 4
½ Baths 3
Cars 3
Stories 2
Width 44'
Depth 91'
House Plan House Plan #15472 Front Elevation

PLAN #957-00058

Starting at

$1,150
Sq Ft 1,918
Beds 3
Baths 2
½ Baths 1
Cars 2
Stories 1.5
Width 43'
Depth 34' 6"
House Plan House Plan #15045 Front Elevation

PLAN #8504-00072

Starting at

$2,117
Sq Ft 1,283
Beds 2
Baths 2
½ Baths 0
Cars 2
Stories 2
Width 22'
Depth 53'

House Plan House Plan #14969 Front Photo

PLAN #8504-00015

Starting at

$4,343
Sq Ft 2,632
Beds 3
Baths 2
½ Baths 1
Cars 2
Stories 2
Width 61'
Depth 43'
House Plan House Plan #13089 Front Elevation

PLAN #3323-00535

Starting at

$2,400
Sq Ft 9,611
Beds 5
Baths 5
½ Baths 2
Cars 3
Stories 2
Width 106' 2"
Depth 84'
House Plan House Plan #9671 Front Photo

PLAN #5458-00013

Starting at

$1,538
Sq Ft 6,765
Beds 4
Baths 5
½ Baths 1
Cars 2
Stories 2
Width 76' 10"
Depth 53' 8"
House Plan House Plan #5717 Front Elevation

PLAN #035-00427

Starting at

$1,040
Sq Ft 1,987
Beds 2
Baths 2
½ Baths 1
Cars 1
Stories 2
Width 63'
Depth 50'
House Plan House Plan #5147 Front Elevation

PLAN #110-00306

Starting at

$1,200
Sq Ft 1,544
Beds 3
Baths 2
½ Baths 0
Cars 0
Stories 1.5
Width 34' 4"
Depth 48' 4"
House Plan House Plan #927 Front Elevation

PLAN #035-00276

Starting at

$3,350
Sq Ft 6,234
Beds 6
Baths 6
½ Baths 1
Cars 3
Stories 3
Width 112'
Depth 59'
X
Shop Sign In
Favorites
Cart
Chat