3,741 Results

EDIT SEARCH FILTERS
Clear All FiltersLoft
Sort By:  

3,741 RESULTS

SEARCH FILTERS

    Plan Type
    Square Feet
    Bedrooms
    Bathrooms
    Stories
    Garage (Vehicle Spaces)
    Architectural Styles

    Outdoor Living

    Bedroom Options
    Kitchen & Dining
    Laundry Location
    Additional Rooms

    Garage Type

    Garage Features
    Other Features
    Foundation Type

    Plan Width
    Plan Depth
    Framing Type
    Media Filters
SEARCHING...



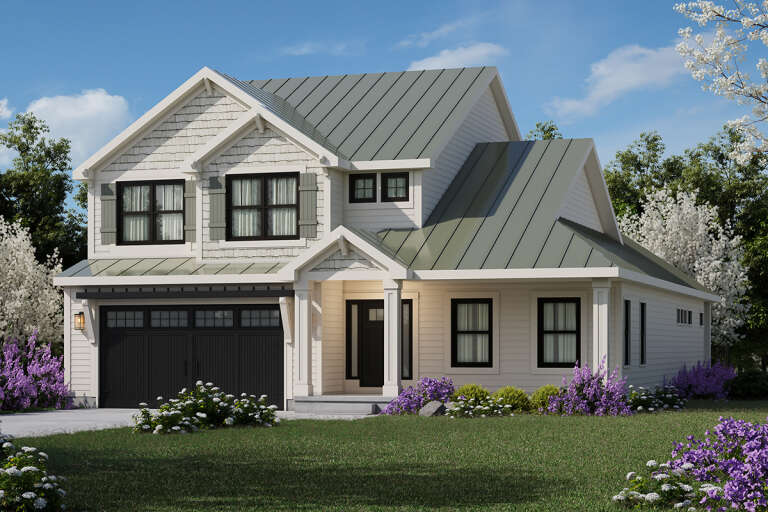


House Plan House Plan #13663

PLAN #034-01043

Starting at

$1,970
Sq Ft 2,586
Beds 5
Baths 3
½ Baths 0
Cars 0
Stories 2
Width 30'
Depth 34'


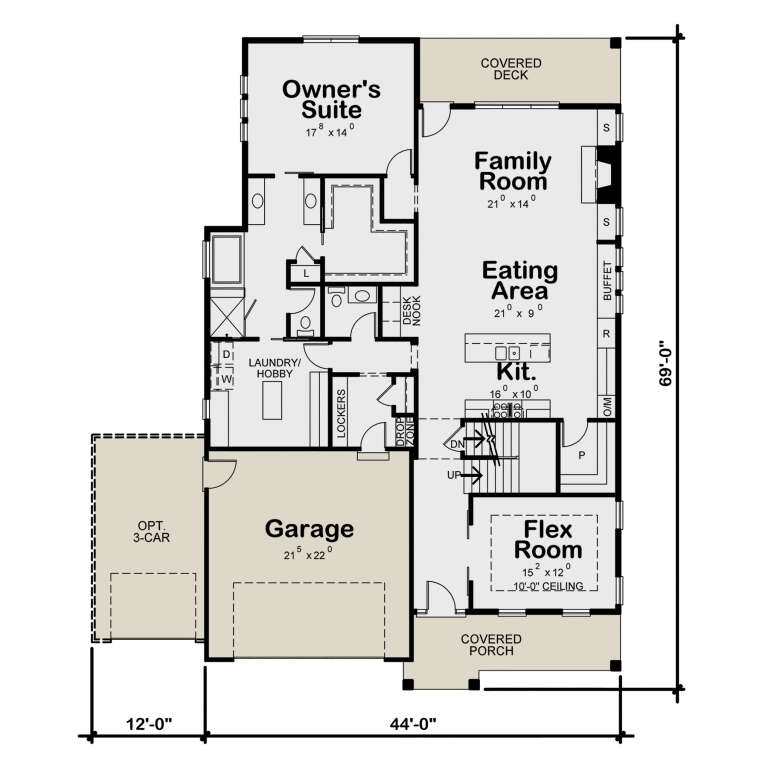


House Plan House Plan #13018 Front Photo

PLAN #3323-00464

Starting at

$1,950
Sq Ft 4,713
Beds 4
Baths 3
½ Baths 1
Cars 4
Stories 2
Width 99' 8"
Depth 71' 8"

House Plan House Plan #12861 Front Photo

PLAN #3323-00392

Starting at

$1,650
Sq Ft 3,957
Beds 6
Baths 5
½ Baths 0
Cars 3
Stories 2
Width 70' 4"
Depth 88' 6"

House Plan House Plan #12864 Front Photo

PLAN #3323-00395

Starting at

$1,650
Sq Ft 3,979
Beds 3
Baths 3
½ Baths 1
Cars 2
Stories 2
Width 59' 6"
Depth 82' 8"
House Plan House Plan #8908 Front Elevation

PLAN #1637-00078

Starting at

$2,600
Sq Ft 2,998
Beds 4
Baths 2
½ Baths 1
Cars 3
Stories 2
Width 62'
Depth 50'
House Plan House Plan #5897 Front Photo 1

PLAN #341-00024

Starting at

$2,600
Sq Ft 4,450
Beds 4
Baths 3
½ Baths 0
Cars 3
Stories 2
Width 59'
Depth 85'
House Plan House Plan #33146 Angled Front Elevation

PLAN #098-00572

Starting at

$2,050
Sq Ft 2,060
Beds 4
Baths 3
½ Baths 1
Cars 2
Stories 2
Width 34'
Depth 56'
House Plan House Plan #31979 Angled Front Elevation

PLAN #9401-00123

Starting at

$2,095
Sq Ft 2,490
Beds 3
Baths 2
½ Baths 0
Cars 2
Stories 1.5
Width 112' 6"
Depth 77' 7"
House Plan House Plan #31559 Front Elevation

PLAN #6261-00026

Starting at

$1,395
Sq Ft 3,732
Beds 4
Baths 2
½ Baths 1
Cars 2
Stories 2
Width 70' 8"
Depth 60' 8"
House Plan House Plan #31234 Angled Front Elevation

PLAN #5984-00002

Starting at

$1,615
Sq Ft 3,470
Beds 3
Baths 3
½ Baths 1
Cars 2
Stories 2
Width 51' 3"
Depth 57' 9"
House Plan House Plan #31105 Front Elevation

PLAN #940-01049

Starting at

$1,750
Sq Ft 2,853
Beds 4
Baths 3
½ Baths 0
Cars 3
Stories 2.5
Width 39'
Depth 49' 8"
House Plan House Plan #29358 Angled Rear Elevation

PLAN #039-00739

Starting at

$2,745
Sq Ft 6,609
Beds 4
Baths 4
½ Baths 0
Cars 4
Stories 1.5
Width 130'
Depth 81' 2"
House Plan House Plan #29000 Front Elevation

PLAN #5445-00504

Starting at

$1,570
Sq Ft 4,166
Beds 4
Baths 3
½ Baths 0
Cars 3
Stories 2
Width 83'
Depth 96'
House Plan House Plan #28942 Angled Front Elevation

PLAN #940-00761

Starting at

$1,350
Sq Ft 2,237
Beds 3
Baths 2
½ Baths 1
Cars 0
Stories 1.5
Width 46' 2"
Depth 51' 6"
House Plan House Plan #27691 Rear Elevation

PLAN #940-00619

Starting at

$2,050
Sq Ft 3,091
Beds 3
Baths 2
½ Baths 2
Cars 2
Stories 1.5
Width 50'
Depth 32'
House Plan House Plan #27523 Front Elevation

PLAN #699-00305

Starting at

$2,495
Sq Ft 2,803
Beds 3
Baths 2
½ Baths 1
Cars 2
Stories 1
Width 102' 4"
Depth 74'
House Plan House Plan #26741 Front Elevation

PLAN #940-00491

Starting at

$1,450
Sq Ft 2,500
Beds 3
Baths 2
½ Baths 1
Cars 0
Stories 1.5
Width 70' 2"
Depth 55' 6"
House Plan House Plan #26737 Front Elevation

PLAN #7306-00034

Starting at

$1,145
Sq Ft 1,730
Beds 4
Baths 2
½ Baths 1
Cars 2
Stories 2
Width 28'
Depth 68'
X
Shop Sign In
Favorites
Cart
Chat