3,834 Results

EDIT SEARCH FILTERS
Clear All FiltersLoft
Sort By:  

3,834 RESULTS

SEARCH FILTERS

    Plan Type
    Square Feet
    Bedrooms
    Bathrooms
    Stories
    Garage (Vehicle Spaces)
    Architectural Styles

    Outdoor Living

    Bedroom Options
    Kitchen & Dining
    Laundry Location
    Additional Rooms

    Garage Type

    Garage Features
    Other Features
    Foundation Type

    Plan Width (FT)
    Plan Depth (FT)
    Plan Height (FT)
    Framing Type
    Media Filters
SEARCHING...
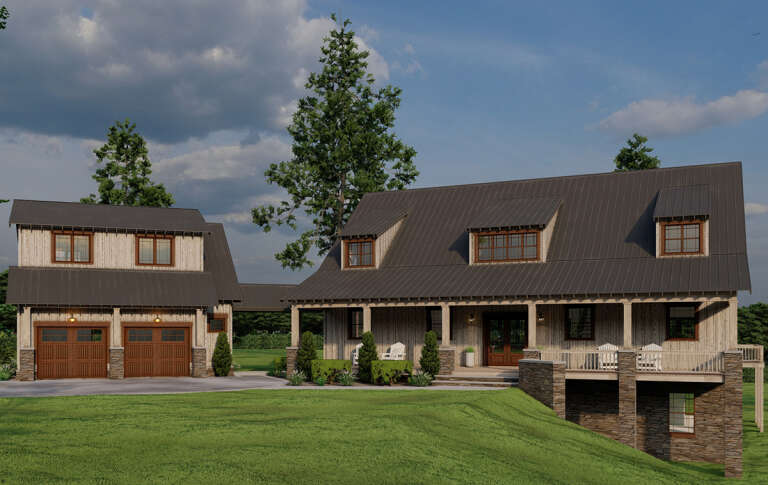
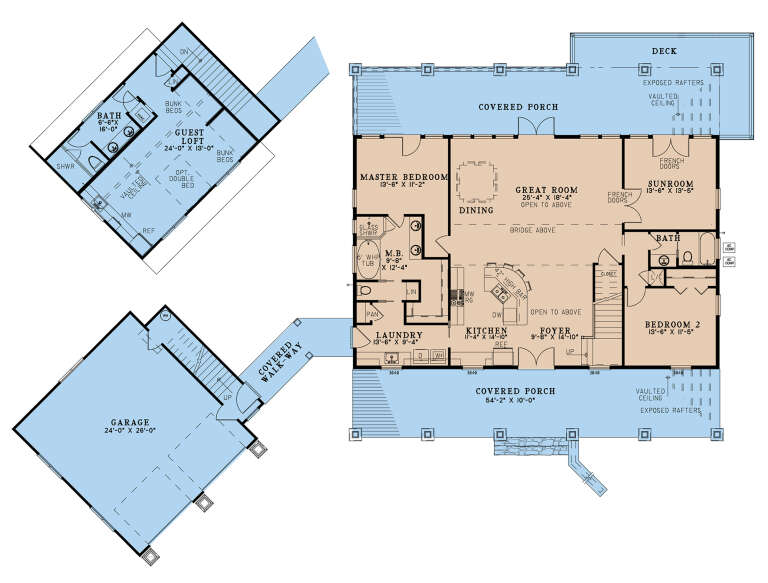
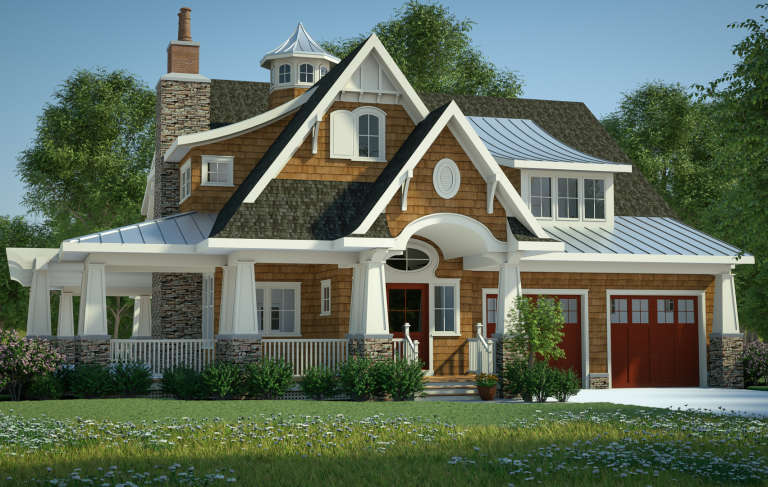
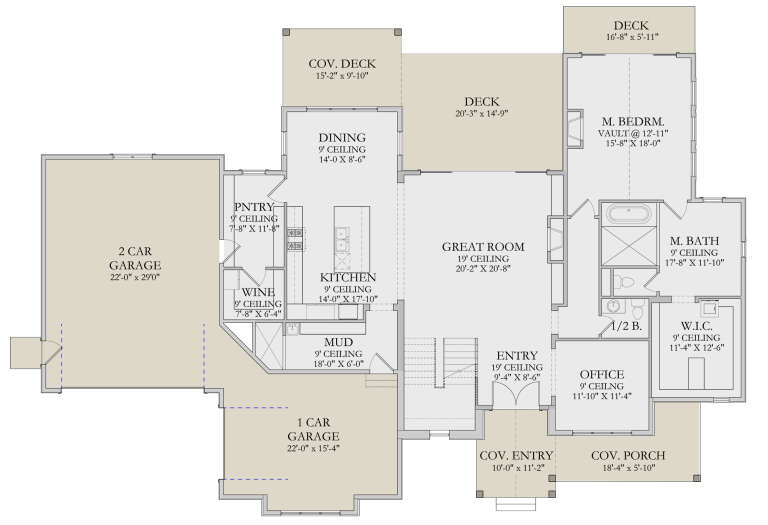
House Plan House Plan #28654 Front Elevation

PLAN #8318-00336

Starting at

$1,650
Sq Ft 2,761
Beds 5-6
Baths 4
½ Baths 0
Cars 2
Stories 2
Width 104' 4"
Depth 77' 3"
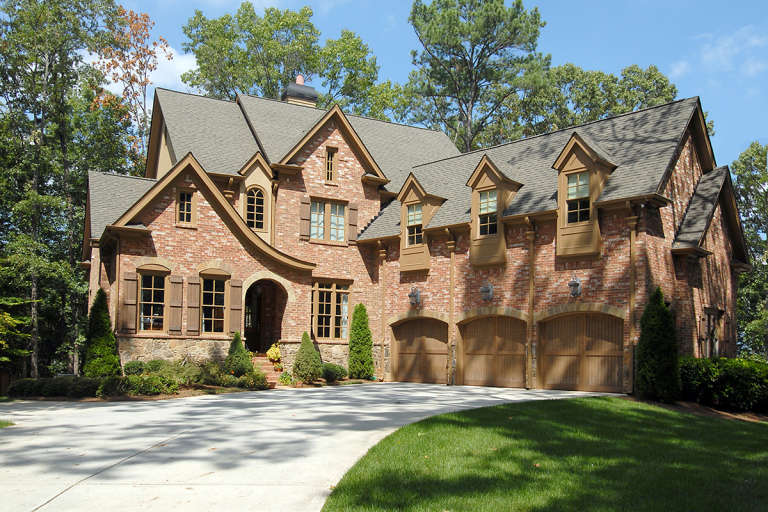
House Plan House Plan #20730 Front Elevation

PLAN #5633-00372

Starting at

$1,499
Sq Ft 2,593
Beds 3-4
Baths 3
½ Baths 0
Cars 3
Stories 2
Width 67'
Depth 51'
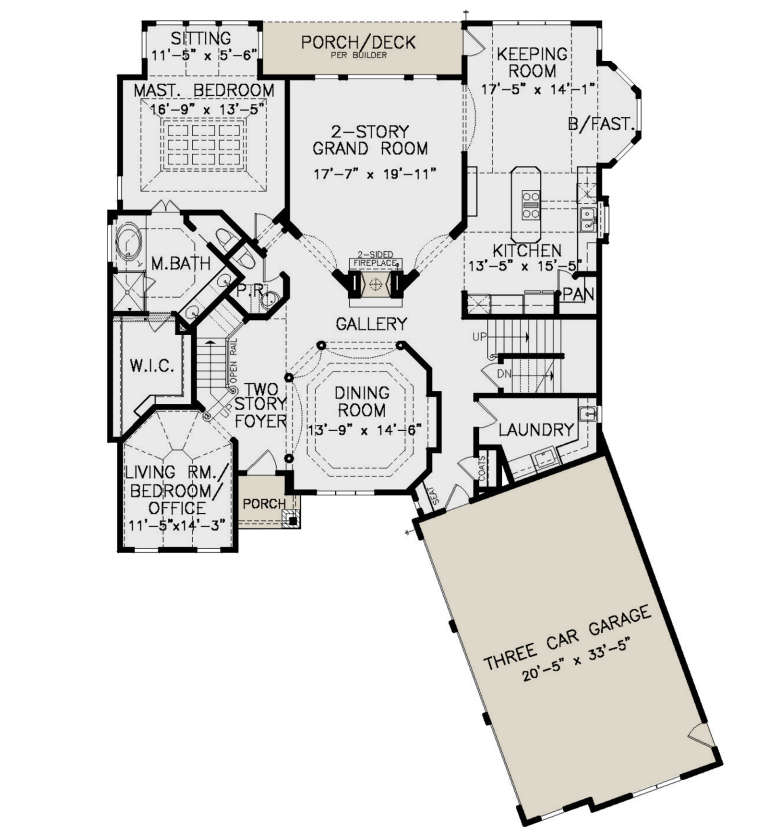
House Plan House Plan #16148 Front Elevation

PLAN #7806-00015

Starting at

$1,785
Sq Ft 3,453
Beds 4
Baths 3
½ Baths 1
Cars 2
Stories 2
Width 60'
Depth 91' 5"
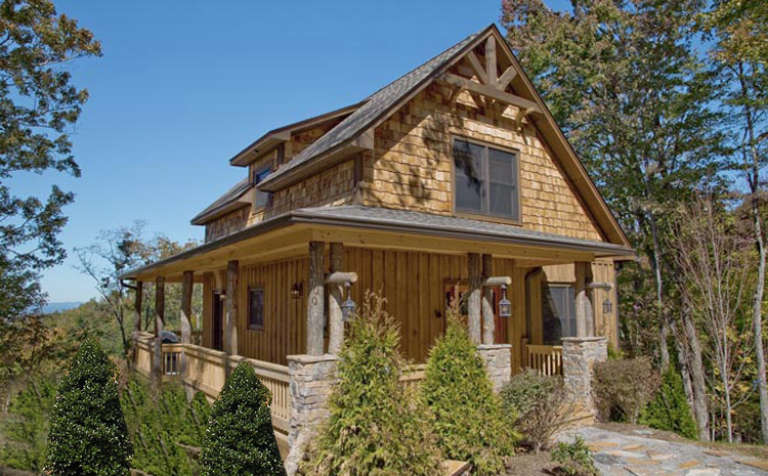
House Plan House Plan #35022 Angled Rear Elevation

PLAN #039-00836

Starting at

$1,645
Sq Ft 3,362
Beds 3
Baths 3
½ Baths 1
Cars 2
Stories 2
Width 67' 6"
Depth 69' 6"
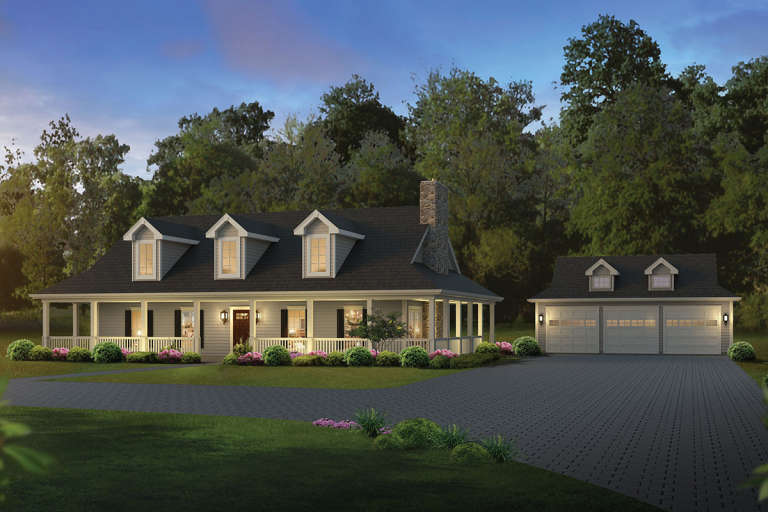
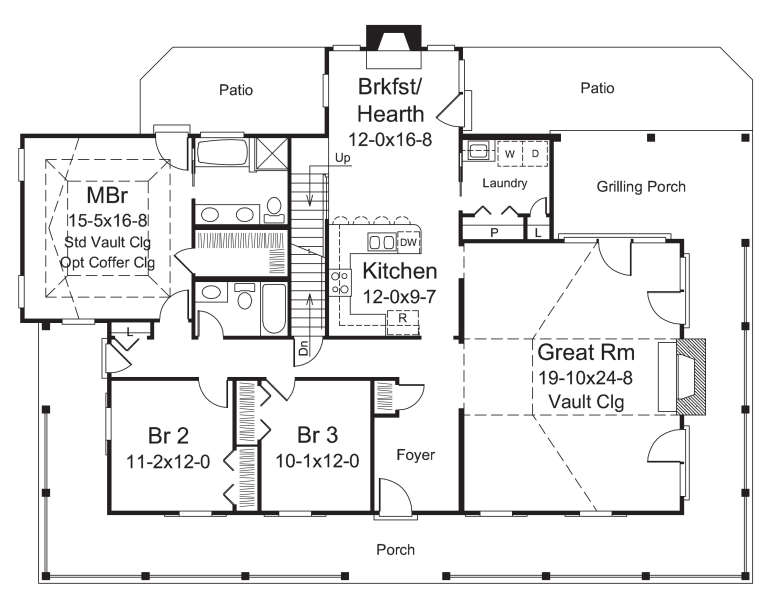
House Plan House Plan #34981 Angled Front Elevation at Dusk

PLAN #940-01408

Starting at

$1,450
Sq Ft 2,523
Beds 3
Baths 3
½ Baths 1
Cars 2
Stories 1.5
Width 76' 2"
Depth 48' 6"
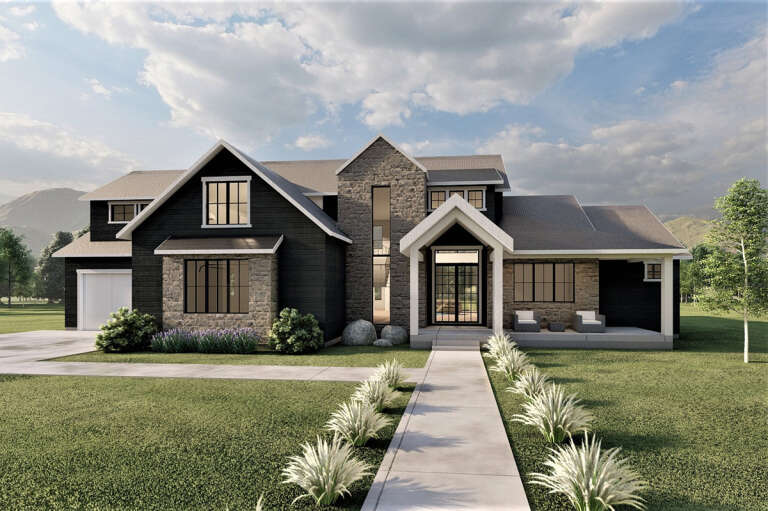
House Plan House Plan #32024 Angled Front Elevation

PLAN #098-00465

Starting at

$2,050
Sq Ft 2,588
Beds 4
Baths 3
½ Baths 1
Cars 2
Stories 2
Width 50'
Depth 58' 2"
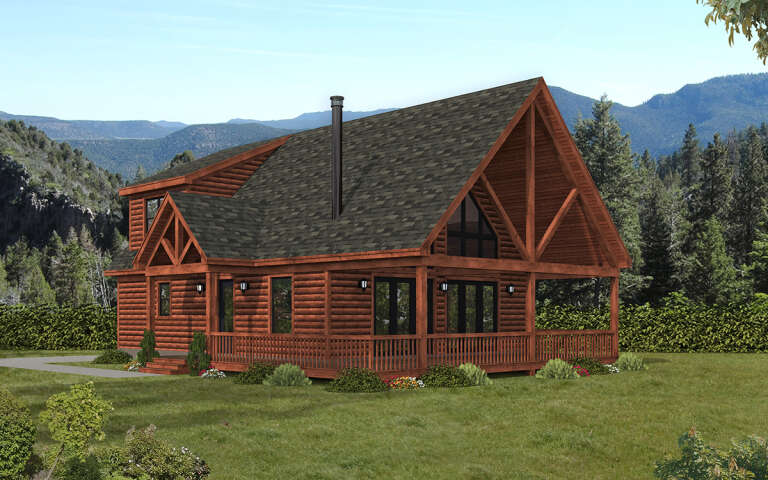
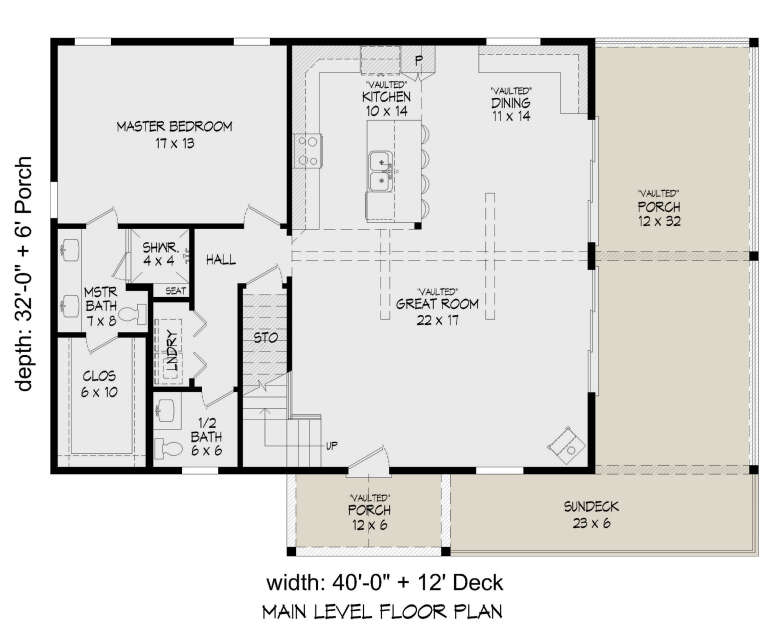
House Plan House Plan #30078 Angled Front Elevation

PLAN #940-00926

Starting at

$1,250
Sq Ft 1,900
Beds 3
Baths 2
½ Baths 1
Cars 0
Stories 1.5
Width 40'
Depth 32'
House Plan House Plan #28347 Front Elevation

PLAN #6422-00028

Starting at

$2,100
Sq Ft 3,670
Beds 4
Baths 3
½ Baths 1
Cars 3
Stories 2
Width 89'
Depth 58' 4"
House Plan House Plan #21421 Front Elevation

PLAN #699-00204

Starting at

$1,795
Sq Ft 3,190
Beds 3-5
Baths 3
½ Baths 1
Cars 3
Stories 2
Width 63' 3"
Depth 82' 8"
House Plan House Plan #15059 Front Elevation

PLAN #8504-00086

Starting at

$3,300
Sq Ft 2,000
Beds 4
Baths 3
½ Baths 0
Cars 2
Stories 3
Width 32'
Depth 48'
House Plan House Plan #6040 Front Photo

PLAN #341-00166

Starting at

$2,600
Sq Ft 4,060
Beds 4
Baths 3
½ Baths 1
Cars 3
Stories 2
Width 67'
Depth 60'
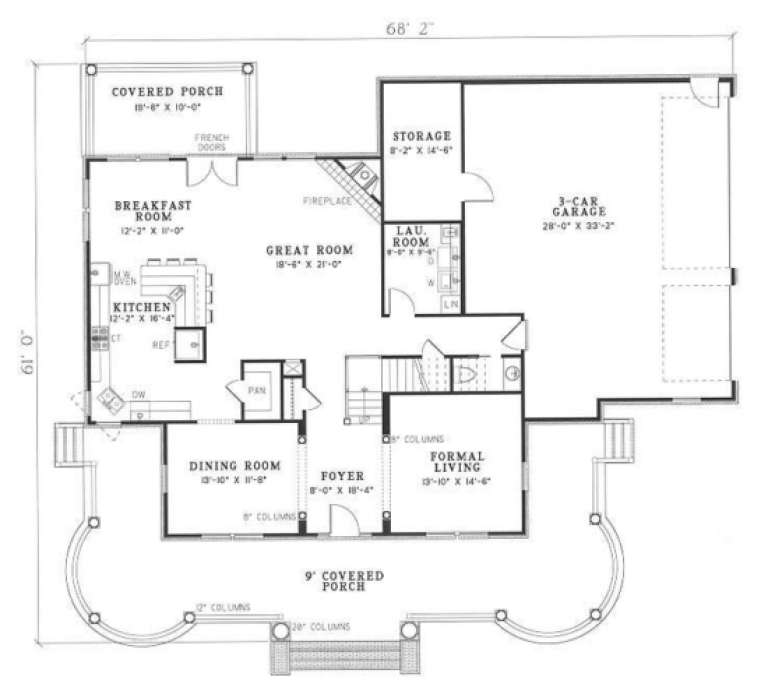
House Plan House Plan #3237 Angled Front Elevation

PLAN #110-00123

Starting at

$2,450
Sq Ft 3,556
Beds 3
Baths 3
½ Baths 1
Cars 3
Stories 2
Width 68' 2"
Depth 61'
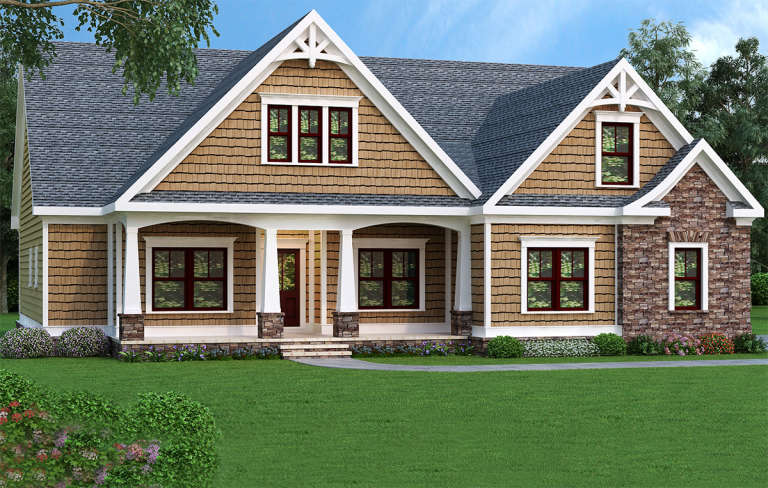
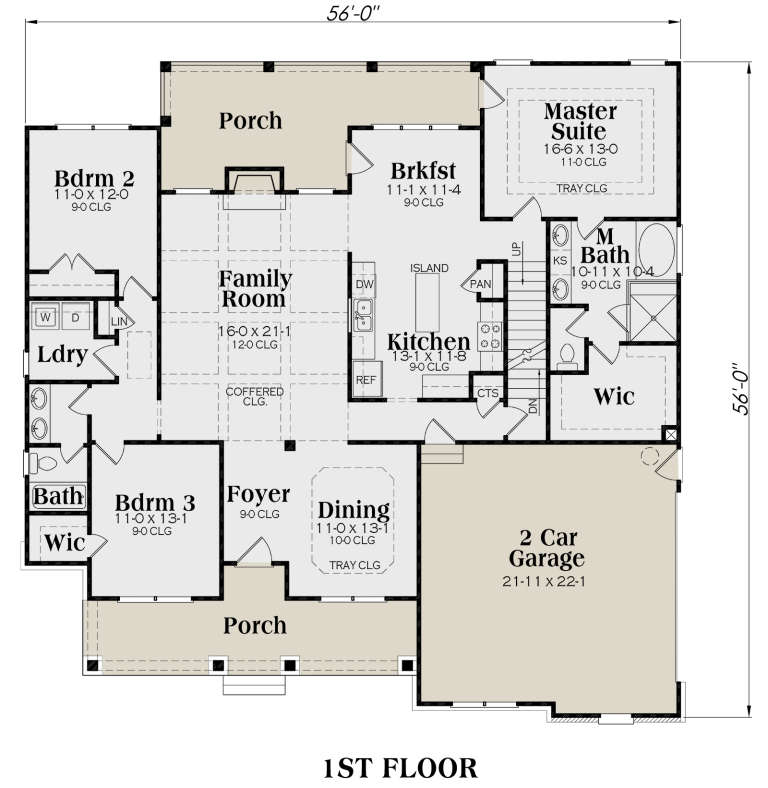
Tan Craftsman front elevation with shingle siding, stone accents, gabled roof, and covered front porch with columns. House Plan # 009-00072 Digital Rendering by America's Best House Plans, Inc.
EXCLUSIVE

PLAN #009-00072

Starting at

$1,250
Sq Ft 1,946
Beds 3-4
Baths 2
½ Baths 0
Cars 2
Stories 1
Width 56'
Depth 56'
House Plan House Plan #35047 Angled Front Elevation

PLAN #940-01413

Starting at

$2,450
Sq Ft 4,172
Beds 5
Baths 3
½ Baths 1
Cars 2
Stories 2.5
Width 86'
Depth 38'
House Plan House Plan #34553 Front Elevation

PLAN #963-01209

Starting at

$1,899
Sq Ft 3,191
Beds 4
Baths 3
½ Baths 1
Cars 2
Stories 1.5
Width 76'
Depth 69' 8"
House Plan House Plan #33751 Angled Front Elevation

PLAN #963-01171

Starting at

$1,799
Sq Ft 2,659
Beds 3
Baths 2
½ Baths 1
Cars 4
Stories 2
Width 56'
Depth 70'
House Plan House Plan #32653 Front Elevation

PLAN #2464-00159

Starting at

$1,250
Sq Ft 1,397
Beds 1
Baths 1
½ Baths 1
Cars 2
Stories 1.5
Width 82' 6"
Depth 44' 5"
House Plan House Plan #31666 Front Elevation

PLAN #6849-00166

Starting at

$2,495
Sq Ft 4,058
Beds 4
Baths 3
½ Baths 1
Cars 3
Stories 1.5
Width 81'
Depth 83'
X
Shop Sign In
Favorites
Cart
Chat