3,834 Results

EDIT SEARCH FILTERS
Clear All FiltersLoft
Sort By:  

3,834 RESULTS

SEARCH FILTERS

    Plan Type
    Square Feet
    Bedrooms
    Bathrooms
    Stories
    Garage (Vehicle Spaces)
    Architectural Styles

    Outdoor Living

    Bedroom Options
    Kitchen & Dining
    Laundry Location
    Additional Rooms

    Garage Type

    Garage Features
    Other Features
    Foundation Type

    Plan Width (FT)
    Plan Depth (FT)
    Plan Height (FT)
    Framing Type
    Media Filters
SEARCHING...
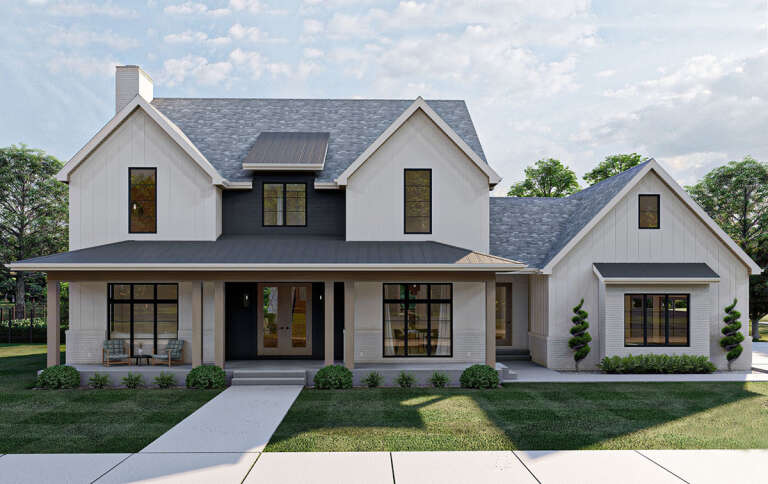
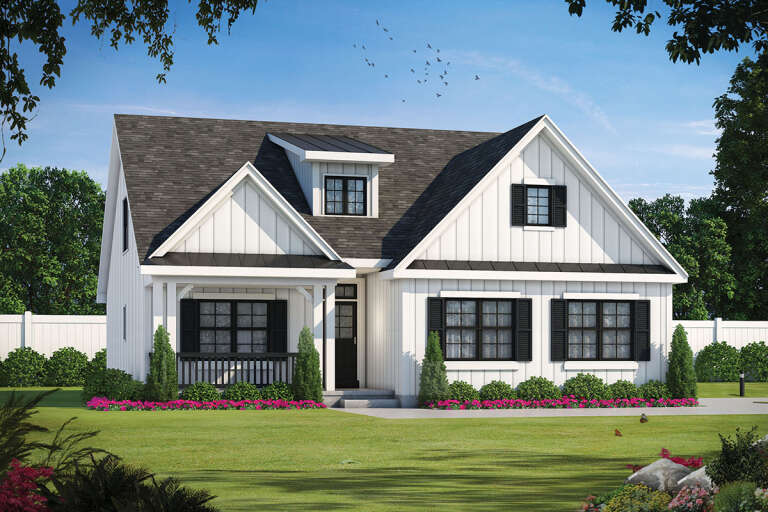
House Plan House Plan #35230 Front Elevation

PLAN #7112-00051

Starting at

$1,095
Sq Ft 1,077
Beds 2
Baths 1
½ Baths 0
Cars 0
Stories 1.5
Width 33'
Depth 36' 9"
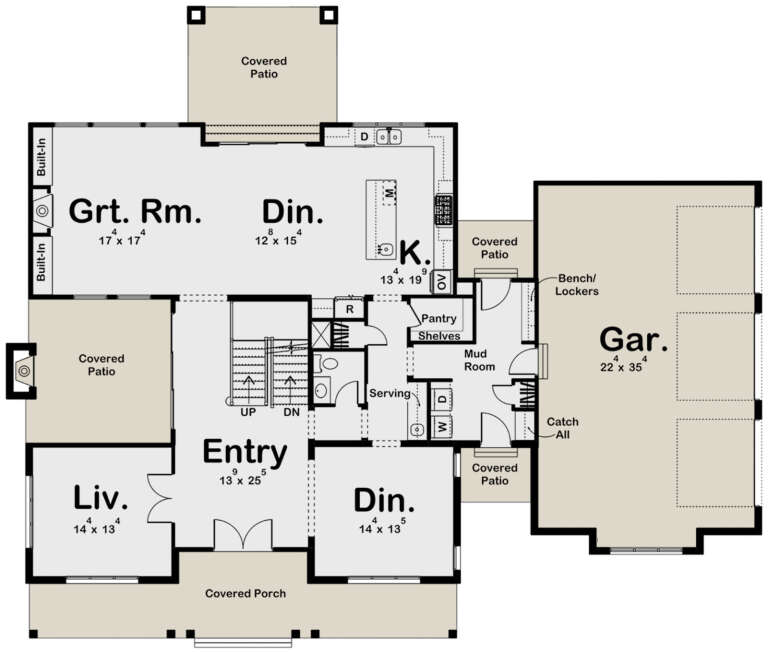
House Plan House Plan #34708 Front Elevation

PLAN #425-00066

Starting at

$1,550
Sq Ft 2,693
Beds 3-5
Baths 3
½ Baths 0
Cars 3
Stories 1.5
Width 74'
Depth 73' 6"
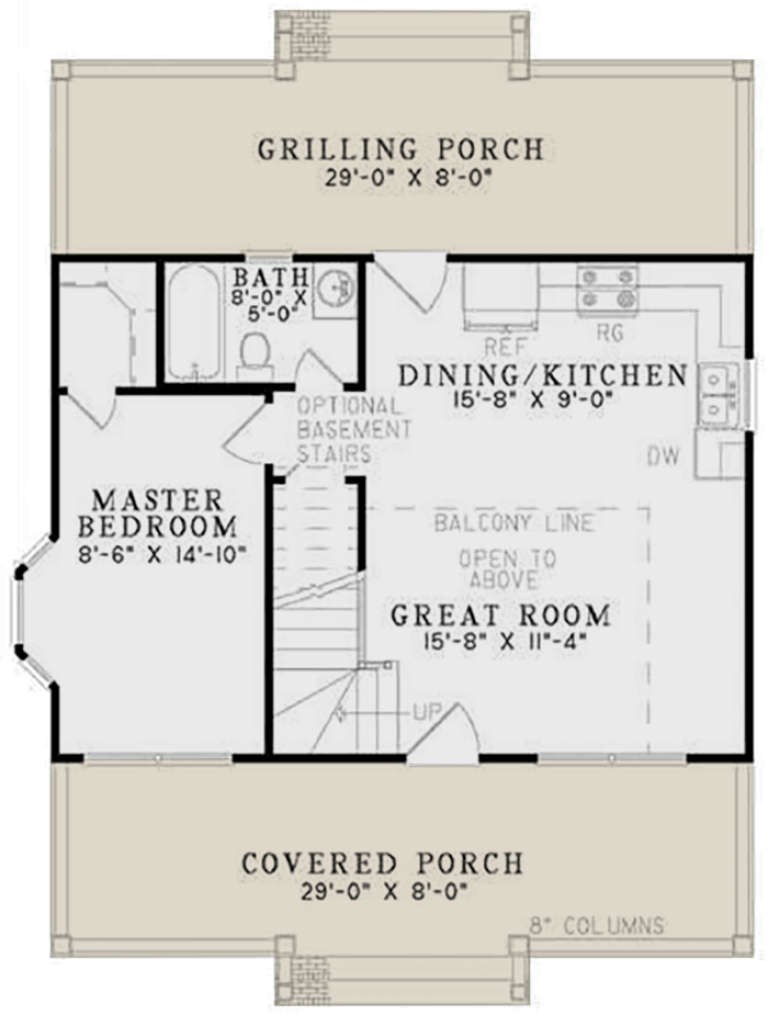
House Plan House Plan #32130 Angled Front Elevation

PLAN #940-01213

Starting at

$2,250
Sq Ft 2,898
Beds 4
Baths 3
½ Baths 0
Cars 2
Stories 1.5
Width 62' 6"
Depth 86' 3"
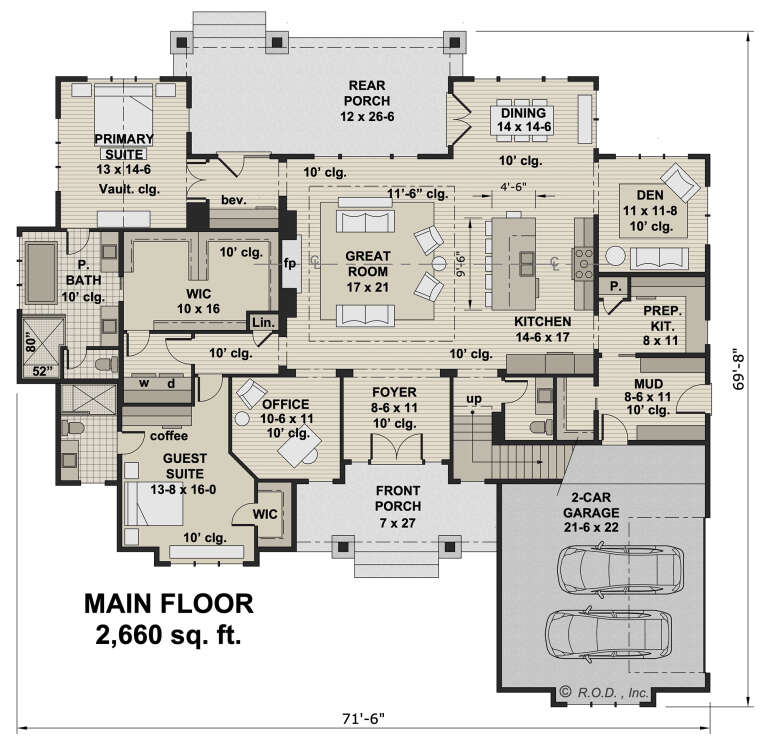
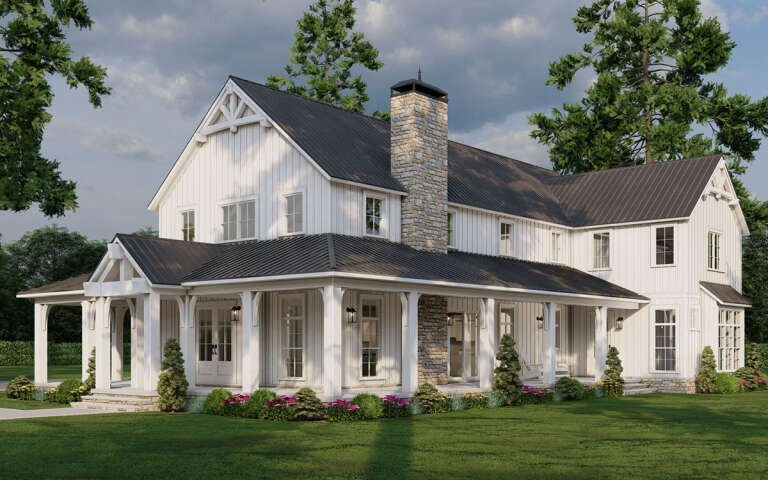
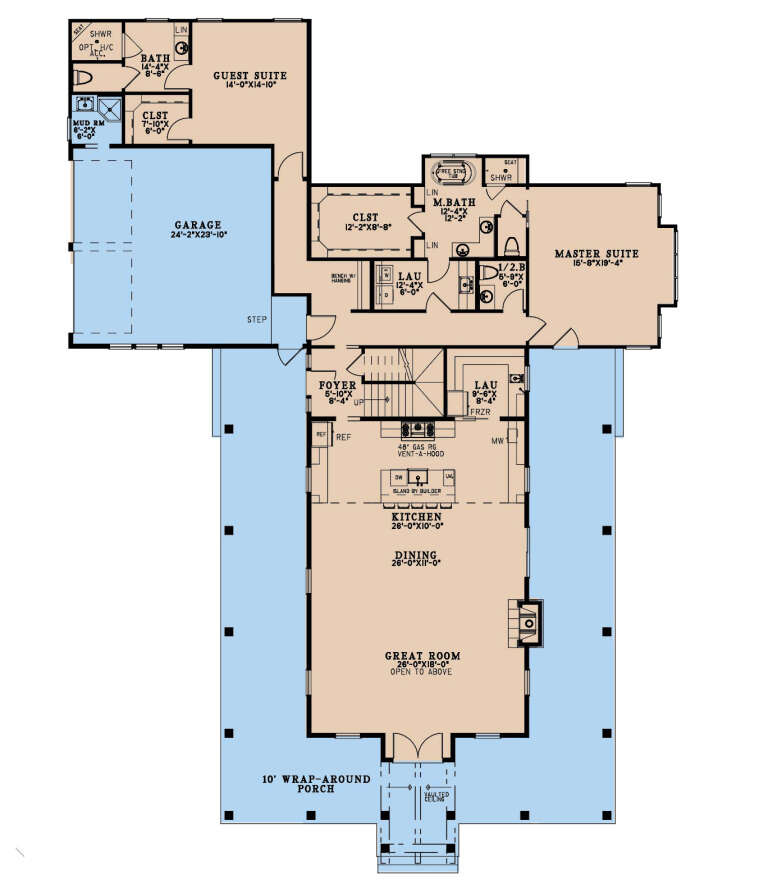
House Plan House Plan #31759 Angled Front Elevation

PLAN #940-01173

Starting at

$2,250
Sq Ft 2,679
Beds 3-4
Baths 3
½ Baths 1
Cars 3
Stories 2
Width 69' 8"
Depth 70' 2"
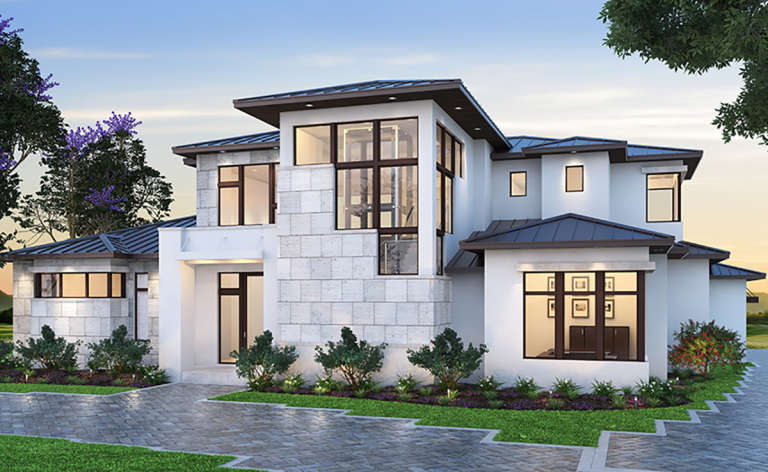
House Plan House Plan #27468 Front Elevation

PLAN #963-00663

Starting at

$1,999
Sq Ft 3,748
Beds 4
Baths 4
½ Baths 1
Cars 3
Stories 2
Width 77' 8"
Depth 65'
House Plan House Plan #5672 Angled Front Elevation

PLAN #110-00632

Starting at

$1,000
Sq Ft 975
Beds 2
Baths 1
½ Baths 0
Cars 0
Stories 1.5
Width 30' 6"
Depth 37'
House Plan House Plan #34531 Angled Front Elevation

PLAN #098-00690

Starting at

$2,050
Sq Ft 2,581
Beds 4
Baths 3
½ Baths 1
Cars 2
Stories 2
Width 48'
Depth 50'
House Plan House Plan #33596 Front Elevation

PLAN #9185-00029

Starting at

$1,650
Sq Ft 2,676
Beds 4
Baths 3
½ Baths 0
Cars 2
Stories 2
Width 39' 10"
Depth 50' 3"
House Plan House Plan #32057 Front Elevation

PLAN #625-00022

Starting at

$1,800
Sq Ft 3,672
Beds 5
Baths 3
½ Baths 2
Cars 2
Stories 2
Width 60'
Depth 40'
House Plan House Plan #29293 Angled Front Elevation

PLAN #098-00394

Starting at

$2,050
Sq Ft 3,415
Beds 4
Baths 3
½ Baths 1
Cars 2
Stories 1.5
Width 71' 6"
Depth 69' 8"
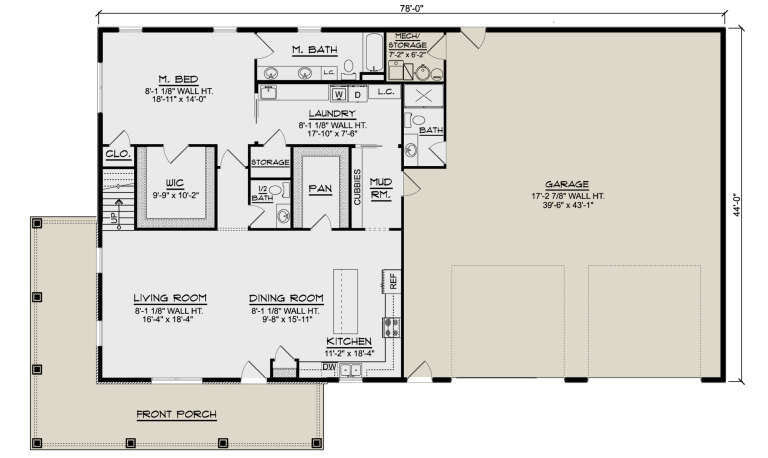
House Plan House Plan #27295 Angled Front Elevation

PLAN #5032-00157

Starting at

$1,450
Sq Ft 3,484
Beds 5
Baths 3
½ Baths 1
Cars 2
Stories 2
Width 78'
Depth 44'
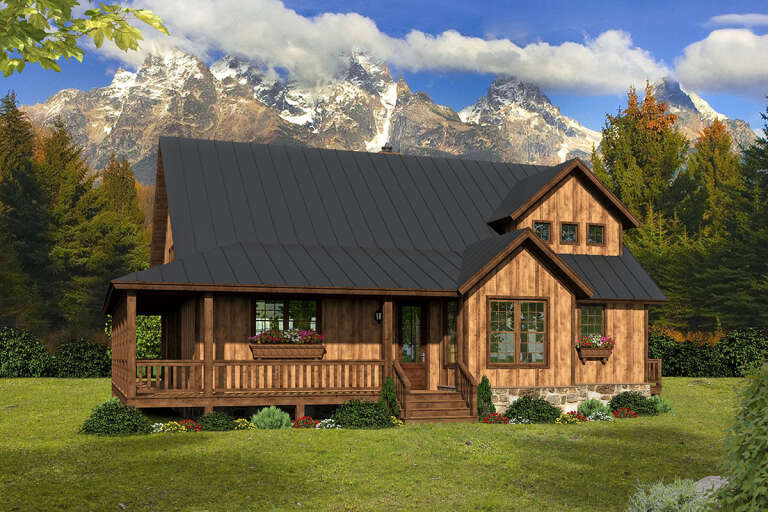
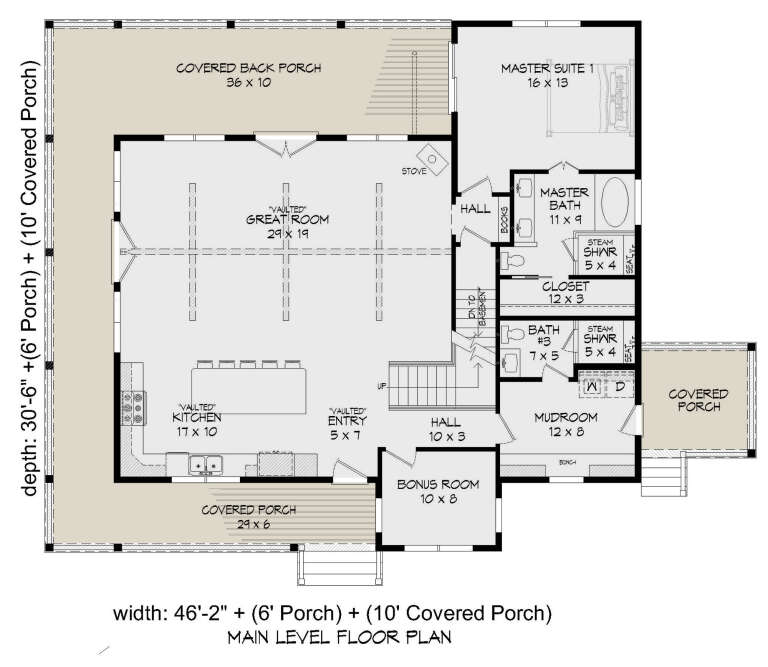
House Plan House Plan #26130 Front Elevation

PLAN #940-00392

Starting at

$1,350
Sq Ft 2,237
Beds 3
Baths 3
½ Baths 0
Cars 0
Stories 1.5
Width 46' 2"
Depth 30' 6"
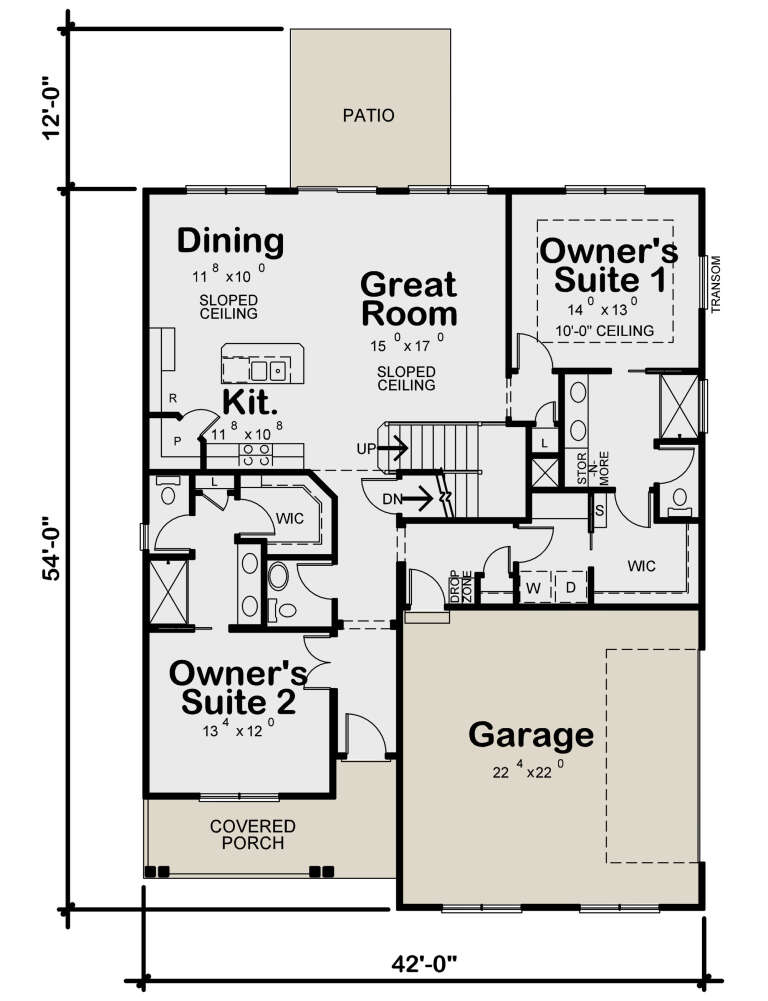
House Plan House Plan #24137 Front Elevation

PLAN #402-01629

Starting at

$1,305
Sq Ft 2,114
Beds 4
Baths 3
½ Baths 1
Cars 2
Stories 2
Width 42'
Depth 54'
House Plan House Plan #33679 Front Elevation

PLAN #196-00008

Starting at

$1,695
Sq Ft 3,778
Beds 4-5
Baths 4
½ Baths 0
Cars 3
Stories 2
Width 70'
Depth 77'
House Plan House Plan #30153 Angled Front Elevation

PLAN #8318-00377

Starting at

$1,850
Sq Ft 4,065
Beds 4
Baths 4
½ Baths 2
Cars 2
Stories 2
Width 74'
Depth 101' 4"
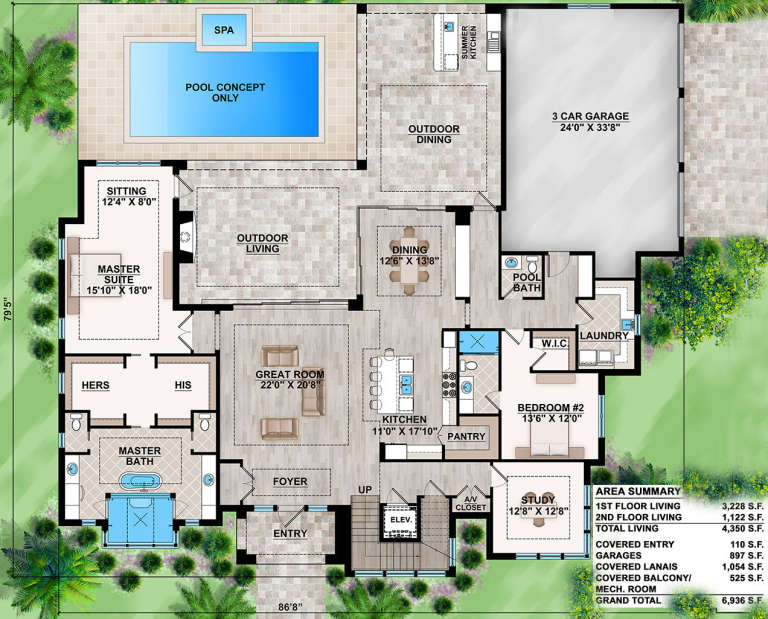
House Plan House Plan #18858 Front Elevation

PLAN #207-00055

Starting at

$3,915
Sq Ft 4,350
Beds 4
Baths 4
½ Baths 1
Cars 3
Stories 2
Width 86' 8"
Depth 79' 5"
House Plan House Plan #17998 Front Elevation

PLAN #940-00020

Starting at

$3,250
Sq Ft 6,858
Beds 6
Baths 4
½ Baths 1
Cars 3
Stories 2
Width 92'
Depth 126' 8"
House Plan House Plan #32616 Angled Front Elevation in Winter

PLAN #8244-00008

Starting at

$1,700
Sq Ft 3,288
Beds 4
Baths 2
½ Baths 1
Cars 2
Stories 2
Width 55'
Depth 62'
X
Shop Sign In
Favorites
Cart
Chat