3,831 Results

EDIT SEARCH FILTERS
Clear All FiltersLoft
Sort By:  

3,831 RESULTS

SEARCH FILTERS

    Plan Type
    Square Feet
    Bedrooms
    Bathrooms
    Stories
    Garage (Vehicle Spaces)
    Architectural Styles

    Outdoor Living

    Bedroom Options
    Kitchen & Dining
    Laundry Location
    Additional Rooms

    Garage Type

    Garage Features
    Other Features
    Foundation Type

    Plan Width (FT)
    Plan Depth (FT)
    Plan Height (FT)
    Framing Type
    Media Filters
SEARCHING...
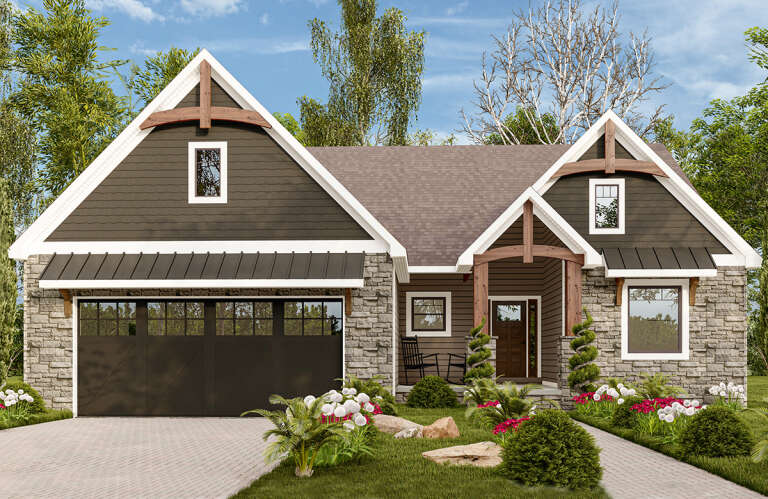
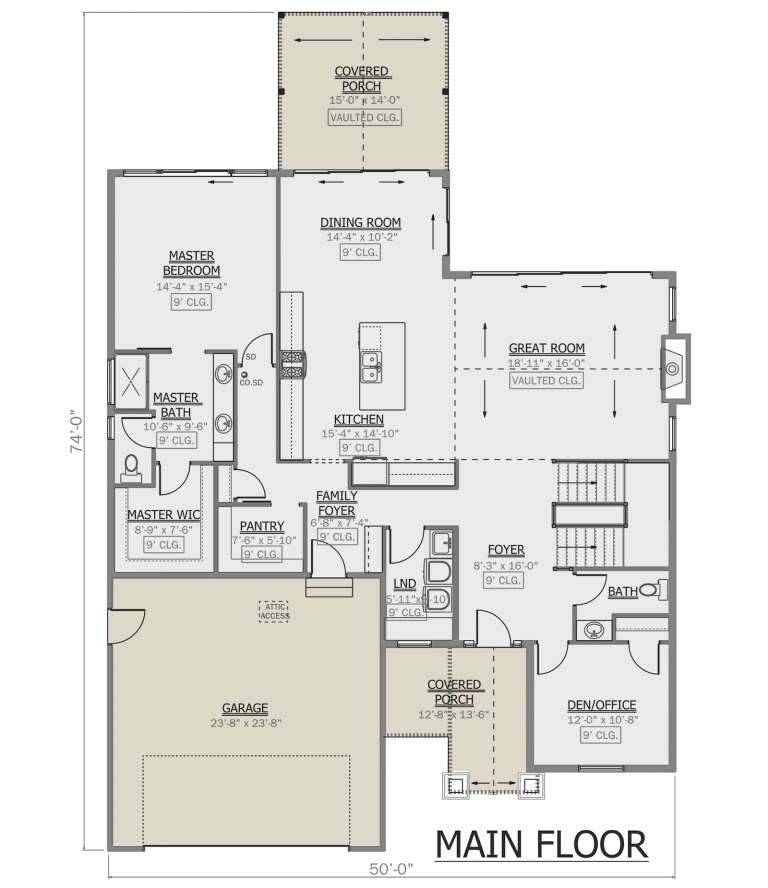
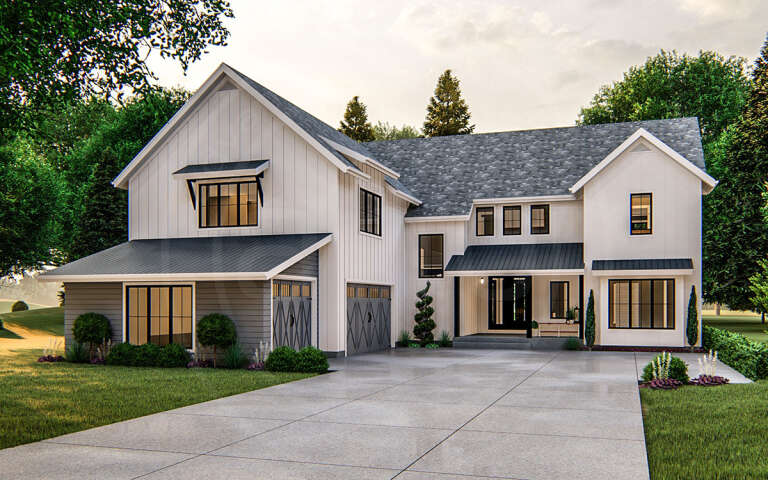
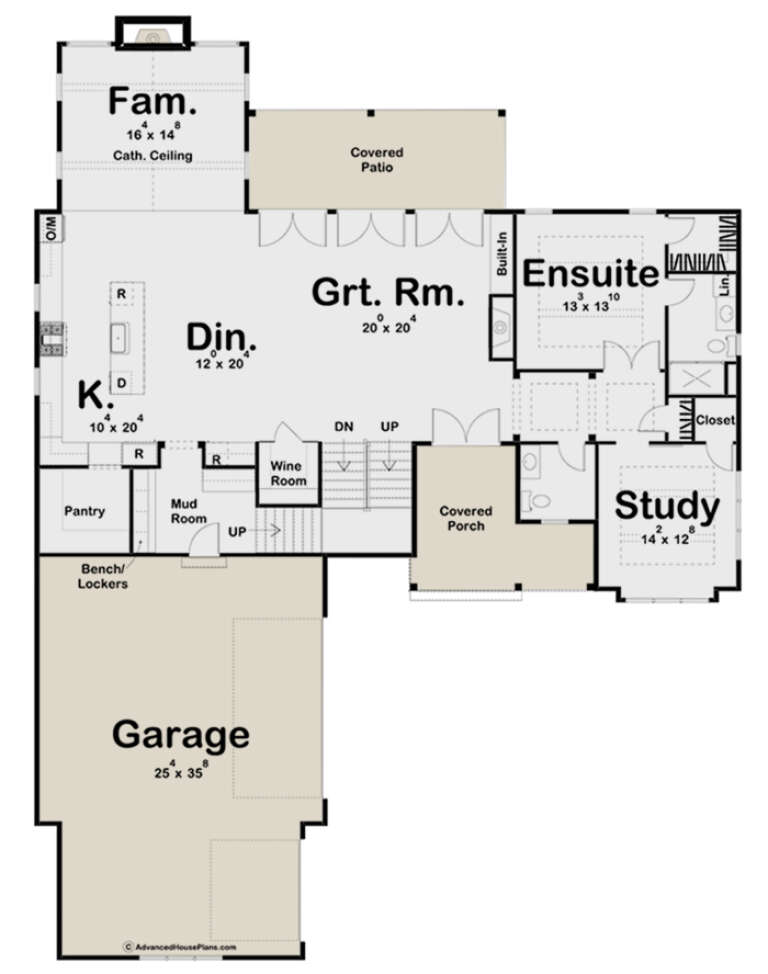
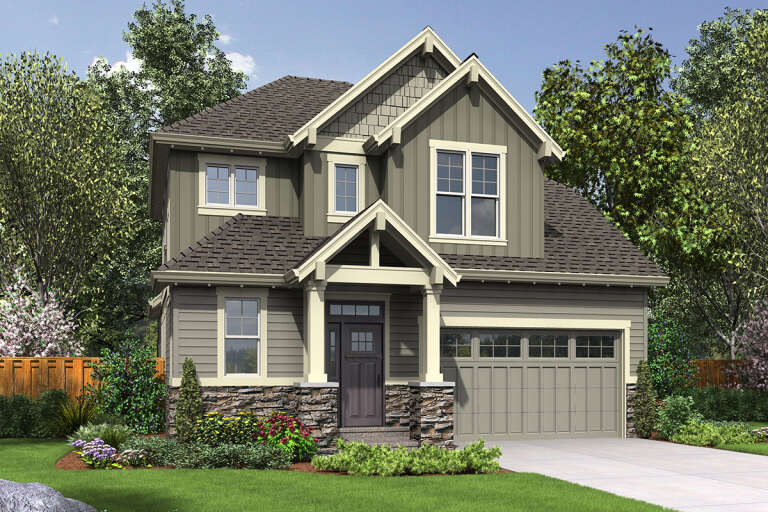
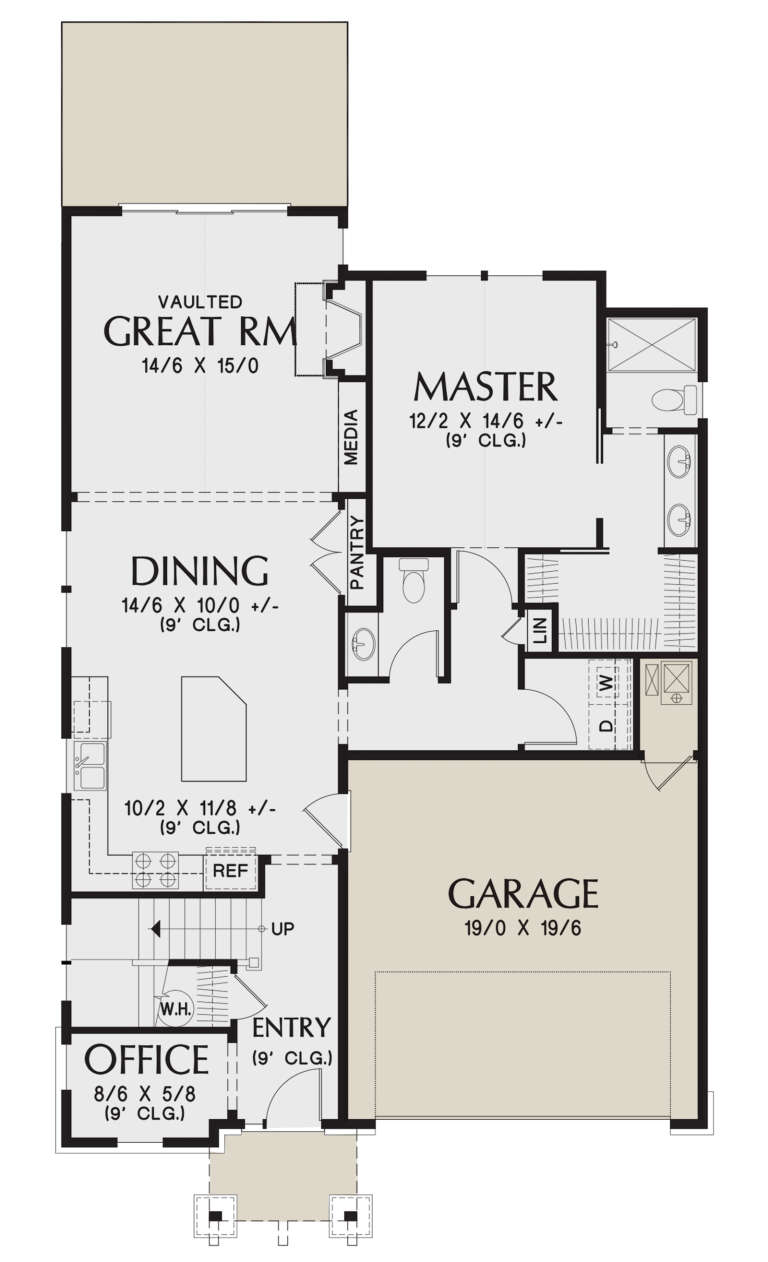
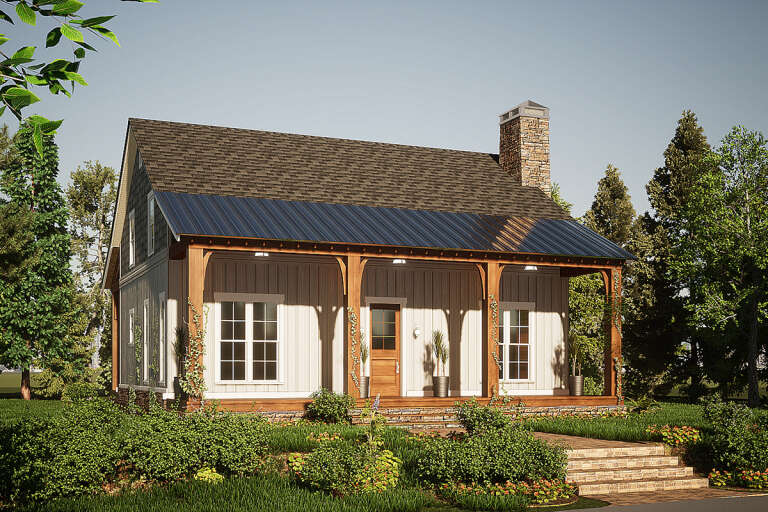
House Plan House Plan #29677 Front Elevation

PLAN #1958-00019

Starting at

$1,395
Sq Ft 2,661
Beds 3-4
Baths 2
½ Baths 1
Cars 2
Stories 2
Width 50'
Depth 74'
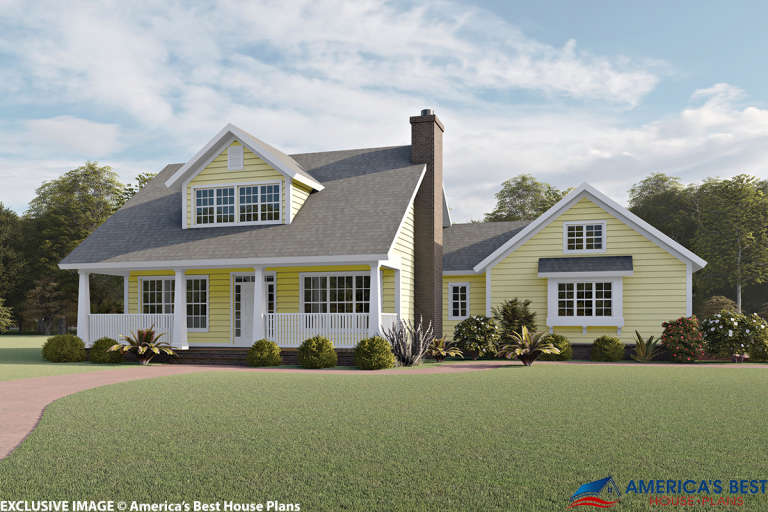
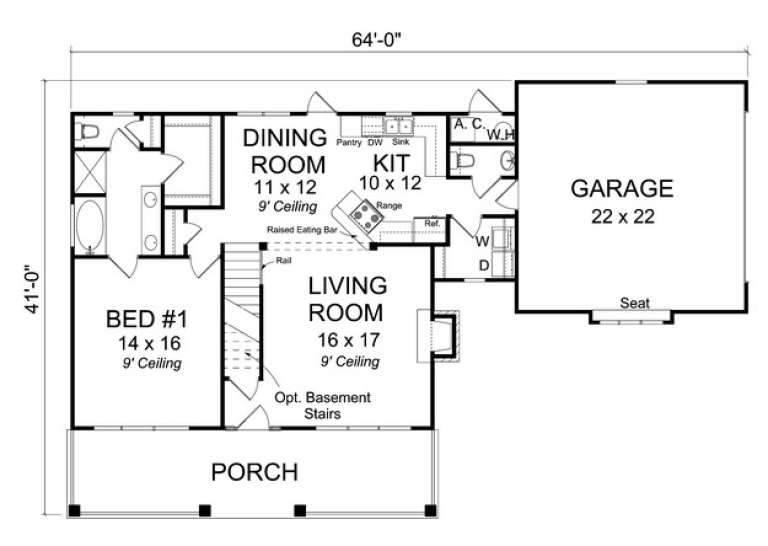
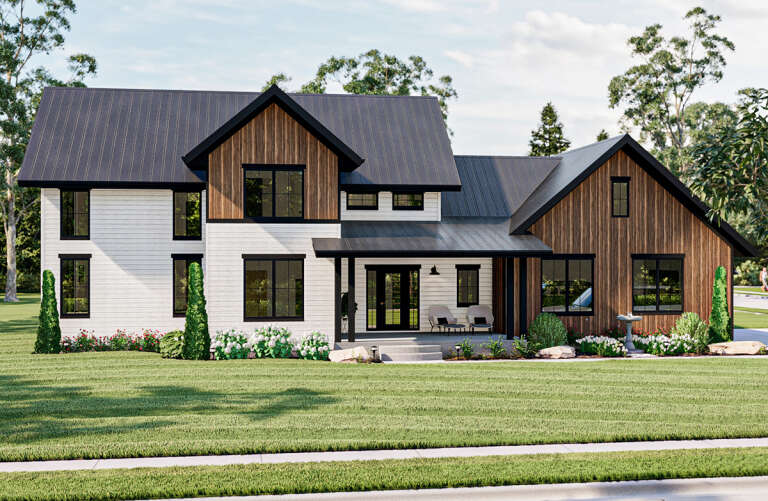
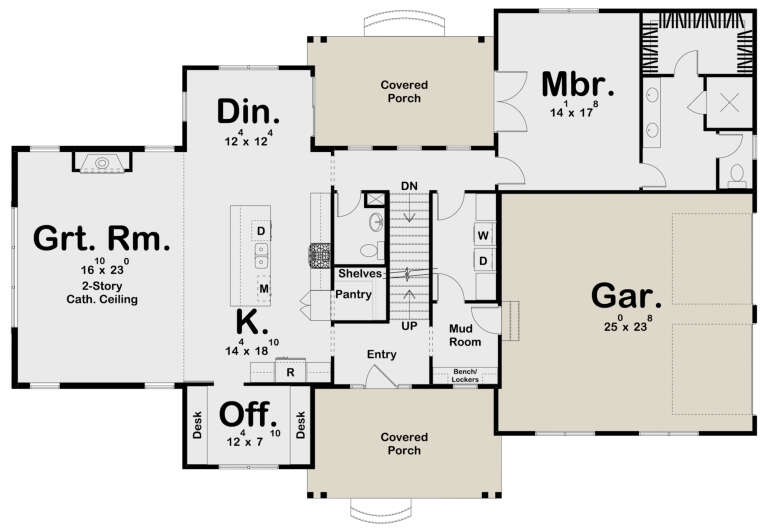
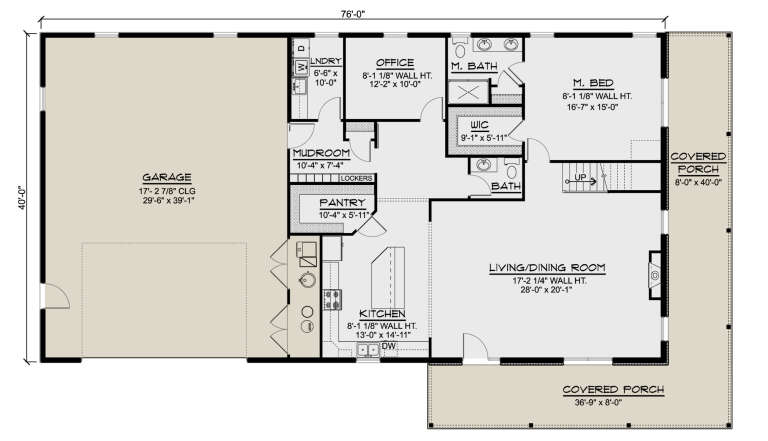
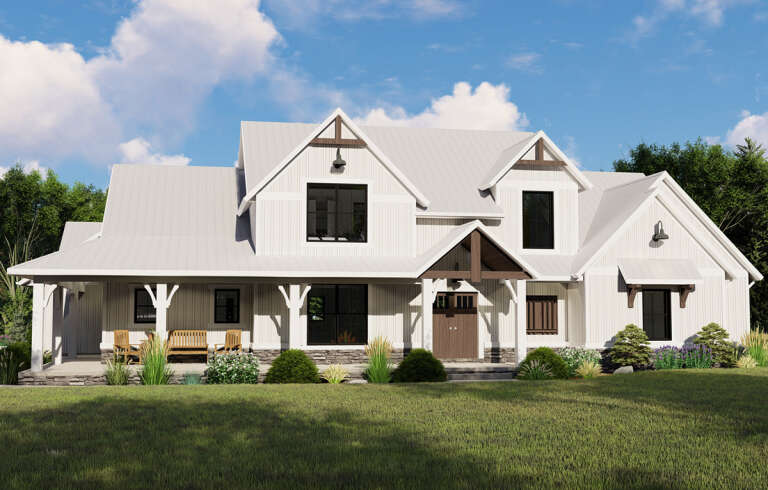
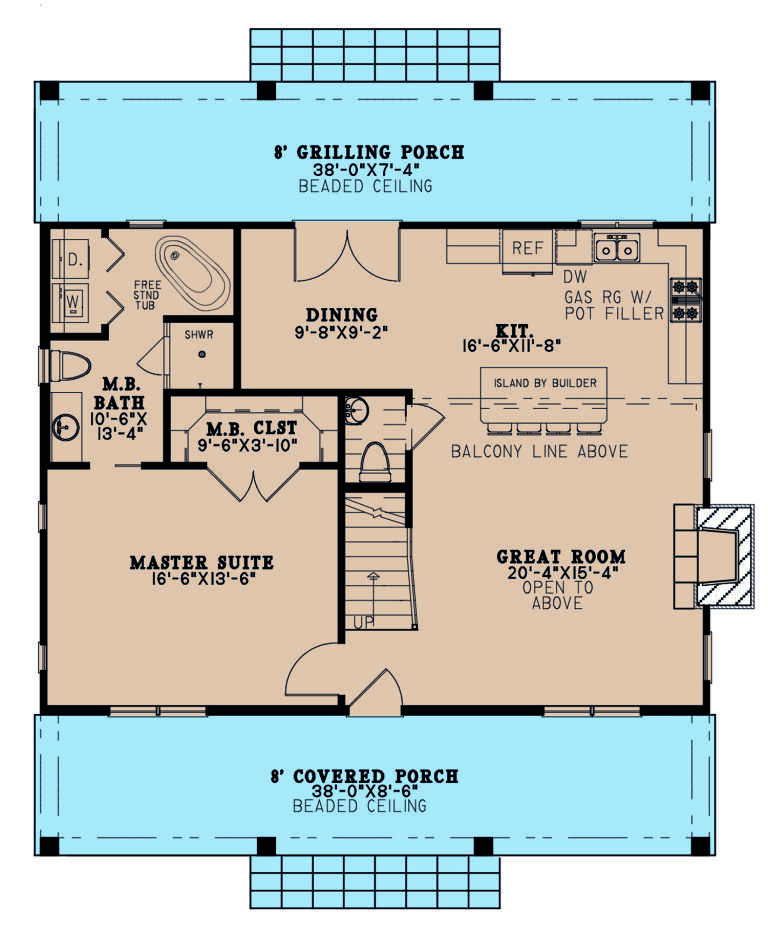
House Plan House Plan #13710 Front Elevation

PLAN #4848-00040

Starting at

$1,085
Sq Ft 1,675
Beds 3
Baths 2
½ Baths 1
Cars 2
Stories 1.5
Width 64'
Depth 41'
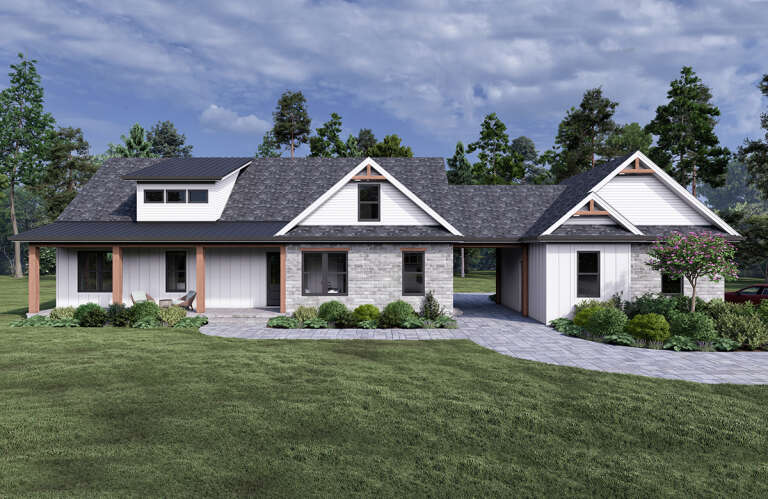
House Plan House Plan #29069 Angled Front Elevation

PLAN #963-00777

Starting at

$2,199
Sq Ft 4,086
Beds 5
Baths 4
½ Baths 1
Cars 3
Stories 2
Width 63'
Depth 84'
House Plan House Plan #25895 Front Elevation

PLAN #963-00588

Starting at

$1,799
Sq Ft 2,637
Beds 3
Baths 2
½ Baths 1
Cars 2
Stories 2
Width 74'
Depth 49'
House Plan House Plan #24879 Front Elevation

PLAN #2559-00898

Starting at

$1,691
Sq Ft 2,148
Beds 4
Baths 2
½ Baths 1
Cars 2
Stories 2
Width 35'
Depth 55'
House Plan House Plan #33944 Front Elevation

PLAN #2464-00184

Starting at

$1,750
Sq Ft 1,864
Beds 3
Baths 2
½ Baths 1
Cars 1
Stories 2
Width 38'
Depth 56'
House Plan House Plan #31976 Front Elevation

PLAN #098-00458

Starting at

$2,050
Sq Ft 2,165
Beds 4
Baths 3
½ Baths 0
Cars 2
Stories 2
Width 34'
Depth 55' 6"
House Plan House Plan #34526 Angled Front Elevation

PLAN #7112-00018

Starting at

$895
Sq Ft 804
Beds 1
Baths 1
½ Baths 0
Cars 0
Stories 1.5
Width 30'
Depth 41'
House Plan House Plan #27294 Angled Front Elevation

PLAN #5032-00156

Starting at

$1,450
Sq Ft 3,033
Beds 3
Baths 2
½ Baths 1
Cars 2
Stories 2
Width 84'
Depth 48'
House Plan House Plan #28302 Front Elevation
EXCLUSIVE

PLAN #1462-00060

Starting at

$1,250
Sq Ft 1,608
Beds 2
Baths 2
½ Baths 0
Cars 2
Stories 2.5
Width 25' 9"
Depth 58'
House Plan House Plan #25521 Front Elevation

PLAN #5032-00098

Starting at

$1,450
Sq Ft 2,813
Beds 3
Baths 2
½ Baths 2
Cars 3
Stories 1.5
Width 75'
Depth 77'
House Plan House Plan #32257 Angled Front Elevation

PLAN #098-00486

Starting at

$2,050
Sq Ft 2,164
Beds 3
Baths 2
½ Baths 1
Cars 2
Stories 2
Width 35'
Depth 54'
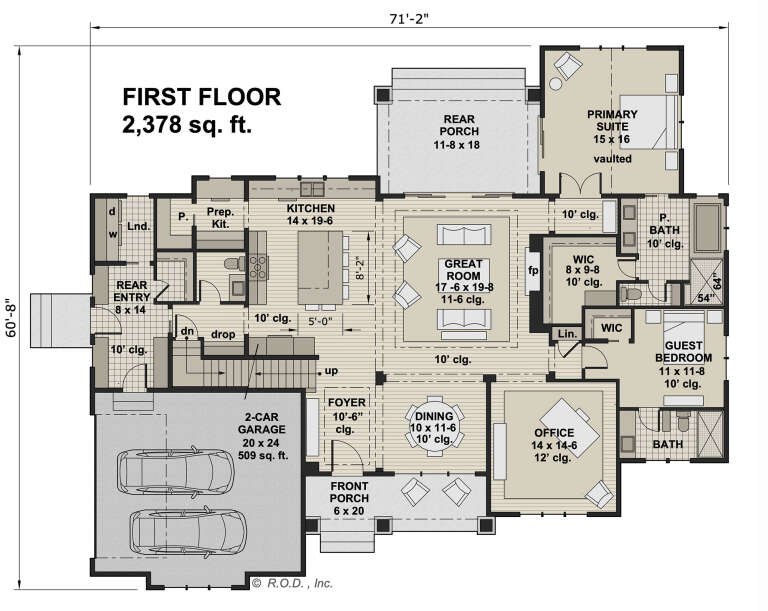
House Plan House Plan #29569 Angled Front Elevation

PLAN #098-00408

Starting at

$2,050
Sq Ft 3,285
Beds 4
Baths 3
½ Baths 1
Cars 2
Stories 1.5
Width 71' 2"
Depth 60' 8"
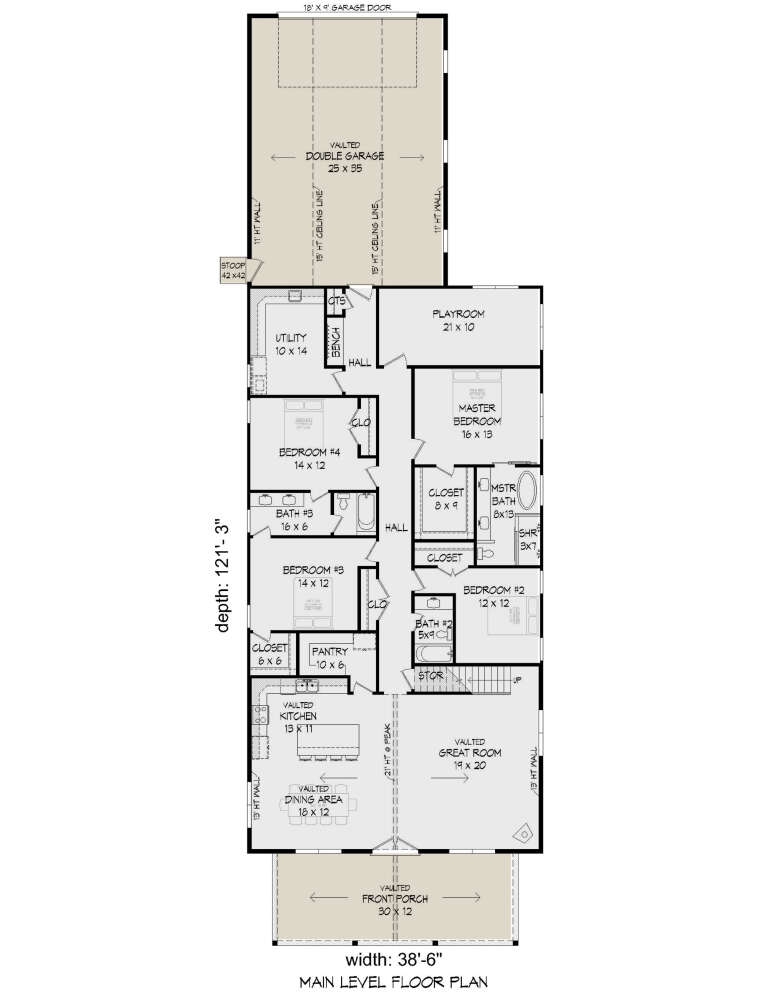
House Plan House Plan #27457 Front Elevation

PLAN #940-00556

Starting at

$2,450
Sq Ft 3,184
Beds 4
Baths 3
½ Baths 0
Cars 3
Stories 1.5
Width 38' 6"
Depth 121' 3"
House Plan House Plan #25956 Front Elevation

PLAN #8318-00213

Starting at

$1,200
Sq Ft 1,764
Beds 3
Baths 2
½ Baths 1
Cars 0
Stories 1.5
Width 40' 4"
Depth 44'
House Plan House Plan #19303 Front Elevation

PLAN #402-01513

Starting at

$1,255
Sq Ft 1,676
Beds 2
Baths 2
½ Baths 1
Cars 2
Stories 1
Width 44'
Depth 54'
House Plan House Plan #32169 Angled Front Elevation

PLAN #940-01219

Starting at

$1,550
Sq Ft 2,733
Beds 3
Baths 2
½ Baths 1
Cars 0
Stories 1.5
Width 57' 9"
Depth 46' 6"
House Plan House Plan #30355 Front Elevation
EXCLUSIVE

PLAN #7174-00021

Starting at

$1,295
Sq Ft 2,529
Beds 2-4
Baths 3
½ Baths 1
Cars 2
Stories 1.5
Width 91' 10"
Depth 50'
X
Shop Sign In
Favorites
Cart
Chat