3,834 Results

EDIT SEARCH FILTERS
Clear All FiltersLoft
Sort By:  

3,834 RESULTS

SEARCH FILTERS

    Plan Type
    Square Feet
    Bedrooms
    Bathrooms
    Stories
    Garage (Vehicle Spaces)
    Architectural Styles

    Outdoor Living

    Bedroom Options
    Kitchen & Dining
    Laundry Location
    Additional Rooms

    Garage Type

    Garage Features
    Other Features
    Foundation Type

    Plan Width (FT)
    Plan Depth (FT)
    Plan Height (FT)
    Framing Type
    Media Filters
SEARCHING...
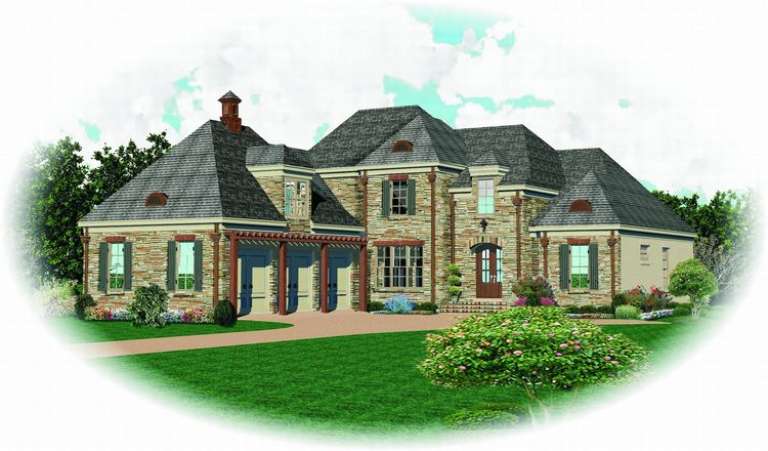
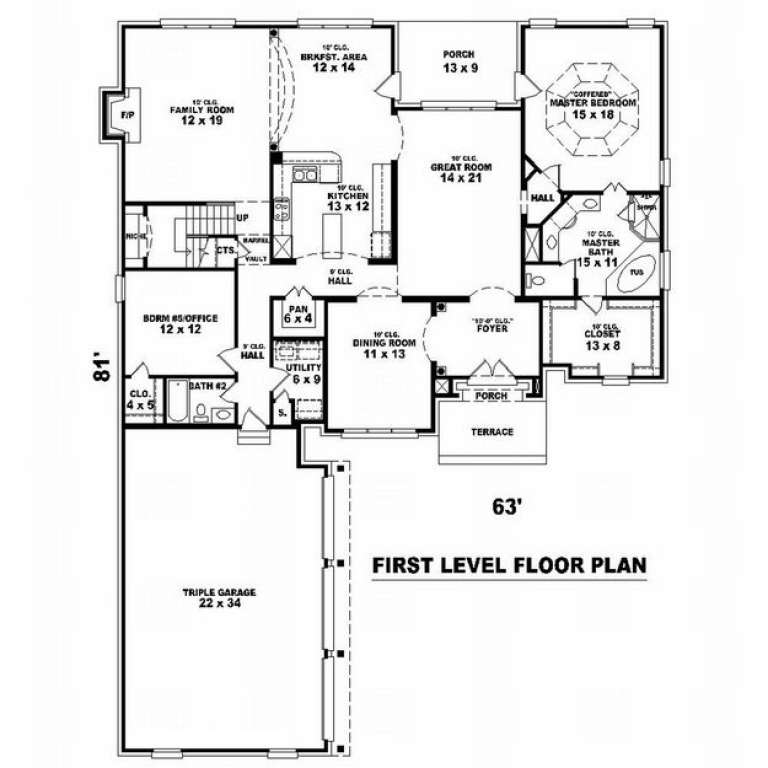
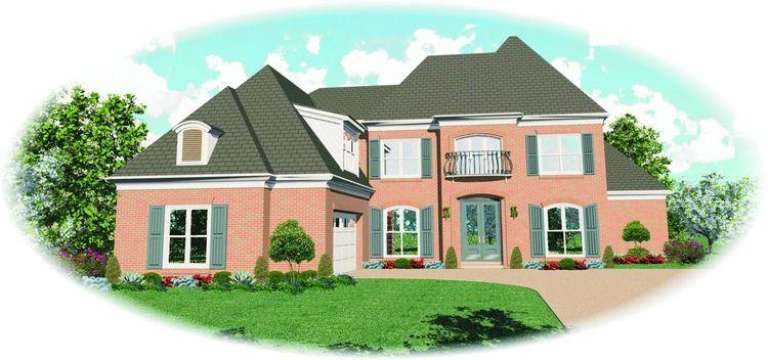
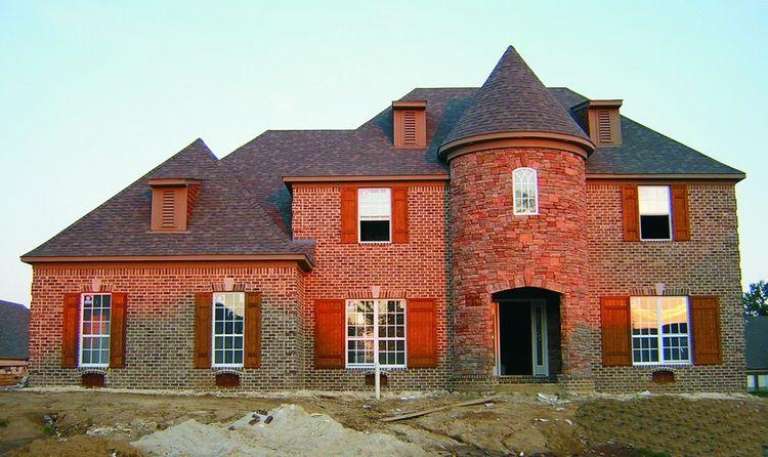
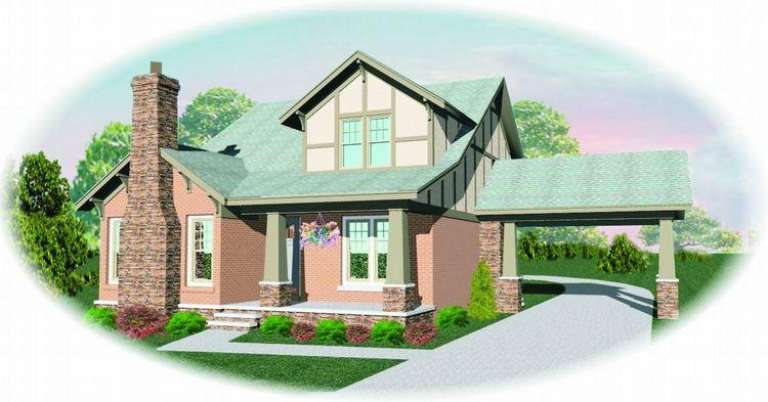
House Plan House Plan #9343 Front Elevation

PLAN #053-01759

Starting at

$1,603
Sq Ft 3,843
Beds 3
Baths 4
½ Baths 0
Cars 3
Stories 2
Width 63'
Depth 81'
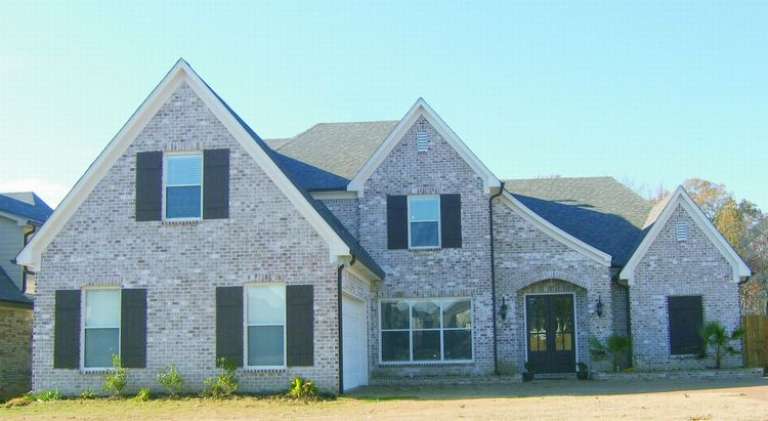
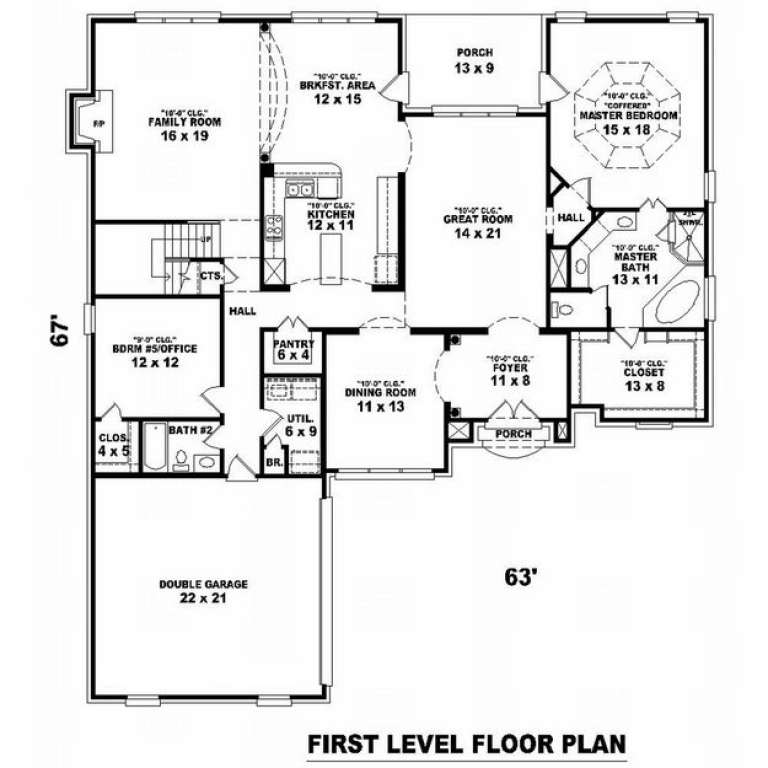
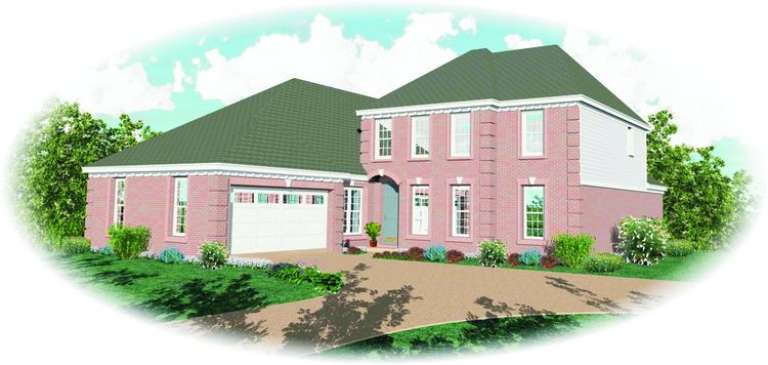
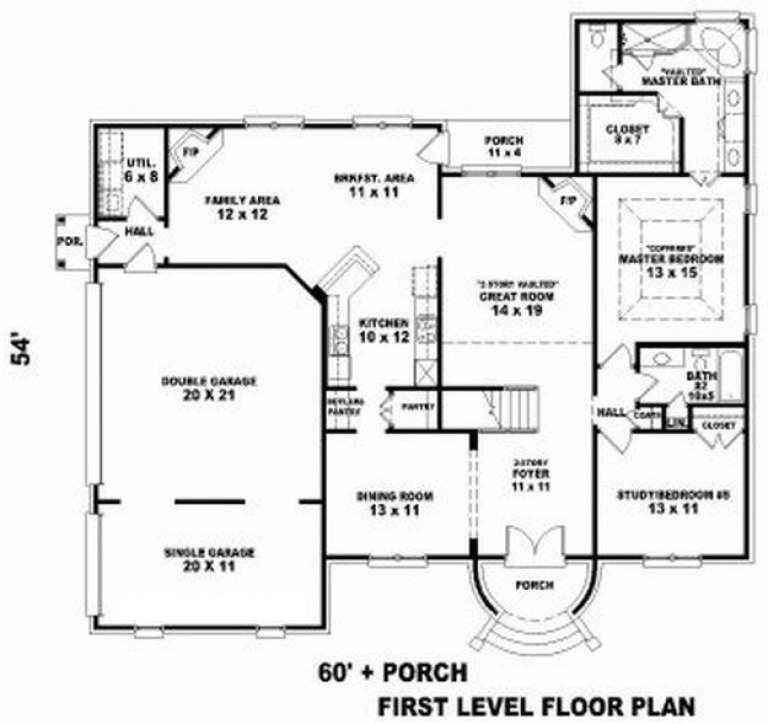
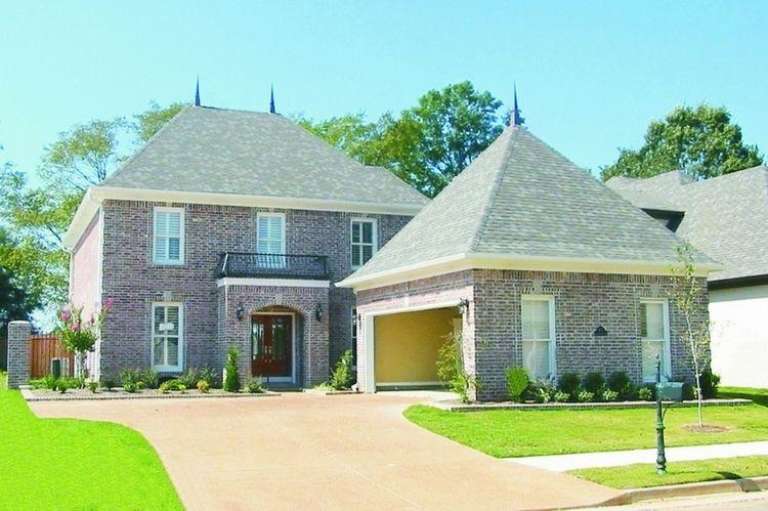
House Plan House Plan #9345 Front Photo

PLAN #053-01761

Starting at

$1,603
Sq Ft 3,928
Beds 3
Baths 4
½ Baths 0
Cars 2
Stories 2
Width 63'
Depth 67'
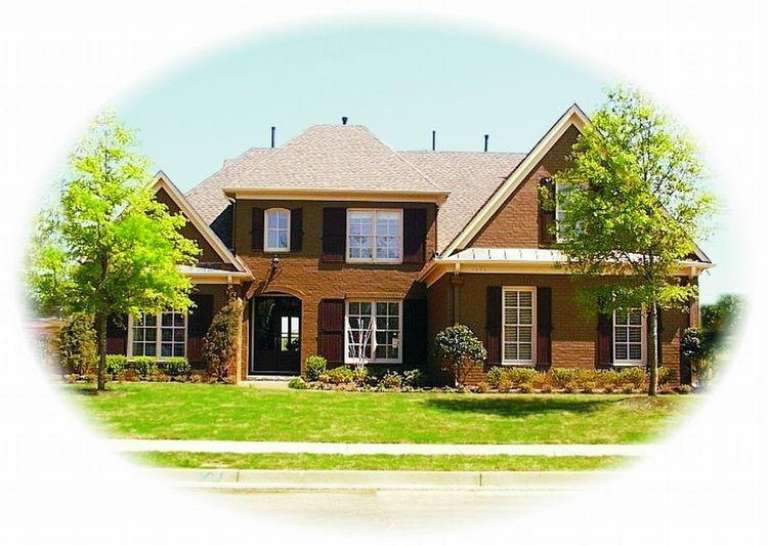
House Plan House Plan #9010 Front Photo

PLAN #053-01426

Starting at

$1,603
Sq Ft 3,754
Beds 4
Baths 4
½ Baths 0
Cars 3
Stories 2
Width 65'
Depth 74'
House Plan House Plan #9011 Front Photo

PLAN #053-01427

Starting at

$1,603
Sq Ft 3,754
Beds 4
Baths 4
½ Baths 0
Cars 3
Stories 2
Width 65'
Depth 74'
House Plan House Plan #9013 Front Elevation

PLAN #053-01429

Starting at

$1,603
Sq Ft 3,833
Beds 4
Baths 4
½ Baths 0
Cars 3
Stories 2
Width 65'
Depth 76'
House Plan House Plan #9019 Front Photo

PLAN #053-01435

Starting at

$1,315
Sq Ft 2,773
Beds 3
Baths 3
½ Baths 0
Cars 2
Stories 2
Width 65'
Depth 65'
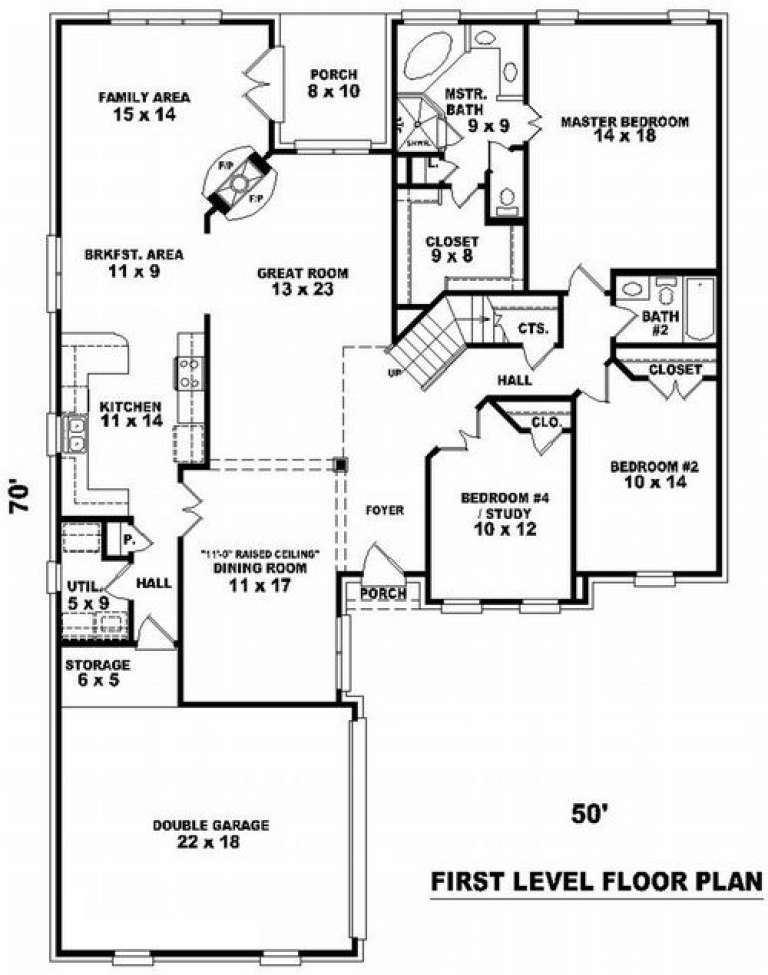
House Plan House Plan #8993 Front Elevation

PLAN #053-01409

Starting at

$1,516
Sq Ft 3,110
Beds 3
Baths 3
½ Baths 0
Cars 2
Stories 2
Width 50'
Depth 70'
House Plan House Plan #8996 Front Photo

PLAN #053-01412

Starting at

$1,516
Sq Ft 3,204
Beds 4
Baths 4
½ Baths 0
Cars 3
Stories 2
Width 65'
Depth 74'
House Plan House Plan #8997 Front Photo

PLAN #053-01413

Starting at

$1,516
Sq Ft 3,199
Beds 4
Baths 4
½ Baths 0
Cars 2
Stories 2
Width 53'
Depth 75'
House Plan House Plan #8599 Front Photo

PLAN #053-01119

Starting at

$1,516
Sq Ft 3,090
Beds 4
Baths 3
½ Baths 1
Cars 3
Stories 2
Width 59'
Depth 61'
House Plan House Plan #8604 Front Photo

PLAN #053-01124

Starting at

$1,603
Sq Ft 3,623
Beds 4
Baths 3
½ Baths 1
Cars 3
Stories 2
Width 59'
Depth 61'
House Plan House Plan #8590 Front Photo

PLAN #053-01110

Starting at

$1,248
Sq Ft 2,686
Beds 3
Baths 3
½ Baths 0
Cars 3
Stories 2
Width 60'
Depth 56'
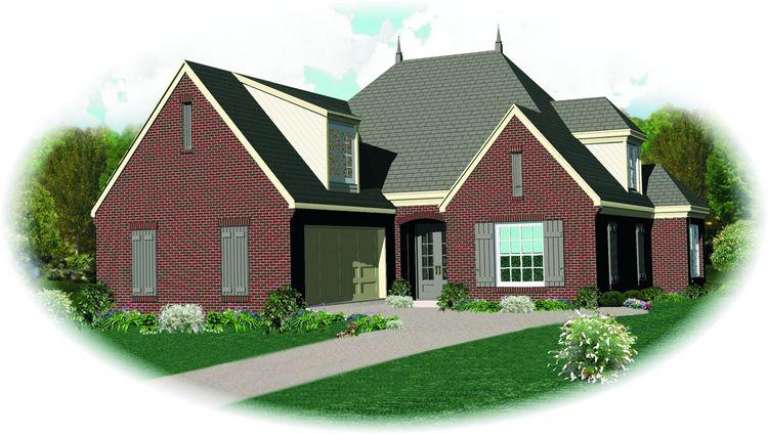
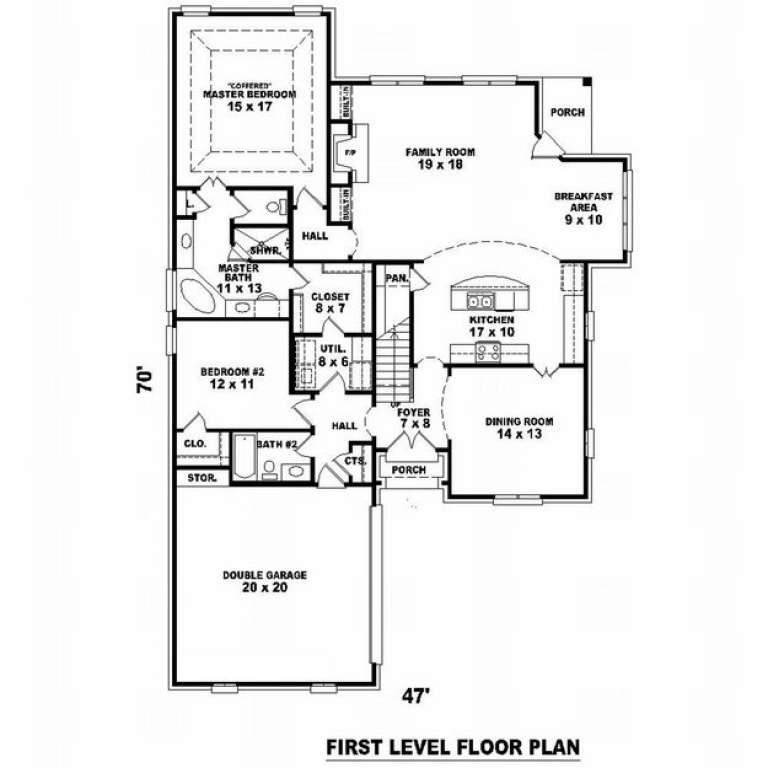
House Plan House Plan #8545 Front Elevation

PLAN #053-01065

Starting at

$1,516
Sq Ft 3,141
Beds 4
Baths 3
½ Baths 0
Cars 2
Stories 1.5
Width 47'
Depth 70'
House Plan House Plan #8551 Front Photo

PLAN #053-01071

Starting at

$1,516
Sq Ft 3,270
Beds 4
Baths 4
½ Baths 0
Cars 2
Stories 2
Width 44'
Depth 82'
House Plan House Plan #8552 Front Photo

PLAN #053-01072

Starting at

$1,516
Sq Ft 3,016
Beds 4
Baths 4
½ Baths 0
Cars 2
Stories 2
Width 44'
Depth 82'
House Plan House Plan #8490 Front Elevation

PLAN #053-01010

Starting at

$1,315
Sq Ft 2,945
Beds 4
Baths 3
½ Baths 1
Cars 2
Stories 2
Width 56'
Depth 51'
House Plan House Plan #8415 Front Elevation

PLAN #053-00935

Starting at

$1,248
Sq Ft 2,708
Beds 3
Baths 3
½ Baths 0
Cars 2
Stories 2
Width 34'
Depth 89'
House Plan House Plan #7237 Front Elevation

PLAN #053-00616

Starting at

$1,248
Sq Ft 2,514
Beds 3
Baths 2
½ Baths 1
Cars 2
Stories 1.5
Width 53'
Depth 85'
X
Shop Sign In
Favorites
Cart
Chat