3,834 Results

EDIT SEARCH FILTERS
Clear All FiltersLoft
Sort By:  

3,834 RESULTS

SEARCH FILTERS

    Plan Type
    Square Feet
    Bedrooms
    Bathrooms
    Stories
    Garage (Vehicle Spaces)
    Architectural Styles

    Outdoor Living

    Bedroom Options
    Kitchen & Dining
    Laundry Location
    Additional Rooms

    Garage Type

    Garage Features
    Other Features
    Foundation Type

    Plan Width (FT)
    Plan Depth (FT)
    Plan Height (FT)
    Framing Type
    Media Filters
SEARCHING...
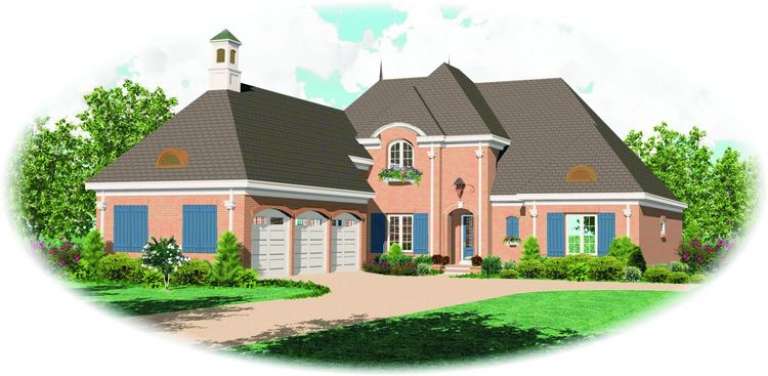
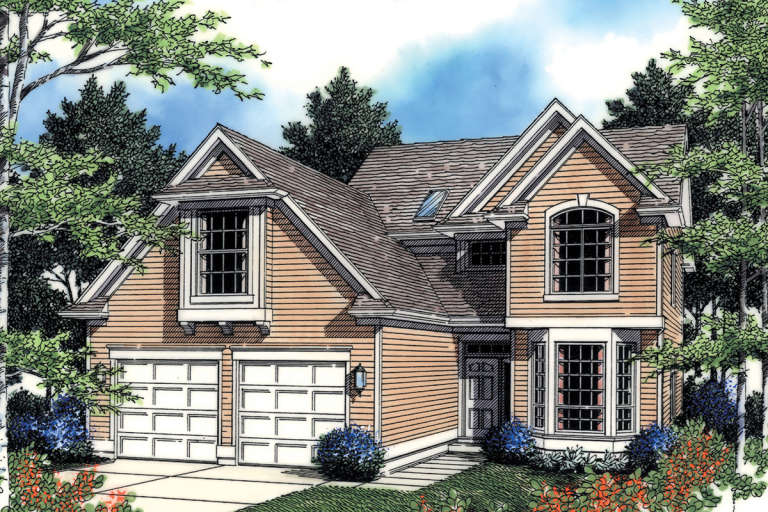
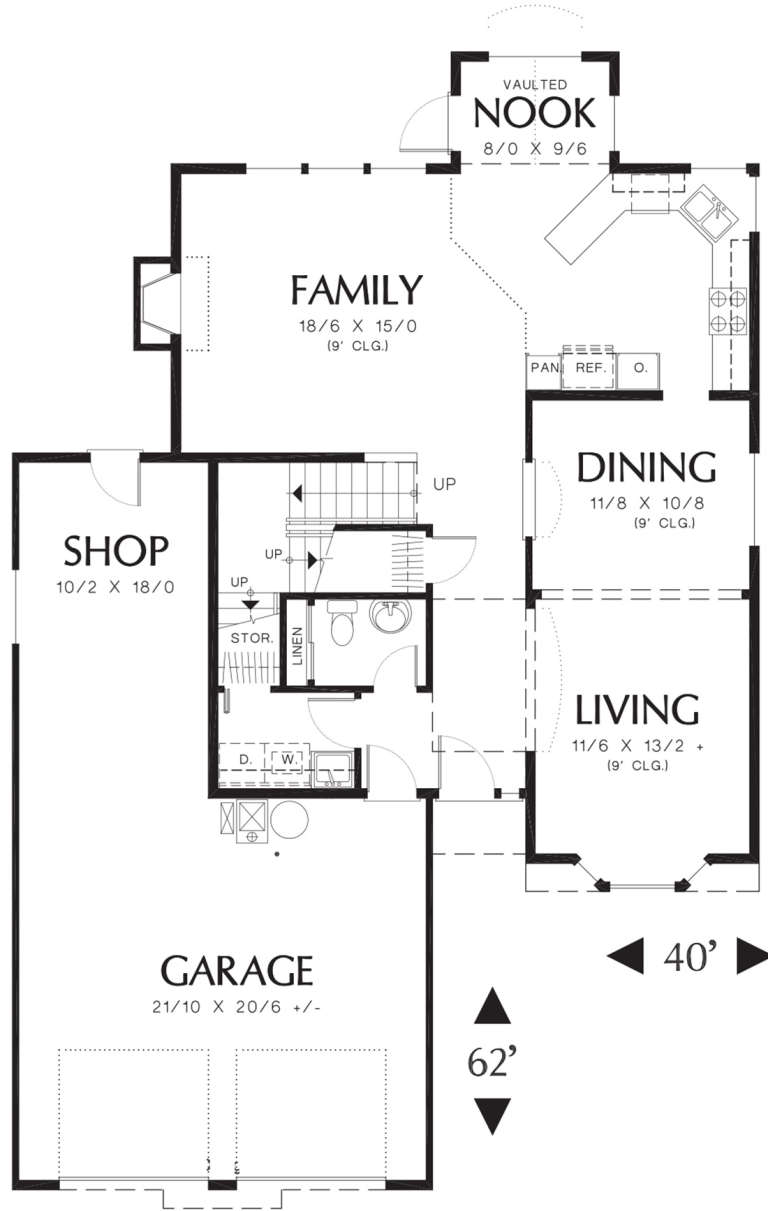
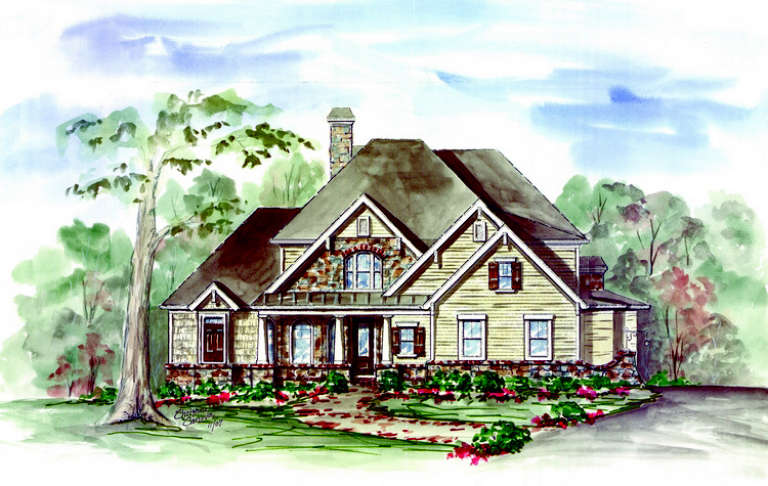
House Plan House Plan #12089 Front Elevation

PLAN #2559-00312

Starting at

$1,852
Sq Ft 2,247
Beds 4
Baths 2
½ Baths 1
Cars 3
Stories 2
Width 40'
Depth 62'
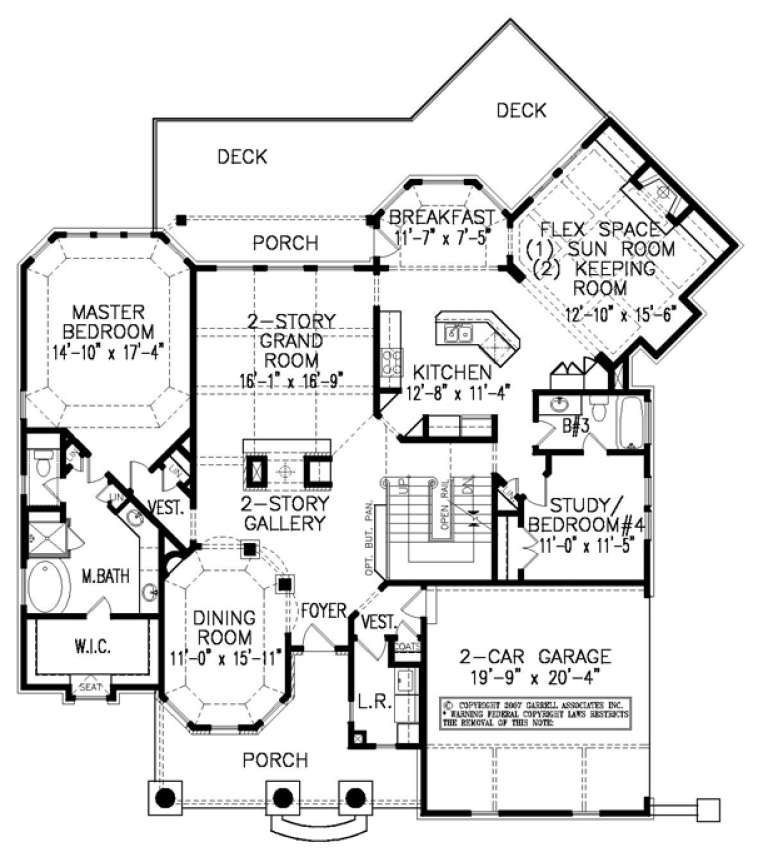
House Plan House Plan #12028 Front Elevation

PLAN #2559-00251

Starting at

$1,741
Sq Ft 1,942
Beds 3
Baths 2
½ Baths 1
Cars 2
Stories 2
Width 38'
Depth 35'
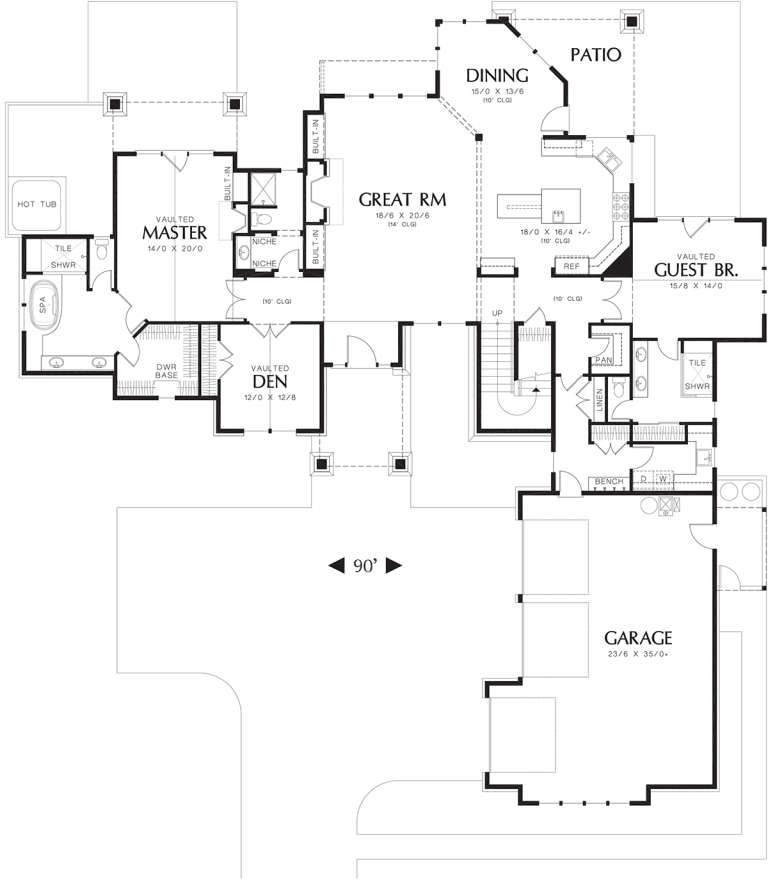
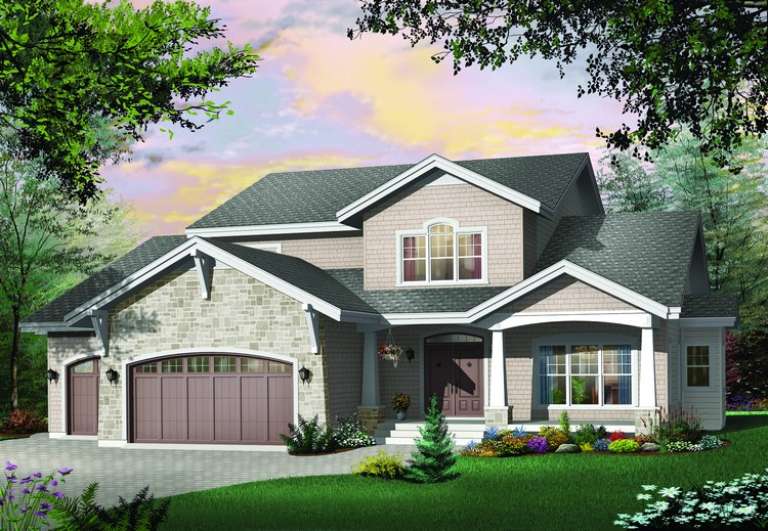
House Plan House Plan #11794 Front Elevation

PLAN #2559-00017

Starting at

$2,266
Sq Ft 3,546
Beds 3
Baths 4
½ Baths 0
Cars 3
Stories 2
Width 90'
Depth 95'
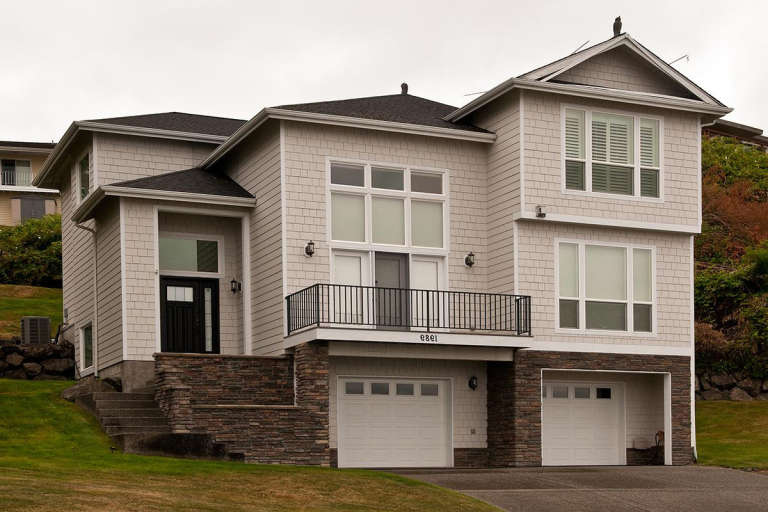
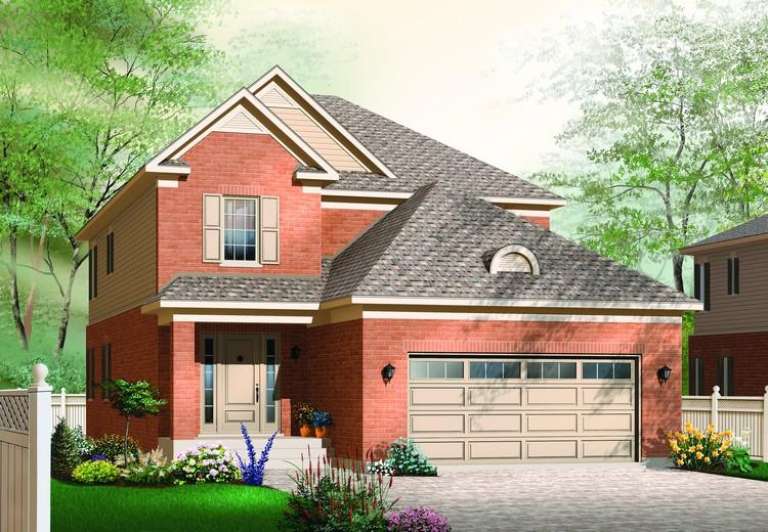
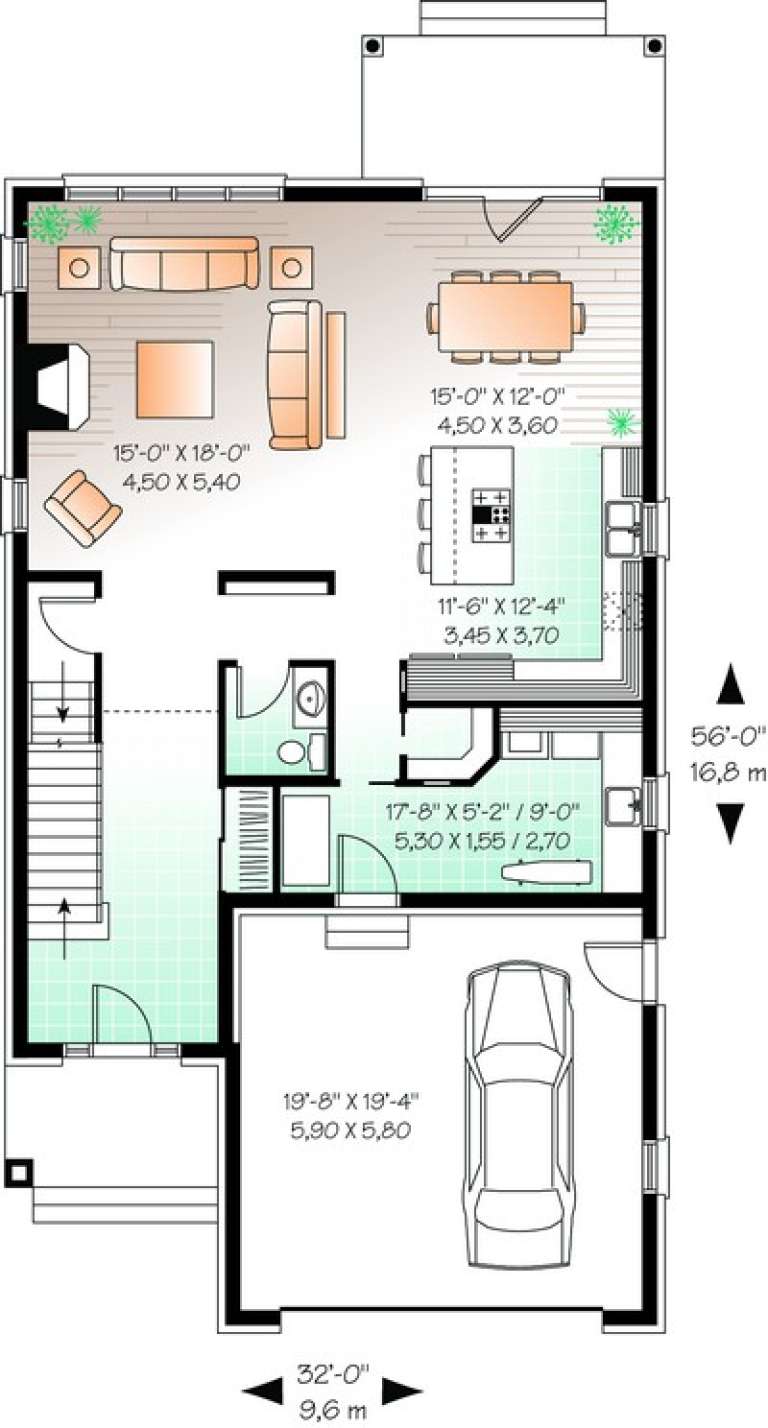
House Plan House Plan #11099 Front Elevation

PLAN #034-00847

Starting at

$1,855
Sq Ft 2,305
Beds 3
Baths 2
½ Baths 1
Cars 2
Stories 2
Width 32'
Depth 56'
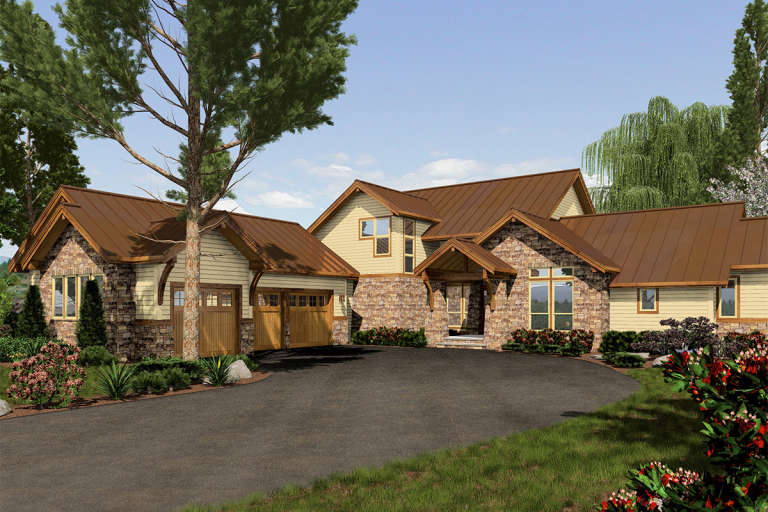
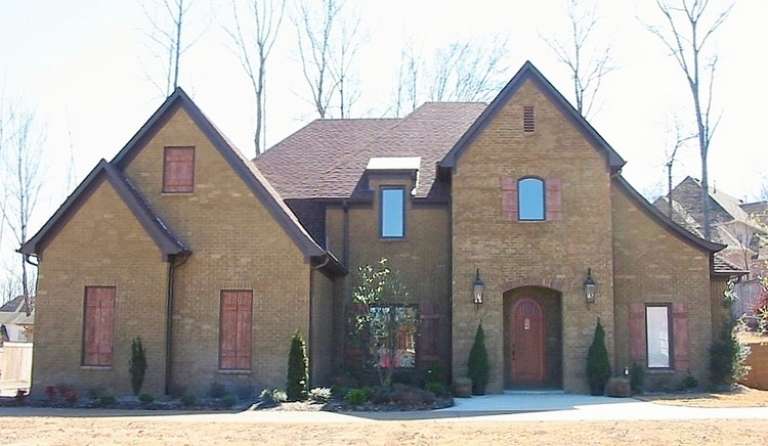
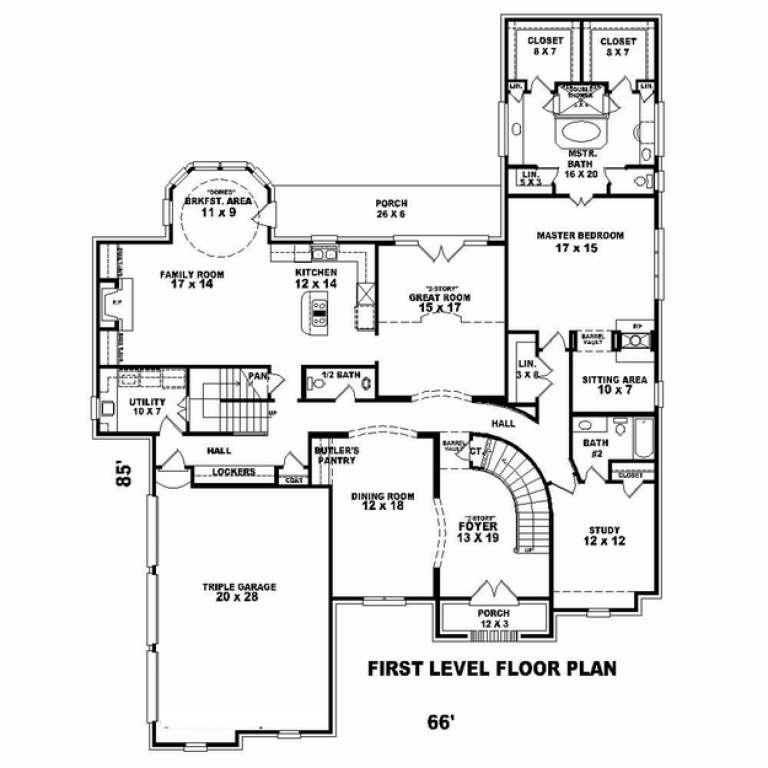
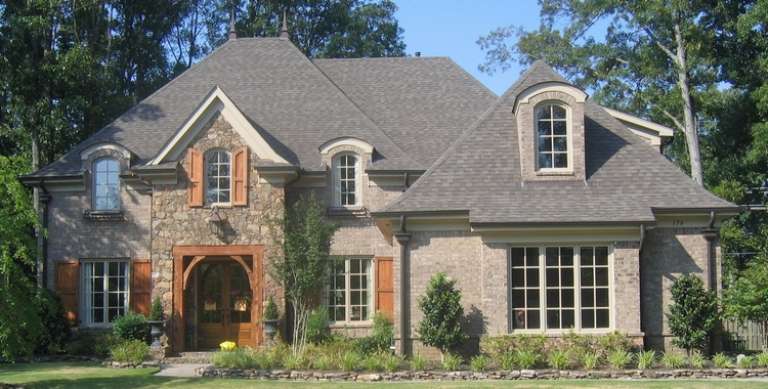
House Plan House Plan #10860 Front Photo

PLAN #053-02555

Starting at

$1,603
Sq Ft 3,693
Beds 2
Baths 4
½ Baths 0
Cars 3
Stories 2
Width 66'
Depth 85'
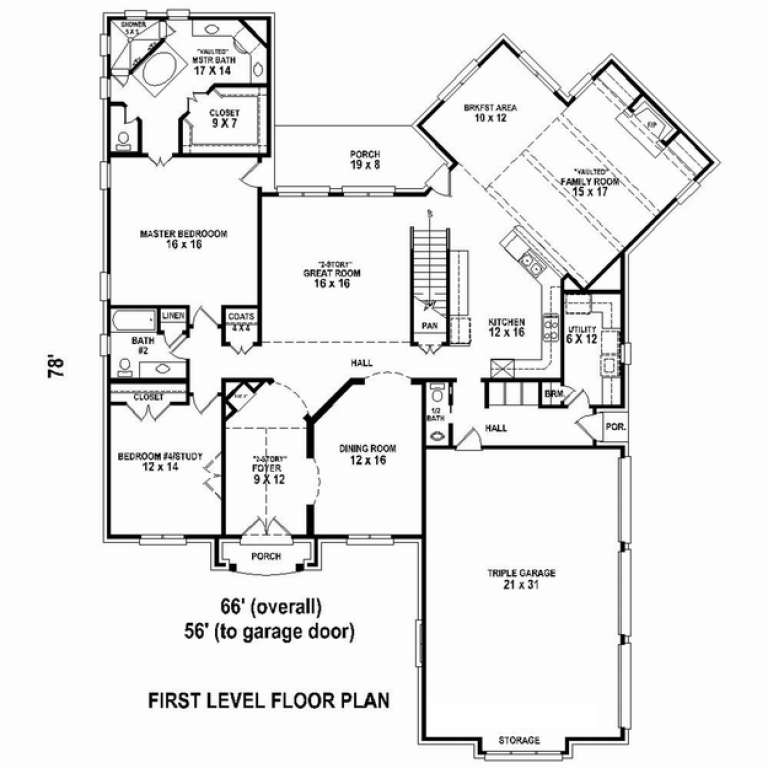
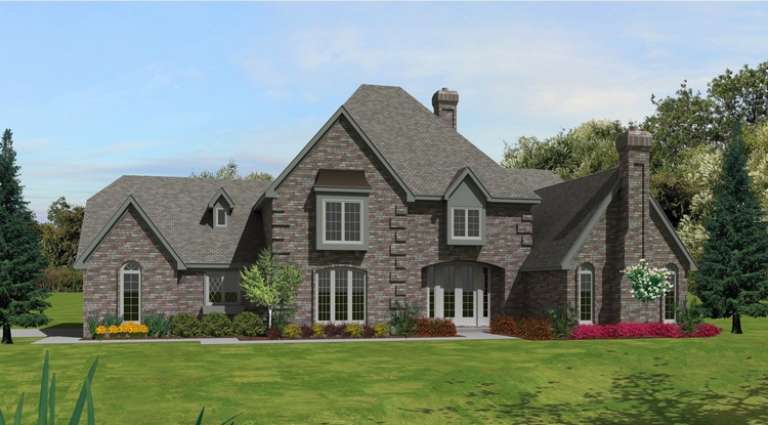
House Plan House Plan #10833 Front Photo

PLAN #053-02528

Starting at

$1,603
Sq Ft 3,624
Beds 3
Baths 3
½ Baths 1
Cars 3
Stories 2
Width 66'
Depth 79'
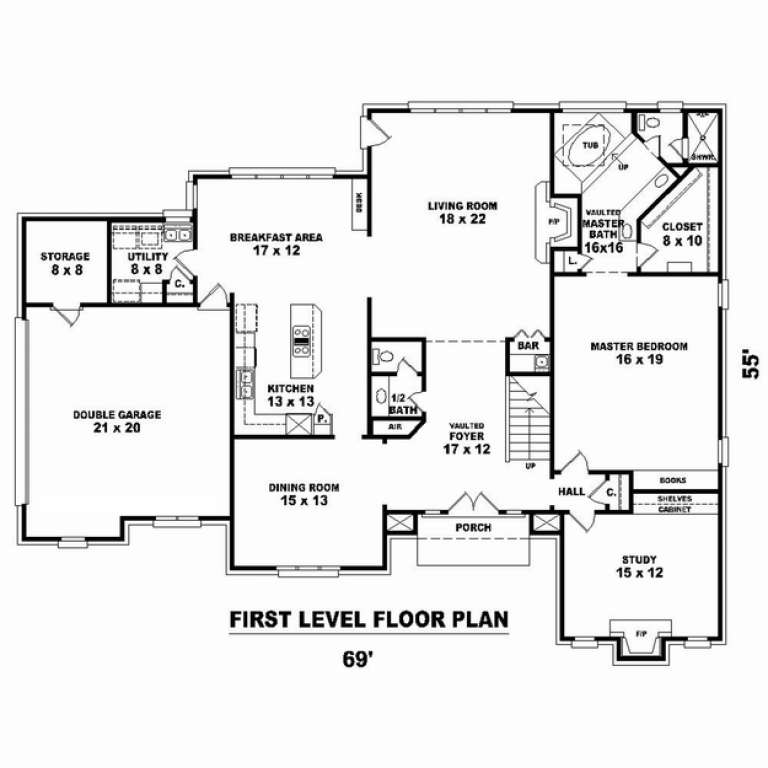
House Plan House Plan #10739 Front Elevation

PLAN #053-02434

Starting at

$1,603
Sq Ft 3,741
Beds 4
Baths 3
½ Baths 1
Cars 2
Stories 2
Width 69'
Depth 54'
House Plan House Plan #10572 Front Elevation

PLAN #699-00030

Starting at

$1,495
Sq Ft 2,932
Beds 4
Baths 3
½ Baths 0
Cars 2
Stories 1.5
Width 64' 11"
Depth 63' 3"
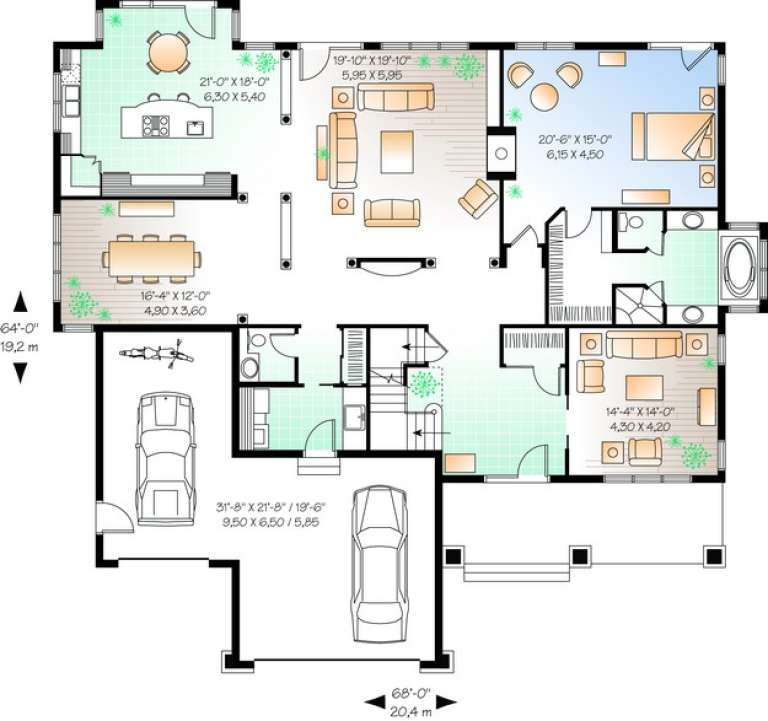
House Plan House Plan #10347 Front Elevation

PLAN #034-00407

Starting at

$2,560
Sq Ft 3,955
Beds 4
Baths 3
½ Baths 1
Cars 3
Stories 2
Width 68'
Depth 64'
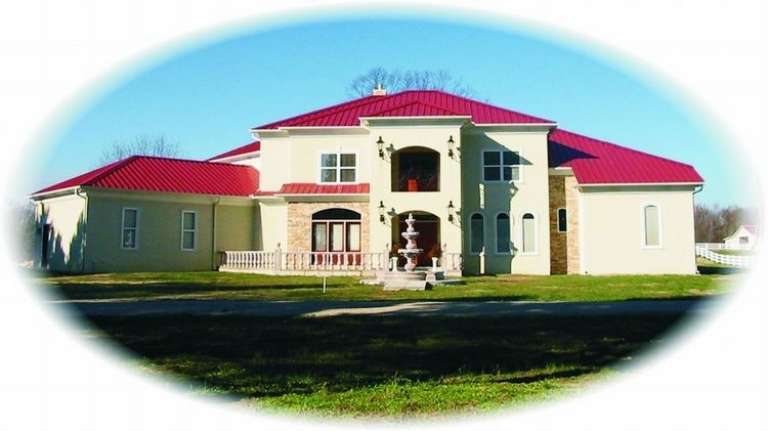
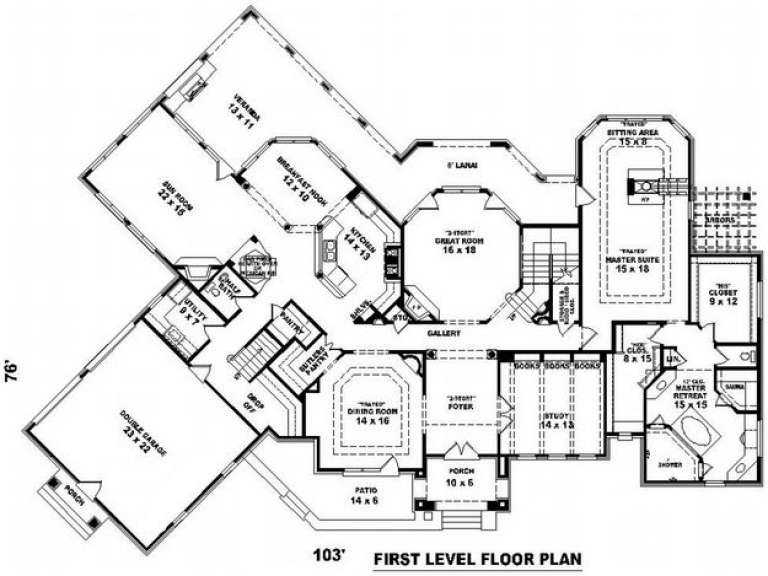
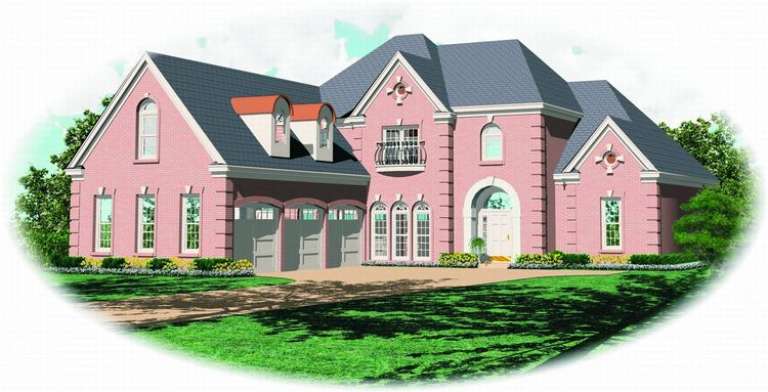
House Plan House Plan #10065 Front Photo

PLAN #053-02194

Starting at

$2,040
Sq Ft 5,025
Beds 4
Baths 3
½ Baths 1
Cars 2
Stories 2
Width 103'
Depth 76'
House Plan House Plan #9964 Front Elevation

PLAN #053-02093

Starting at

$1,960
Sq Ft 4,892
Beds 3
Baths 4
½ Baths 0
Cars 3
Stories 2
Width 68'
Depth 83'
House Plan House Plan #9929 Front Elevation

PLAN #053-02058

Starting at

$1,847
Sq Ft 4,042
Beds 3
Baths 3
½ Baths 1
Cars 3
Stories 2
Width 83'
Depth 80'
House Plan House Plan #9936 Front Elevation

PLAN #053-02065

Starting at

$1,960
Sq Ft 4,871
Beds 4
Baths 4
½ Baths 0
Cars 3
Stories 2
Width 66'
Depth 86'
House Plan House Plan #9899 Front Elevation

PLAN #053-02028

Starting at

$1,847
Sq Ft 4,206
Beds 4
Baths 3
½ Baths 1
Cars 3
Stories 1.5
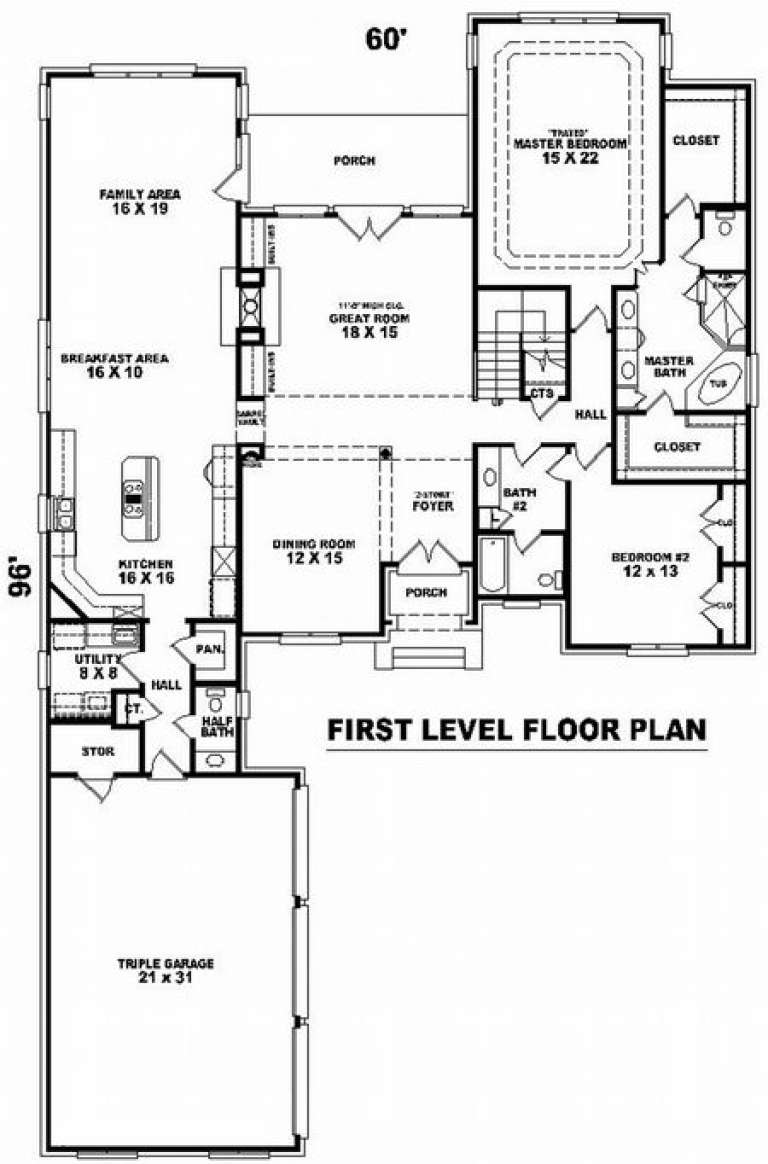
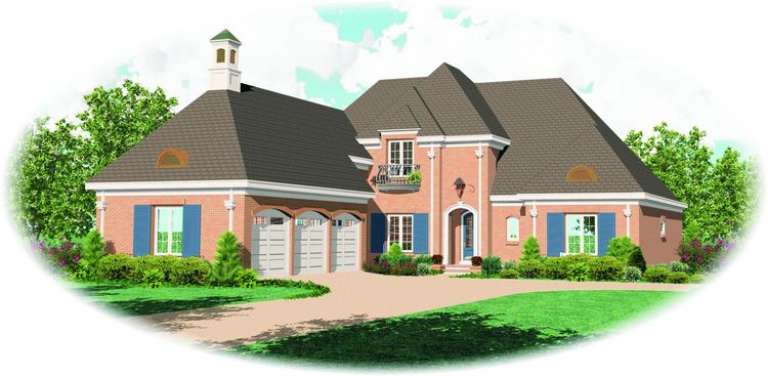
Width 60'
Depth 96'
House Plan House Plan #9900 Front Elevation

PLAN #053-02029

Starting at

$1,847
Sq Ft 4,209
Beds 4
Baths 3
½ Baths 1
Cars 3
Stories 1.5
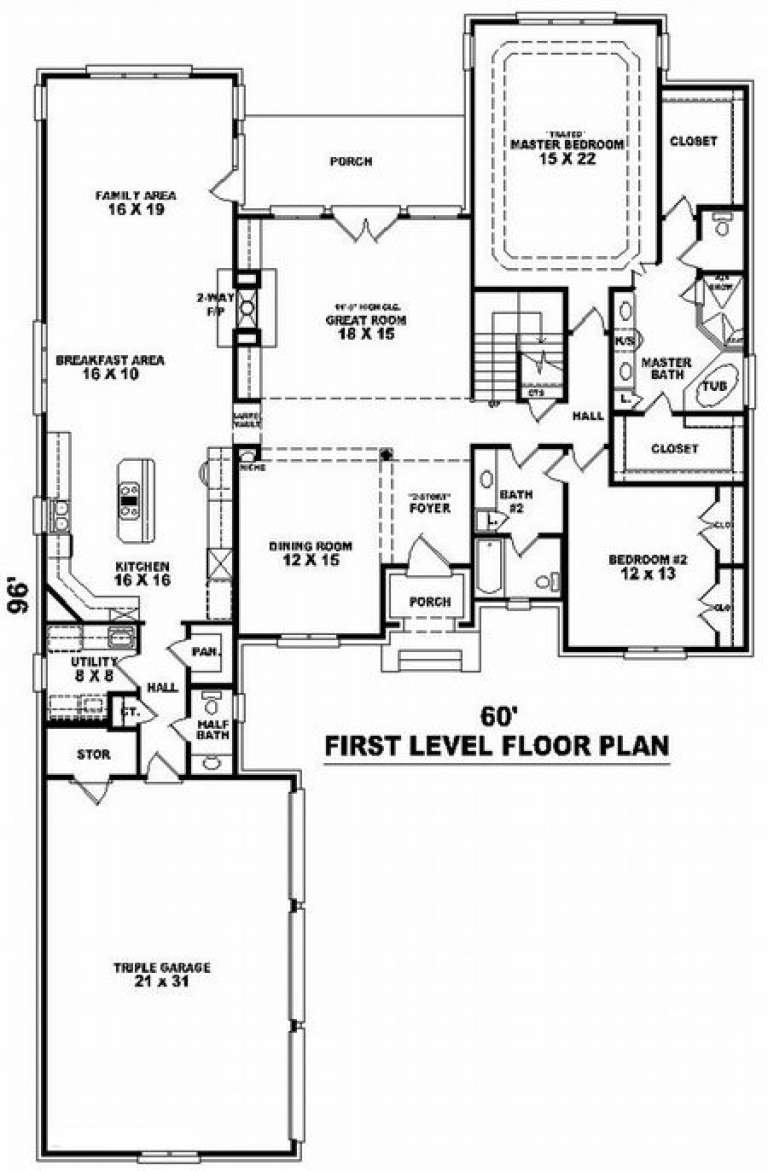
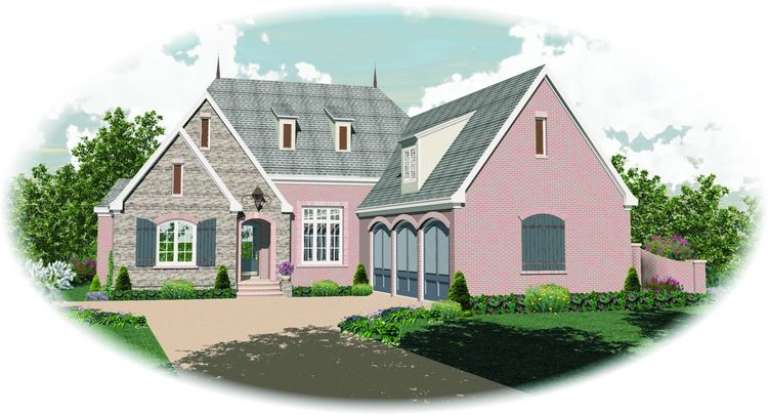
Width 60'
Depth 96'
House Plan House Plan #9785 Front Elevation

PLAN #053-01914

Starting at

$1,603
Sq Ft 3,666
Beds 3
Baths 4
½ Baths 0
Cars 3
Stories 1.5
Width 70'
Depth 85'
House Plan House Plan #9768 Front Elevation

PLAN #053-01897

Starting at

$1,847
Sq Ft 4,486
Beds 4
Baths 4
½ Baths 0
Cars 3
Stories 2
Width 64'
Depth 73'
House Plan House Plan #9650 Front Elevation

PLAN #1785-00177

Starting at

$1,531
Sq Ft 1,999
Beds 3
Baths 1
½ Baths 1
Cars 2
Stories 2
Width 41'
Depth 42'
X
Shop Sign In
Favorites
Cart
Chat