3,834 Results

EDIT SEARCH FILTERS
Clear All FiltersLoft
Sort By:  

3,834 RESULTS

SEARCH FILTERS

    Plan Type
    Square Feet
    Bedrooms
    Bathrooms
    Stories
    Garage (Vehicle Spaces)
    Architectural Styles

    Outdoor Living

    Bedroom Options
    Kitchen & Dining
    Laundry Location
    Additional Rooms

    Garage Type

    Garage Features
    Other Features
    Foundation Type

    Plan Width (FT)
    Plan Depth (FT)
    Plan Height (FT)
    Framing Type
    Media Filters
SEARCHING...
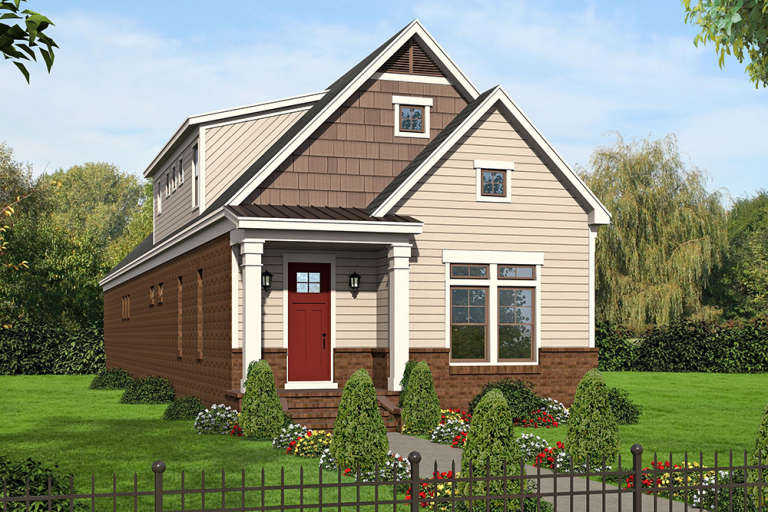
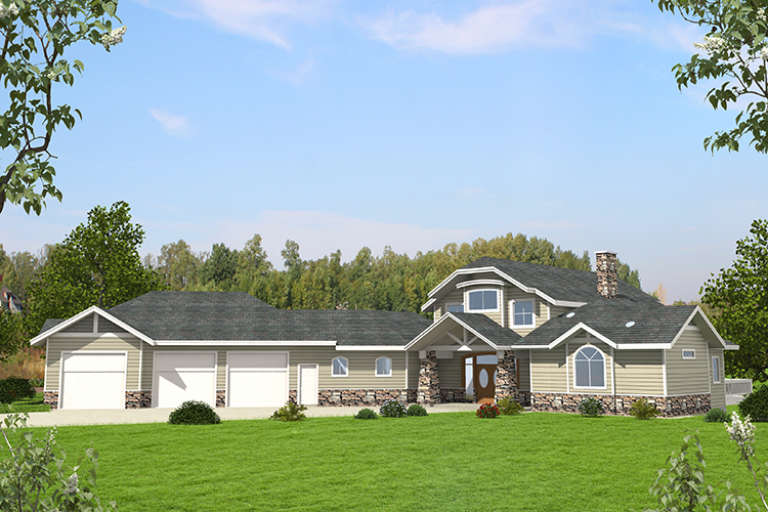
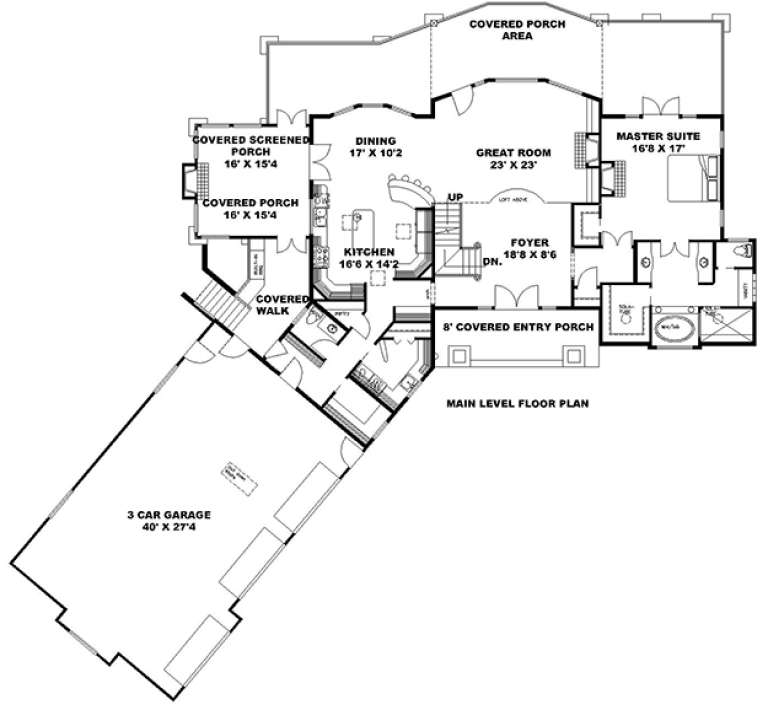
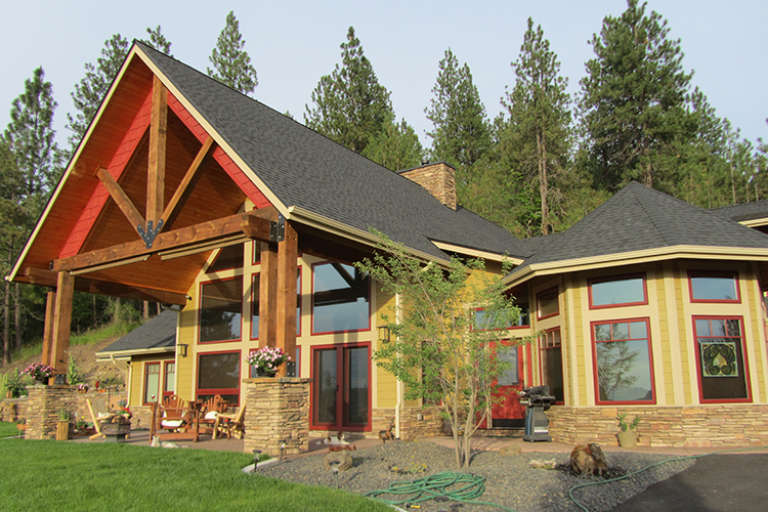
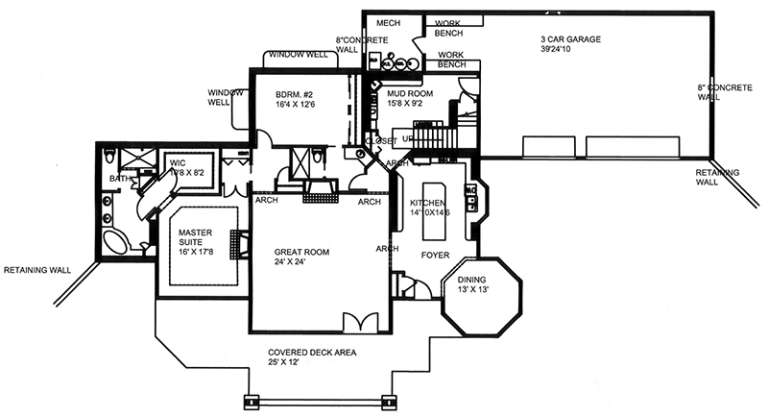
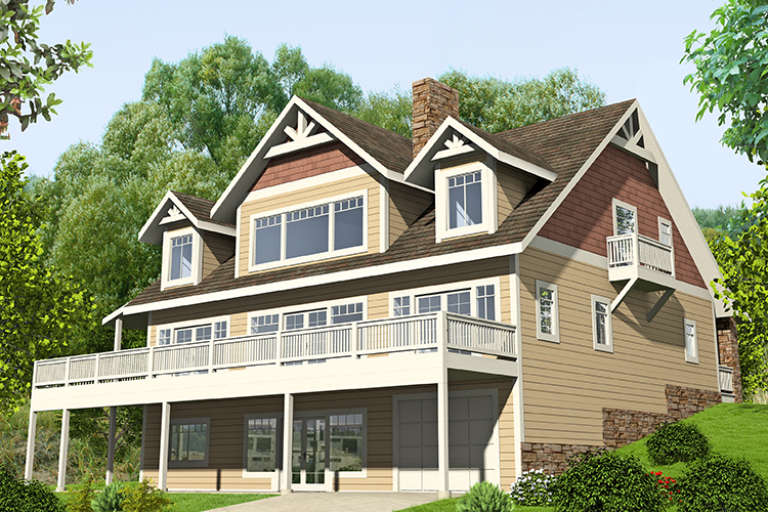
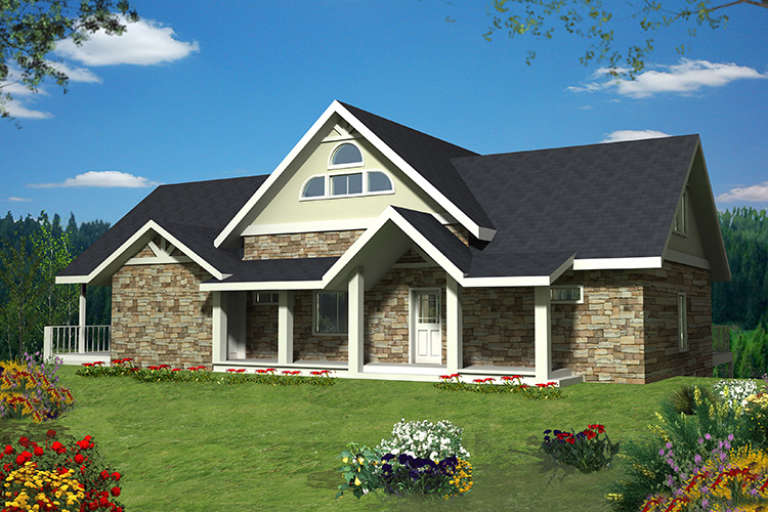
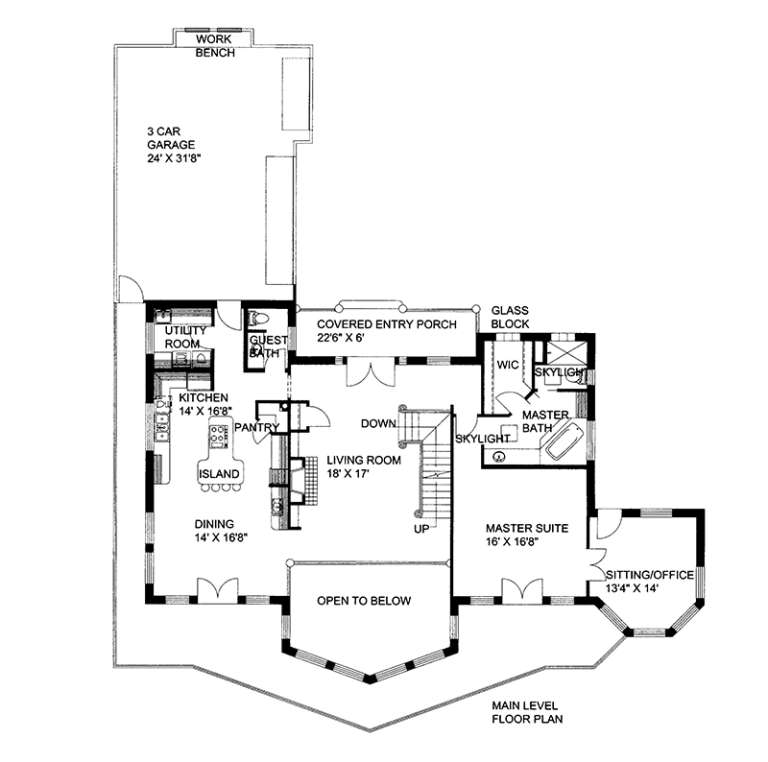
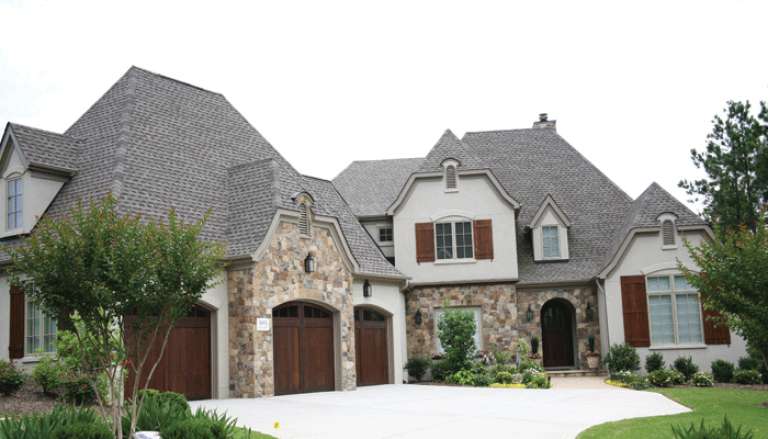
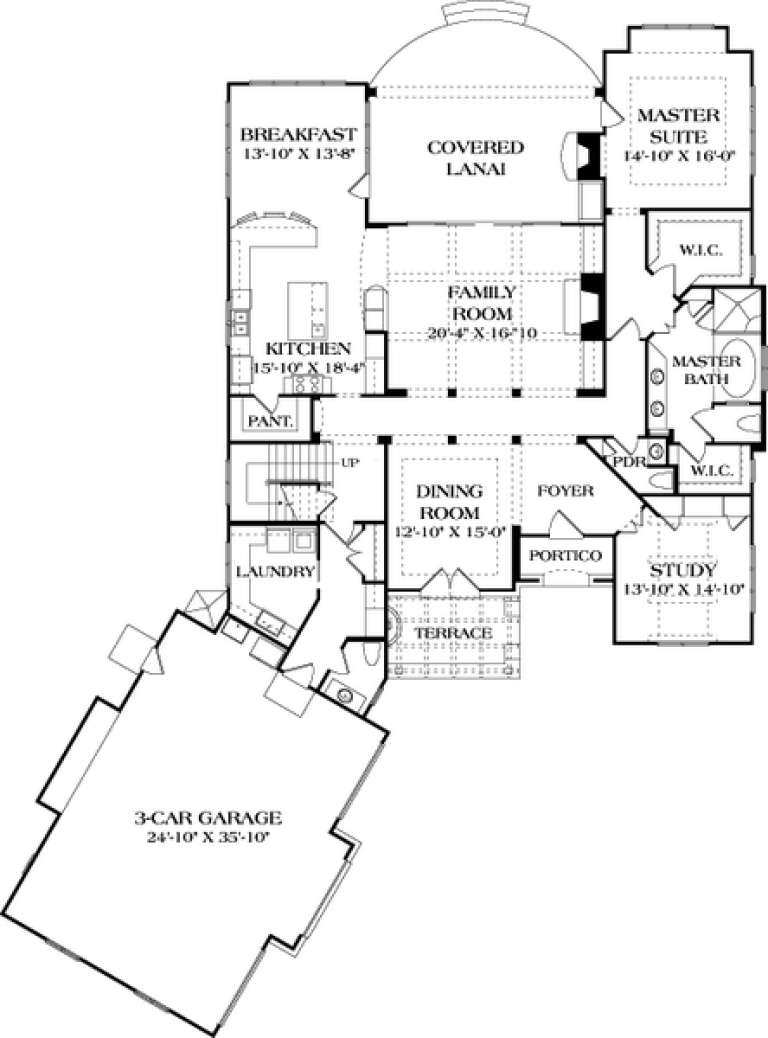
House Plan House Plan #18646 Front Elevation

PLAN #5631-00082

Starting at

$1,950
Sq Ft 2,726
Beds 4
Baths 2
½ Baths 1
Cars 3
Stories 2
Width 54'
Depth 59'
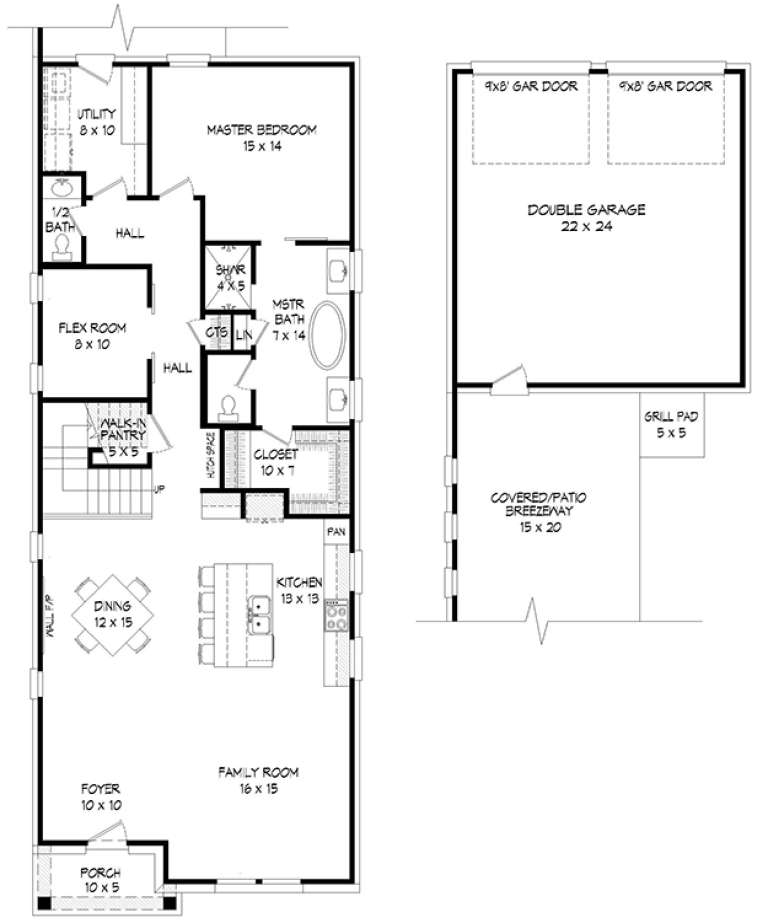
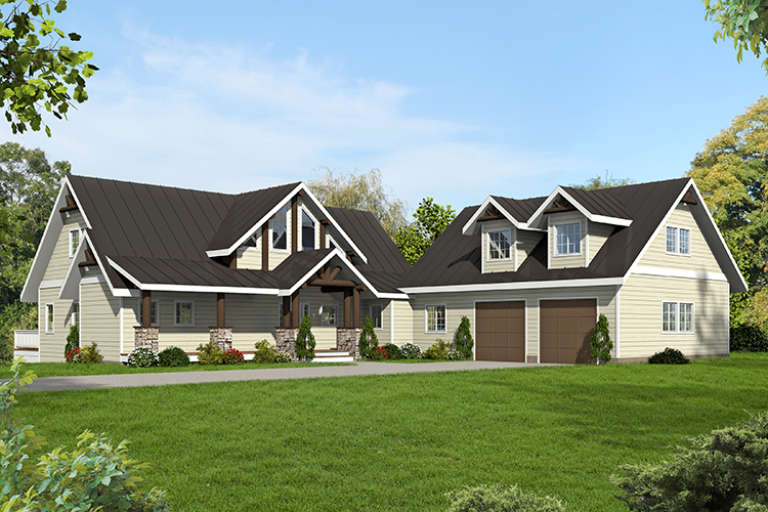
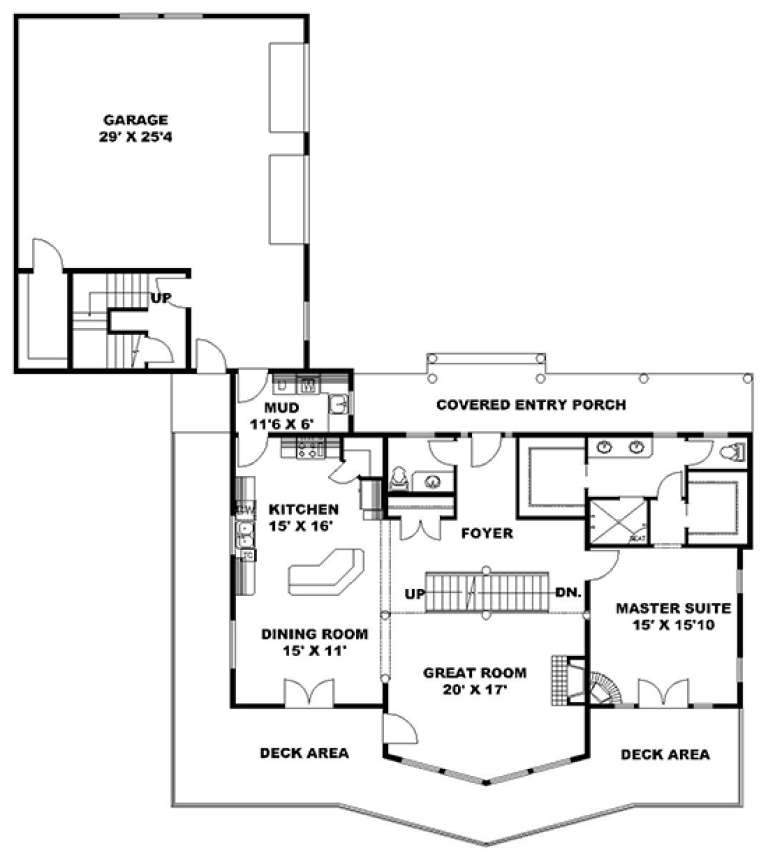
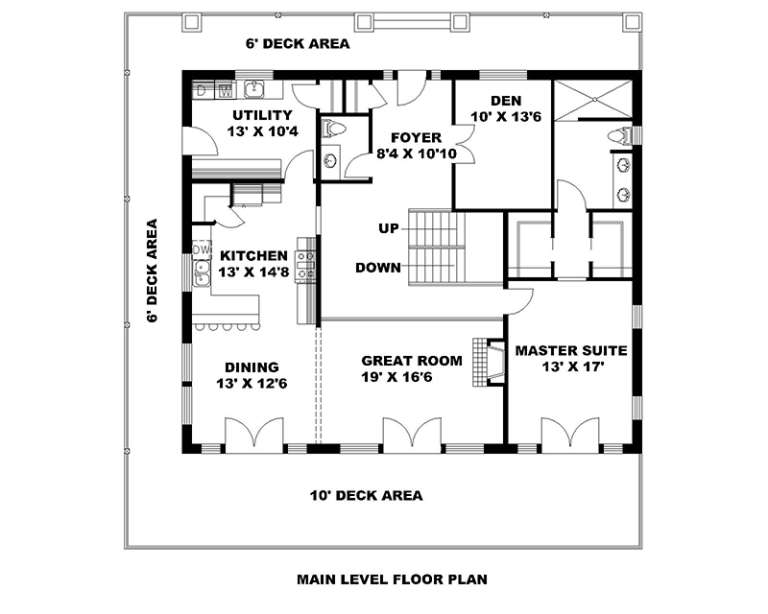
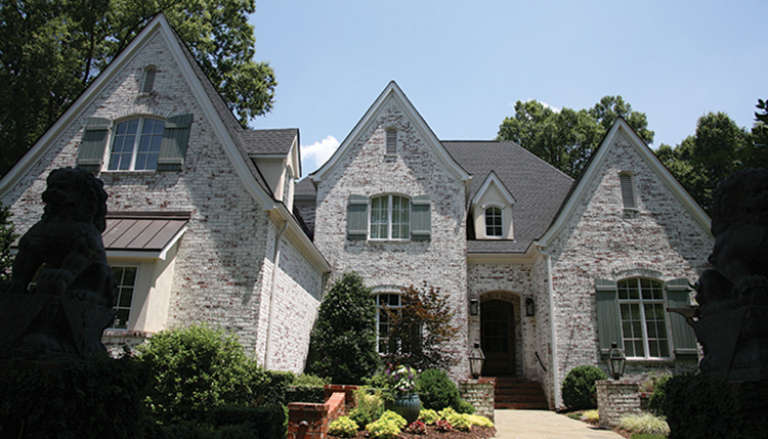
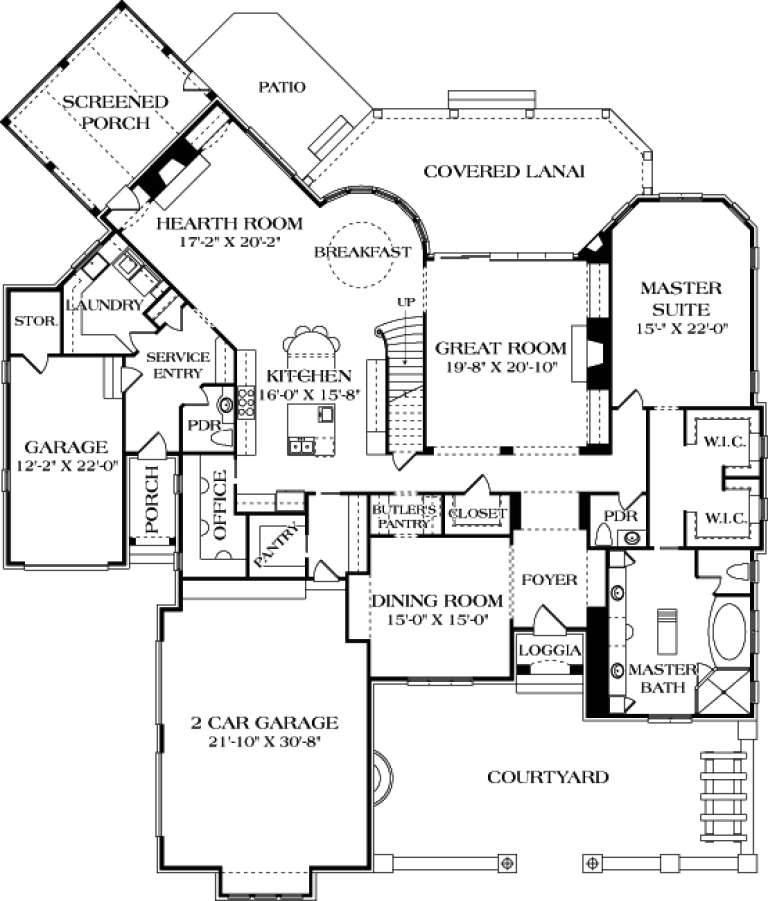
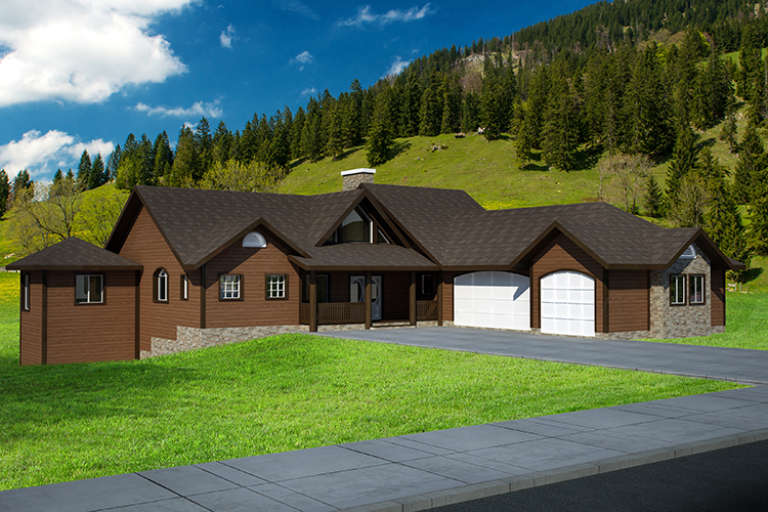
House Plan House Plan #18547 Front Elevation

PLAN #940-00040

Starting at

$1,550
Sq Ft 2,571
Beds 3
Baths 2
½ Baths 1
Cars 2
Stories 2
Width 25' 5"
Depth 111' 11"
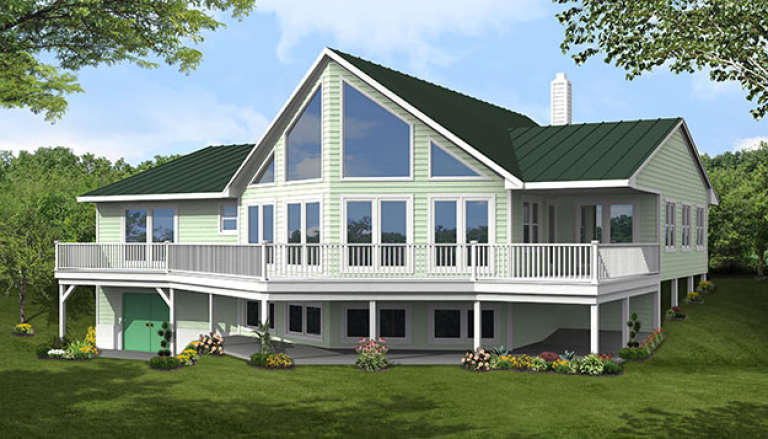
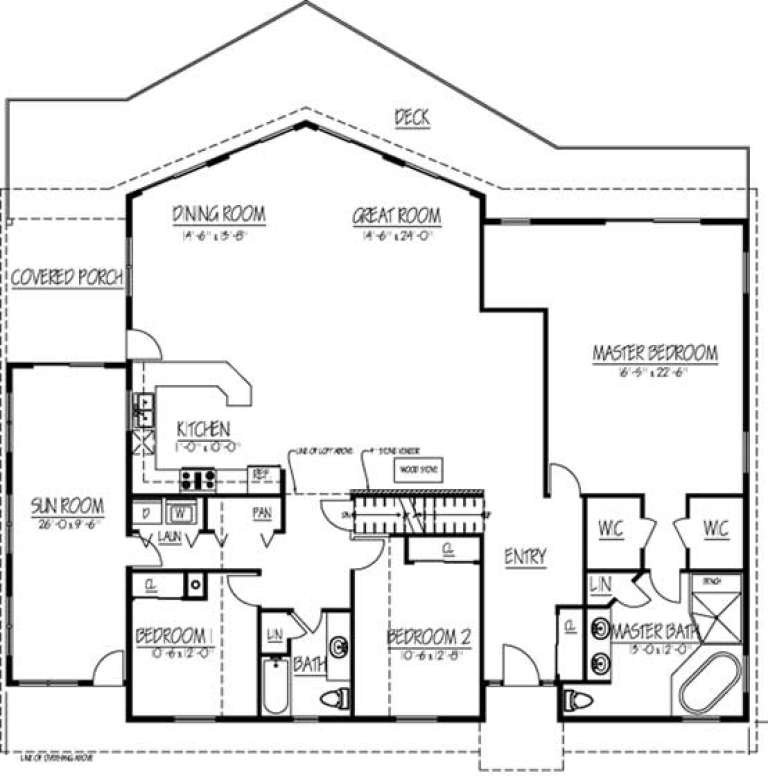
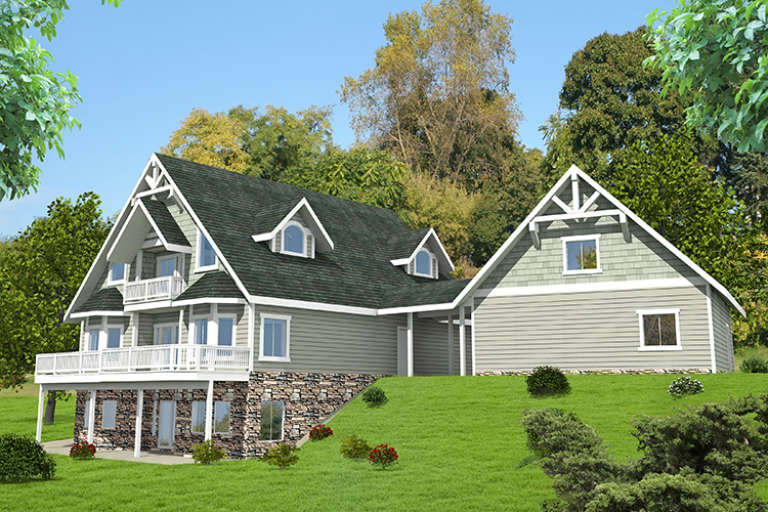
House Plan House Plan #18178 Rear Elevation

PLAN #1754-00030

Starting at

$1,650
Sq Ft 2,838
Beds 3
Baths 2
½ Baths 0
Cars 0
Stories 1
Width 62'
Depth 60'
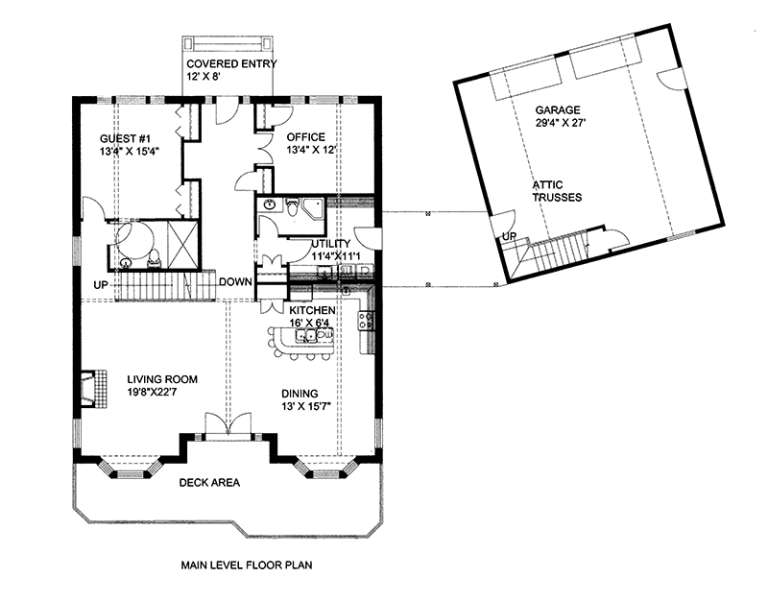
House Plan House Plan #17934 Front Elevation

PLAN #039-00690

Starting at

$2,525
Sq Ft 4,592
Beds 4
Baths 3
½ Baths 1
Cars 3
Stories 2
Width 104' 8"
Depth 87' 3"
House Plan House Plan #17911 Front Elevation

PLAN #039-00680

Starting at

$2,525
Sq Ft 4,240
Beds 3
Baths 3
½ Baths 1
Cars 2
Stories 2.5
Width 75'
Depth 78' 4"
House Plan House Plan #17862 Front Elevation

PLAN #039-00650

Starting at

$2,525
Sq Ft 4,312
Beds 3
Baths 3
½ Baths 0
Cars 3
Stories 2
Width 107' 6"
Depth 57' 2"
House Plan House Plan #17586 Front Elevation

PLAN #6146-00166

Starting at

$1,455
Sq Ft 2,046
Beds 3
Baths 2
½ Baths 1
Cars 1
Stories 2.5
Width 34'
Depth 41'
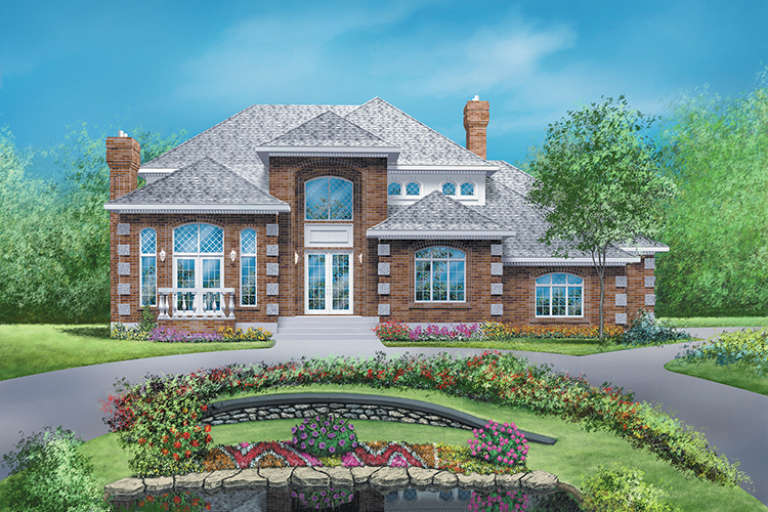
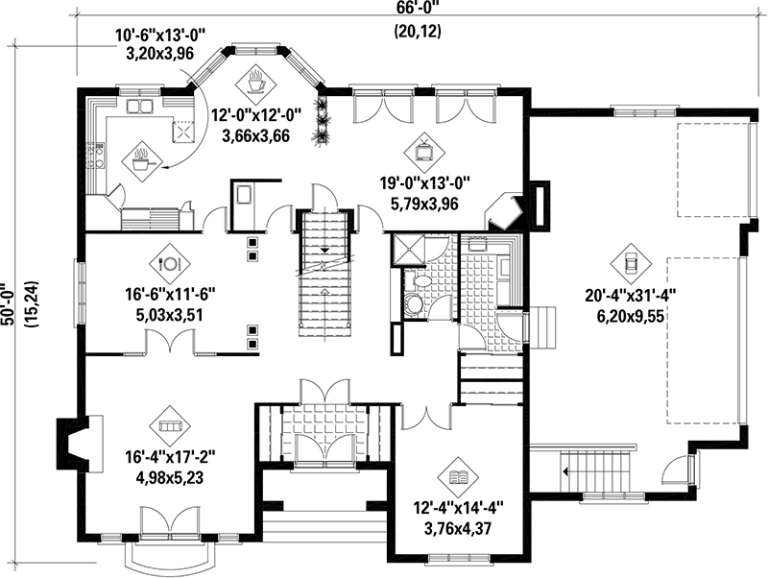
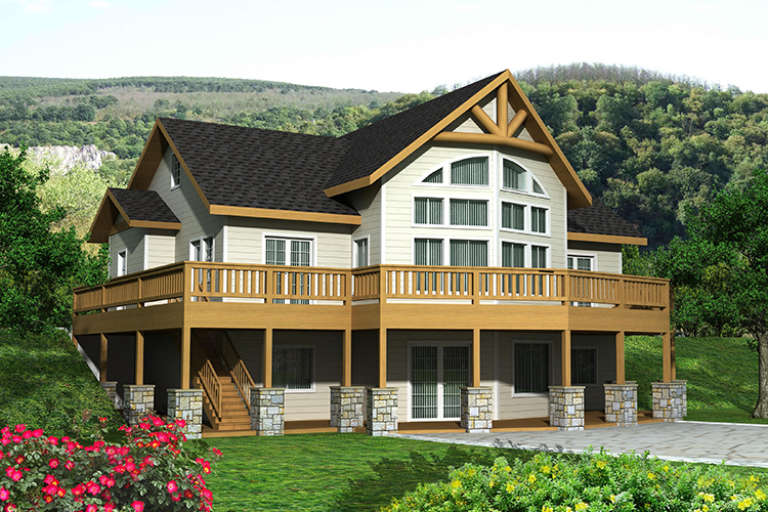
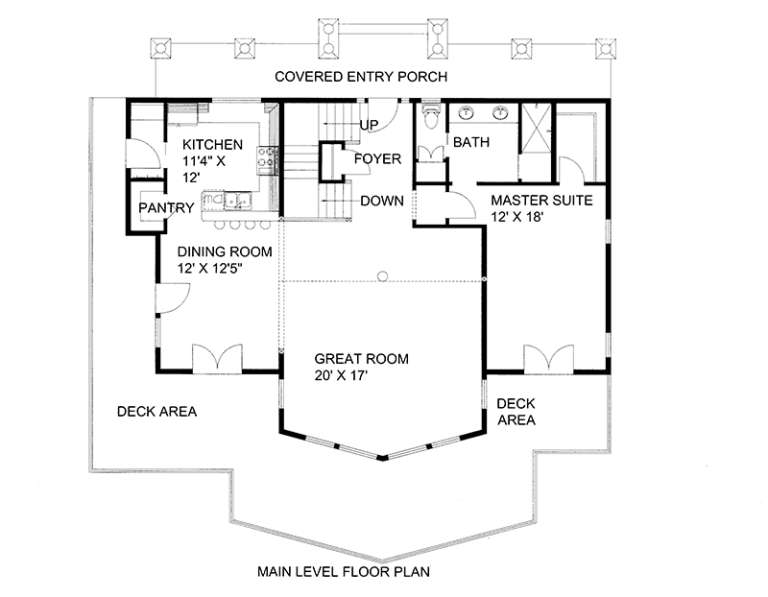
House Plan House Plan #17584

PLAN #6146-00164

Starting at

$1,795
Sq Ft 3,314
Beds 3
Baths 3
½ Baths 0
Cars 3
Stories 2
Width 66'
Depth 50'
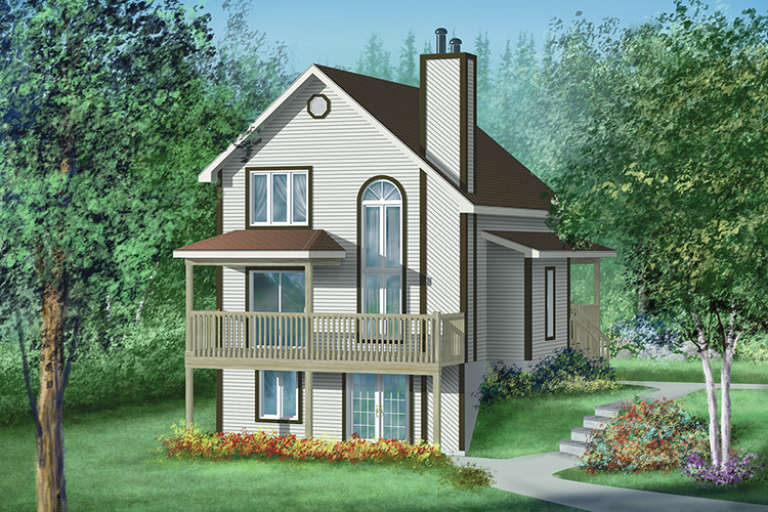
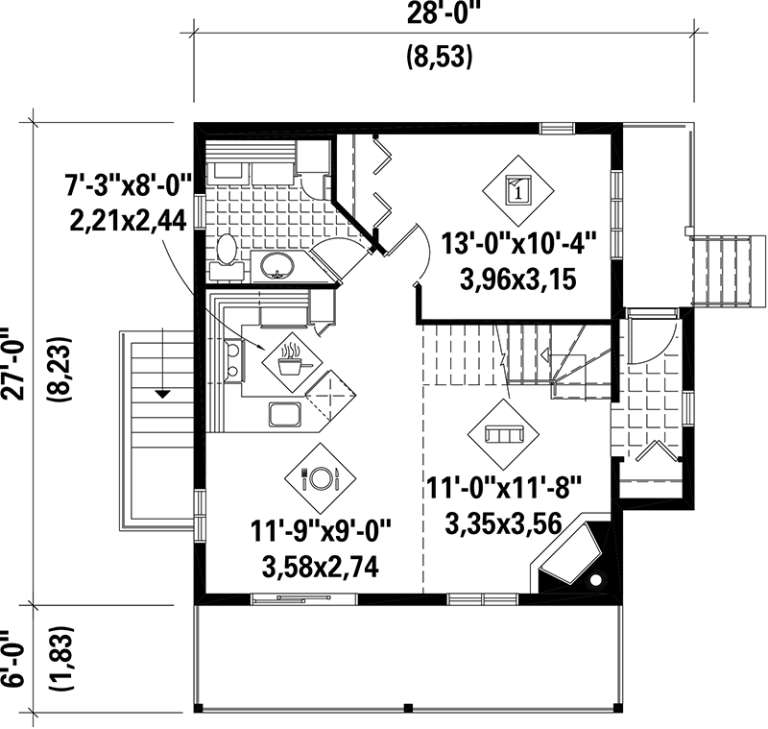
House Plan House Plan #17550 Front Elevation

PLAN #6146-00135

Starting at

$1,350
Sq Ft 1,862
Beds 3
Baths 2
½ Baths 1
Cars 0
Stories 2
Width 28'
Depth 27'
House Plan House Plan #17385 Front Elevation

PLAN #039-00607

Starting at

$1,645
Sq Ft 3,320
Beds 3
Baths 2
½ Baths 0
Cars 0
Stories 1
Width 46'
Depth 36' 10"
House Plan House Plan #17378 Front Elevation

PLAN #039-00600

Starting at

$2,525
Sq Ft 4,667
Beds 4
Baths 4
½ Baths 1
Cars 2
Stories 2
Width 48'
Depth 40'
House Plan House Plan #17357 Front Elevation

PLAN #039-00582

Starting at

$2,635
Sq Ft 5,142
Beds 4
Baths 5
½ Baths 0
Cars 2
Stories 2
Width 86' 9"
Depth 60' 9"
House Plan House Plan #17338 Front Elevation

PLAN #039-00563

Starting at

$1,645
Sq Ft 3,125
Beds 4
Baths 3
½ Baths 0
Cars 0
Stories 2
Width 59'
Depth 43'
House Plan House Plan #17336 Front Elevation

PLAN #039-00561

Starting at

$2,525
Sq Ft 4,149
Beds 3
Baths 2
½ Baths 1
Cars 3
Stories 2
Width 69' 11"
Depth 41'
House Plan House Plan #17165 Front Elevation

PLAN #3323-00634

Starting at

$1,950
Sq Ft 4,865
Beds 4
Baths 4
½ Baths 2
Cars 3
Stories 2
Width 81' 2"
Depth 96' 3"
House Plan House Plan #17161 Front Elevation

PLAN #3323-00630

Starting at

$1,800
Sq Ft 4,267
Beds 3
Baths 3
½ Baths 1
Cars 3
Stories 2
Width 79' 2"
Depth 104' 8"
Front view of a red brick Traditional house, black shutters, arched windows, two-car garage, and covered front porch. House Plan # 3323-00604

PLAN #3323-00604

Starting at

$1,250
Sq Ft 2,334
Beds 4
Baths 2
½ Baths 1
Cars 2
Stories 2
Width 40'
Depth 38' 2"
House Plan House Plan #17134 Front Elevation

PLAN #3323-00603

Starting at

$1,250
Sq Ft 2,334
Beds 4
Baths 2
½ Baths 1
Cars 2
Stories 1
Width 40'
Depth 38' 2"
X
Shop Sign In
Favorites
Cart
Chat