3,834 Results

EDIT SEARCH FILTERS
Clear All FiltersLoft
Sort By:  

3,834 RESULTS

SEARCH FILTERS

    Plan Type
    Square Feet
    Bedrooms
    Bathrooms
    Stories
    Garage (Vehicle Spaces)
    Architectural Styles

    Outdoor Living

    Bedroom Options
    Kitchen & Dining
    Laundry Location
    Additional Rooms

    Garage Type

    Garage Features
    Other Features
    Foundation Type

    Plan Width (FT)
    Plan Depth (FT)
    Plan Height (FT)
    Framing Type
    Media Filters
SEARCHING...
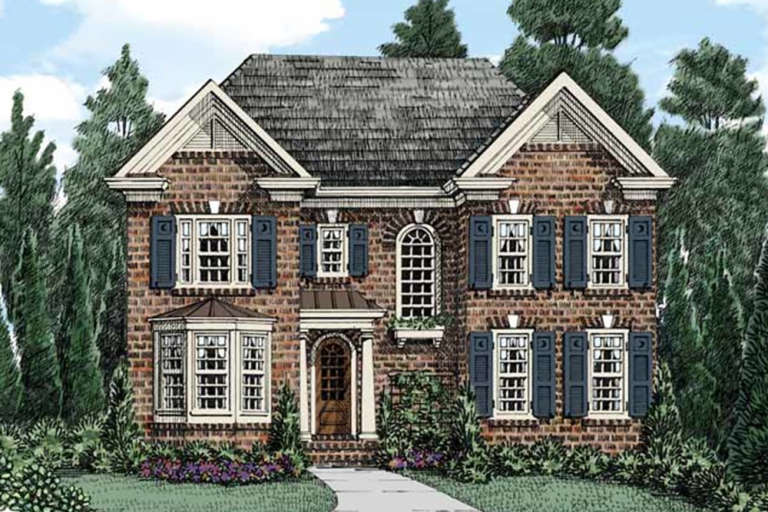
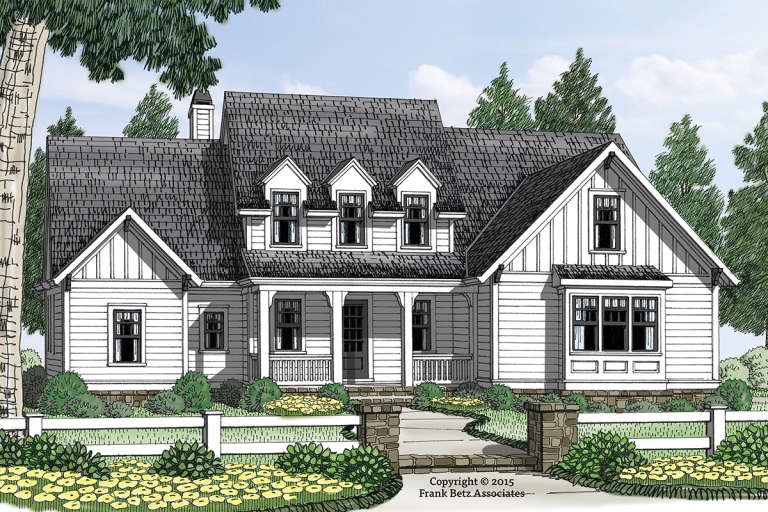
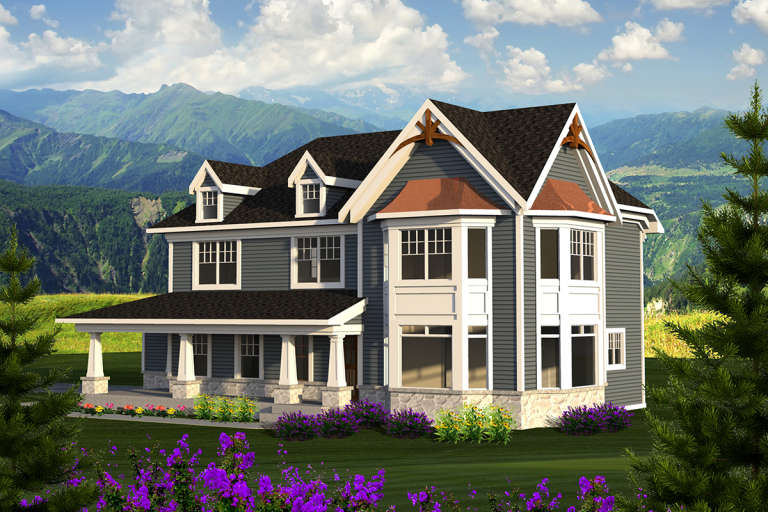
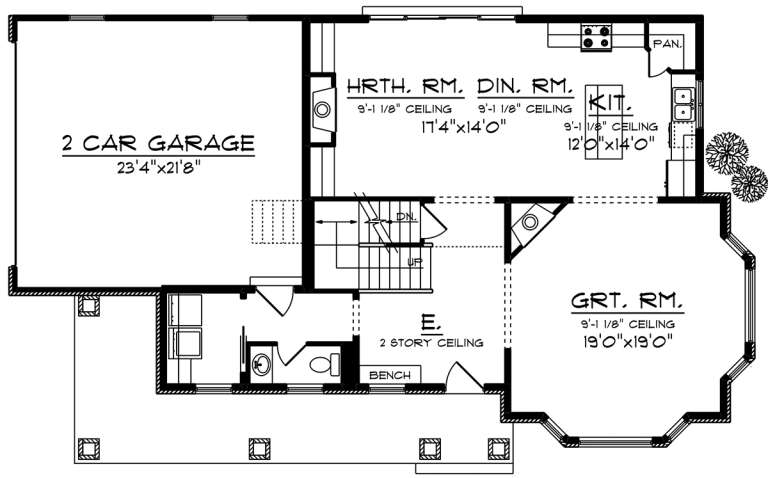
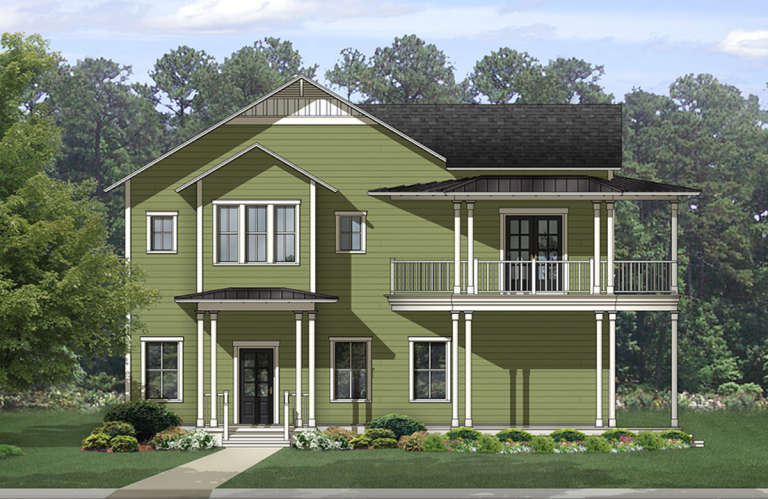
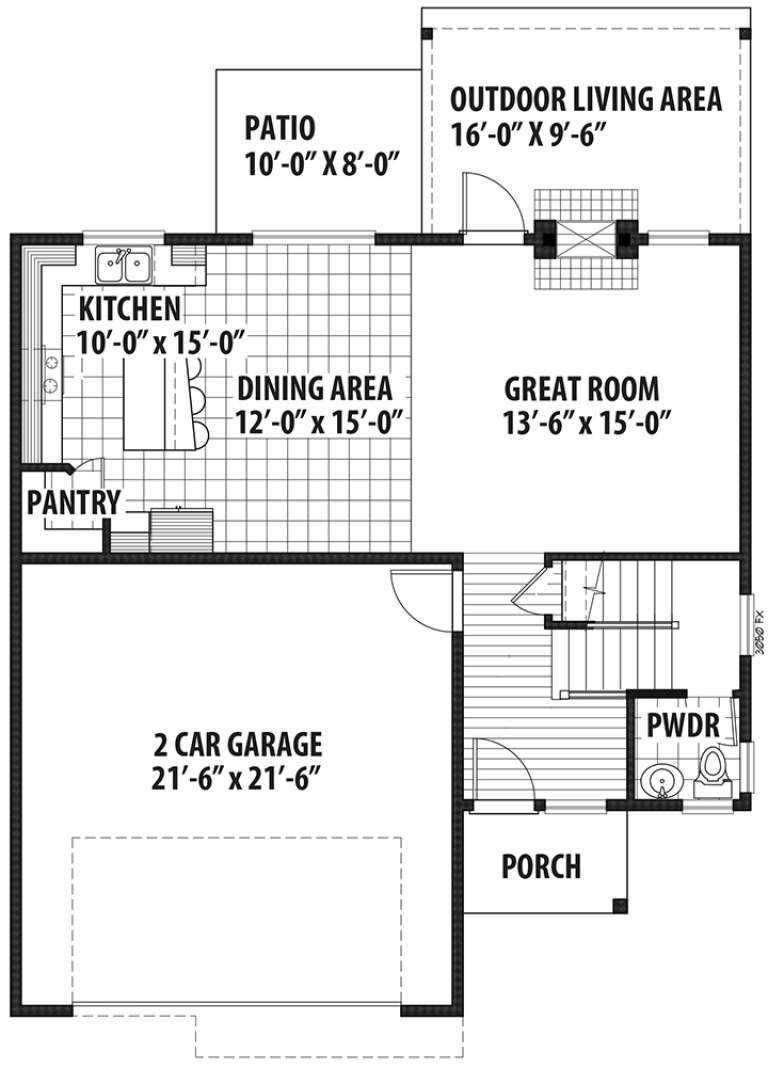
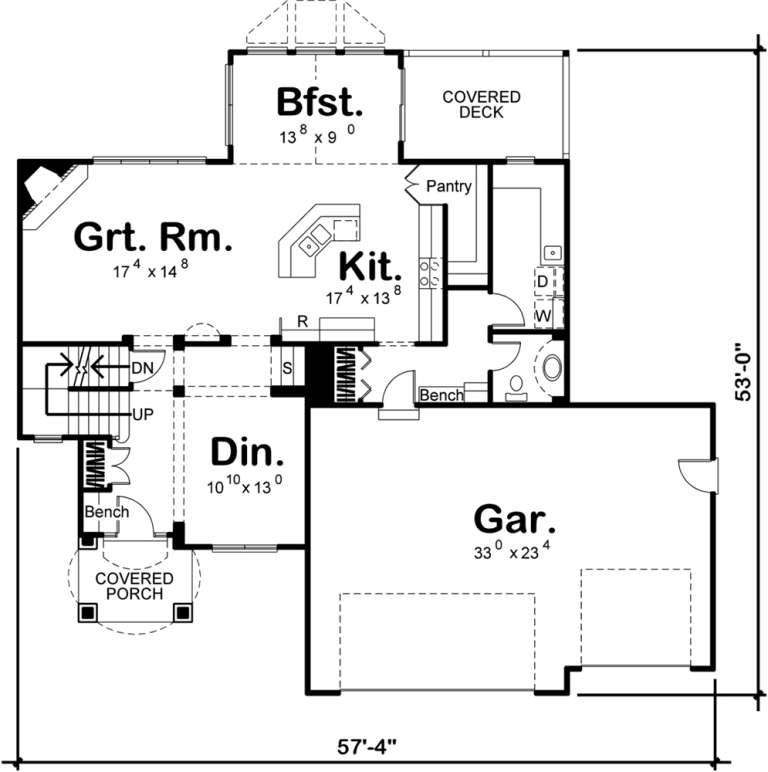
House Plan House Plan #21023 Front Elevation

PLAN #8594-00199

Starting at

$2,095
Sq Ft 2,652
Beds 4
Baths 3
½ Baths 1
Cars 2
Stories 2
Width 40'
Depth 79' 2"
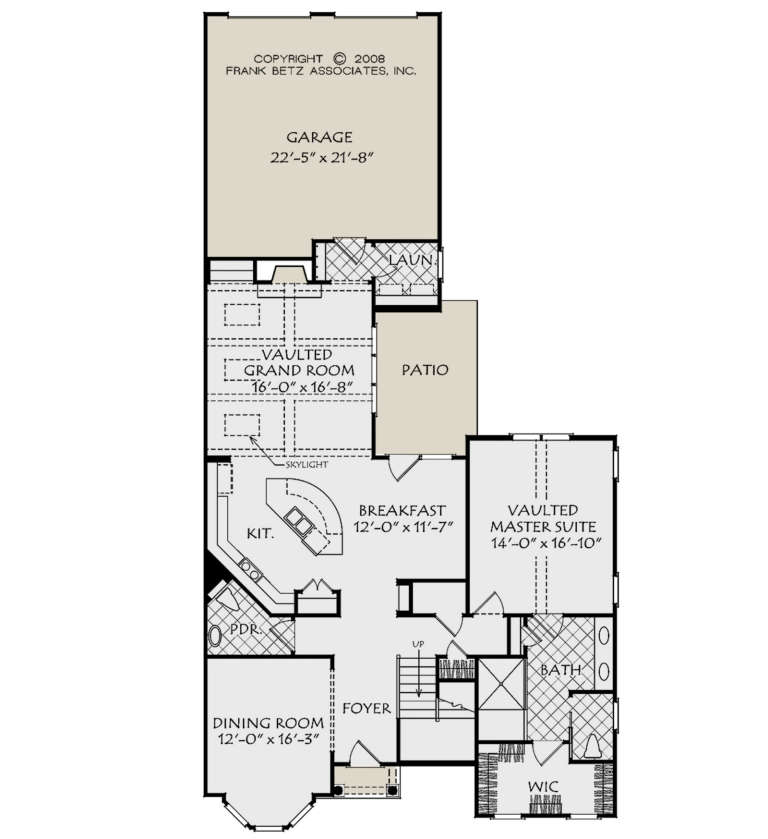
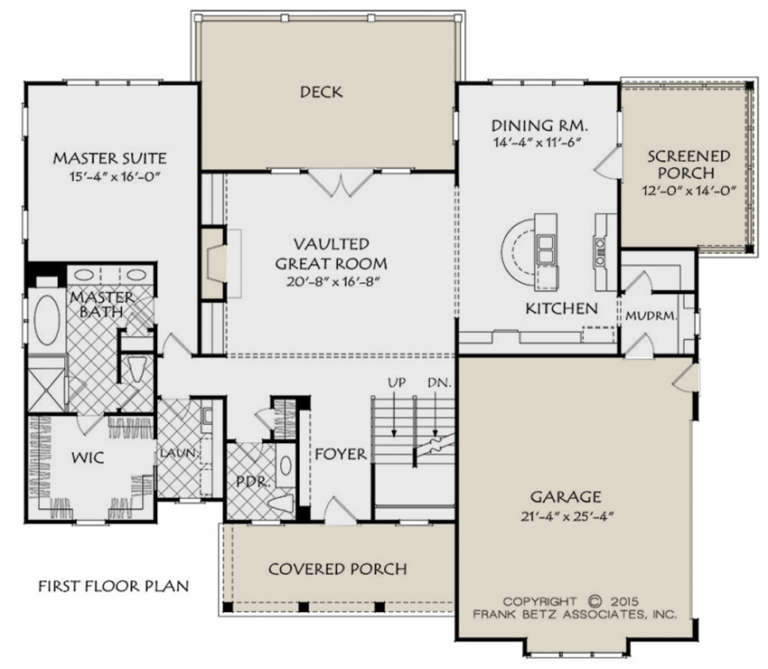
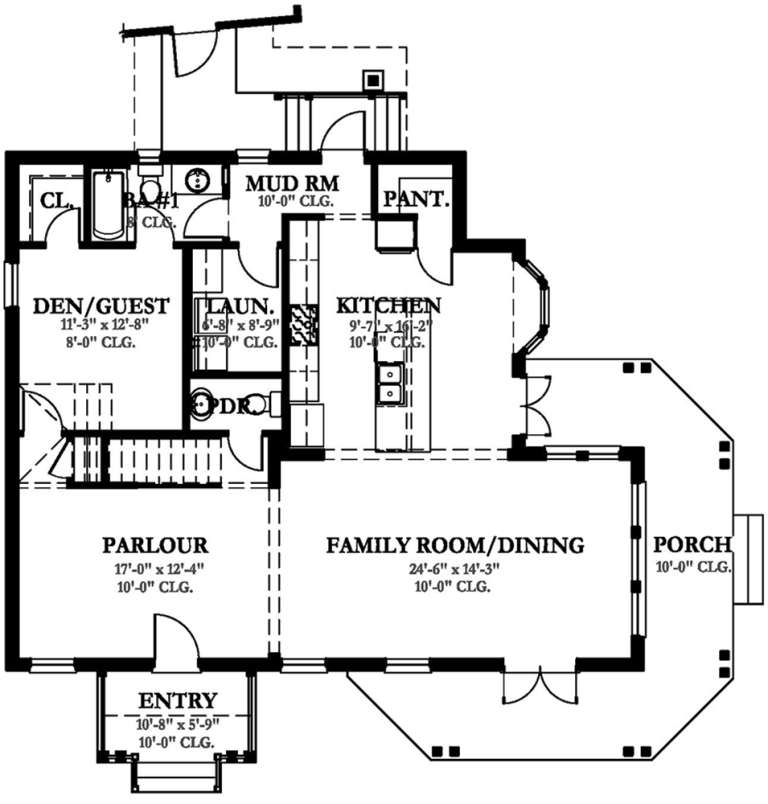
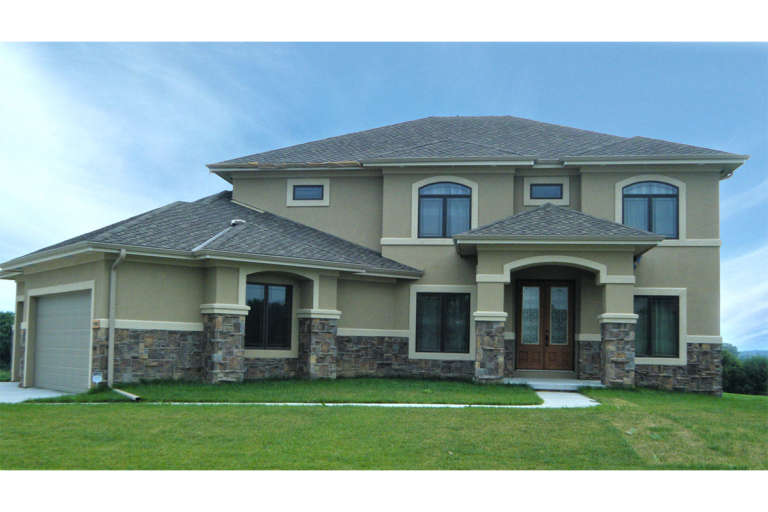
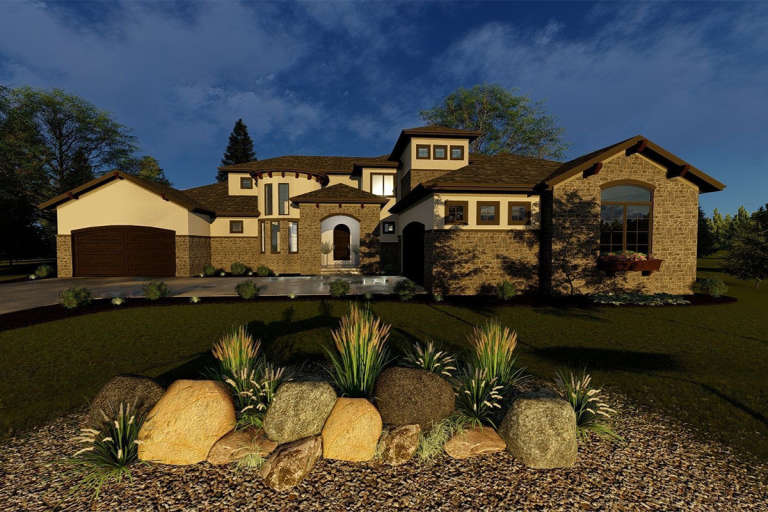
House Plan House Plan #21000 Front Elevation

PLAN #8594-00187

Starting at

$2,095
Sq Ft 2,644
Beds 4
Baths 3
½ Baths 1
Cars 2
Stories 2
Width 40'
Depth 78'
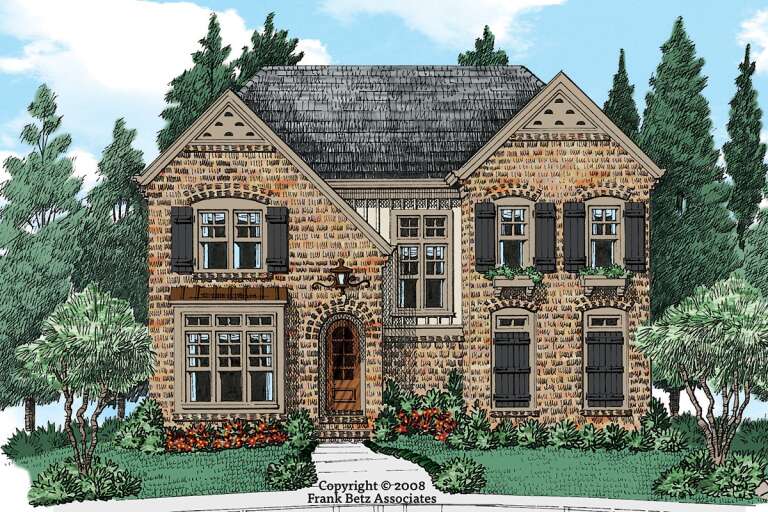
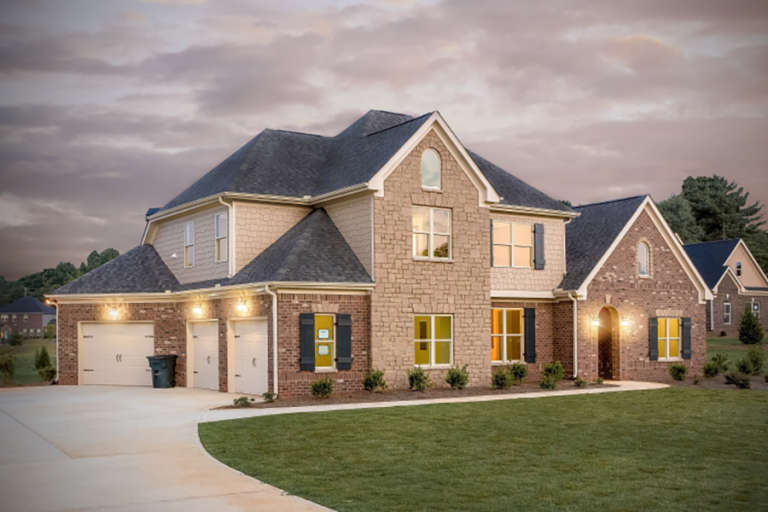
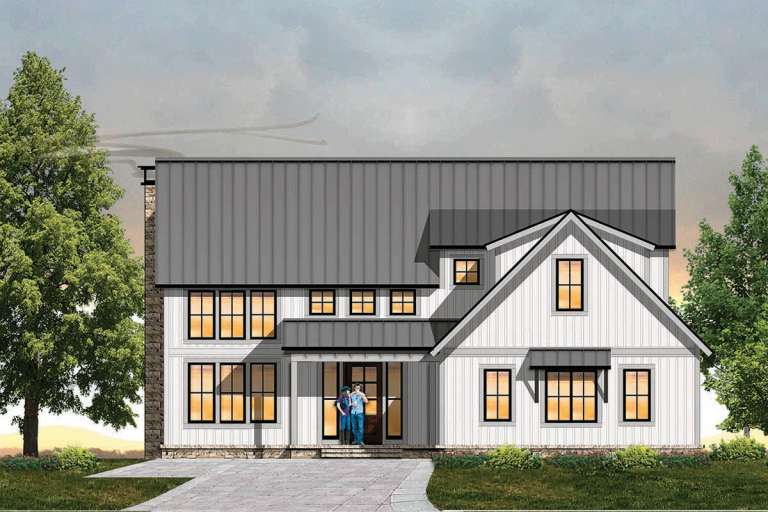
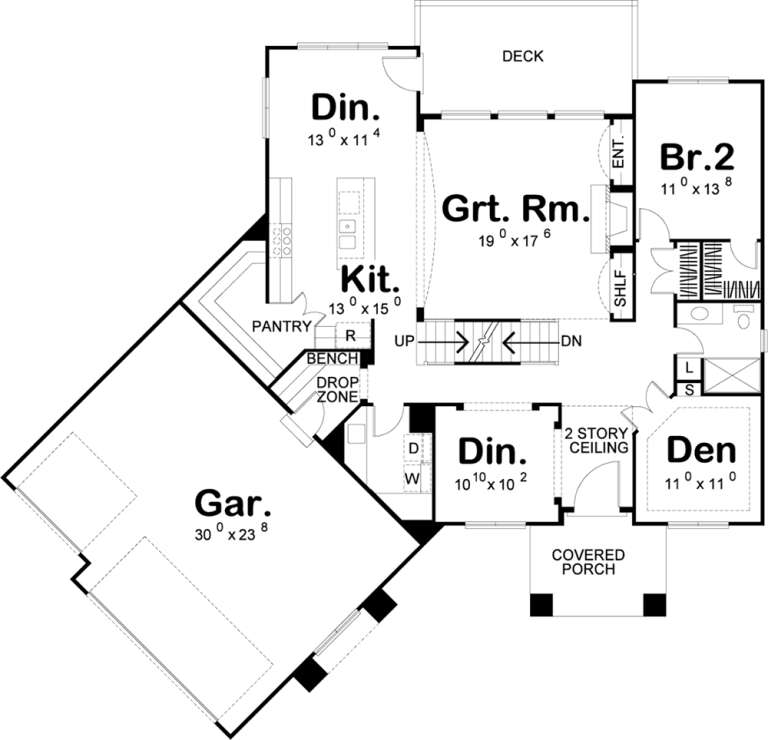
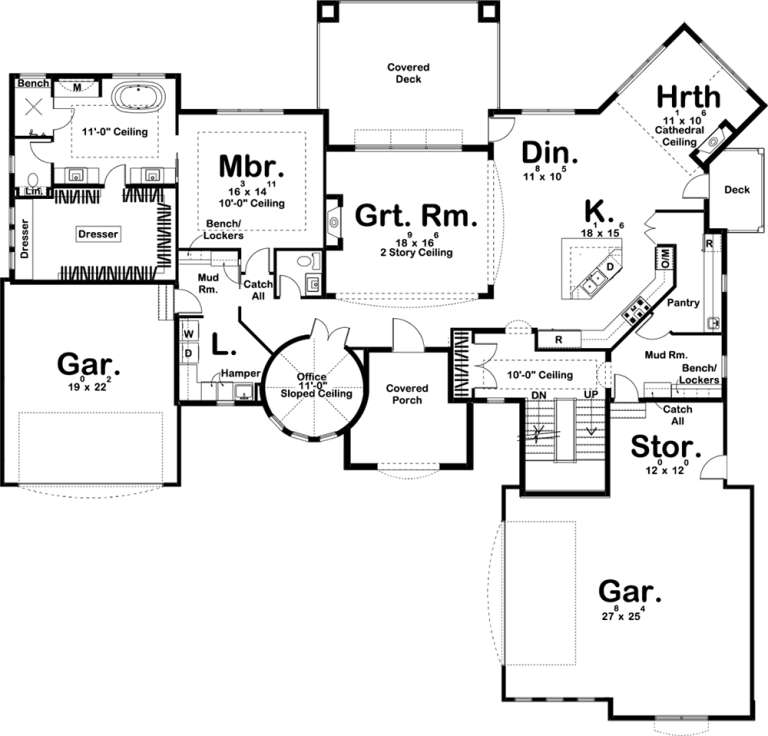
House Plan House Plan #20654 Front Elevation

PLAN #8594-00018

Starting at

$2,305
Sq Ft 2,667
Beds 3
Baths 3
½ Baths 1
Cars 2
Stories 2
Width 66'
Depth 52'
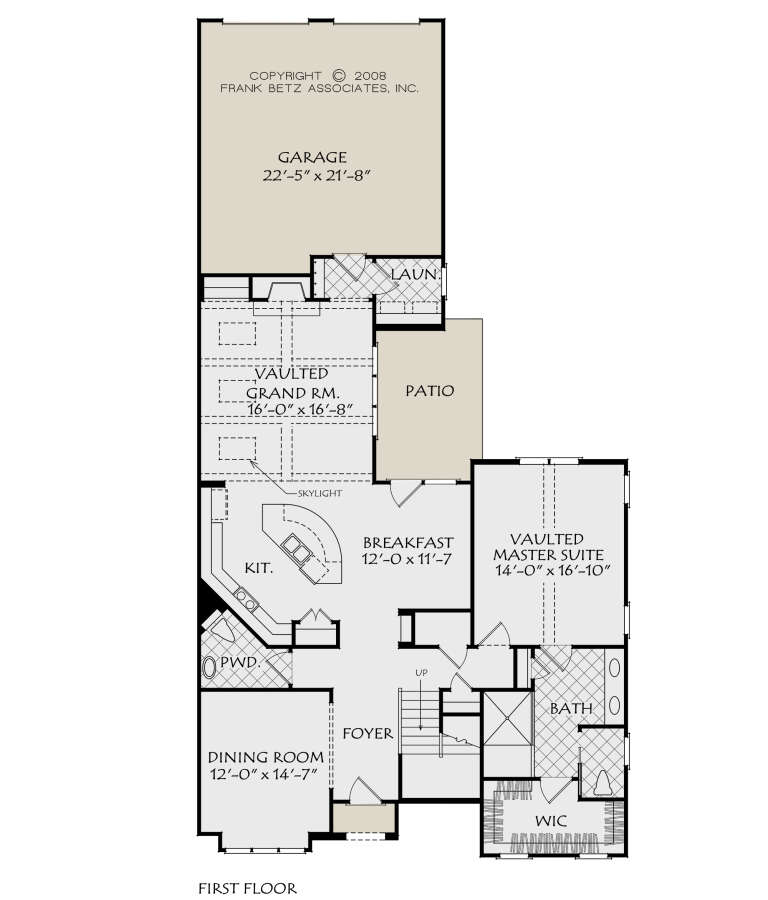
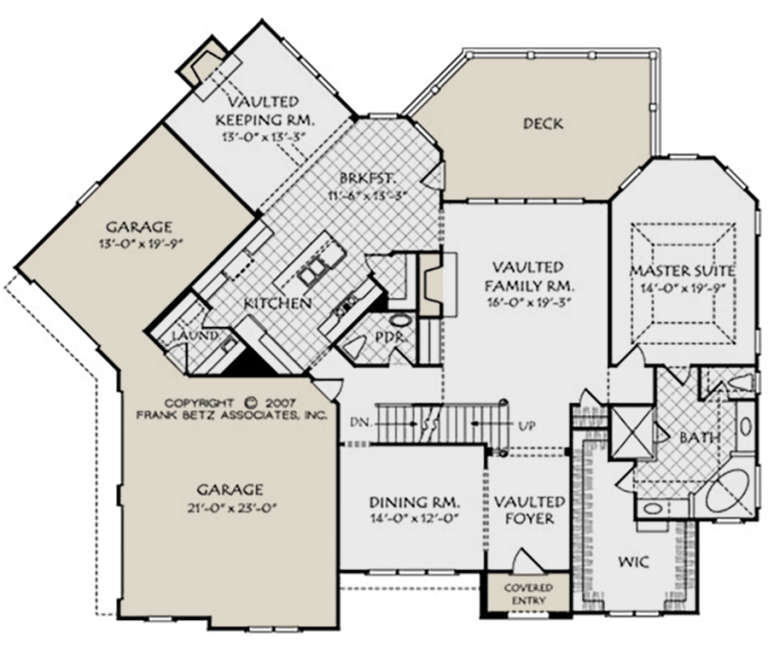
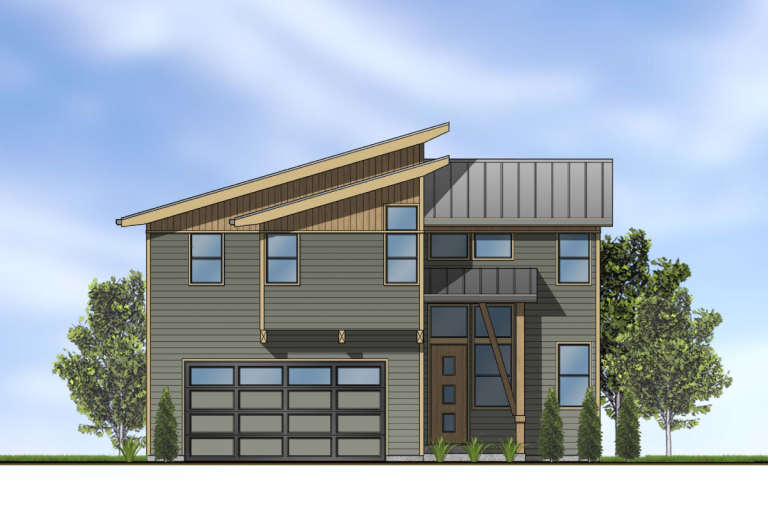
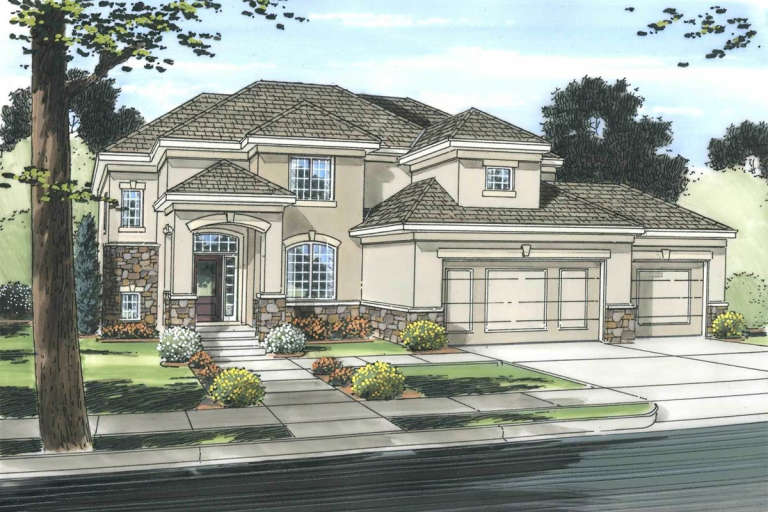
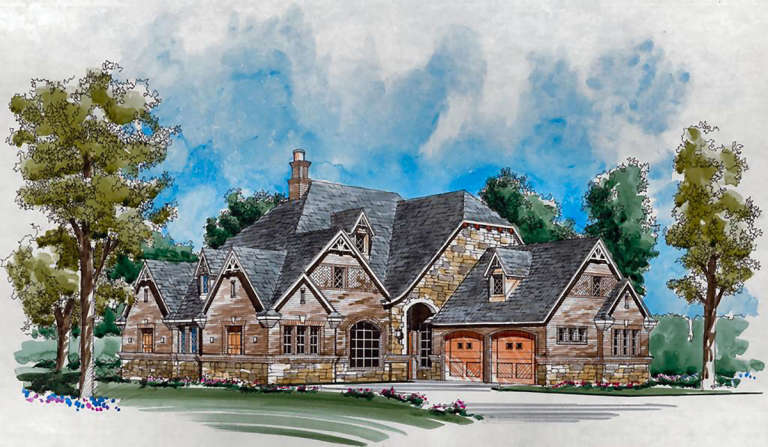
House Plan House Plan #20848 Front Elevation

PLAN #8594-00057

Starting at

$2,725
Sq Ft 3,088
Beds 4
Baths 3
½ Baths 1
Cars 3
Stories 2
Width 72'
Depth 59'
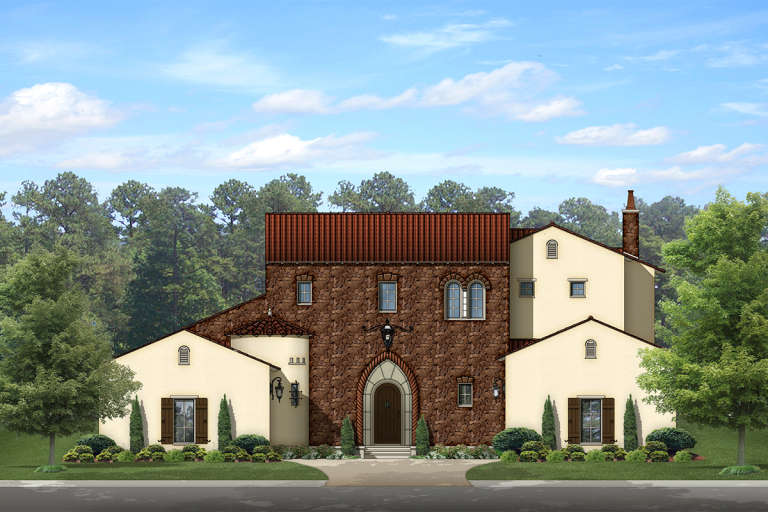
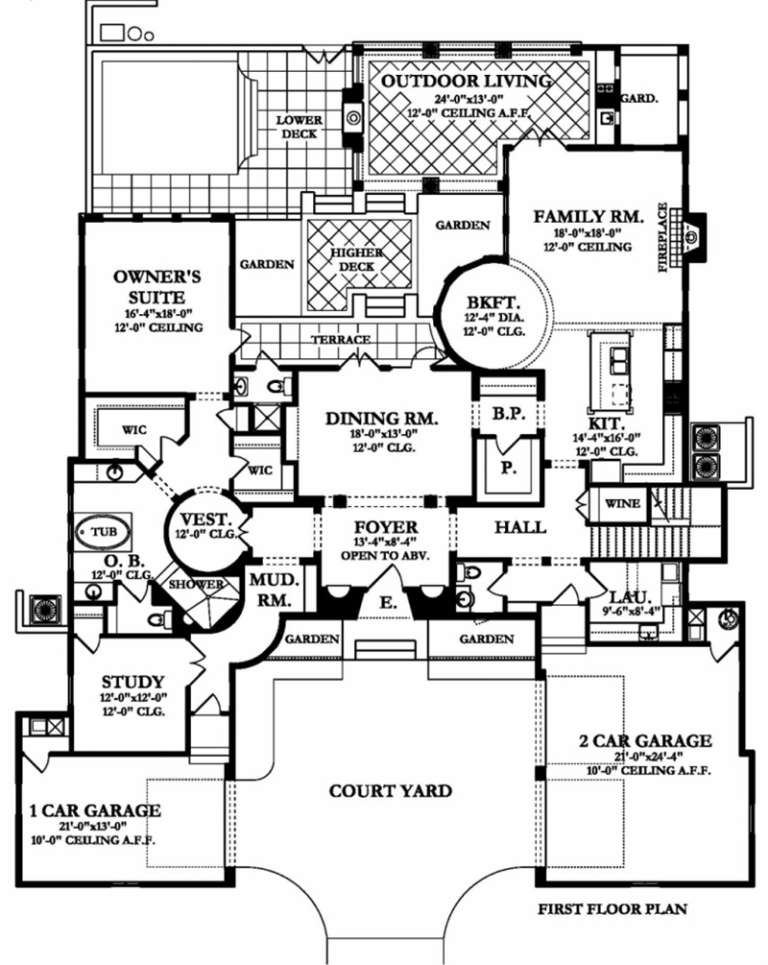
House Plan House Plan #20504 Front Elevation

PLAN #2559-00790

Starting at

$2,854
Sq Ft 4,887
Beds 4
Baths 4
½ Baths 2
Cars 5
Stories 2
Width 159' 4"
Depth 93' 10"
House Plan House Plan #20111 Front Elevation

PLAN #1020-00130

Starting at

$1,204
Sq Ft 2,867
Beds 4
Baths 4
½ Baths 0
Cars 2
Stories 2
Width 59'
Depth 64'
House Plan House Plan #20079 Front Elevation

PLAN #1020-00101

Starting at

$1,129
Sq Ft 2,422
Beds 3
Baths 2
½ Baths 1
Cars 2
Stories 2
Width 60'
Depth 36' 4"
House Plan House Plan #20023 Front Photo 3 Default

PLAN #940-00114

Starting at

$2,050
Sq Ft 3,036
Beds 4
Baths 3
½ Baths 0
Cars 2
Stories 2
Width 60' 3"
Depth 53' 9"
House Plan House Plan #19687 Front Elevation

PLAN #3978-00060

Starting at

$3,900
Sq Ft 4,356
Beds 5
Baths 4
½ Baths 2
Cars 3
Stories 2
Width 76'
Depth 86' 8"
House Plan House Plan #19681 Front Elevation

PLAN #3978-00055

Starting at

$3,100
Sq Ft 3,327
Beds 4
Baths 4
½ Baths 1
Cars 2
Stories 2
Width 48' 8"
Depth 44' 8"
House Plan House Plan #19636 Front Elevation

PLAN #8504-00139

Starting at

$3,328
Sq Ft 2,017
Beds 3
Baths 2
½ Baths 1
Cars 2
Stories 2
Width 51'
Depth 70'
House Plan House Plan #19515 Front Elevation

PLAN #9488-00014

Starting at

$1,225
Sq Ft 1,843
Beds 3
Baths 2
½ Baths 1
Cars 2
Stories 2
Width 36'
Depth 49'
House Plan House Plan #19416 Front Elevation

PLAN #963-00233

Starting at

$1,899
Sq Ft 3,012
Beds 4
Baths 3
½ Baths 0
Cars 3
Stories 2
Width 68'
Depth 66'
House Plan House Plan #19411 Front Elevation

PLAN #963-00229

Starting at

$1,799
Sq Ft 2,610
Beds 4
Baths 2
½ Baths 1
Cars 3
Stories 2
Width 58'
Depth 53'
House Plan House Plan #19396 Front Elevation

PLAN #963-00214

Starting at

$1,999
Sq Ft 3,758
Beds 4
Baths 3
½ Baths 1
Cars 4
Stories 1.5
Width 86'
Depth 81'
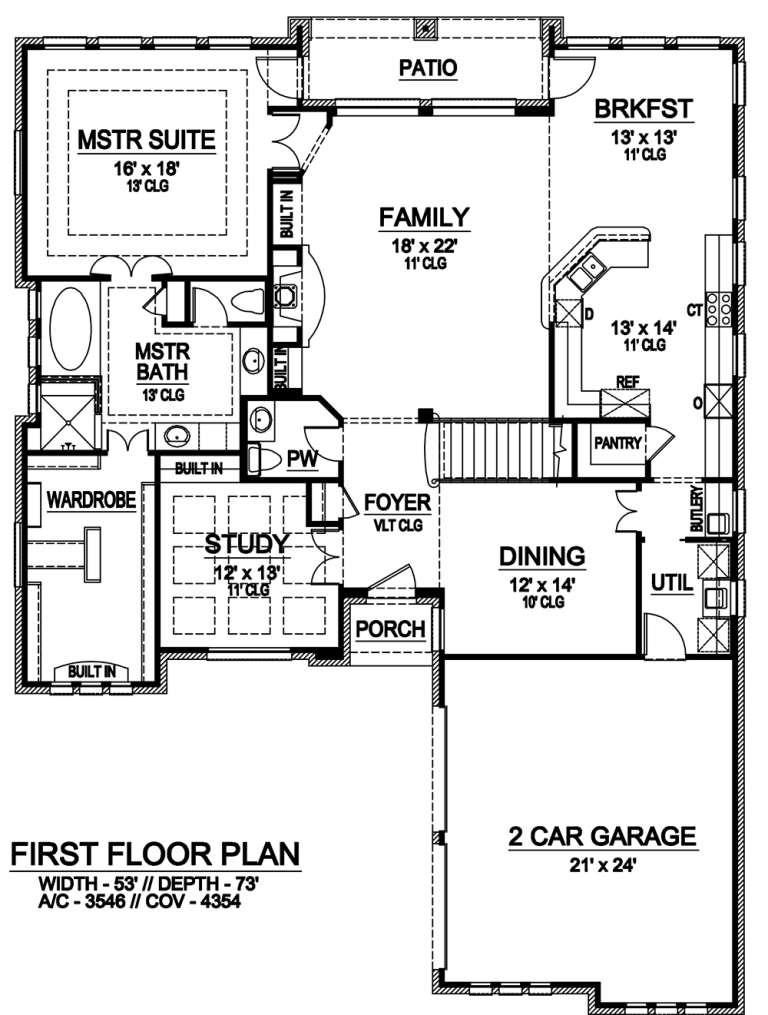
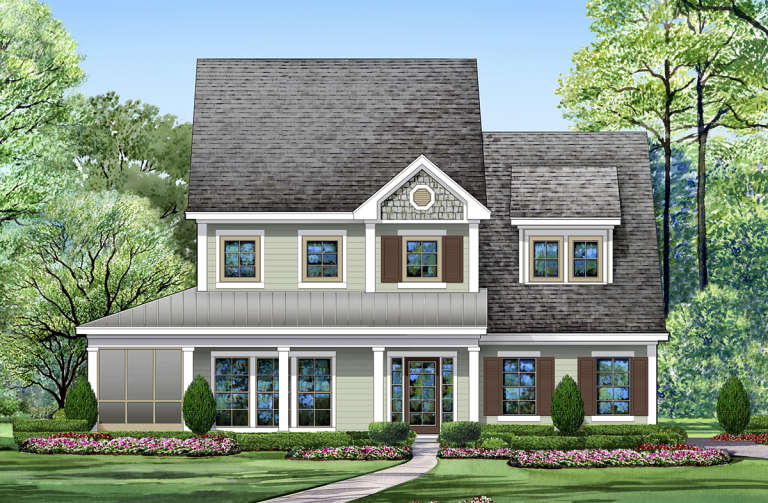
House Plan House Plan #19139 Front Rendering 2 default

PLAN #5445-00310

Starting at

$1,290
Sq Ft 3,546
Beds 3
Baths 3
½ Baths 1
Cars 2
Stories 2
Width 53'
Depth 73'
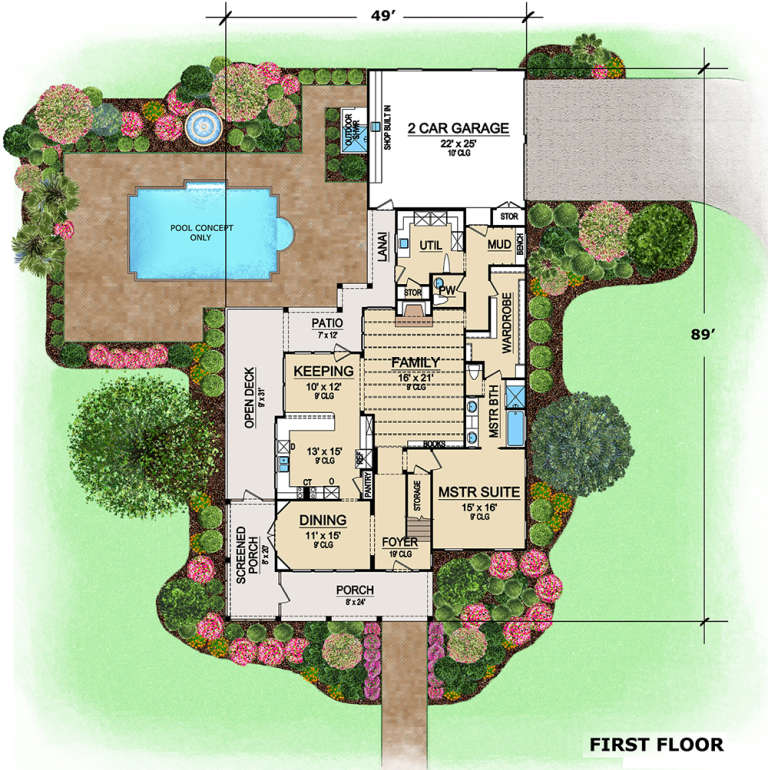
House Plan House Plan #19006 Front Elevation

PLAN #5445-00290

Starting at

$1,115
Sq Ft 2,762
Beds 3
Baths 2
½ Baths 1
Cars 2
Stories 2
Width 49'
Depth 89'
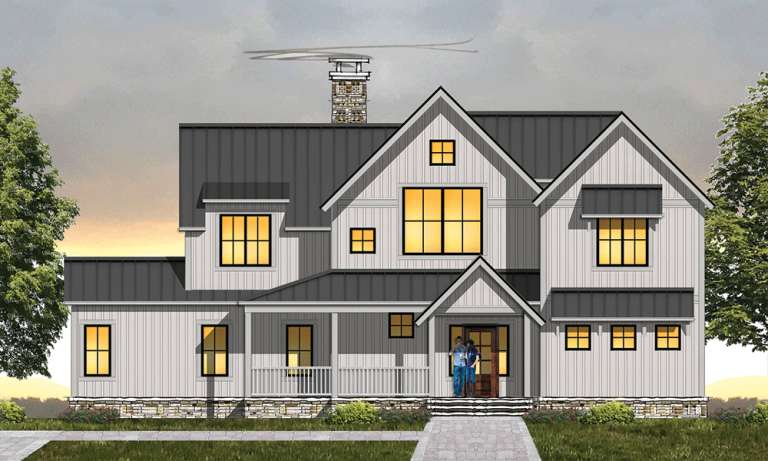
House Plan House Plan #18666 Front Elevation

PLAN #8504-00116

Starting at

$4,424
Sq Ft 2,681
Beds 3
Baths 2
½ Baths 1
Cars 2
Stories 2
Width 61'
Depth 37' 4"
X
Shop Sign In
Favorites
Cart
Chat