3,834 Results

EDIT SEARCH FILTERS
Clear All FiltersLoft
Sort By:  

3,834 RESULTS

SEARCH FILTERS

    Plan Type
    Square Feet
    Bedrooms
    Bathrooms
    Stories
    Garage (Vehicle Spaces)
    Architectural Styles

    Outdoor Living

    Bedroom Options
    Kitchen & Dining
    Laundry Location
    Additional Rooms

    Garage Type

    Garage Features
    Other Features
    Foundation Type

    Plan Width (FT)
    Plan Depth (FT)
    Plan Height (FT)
    Framing Type
    Media Filters
SEARCHING...
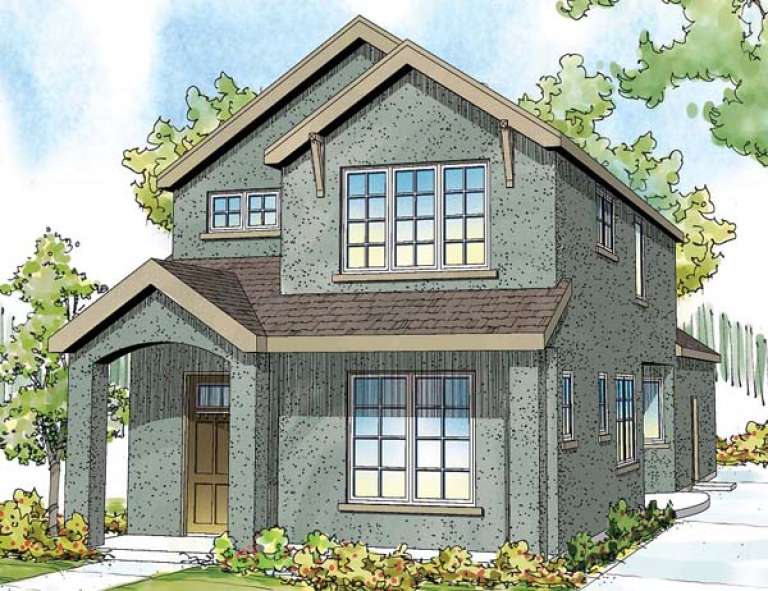
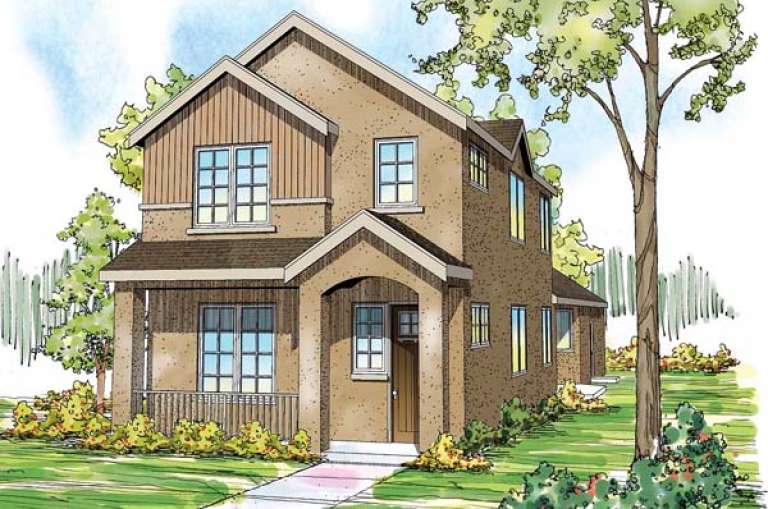
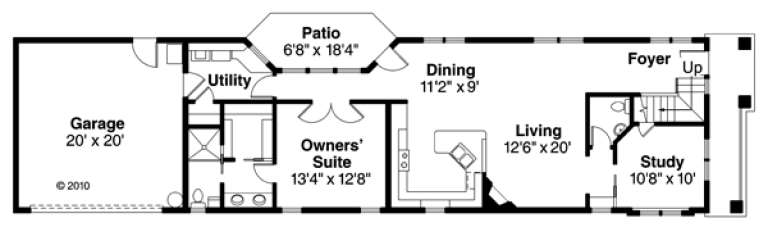
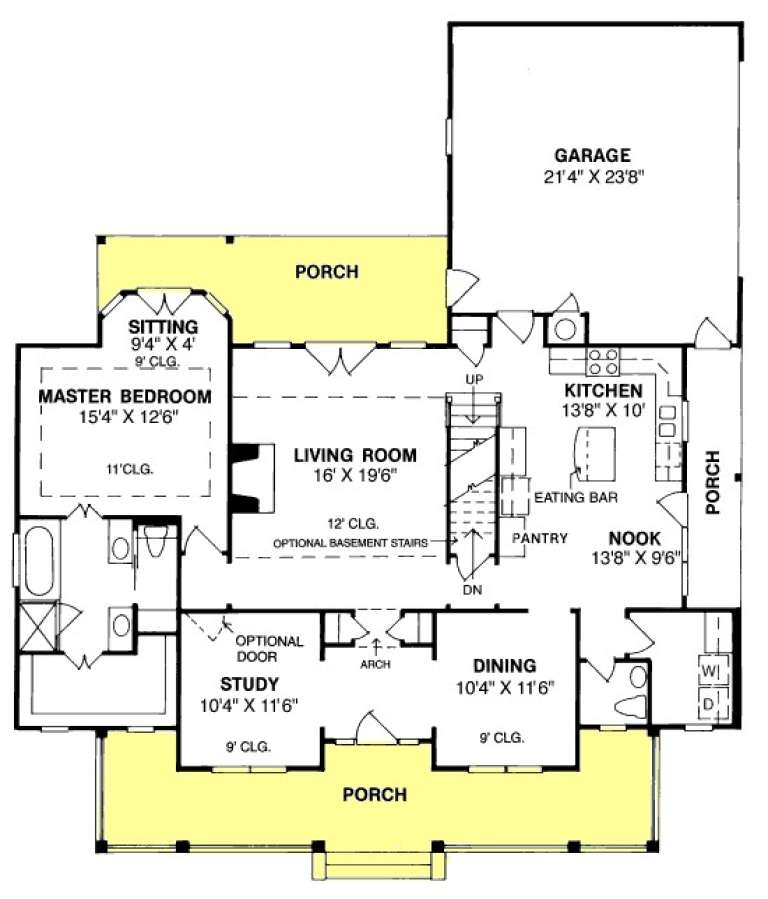
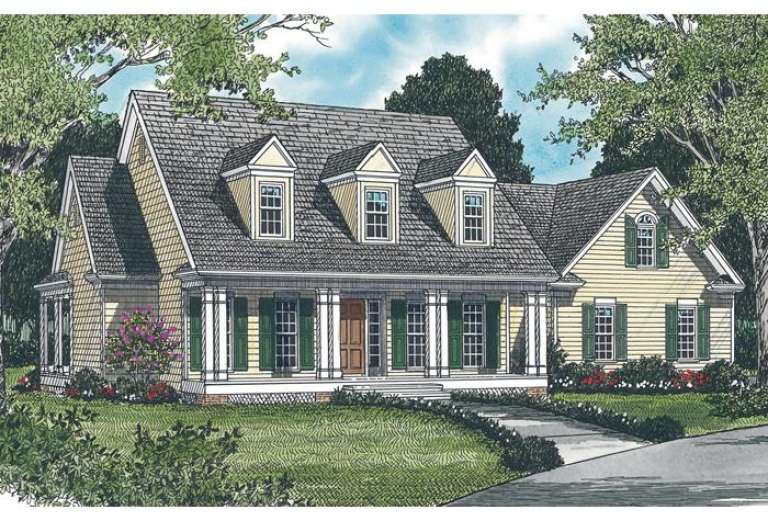
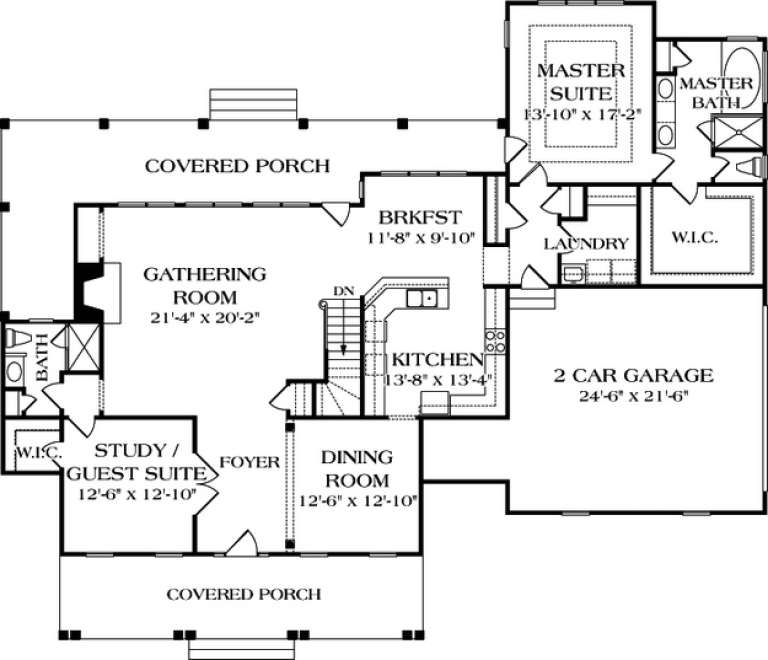
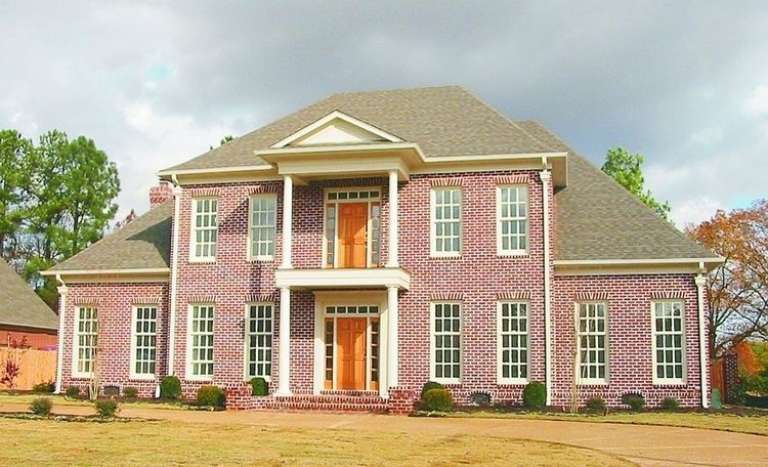
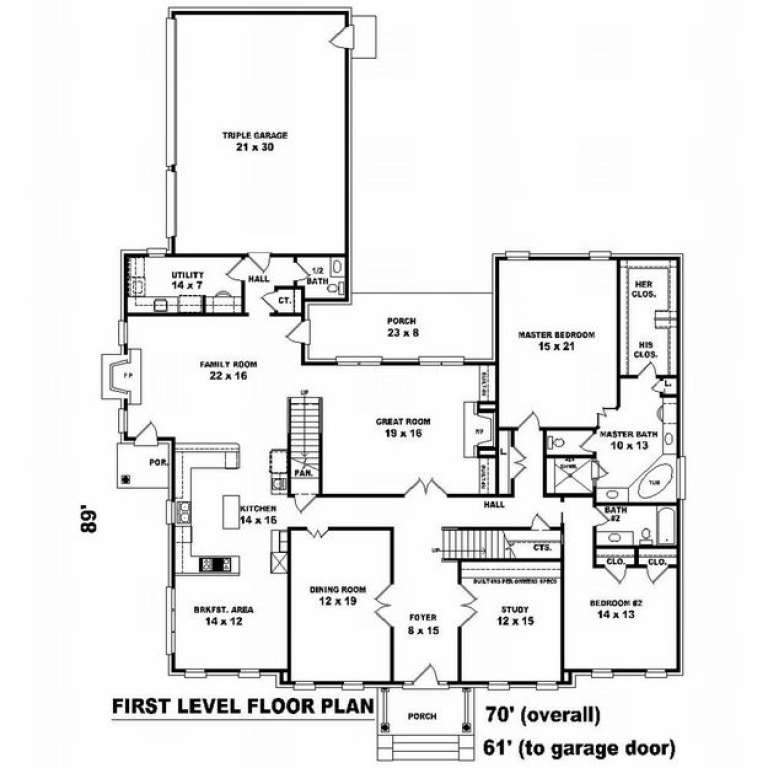
House Plan House Plan #14294 Front Elevation

PLAN #035-00589

Starting at

$1,040
Sq Ft 1,710
Beds 3
Baths 2
½ Baths 1
Cars 2
Stories 2
Width 23'
Depth 67' 6"
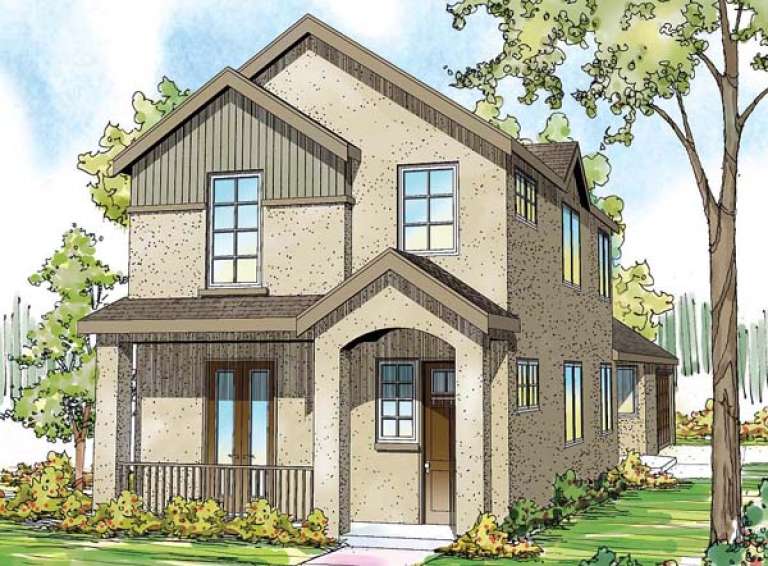
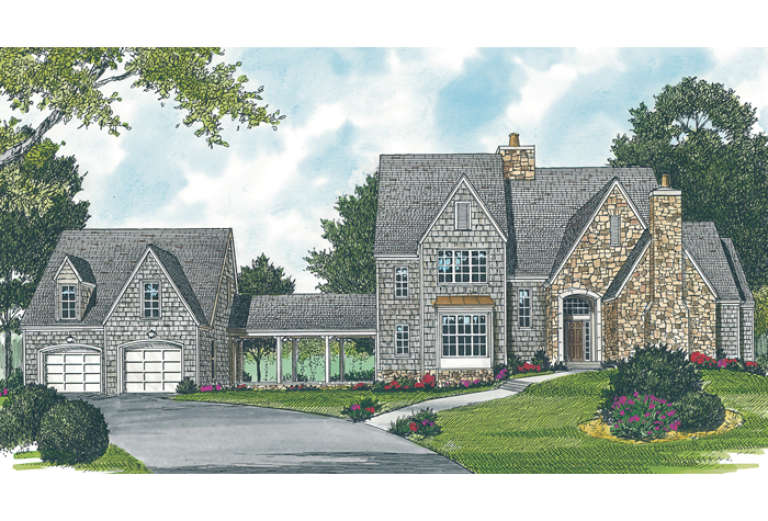
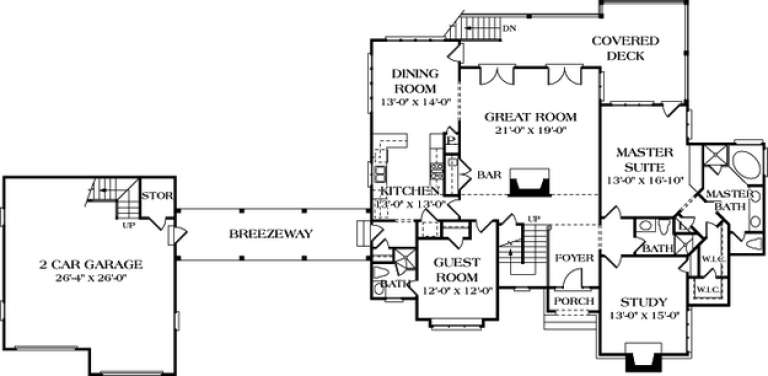
House Plan House Plan #14293 Front Elevation

PLAN #035-00588

Starting at

$1,140
Sq Ft 2,062
Beds 3
Baths 2
½ Baths 1
Cars 2
Stories 2
Width 21' 4"
Depth 89'
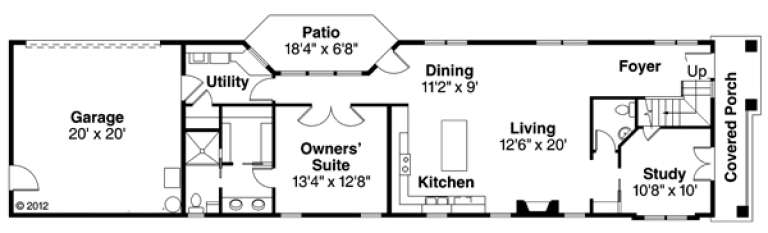
House Plan House Plan #14292 Front Elevation

PLAN #035-00587

Starting at

$1,140
Sq Ft 2,062
Beds 3
Baths 2
½ Baths 1
Cars 2
Stories 2
Width 21' 4"
Depth 89'
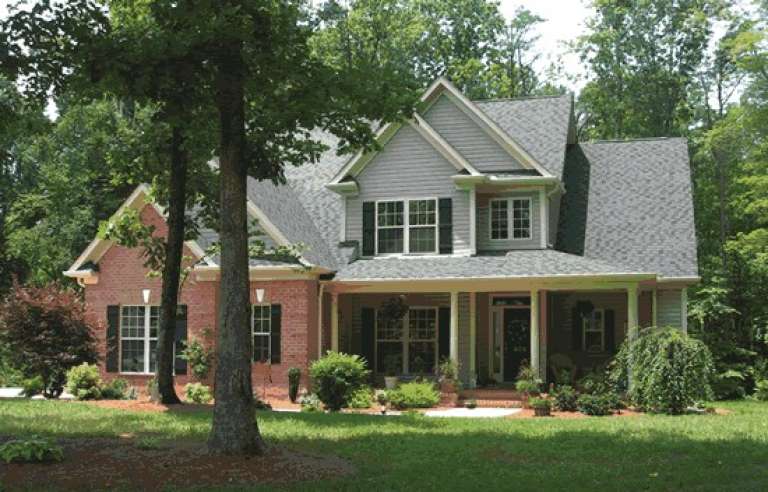
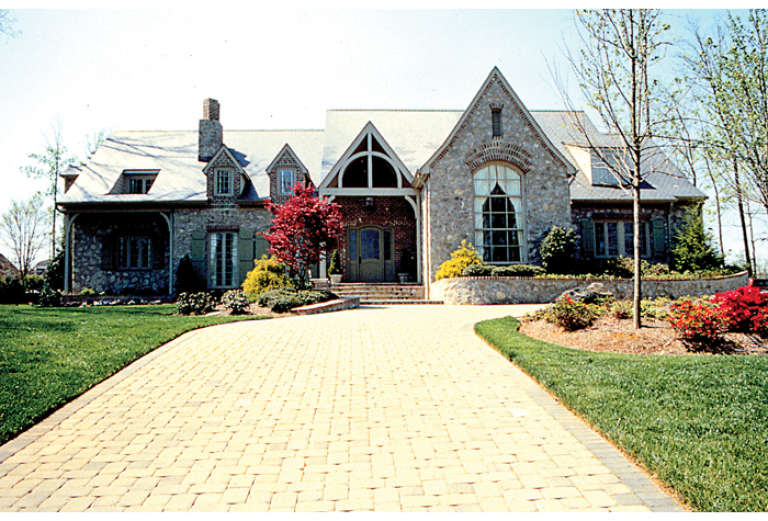
House Plan House Plan #13967 Front Photo

PLAN #4848-00297

Starting at

$1,185
Sq Ft 2,688
Beds 4
Baths 3
½ Baths 1
Cars 3
Stories 1.5
Width 50'
Depth 60'
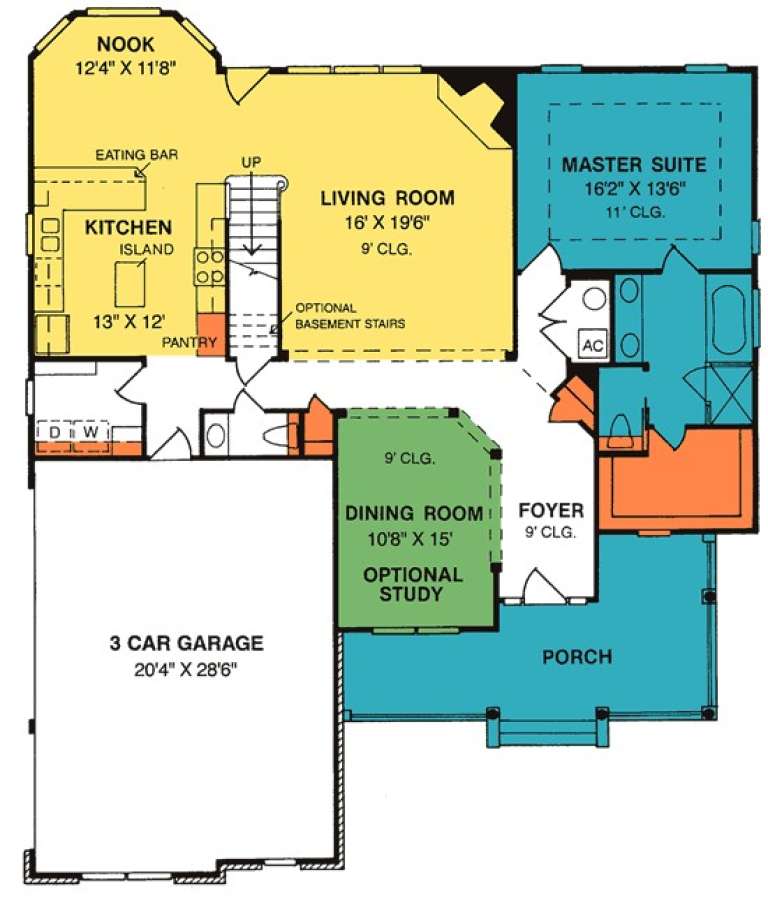
House Plan House Plan #13943 Front Photo

PLAN #4848-00273

Starting at

$1,125
Sq Ft 2,101
Beds 3
Baths 2
½ Baths 1
Cars 2
Stories 1.5
Width 54'
Depth 62'
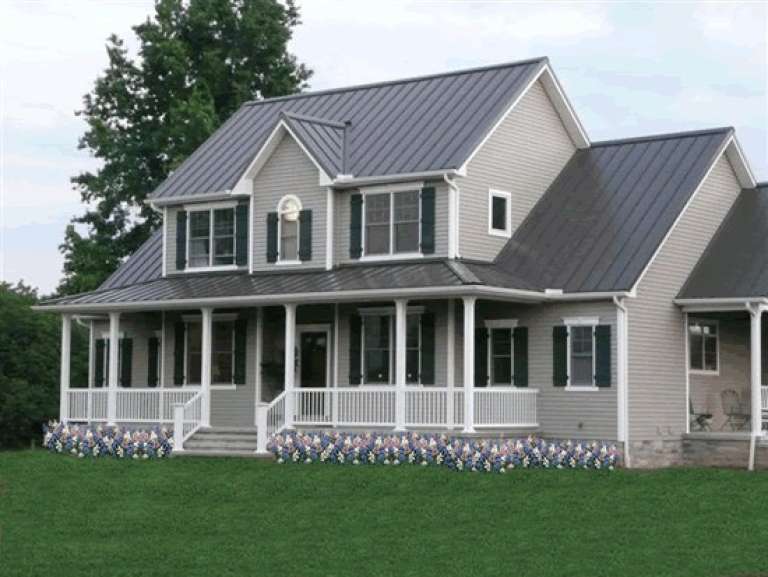
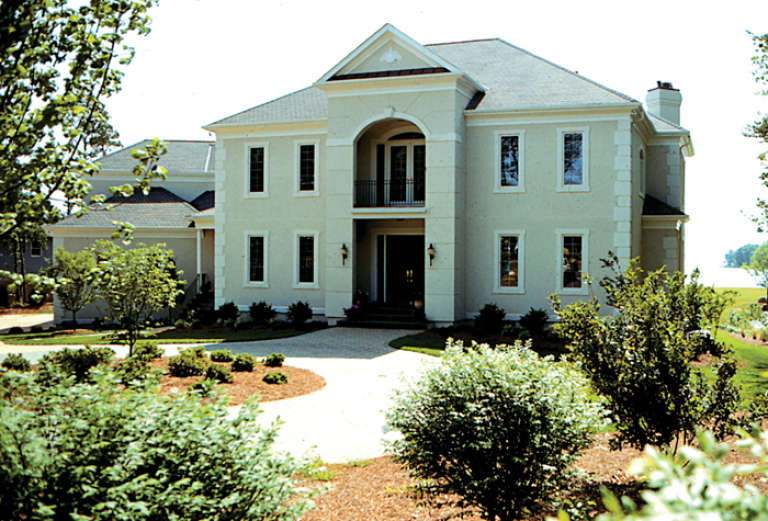
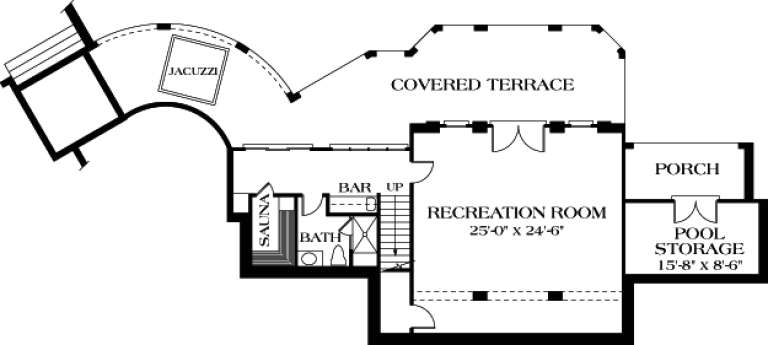
House Plan House Plan #13097 Front Photo

PLAN #3323-00543

Starting at

$2,400
Sq Ft 6,651
Beds 4
Baths 4
½ Baths 2
Cars 4
Stories 2
Width 115'
Depth 77' 5"
House Plan House Plan #13073 Front Photo

PLAN #3323-00519

Starting at

$2,250
Sq Ft 5,555
Beds 5
Baths 5
½ Baths 1
Cars 3
Stories 2
Width 96' 4"
Depth 69'
House Plan House Plan #12857 Front Photo

PLAN #3323-00388

Starting at

$2,250
Sq Ft 5,296
Beds 5
Baths 4
½ Baths 1
Cars 3
Stories 2
Width 62' 2"
Depth 54'
House Plan House Plan #12862 Front Photo

PLAN #3323-00393

Starting at

$1,650
Sq Ft 3,963
Beds 4
Baths 3
½ Baths 1
Cars 3
Stories 2
Width 91' 4"
Depth 51' 10"
House Plan House Plan #12826 Front Elevation

PLAN #3323-00357

Starting at

$2,250
Sq Ft 5,319
Beds 5
Baths 4
½ Baths 1
Cars 3
Stories 2
Width 63' 5"
Depth 66' 5"
House Plan House Plan #12779 Front Elevation

PLAN #3323-00310

Starting at

$1,550
Sq Ft 3,327
Beds 3
Baths 3
½ Baths 1
Cars 3
Stories 2
Width 64' 4"
Depth 79' 4"
House Plan House Plan #12738 Front Elevation

PLAN #3323-00269

Starting at

$1,550
Sq Ft 3,161
Beds 4
Baths 3
½ Baths 0
Cars 2
Stories 2
Width 73' 10"
Depth 61' 6"
House Plan House Plan #12669 Front Elevation

PLAN #3323-00200

Starting at

$1,550
Sq Ft 3,197
Beds 4
Baths 4
½ Baths 1
Cars 2
Stories 2
Width 117'
Depth 57' 2"
House Plan House Plan #12684 Front Elevation

PLAN #3323-00215

Starting at

$1,350
Sq Ft 2,934
Beds 4
Baths 3
½ Baths 2
Cars 2
Stories 2
Width 42'
Depth 94' 8"
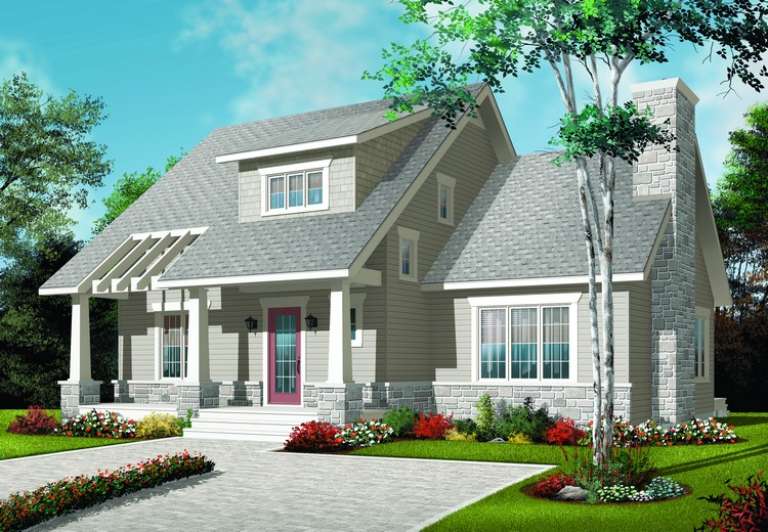
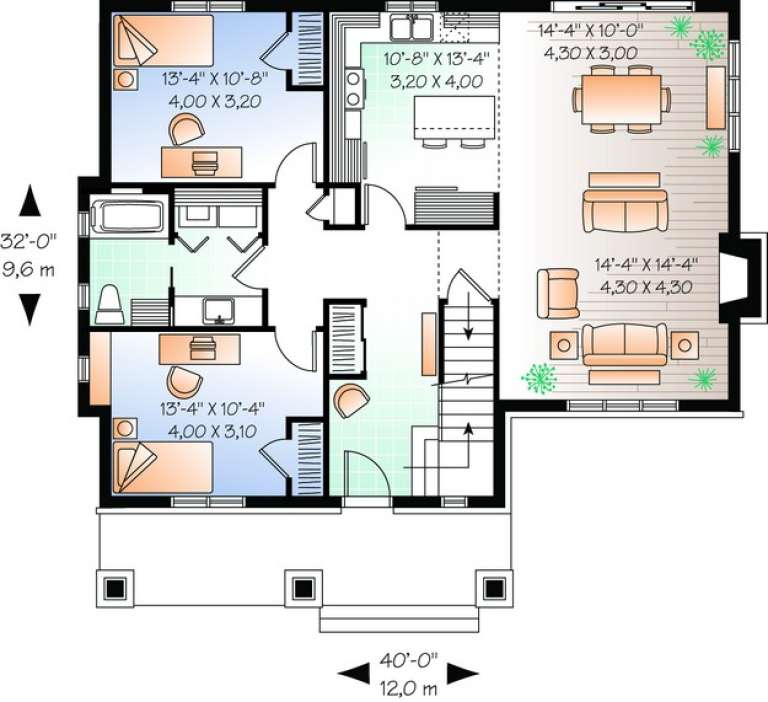
House Plan House Plan #11033 Front Elevation

PLAN #034-00781

Starting at

$1,740
Sq Ft 1,801
Beds 3
Baths 2
½ Baths 0
Cars 0
Stories 1.5
Width 40'
Depth 32'
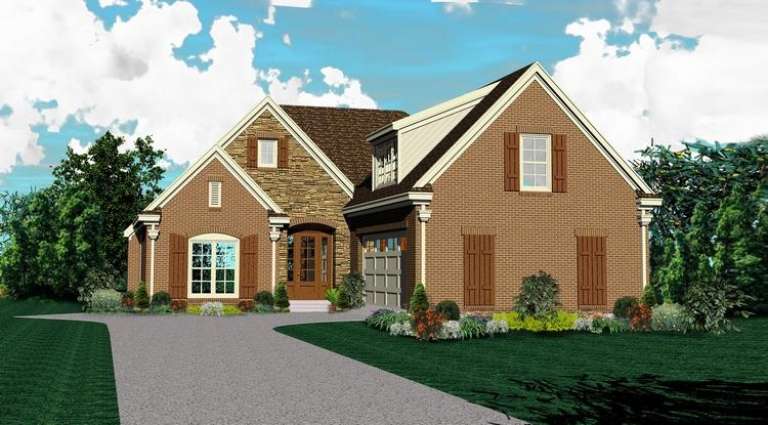
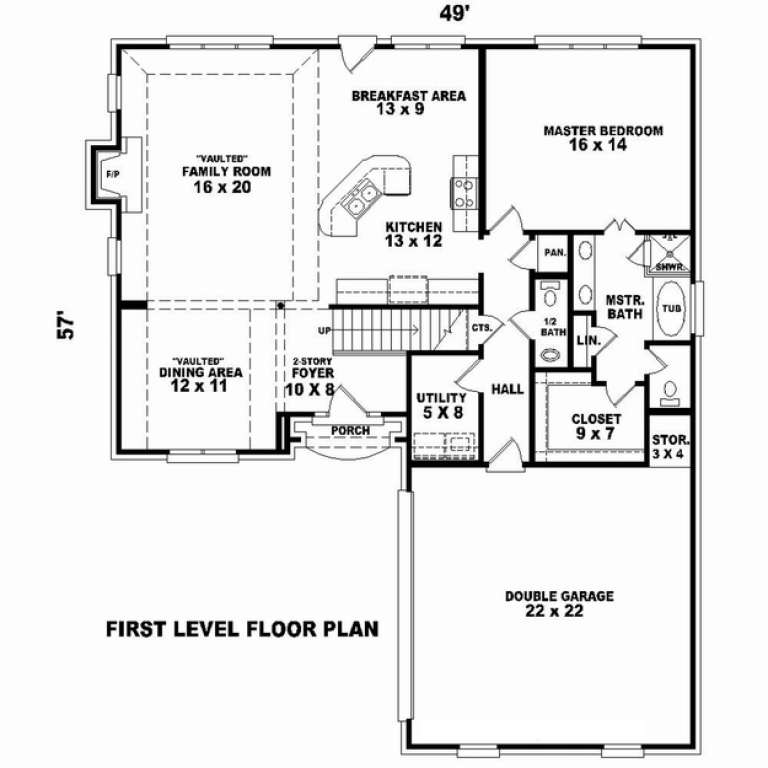
House Plan House Plan #10635 Front Elevation

PLAN #053-02330

Starting at

$1,062
Sq Ft 2,168
Beds 3
Baths 2
½ Baths 1
Cars 2
Stories 1.5
Width 49'
Depth 57'
House Plan House Plan #10338 Front Elevation

PLAN #034-00398

Starting at

$2,200
Sq Ft 2,768
Beds 4
Baths 3
½ Baths 1
Cars 2
Stories 2
Width 54'
Depth 42'
House Plan House Plan #10046 Front Photo

PLAN #053-02175

Starting at

$2,120
Sq Ft 5,693
Beds 5
Baths 4
½ Baths 0
Cars 3
Stories 2
Width 70'
Depth 90'
X
Shop Sign In
Favorites
Cart
Chat