3,834 Results

EDIT SEARCH FILTERS
Clear All FiltersLoft
Sort By:  

3,834 RESULTS

SEARCH FILTERS

    Plan Type
    Square Feet
    Bedrooms
    Bathrooms
    Stories
    Garage (Vehicle Spaces)
    Architectural Styles

    Outdoor Living

    Bedroom Options
    Kitchen & Dining
    Laundry Location
    Additional Rooms

    Garage Type

    Garage Features
    Other Features
    Foundation Type

    Plan Width (FT)
    Plan Depth (FT)
    Plan Height (FT)
    Framing Type
    Media Filters
SEARCHING...
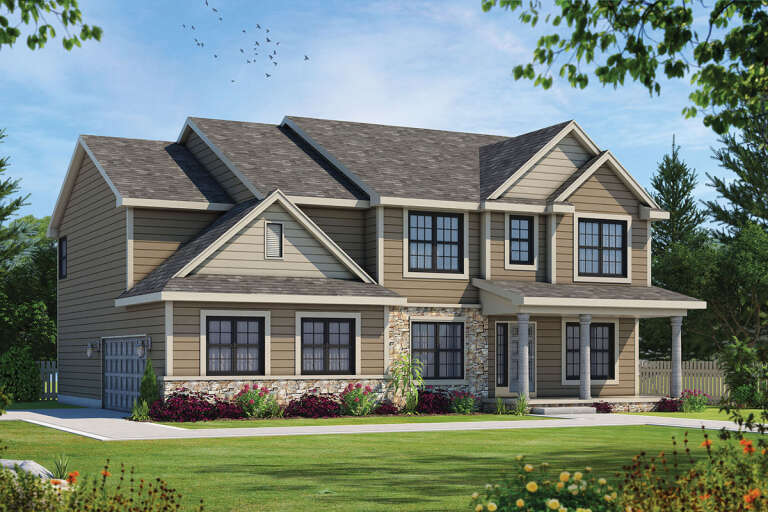
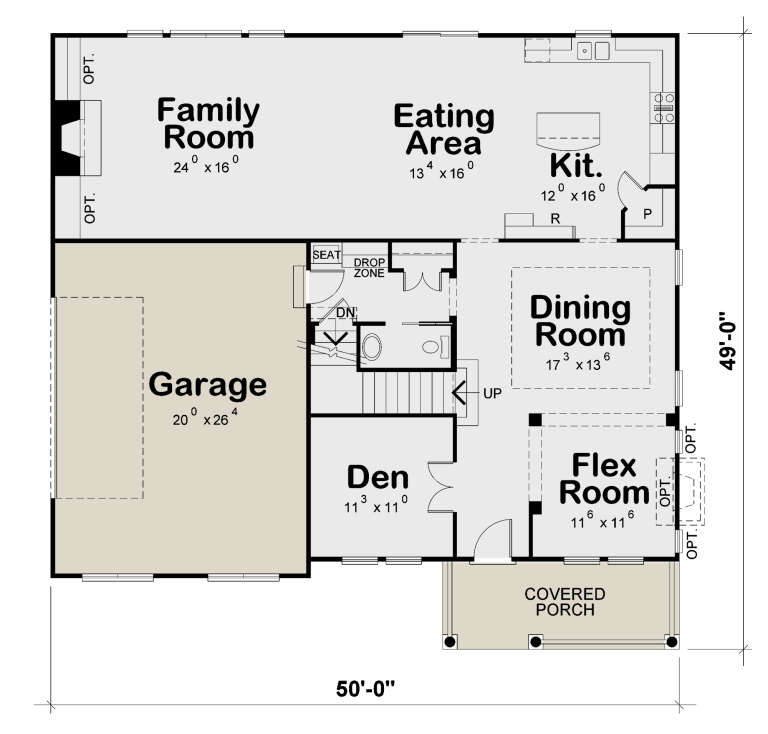
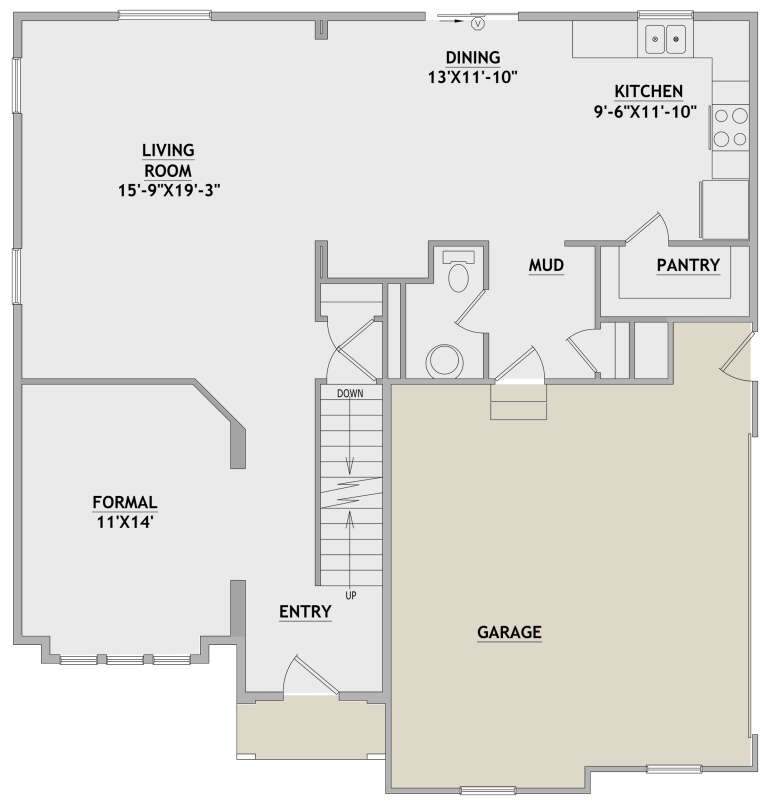
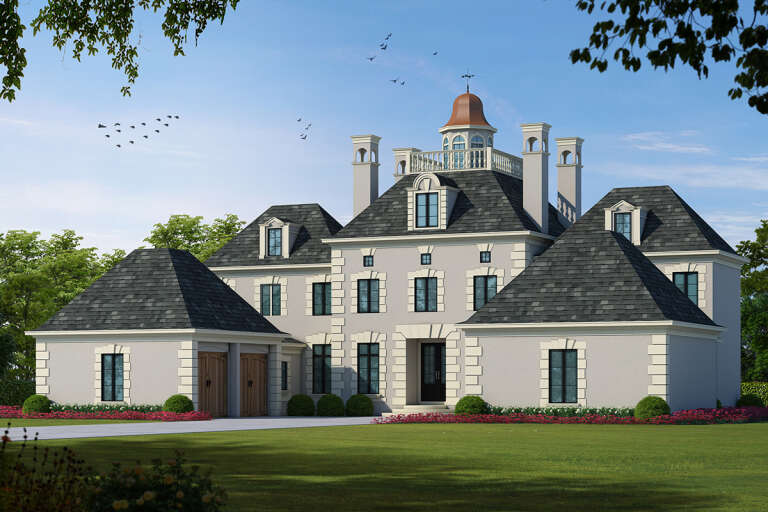
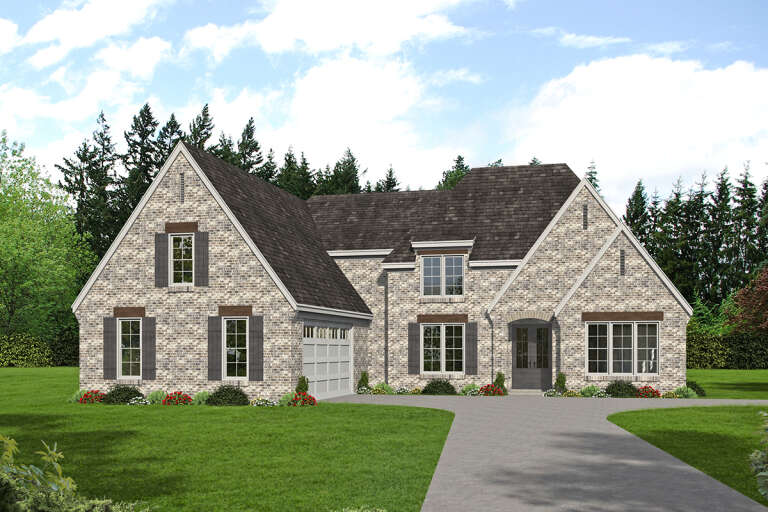
House Plan House Plan #27471 Front Elevation

PLAN #402-01750

Starting at

$2,890
Sq Ft 4,498
Beds 5
Baths 4
½ Baths 1
Cars 2
Stories 2
Width 50'
Depth 49'
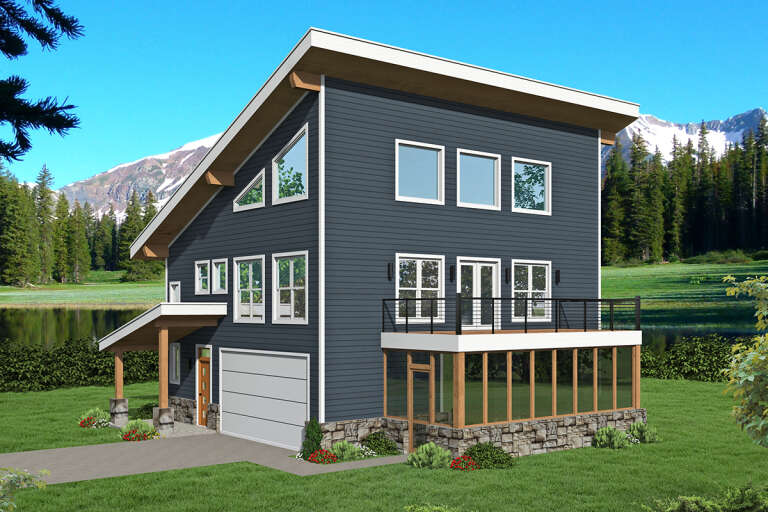
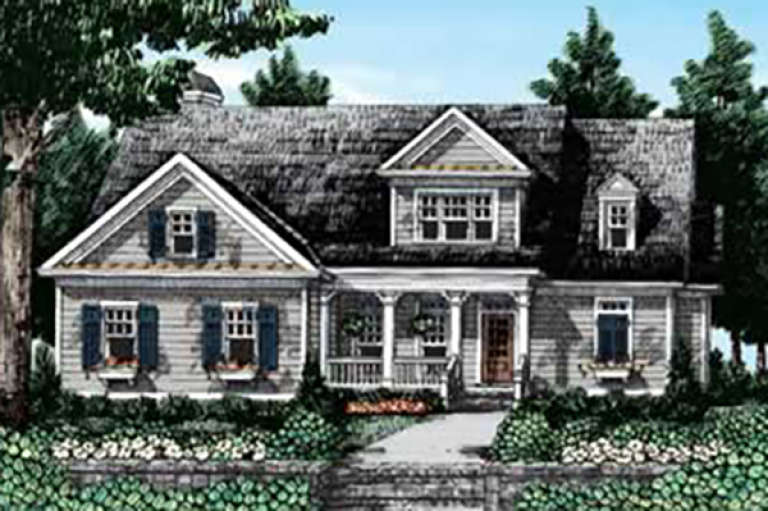
House Plan House Plan #27056 Front Elevation

PLAN #940-00528

Starting at

$1,250
Sq Ft 1,839
Beds 3
Baths 2
½ Baths 0
Cars 2
Stories 2.5
Width 32'
Depth 31'
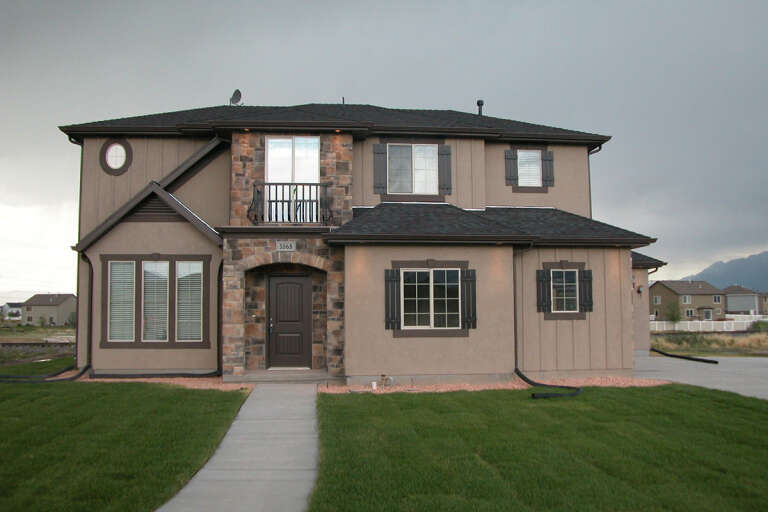
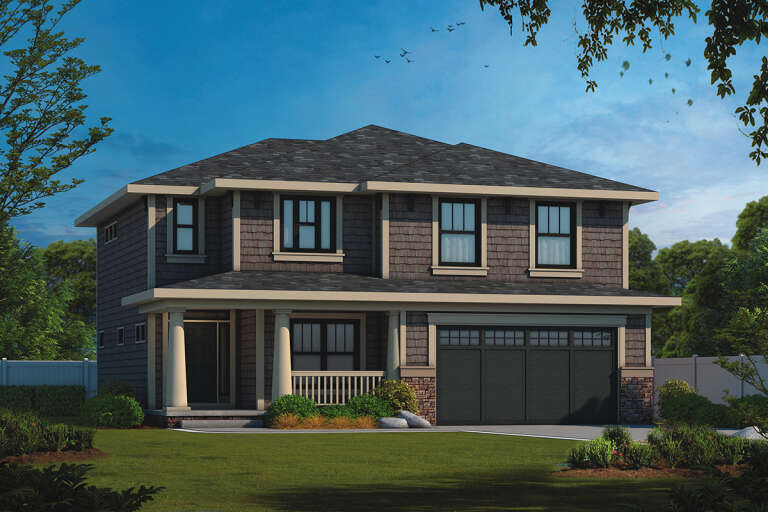
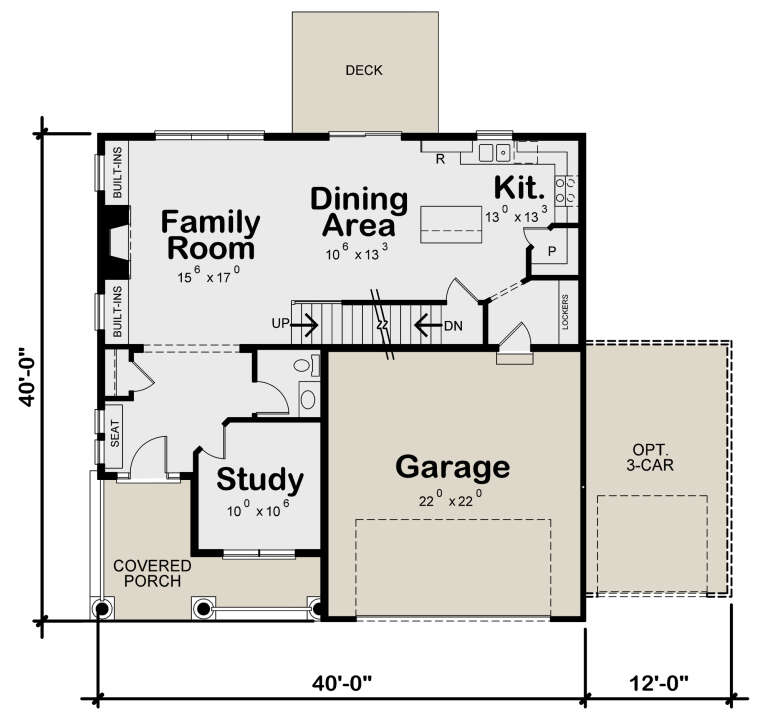
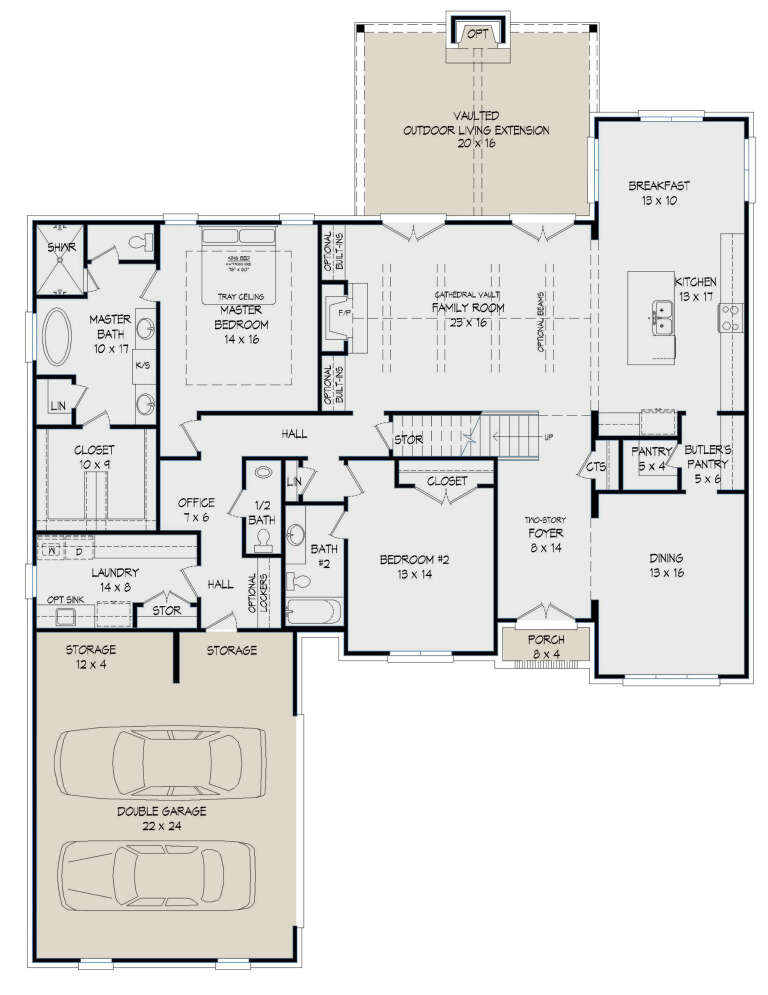
House Plan House Plan #26556 Front Elevation
EXCLUSIVE

PLAN #8768-00070

Starting at

$1,378
Sq Ft 2,486
Beds 4
Baths 2
½ Baths 1
Cars 2
Stories 2
Width 40'
Depth 42'
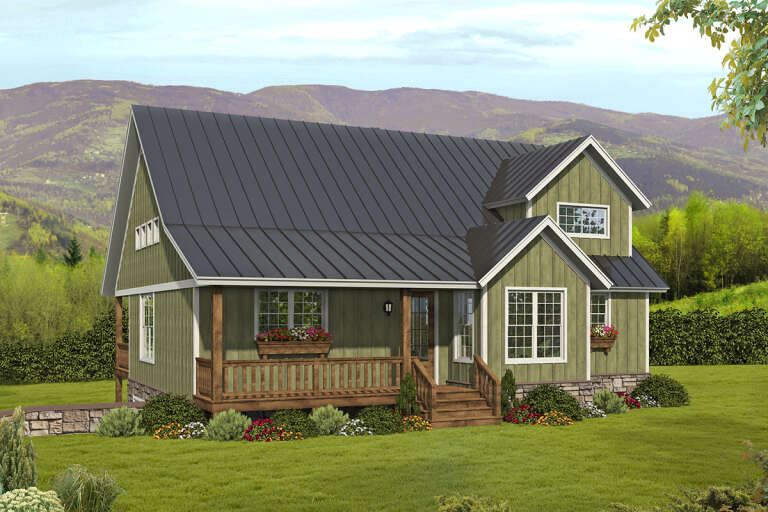
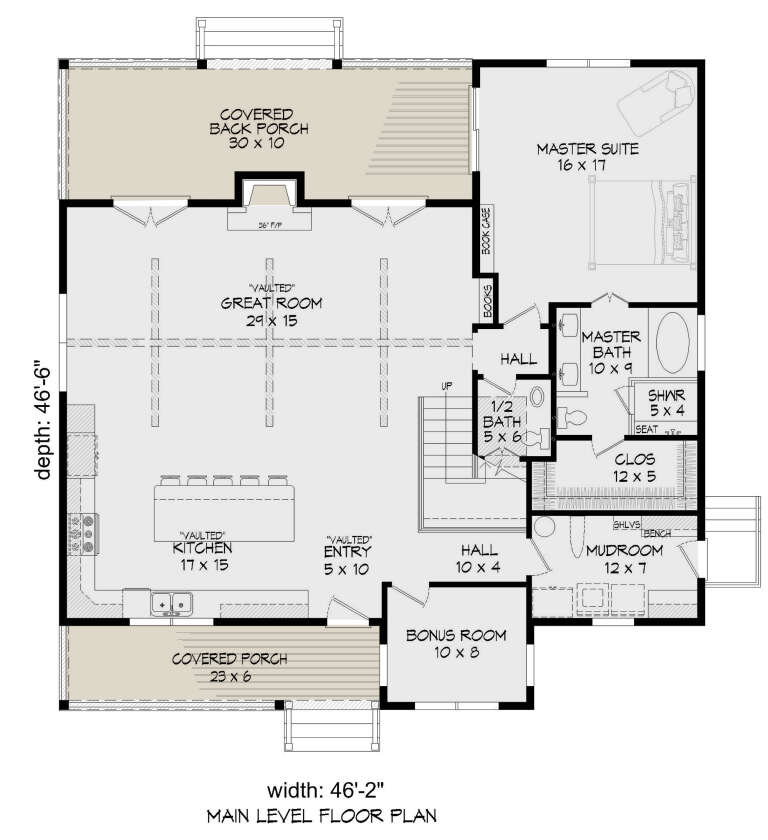
House Plan House Plan #26108 Front Elevation

PLAN #940-00391

Starting at

$1,550
Sq Ft 2,546
Beds 3
Baths 3
½ Baths 1
Cars 0
Stories 2
Width 46' 2"
Depth 46' 6"
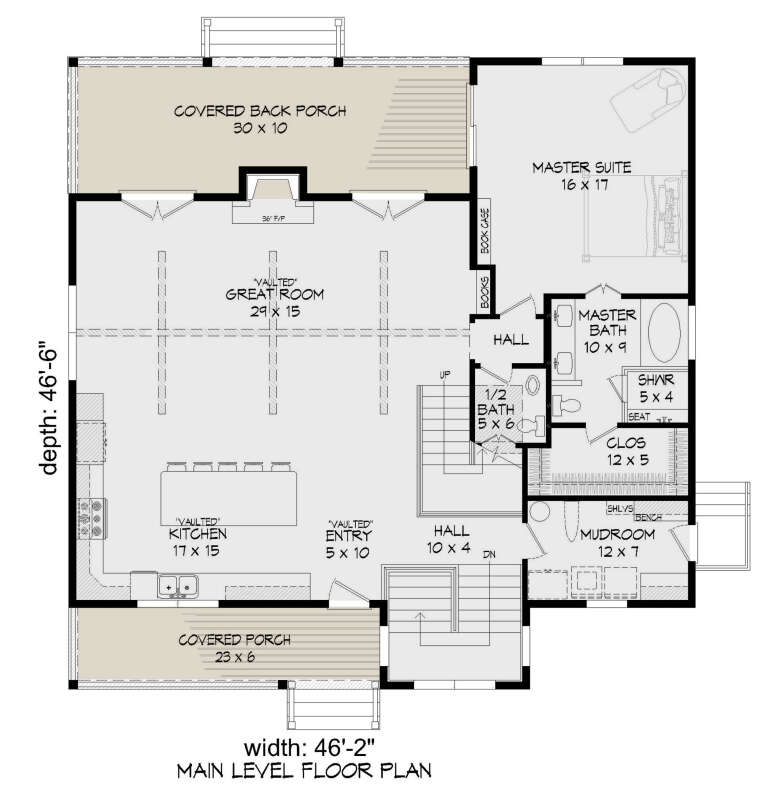
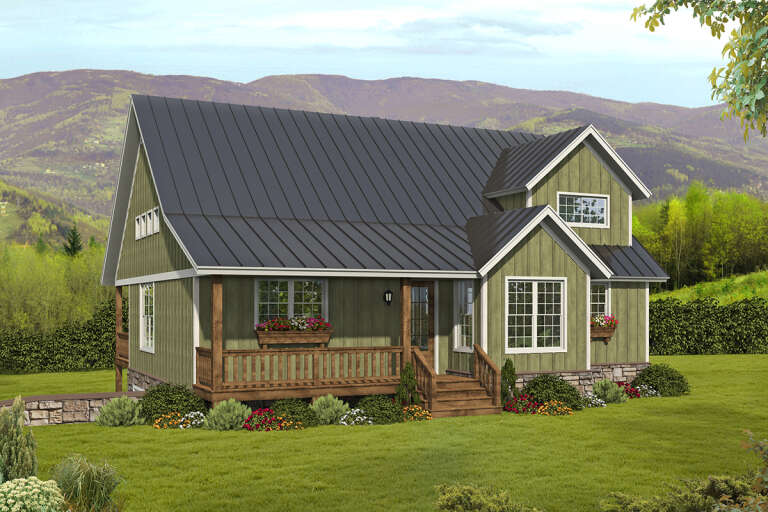
House Plan House Plan #26107 Front Elevation

PLAN #940-00390

Starting at

$1,450
Sq Ft 2,367
Beds 3
Baths 3
½ Baths 1
Cars 0
Stories 2
Width 46' 2"
Depth 46' 6"
House Plan House Plan #25648 Front Elevation

PLAN #402-01703

Starting at

$1,305
Sq Ft 2,321
Beds 4
Baths 2
½ Baths 1
Cars 2
Stories 2
Width 40' 8"
Depth 40'
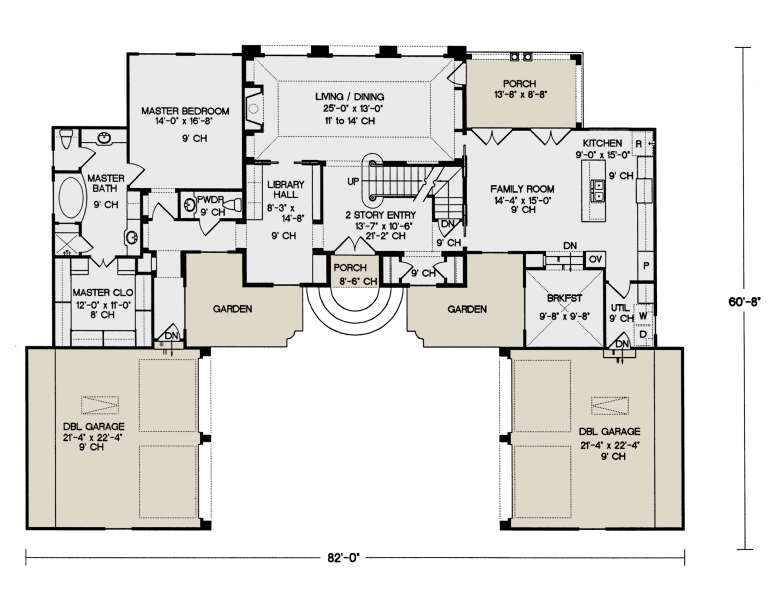
House Plan House Plan #25010 Front Elevation

PLAN #402-01669

Starting at

$1,405
Sq Ft 3,335
Beds 4
Baths 3
½ Baths 1
Cars 4
Stories 1.5
Width 82'
Depth 60' 8"
House Plan House Plan #24895 Front Elevation

PLAN #2559-00911

Starting at

$1,676
Sq Ft 2,217
Beds 3
Baths 3
½ Baths 1
Cars 0
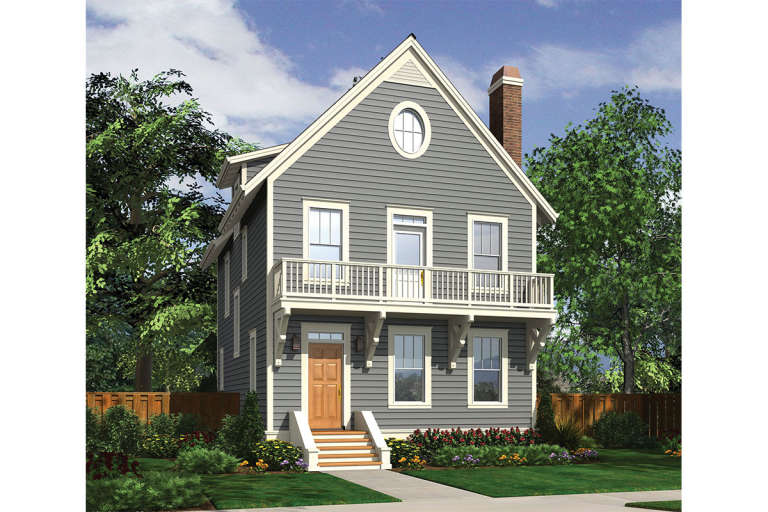
Stories 3
Width 23' 6"
Depth 43'
House Plan House Plan #24393 Front Elevation

PLAN #940-00232

Starting at

$2,350
Sq Ft 3,781
Beds 5
Baths 3
½ Baths 1
Cars 2
Stories 2
Width 62' 4"
Depth 81' 2"
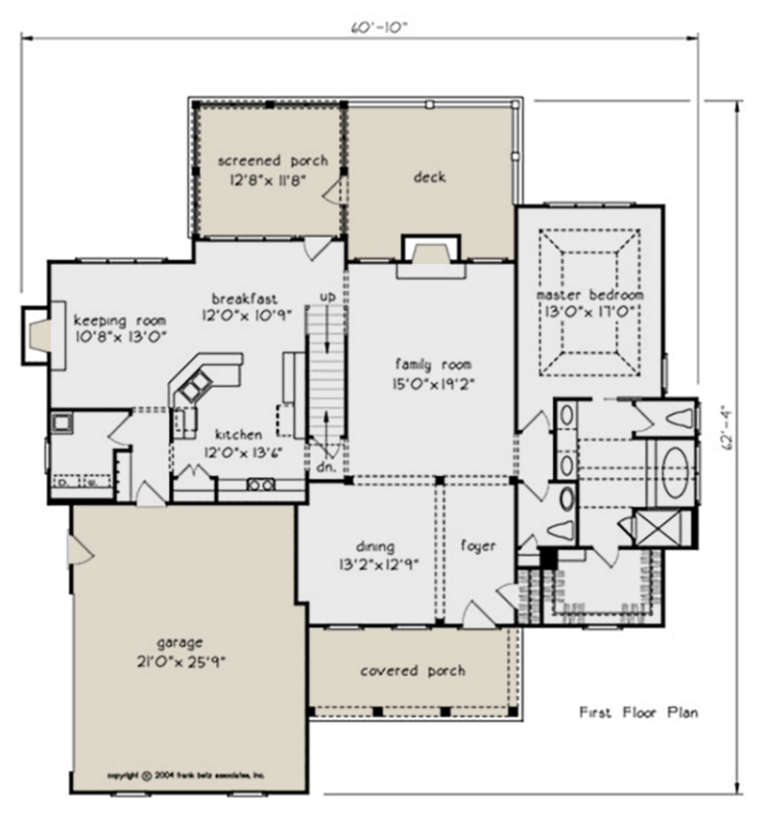
House Plan House Plan #23052 Front Elevation

PLAN #8594-00309

Starting at

$2,305
Sq Ft 2,492
Beds 3
Baths 2
½ Baths 0
Cars 2
Stories 2
Width 60' 10"
Depth 62' 4"
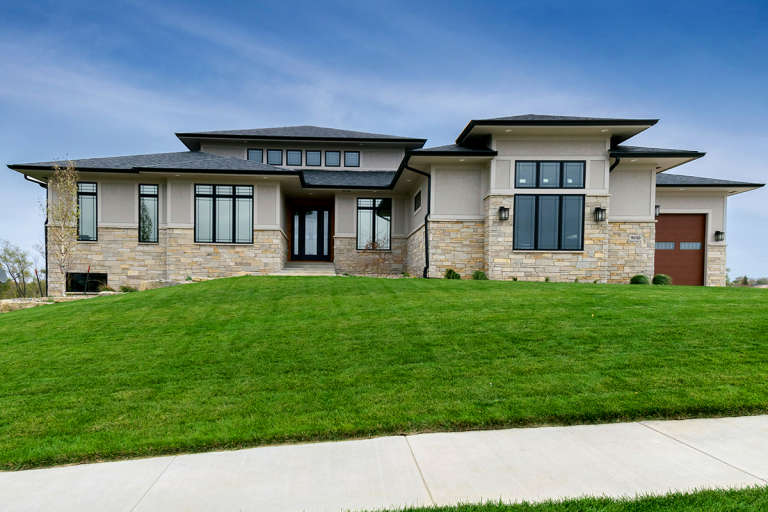
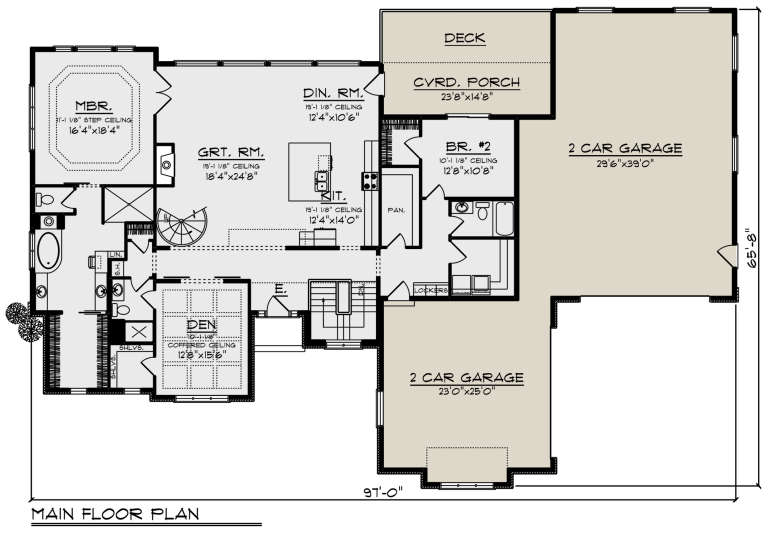
House Plan House Plan #21645 Front Elevation

PLAN #1020-00338

Starting at

$1,155
Sq Ft 2,727
Beds 2
Baths 2
½ Baths 1
Cars 4
Stories 1
Width 97'
Depth 65' 8"
House Plan House Plan #21091 Front Elevation

PLAN #8594-00245

Starting at

$2,515
Sq Ft 3,131
Beds 4
Baths 4
½ Baths 0
Cars 2
Stories 2
Width 64'
Depth 59' 4"
House Plan House Plan #20998 Front Elevation

PLAN #8594-00185

Starting at

$2,095
Sq Ft 2,801
Beds 4
Baths 3
½ Baths 0
Cars 2
Stories 2
Width 40'
Depth 81'
House Plan House Plan #20992 Front Elevation

PLAN #940-00158

Starting at

$2,150
Sq Ft 2,270
Beds 3-4
Baths 2
½ Baths 0
Cars 2
Stories 1
Width 75' 3"
Depth 68' 5"
House Plan House Plan #20888 Front Elevation

PLAN #8594-00090

Starting at

$2,305
Sq Ft 2,877
Beds 3-4
Baths 2
½ Baths 1
Cars 2
Stories 2
Width 69'
Depth 51'
House Plan House Plan #20911 Front Elevation

PLAN #8594-00111

Starting at

$2,305
Sq Ft 2,598
Beds 3-4
Baths 2
½ Baths 1
Cars 2
Stories 1
Width 69'
Depth 72'
House Plan House Plan #20964 Front Elevation

PLAN #8594-00157

Starting at

$2,515
Sq Ft 2,709
Beds 4
Baths 3
½ Baths 1
Cars 2
Stories 2
Width 40'
Depth 52'
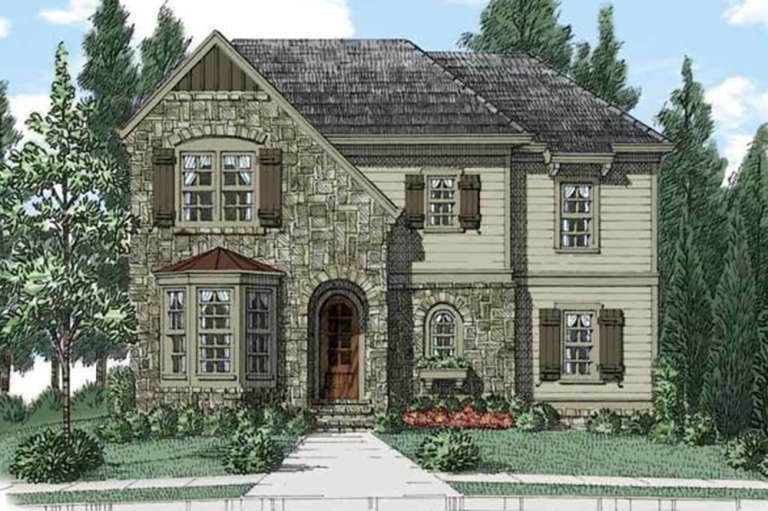
House Plan House Plan #20445 Front Elevation

PLAN #2559-00742

Starting at

$1,699
Sq Ft 2,284
Beds 3
Baths 3
½ Baths 1
Cars 0
Stories 3
Width 24'
Depth 43'
X
Shop Sign In
Favorites
Cart
Chat