3,834 Results

EDIT SEARCH FILTERS
Clear All FiltersLoft
Sort By:  

3,834 RESULTS

SEARCH FILTERS

    Plan Type
    Square Feet
    Bedrooms
    Bathrooms
    Stories
    Garage (Vehicle Spaces)
    Architectural Styles

    Outdoor Living

    Bedroom Options
    Kitchen & Dining
    Laundry Location
    Additional Rooms

    Garage Type

    Garage Features
    Other Features
    Foundation Type

    Plan Width (FT)
    Plan Depth (FT)
    Plan Height (FT)
    Framing Type
    Media Filters
SEARCHING...
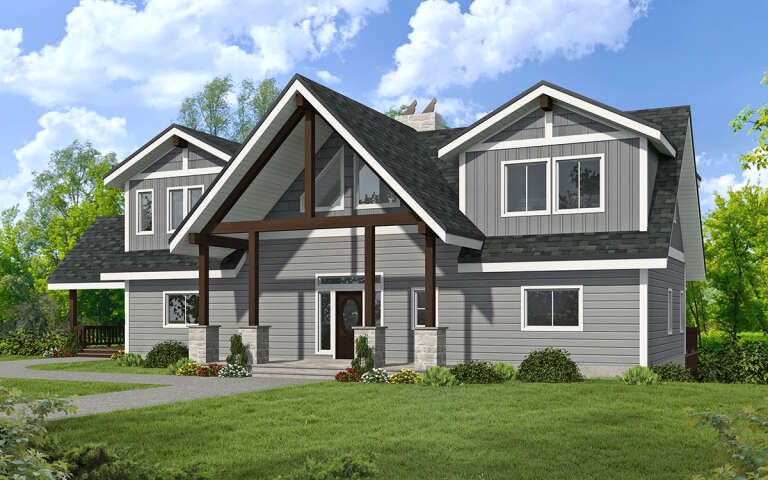
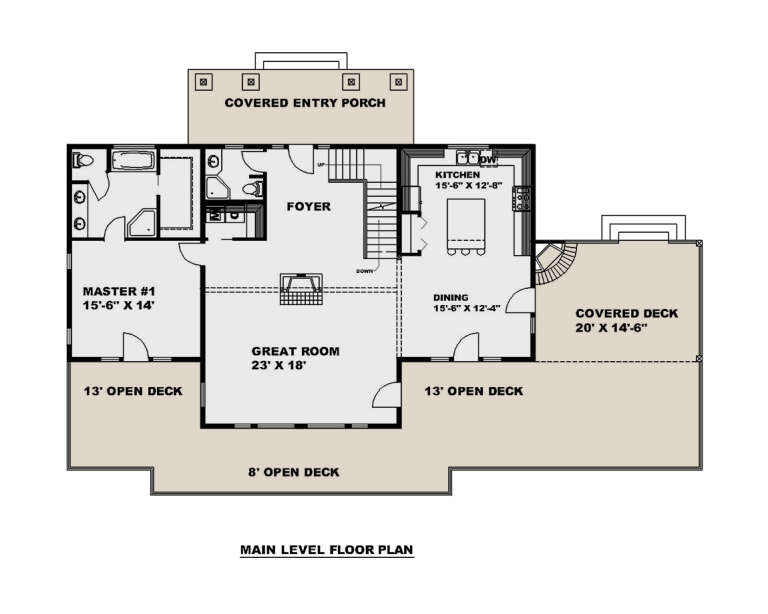
House Plan House Plan #1213 Angled Front Elevation

PLAN #039-00003

Starting at

$2,085
Sq Ft 3,725
Beds 2
Baths 2
½ Baths 0
Cars 0
Stories 2
Width 48' 10"
Depth 57'
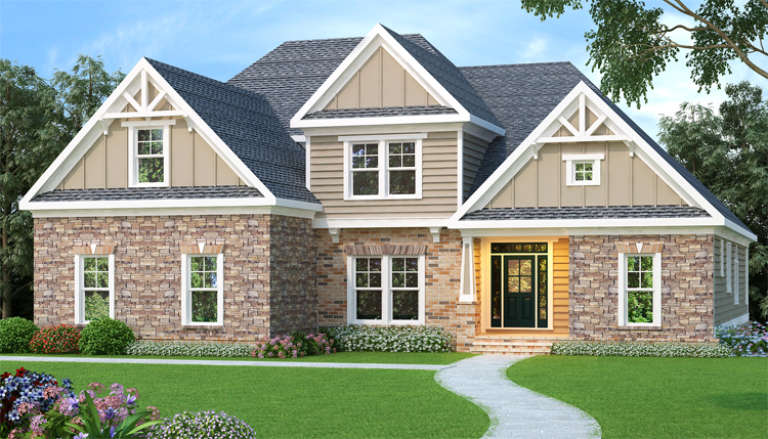
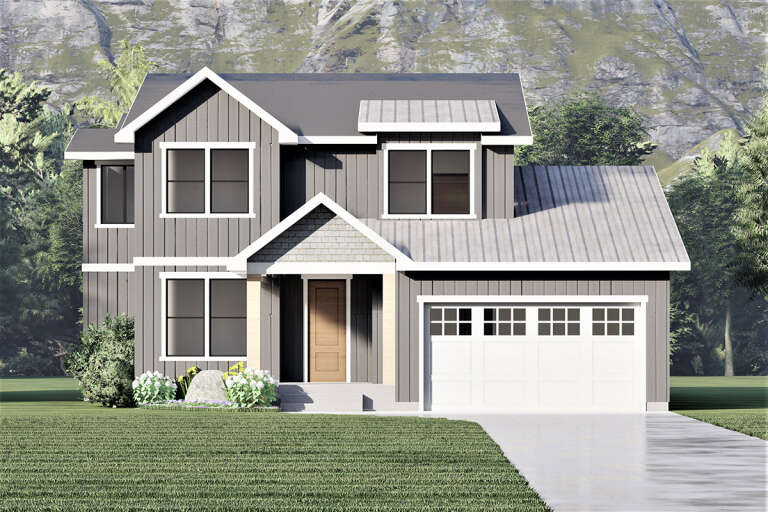
Tan and stone Craftsman front elevation with board-and-batten siding, gabled roof, and covered entry. House Plan # 009-00032 Digital Rendering by America's Best House Plans, Inc.
EXCLUSIVE

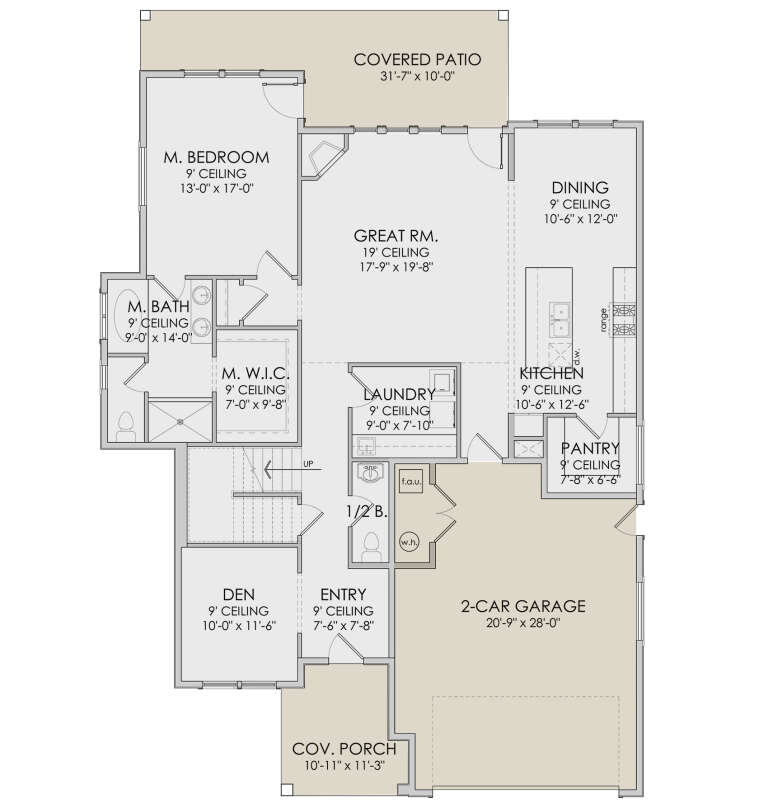
PLAN #009-00032

Starting at

$1,450
Sq Ft 3,167
Beds 4
Baths 3
½ Baths 1
Cars 2
Stories 2
Width 58'
Depth 60' 6"
House Plan House Plan #34538 Angled Front Elevation

PLAN #7112-00021

Starting at

$1,145
Sq Ft 1,652
Beds 2
Baths 2
½ Baths 0
Cars 0
Stories 2
Width 30'
Depth 38'
House Plan House Plan #33970 Angled Rear Elevation

PLAN #039-00809

Starting at

$1,425
Sq Ft 2,256
Beds 3
Baths 3
½ Baths 0
Cars 0
Stories 2
Width 42'
Depth 42' 6"
House Plan House Plan #33858 Front Elevation

PLAN #2802-00426

Starting at

$1,450
Sq Ft 3,316
Beds 3
Baths 3
½ Baths 1
Cars 3
Stories 2
Width 72'
Depth 55' 6"
House Plan House Plan #32136 Front Elevation

PLAN #2802-00327

Starting at

$1,450
Sq Ft 3,270
Beds 3-5
Baths 2
½ Baths 1
Cars 3
Stories 1.5
Width 117' 3"
Depth 72'
House Plan House Plan #31964 Front Elevation

PLAN #098-00446

Starting at

$2,050
Sq Ft 2,530
Beds 3
Baths 3
½ Baths 1
Cars 0
Stories 2
Width 39'
Depth 64' 2"
House Plan House Plan #31597 Angled Front Elevation

PLAN #6261-00054

Starting at

$1,395
Sq Ft 3,470
Beds 4-5
Baths 3
½ Baths 1
Cars 2
Stories 1.5
Width 78'
Depth 69' 8"
House Plan House Plan #31595 Angled Front Elevation

PLAN #6261-00053

Starting at

$1,395
Sq Ft 3,004
Beds 5-6
Baths 3
½ Baths 1
Cars 2
Stories 2
Width 39' 8"
Depth 60'
House Plan House Plan #31586 Front Elevation

PLAN #6261-00051

Starting at

$1,395
Sq Ft 3,159
Beds 3-4
Baths 3
½ Baths 1
Cars 0
Stories 2
Width 47'
Depth 60'
House Plan House Plan #31097 Front Elevation

PLAN #2802-00293

Starting at

$1,450
Sq Ft 3,372
Beds 3
Baths 2
½ Baths 1
Cars 3
Stories 2
Width 66'
Depth 48' 6"
House Plan House Plan #29730 Front Elevation

PLAN #5631-00227

Starting at

$1,550
Sq Ft 1,968
Beds 3
Baths 2
½ Baths 1
Cars 2
Stories 2
Width 47'
Depth 71'
House Plan House Plan #29727 Front Elevation

PLAN #5631-00225

Starting at

$1,550
Sq Ft 1,893
Beds 3
Baths 2
½ Baths 1
Cars 2
Stories 2
Width 49' 6"
Depth 45' 6"
Angled front view of a white Southern house, brick siding, double-story porches, gabled roof, and manicured landscaping. House Plan # 8436-00117

PLAN #8436-00117

Starting at

$1,261
Sq Ft 2,379
Beds 4
Baths 3
½ Baths 0
Cars 2
Stories 2
Width 39' 4"
Depth 49' 8"
House Plan House Plan #28707 Angled Front Elevation

PLAN #039-00719

Starting at

$2,525
Sq Ft 4,553
Beds 4
Baths 5
½ Baths 0
Cars 0
Stories 2
Width 56'
Depth 34'
House Plan House Plan #28567 Front Elevation

PLAN #6422-00060

Starting at

$1,800
Sq Ft 2,807
Beds 4
Baths 2
½ Baths 1
Cars 2
Stories 2
Width 46' 5"
Depth 67' 5"
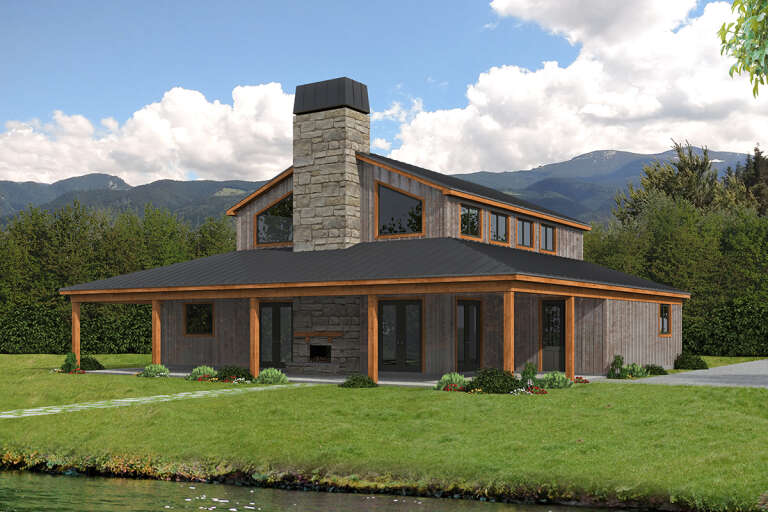
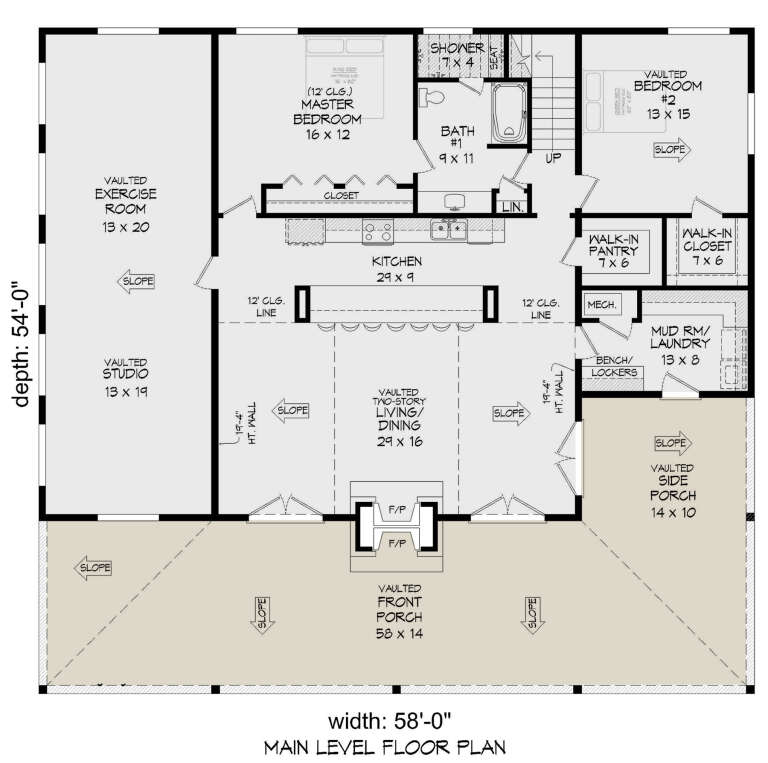
House Plan House Plan #27962 Front Elevation

PLAN #940-00654

Starting at

$1,750
Sq Ft 2,900
Beds 2
Baths 2
½ Baths 0
Cars 0
Stories 1.5
Width 58'
Depth 54'
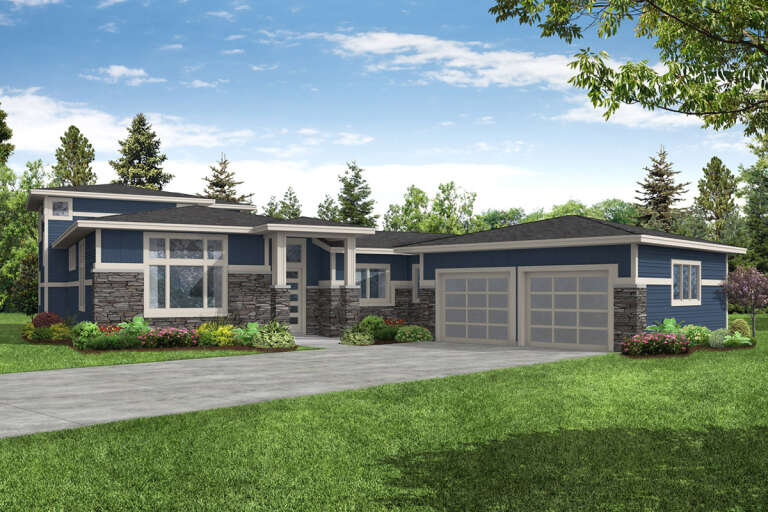
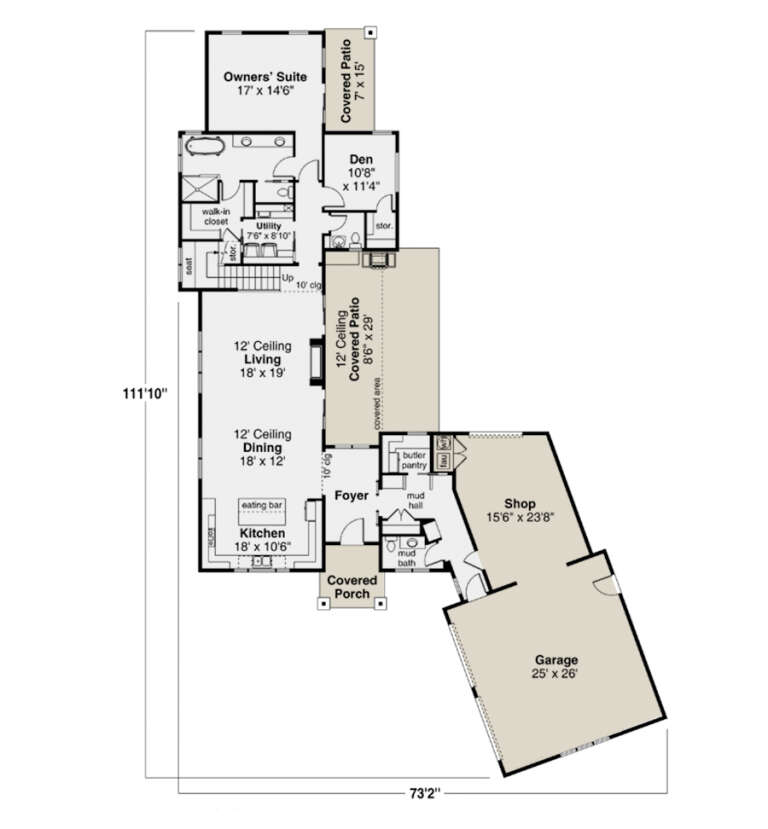
House Plan House Plan #27500 Front Elevation

PLAN #035-01023

Starting at

$1,575
Sq Ft 2,857
Beds 3
Baths 2
½ Baths 2
Cars 2
Stories 1.5
Width 73' 2"
Depth 111' 10"
X
Shop Sign In
Favorites
Cart
Chat