3,834 Results

EDIT SEARCH FILTERS
Clear All FiltersLoft
Sort By:  

3,834 RESULTS

SEARCH FILTERS

    Plan Type
    Square Feet
    Bedrooms
    Bathrooms
    Stories
    Garage (Vehicle Spaces)
    Architectural Styles

    Outdoor Living

    Bedroom Options
    Kitchen & Dining
    Laundry Location
    Additional Rooms

    Garage Type

    Garage Features
    Other Features
    Foundation Type

    Plan Width (FT)
    Plan Depth (FT)
    Plan Height (FT)
    Framing Type
    Media Filters
SEARCHING...
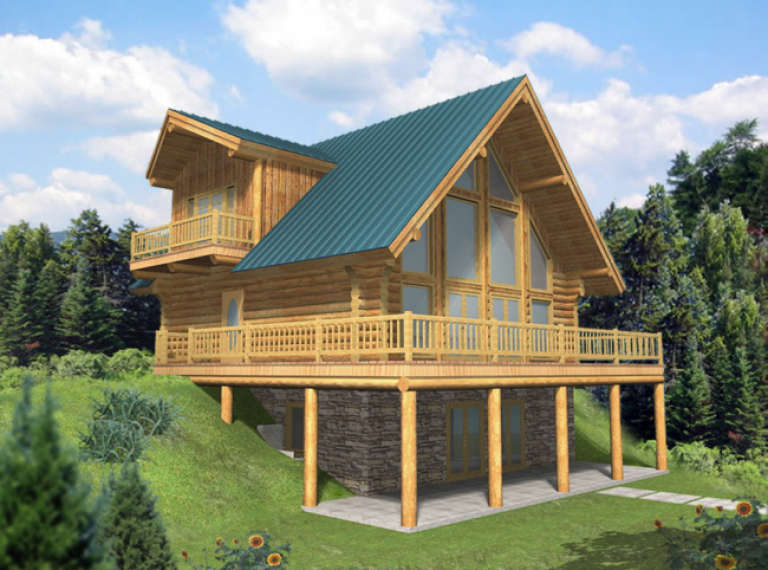
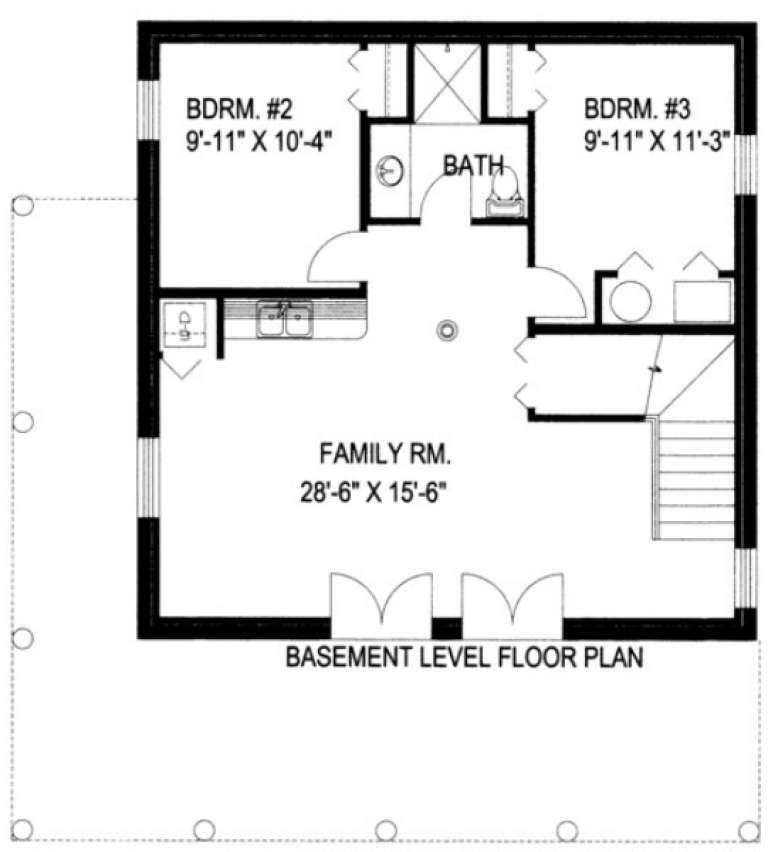
House Plan House Plan #5669 Front Elevation

PLAN #110-00629

Starting at

$800
Sq Ft 1,408
Beds 2
Baths 2
½ Baths 0
Cars 1
Stories 2
Width 62'
Depth 39' 2"
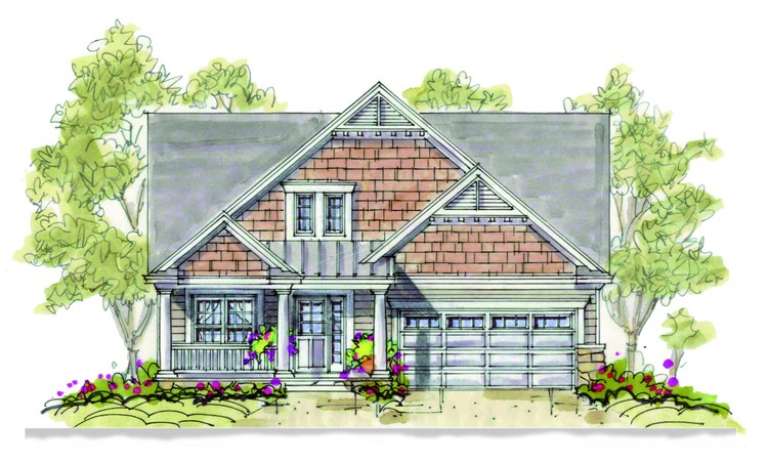
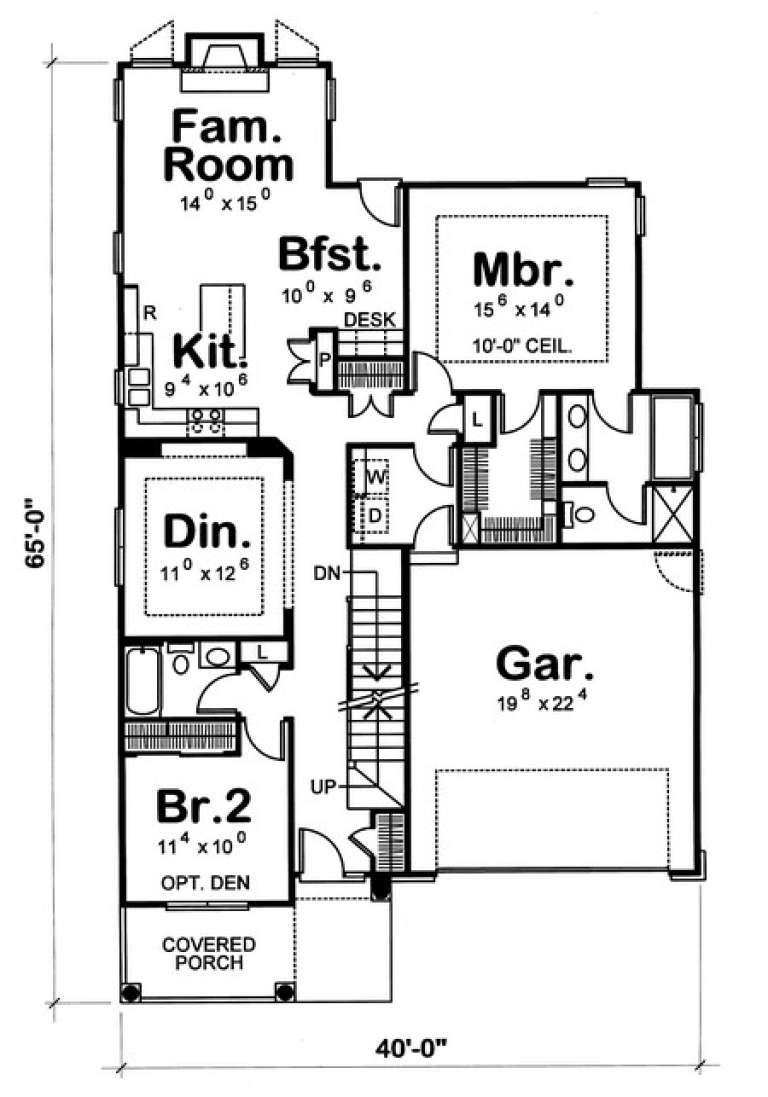
House Plan House Plan #4993 Front Elevation

PLAN #402-00895

Starting at

$1,305
Sq Ft 2,126
Beds 4
Baths 3
½ Baths 0
Cars 2
Stories 1.5
Width 40'
Depth 65'
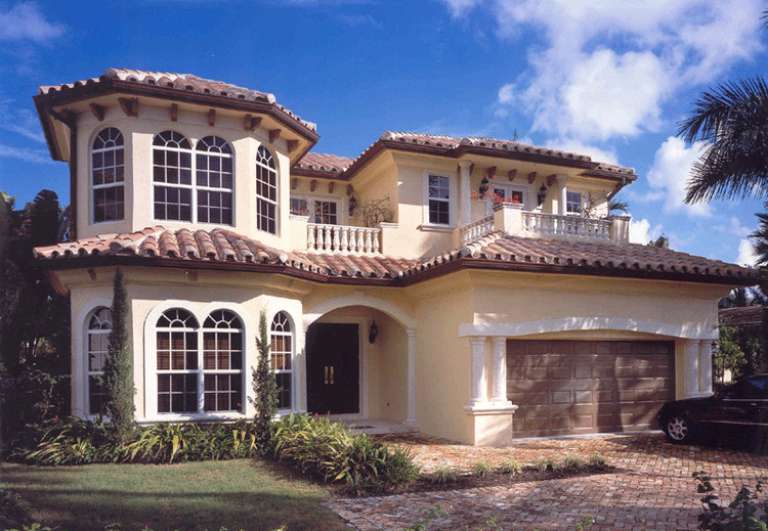
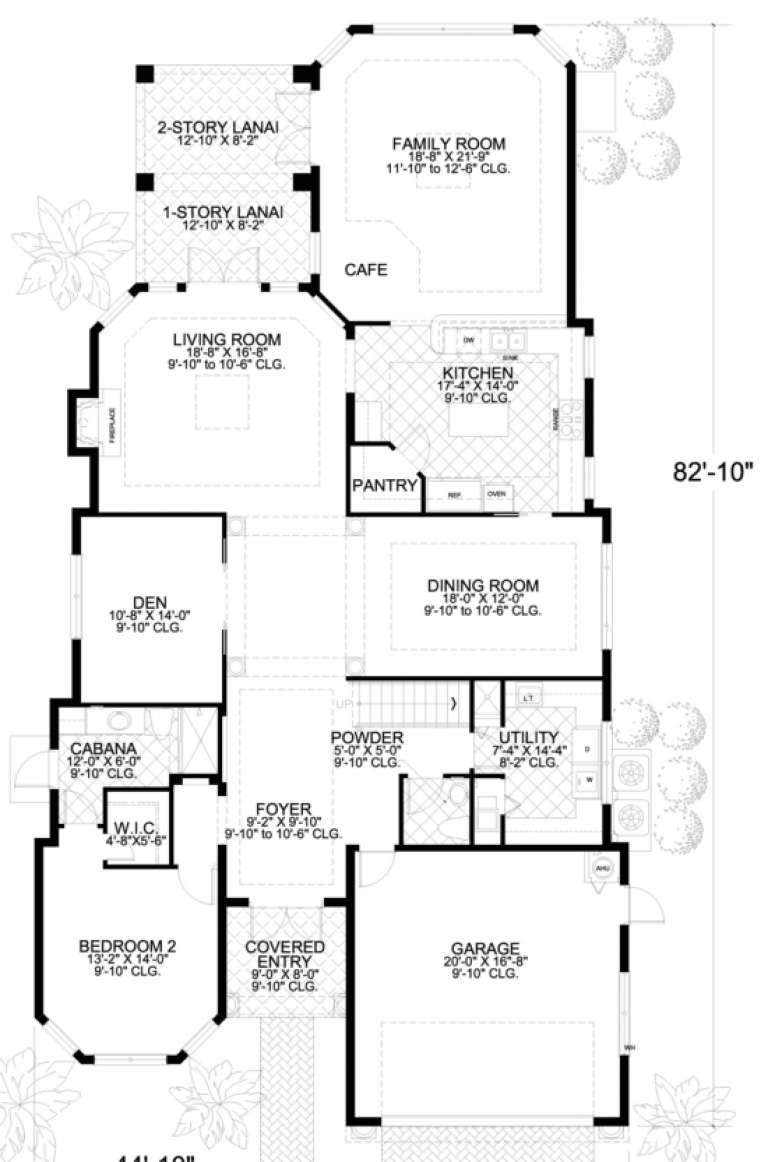
House Plan House Plan #3455 Front Photo

PLAN #168-00050

Starting at

$1,500
Sq Ft 4,224
Beds 5
Baths 4
½ Baths 1
Cars 2
Stories 2
Width 44' 10"
Depth 82' 10"
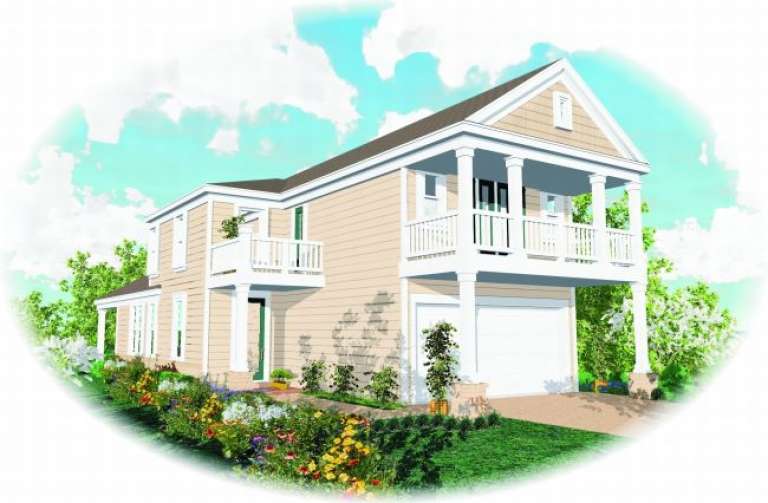
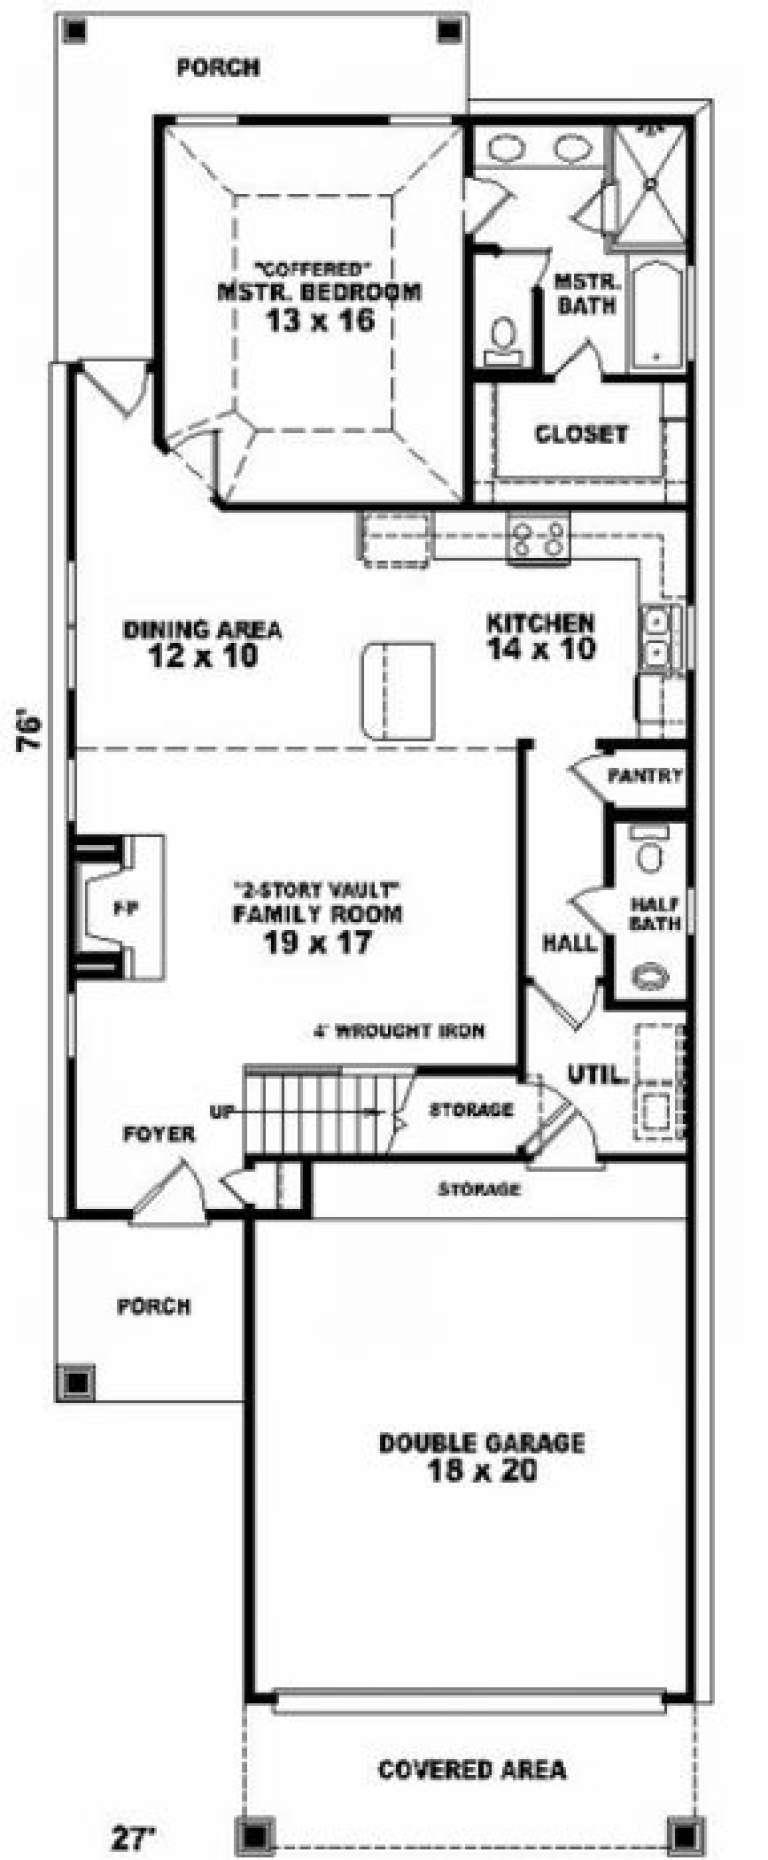
House Plan House Plan #2231 Front Elevation

PLAN #053-00115

Starting at

$982
Sq Ft 1,738
Beds 3
Baths 2
½ Baths 1
Cars 2
Stories 2
Width 27'
Depth 77'
House Plan House Plan #1282 Front Elevation

PLAN #039-00046

Starting at

$1,315
Sq Ft 1,468
Beds 3
Baths 2
½ Baths 1
Cars 0
Stories 2
Width 37'
Depth 40' 8"
House Plan House Plan #34858 Angled Front Elevation

PLAN #4848-00557

Starting at

$1,105
Sq Ft 1,812
Beds 4
Baths 3
½ Baths 0
Cars 0
Stories 1.5
Width 24' 8"
Depth 57' 6"
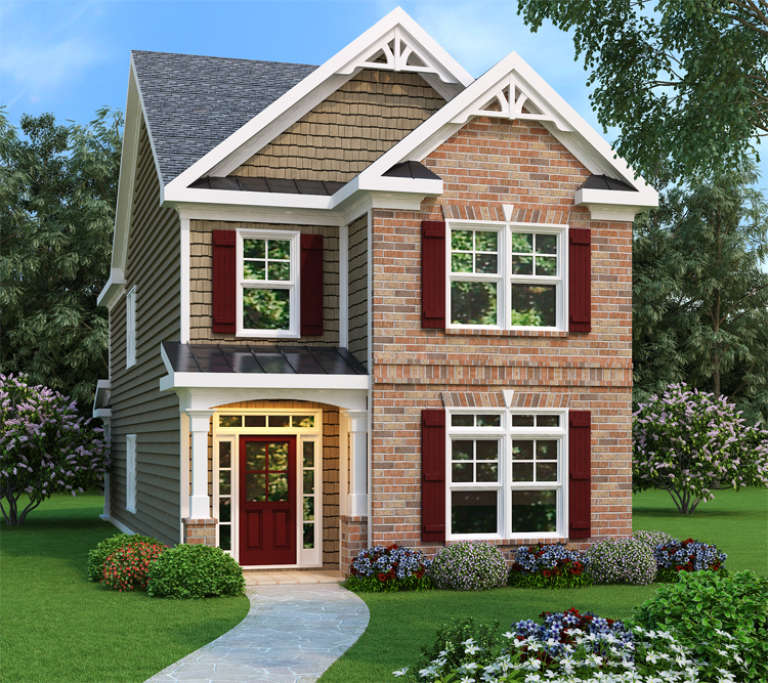
Traditional front elevation with brick and siding, red shutters and door, gabled roof, porch, and landscaping. House Plan # 009-00023 Digital Rendering by America's Best House Plans, Inc.
EXCLUSIVE

PLAN #009-00023

Starting at

$1,250
Sq Ft 1,853
Beds 3
Baths 2
½ Baths 1
Cars 1
Stories 2
Width 22'
Depth 60'
House Plan House Plan #19594 Front Elevation

PLAN #8318-00084

Starting at

$1,200
Sq Ft 1,706
Beds 3
Baths 2
½ Baths 0
Cars 0
Stories 2
Width 26'
Depth 61' 8"
House Plan House Plan #33196 Front Elevation

PLAN #098-00590

Starting at

$2,050
Sq Ft 2,490
Beds 4
Baths 4
½ Baths 1
Cars 2
Stories 2
Width 40'
Depth 53'
House Plan House Plan #32921 Angled Front Elevation

PLAN #940-01281

Starting at

$1,550
Sq Ft 1,757
Beds 1
Baths 1
½ Baths 1
Cars 0
Stories 1.5
Width 40'
Depth 32'
House Plan House Plan #32655 Angled Front Elevation

PLAN #940-01262

Starting at

$1,350
Sq Ft 2,147
Beds 3
Baths 3
½ Baths 1
Cars 2
Stories 3
Width 43'
Depth 40'
House Plan House Plan #32547 Front Elevation

PLAN #9185-00027

Starting at

$2,475
Sq Ft 3,792
Beds 4
Baths 4
½ Baths 0
Cars 2
Stories 2
Width 38' 4"
Depth 71' 4"
House Plan House Plan #32467 Angled Front Elevation

PLAN #8292-00003

Starting at

$2,125
Sq Ft 2,766
Beds 3
Baths 2
½ Baths 2
Cars 3
Stories 1.5
Width 96' 3"
Depth 62' 7"
House Plan House Plan #32251 Front Elevation

PLAN #940-01228

Starting at

$1,350
Sq Ft 2,230
Beds 3
Baths 2
½ Baths 1
Cars 0
Stories 1.5
Width 52' 2"
Depth 52' 6"
House Plan House Plan #32026 Front Elevation

PLAN #098-00467

Starting at

$2,050
Sq Ft 2,588
Beds 4
Baths 3
½ Baths 1
Cars 2
Stories 2
Width 50'
Depth 58' 2"
House Plan House Plan #31600 Angled Front Elevation

PLAN #6261-00057

Starting at

$1,395
Sq Ft 3,753
Beds 5
Baths 3
½ Baths 1
Cars 0
Stories 2
Width 56'
Depth 64' 8"
House Plan House Plan #31598 Angled Front Elevation

PLAN #6261-00055

Starting at

$1,395
Sq Ft 3,653
Beds 5
Baths 3
½ Baths 1
Cars 2
Stories 2
Width 86' 4"
Depth 43' 4"
House Plan House Plan #30592 Front Elevation
EXCLUSIVE

PLAN #1462-00102

Starting at

$1,750
Sq Ft 2,535
Beds 3
Baths 3
½ Baths 0
Cars 1
Stories 1
Width 56'
Depth 35'
X
Shop Sign In
Favorites
Cart
Chat