3,834 Results

EDIT SEARCH FILTERS
Clear All FiltersLoft
Sort By:  

3,834 RESULTS

SEARCH FILTERS

    Plan Type
    Square Feet
    Bedrooms
    Bathrooms
    Stories
    Garage (Vehicle Spaces)
    Architectural Styles

    Outdoor Living

    Bedroom Options
    Kitchen & Dining
    Laundry Location
    Additional Rooms

    Garage Type

    Garage Features
    Other Features
    Foundation Type

    Plan Width (FT)
    Plan Depth (FT)
    Plan Height (FT)
    Framing Type
    Media Filters
SEARCHING...
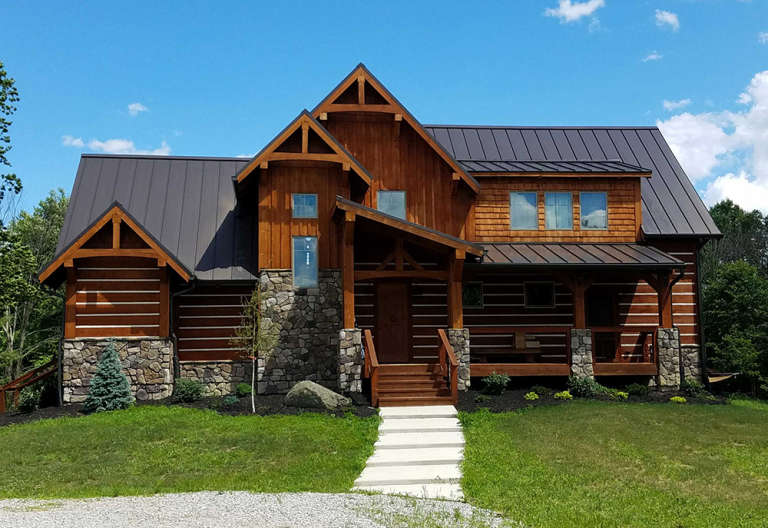
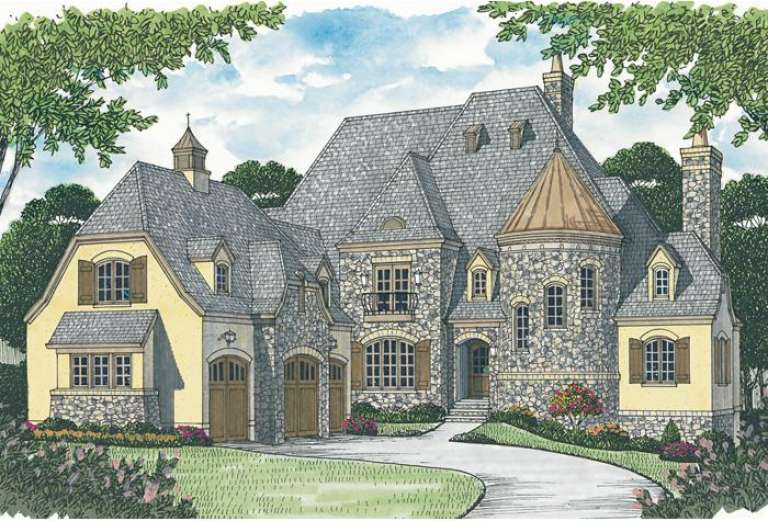
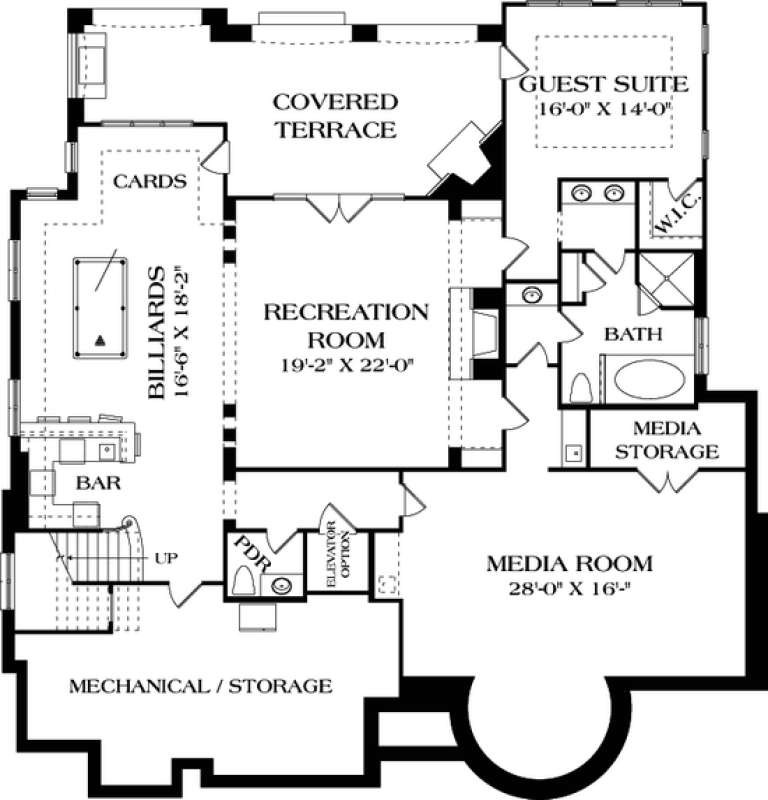
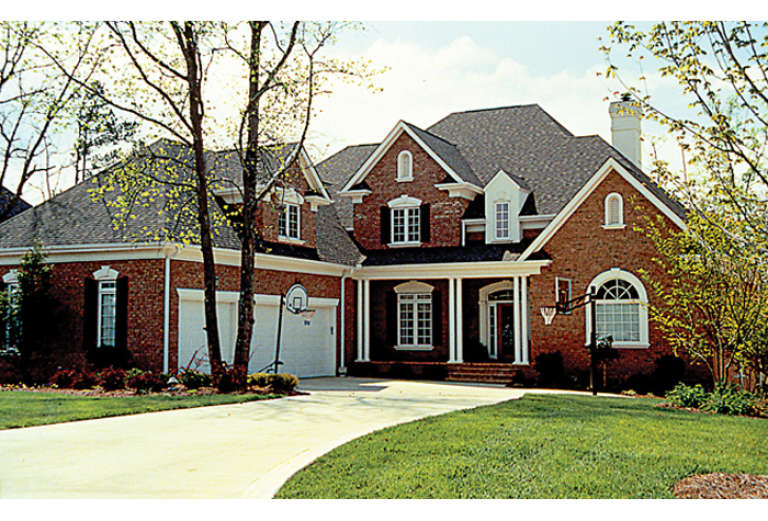
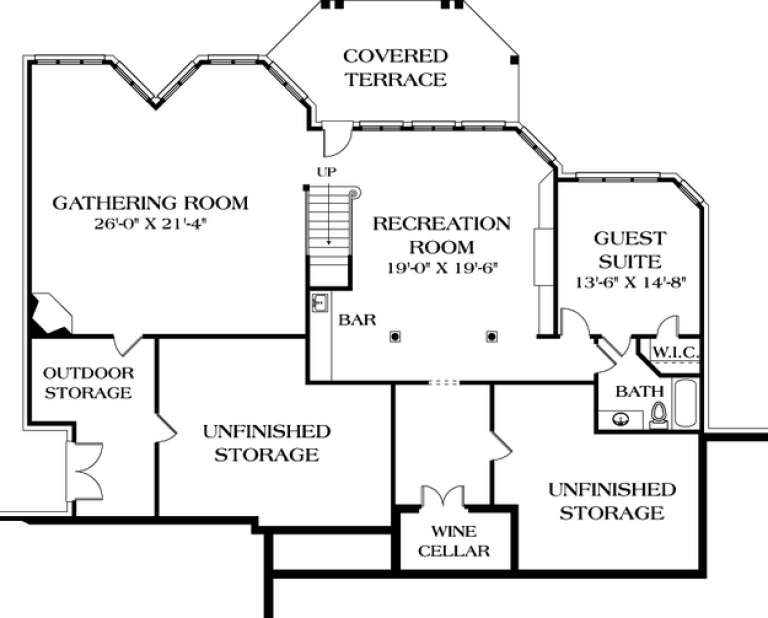
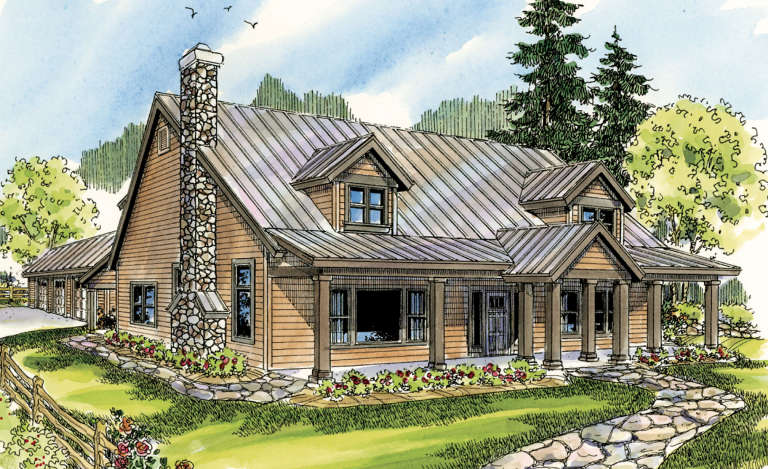
House Plan House Plan #15064 Front Elevation

PLAN #8504-00091

Starting at

$3,925
Sq Ft 2,379
Beds 3
Baths 2
½ Baths 1
Cars 2
Stories 2
Width 59'
Depth 45'
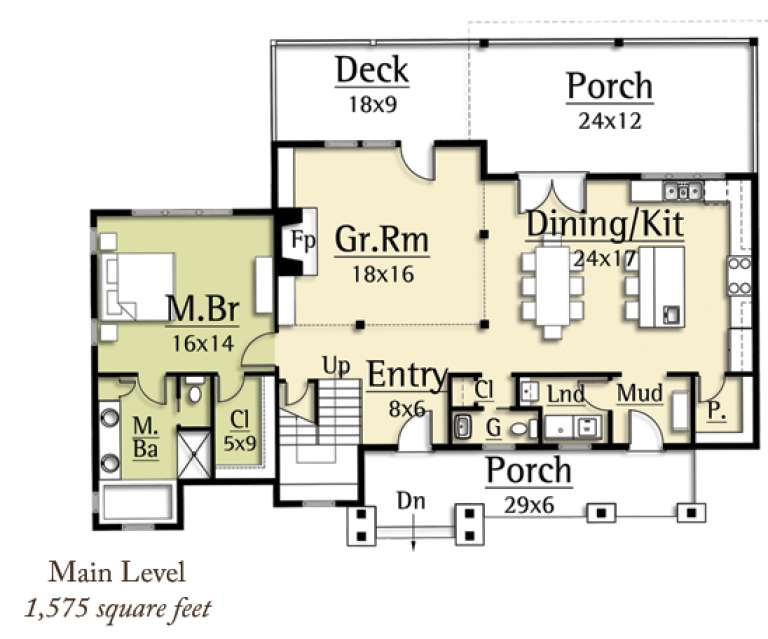
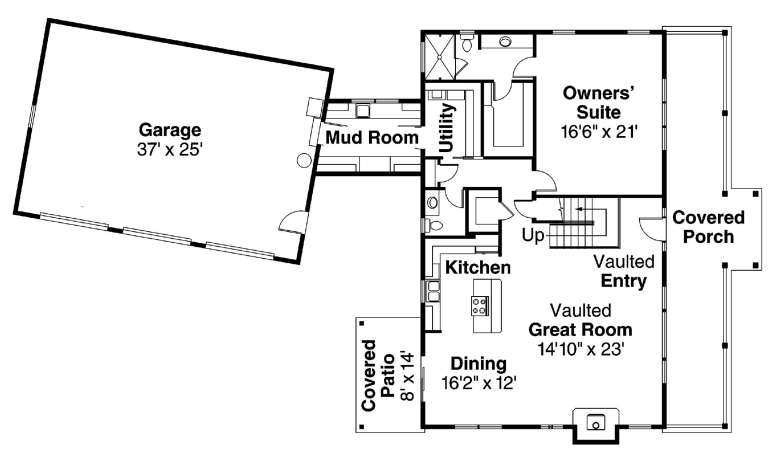
House Plan House Plan #14480 Front Elevation

PLAN #699-00044

Starting at

$1,985
Sq Ft 2,626
Beds 2
Baths 2
½ Baths 1
Cars 0
Stories 1
Width 68' 10"
Depth 62' 11"
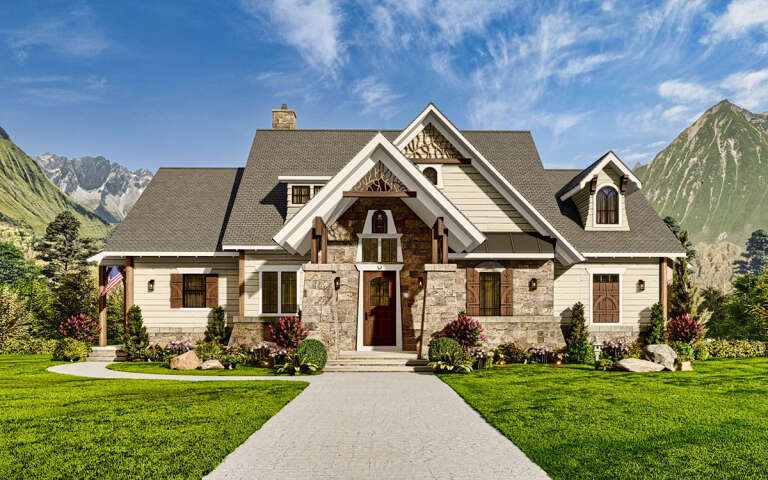
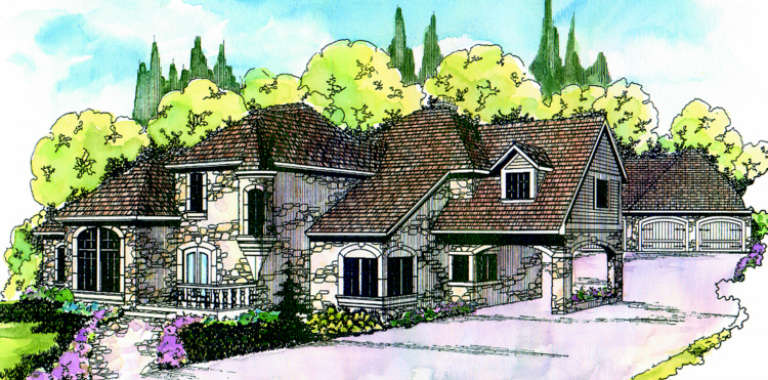
House Plan House Plan #13107 Front Elevation

PLAN #3323-00553

Starting at

$2,400
Sq Ft 7,428
Beds 4
Baths 4
½ Baths 2
Cars 3
Stories 2
Width 64'
Depth 112' 4"
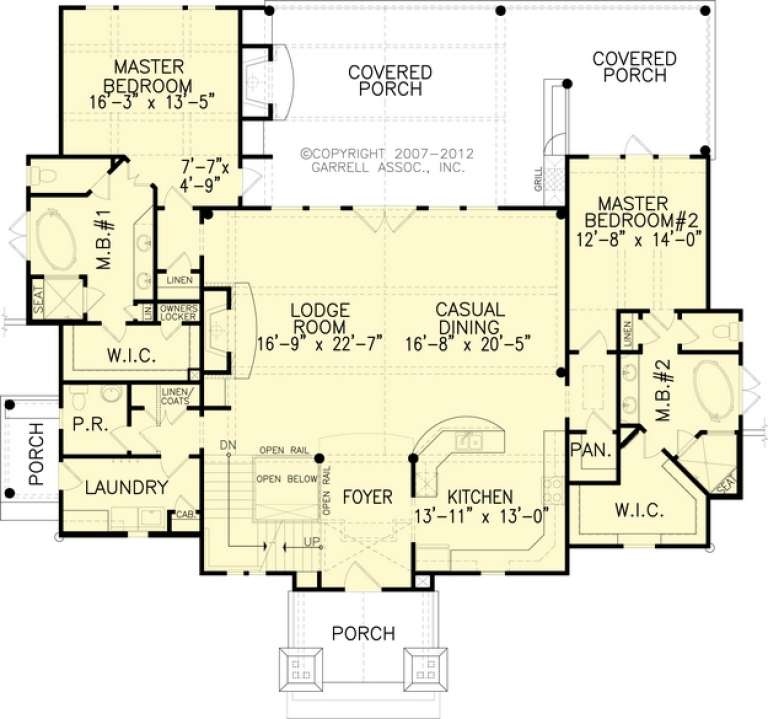
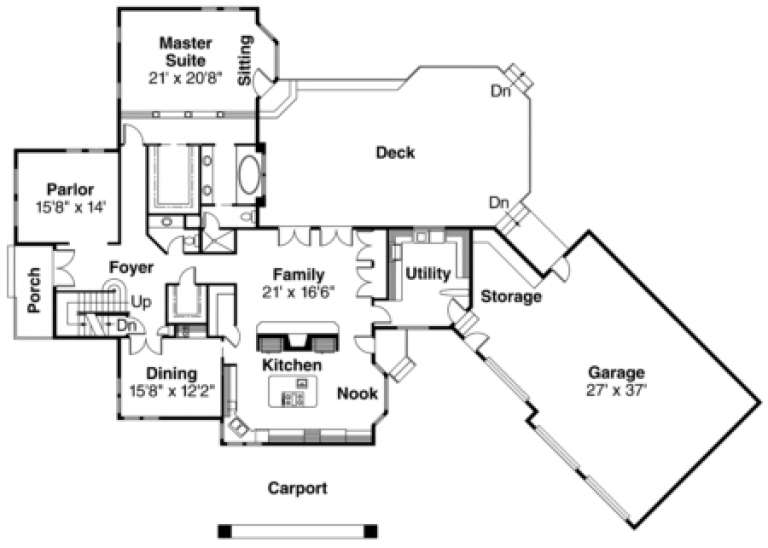
House Plan House Plan #12907 Front Photo

PLAN #3323-00438

Starting at

$2,250
Sq Ft 5,955
Beds 6
Baths 5
½ Baths 0
Cars 3
Stories 2
Width 64'
Depth 89' 11"
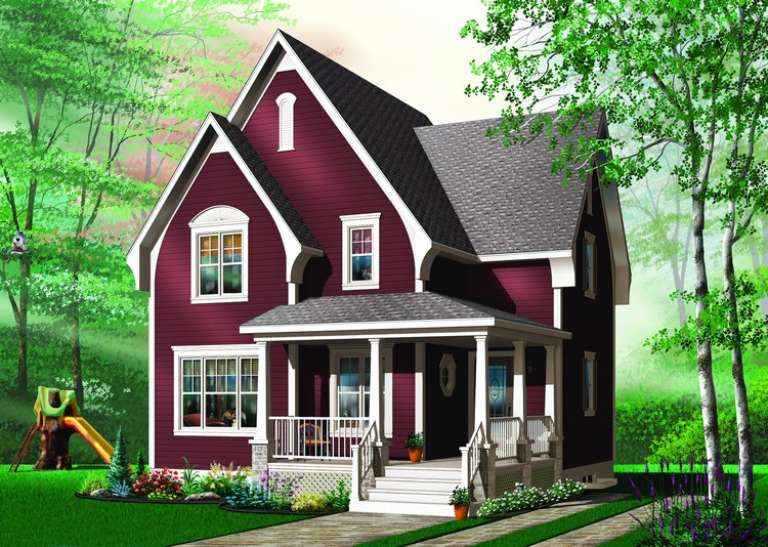
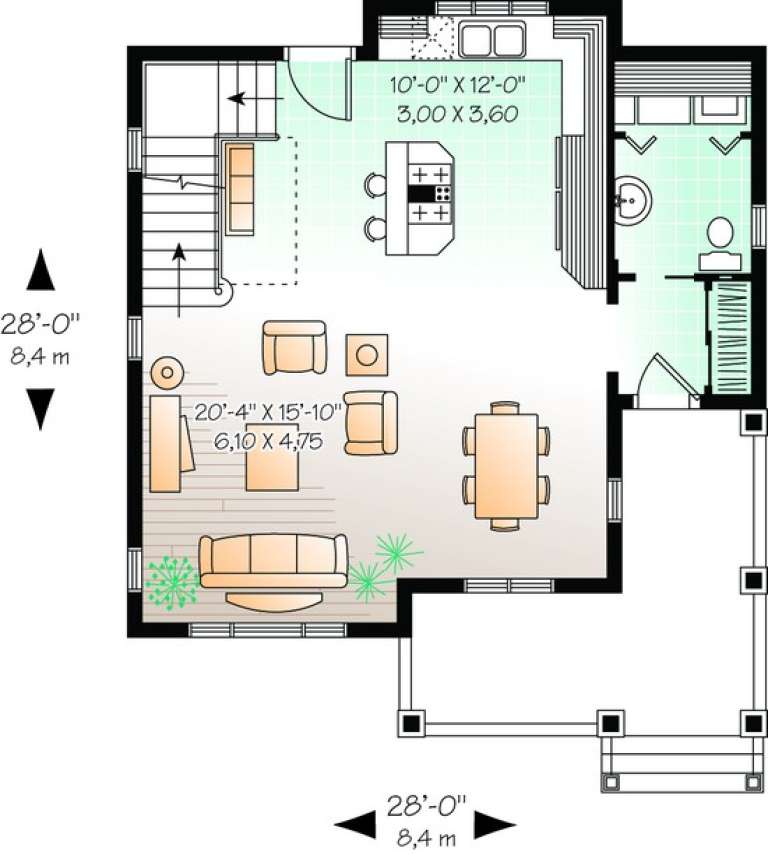
House Plan House Plan #11021 Front Elevation

PLAN #034-00769

Starting at

$1,510
Sq Ft 1,322
Beds 2
Baths 1
½ Baths 1
Cars 0
Stories 2
Width 28'
Depth 28'
House Plan House Plan #8932 Front Elevation

PLAN #1637-00102

Starting at

$2,600
Sq Ft 3,466
Beds 4
Baths 3
½ Baths 1
Cars 3
Stories 2
Width 72'
Depth 64'
House Plan House Plan #5727 Front Elevation

PLAN #035-00434

Starting at

$1,575
Sq Ft 2,886
Beds 3
Baths 2
½ Baths 1
Cars 3
Stories 2
Width 97' 4"
Depth 55' 7"
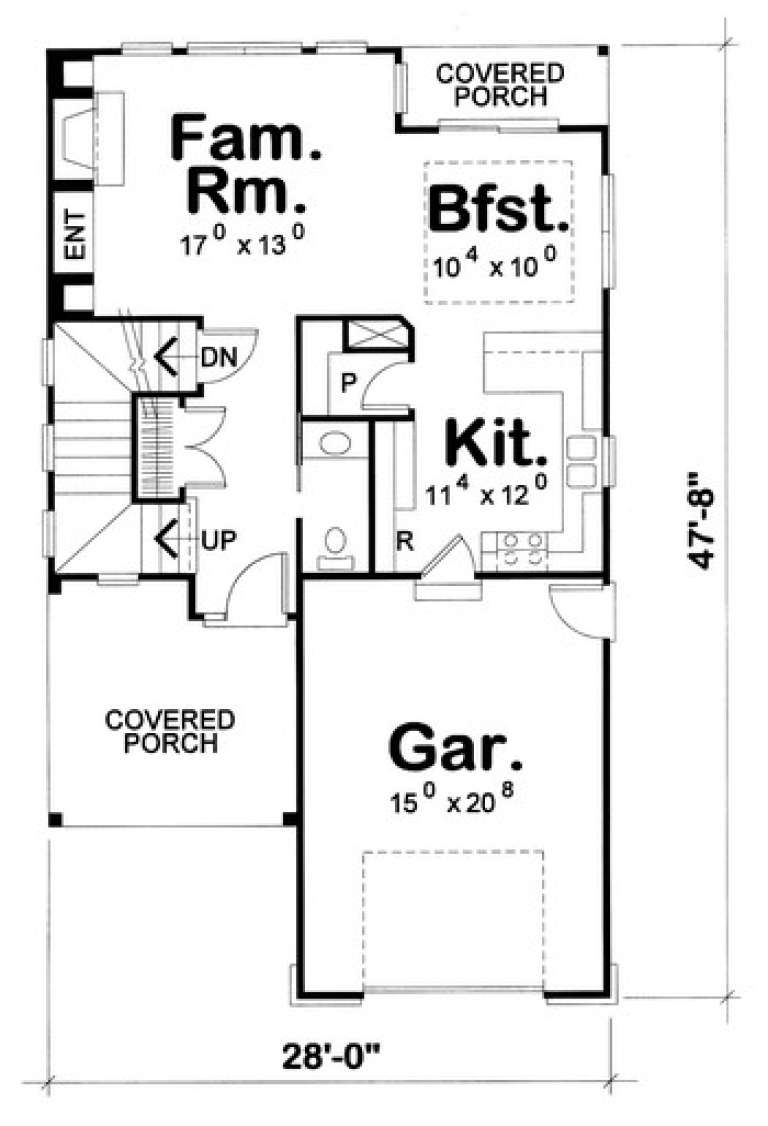
House Plan House Plan #5011 Front Elevation

PLAN #402-00913

Starting at

$1,255
Sq Ft 1,540
Beds 3
Baths 2
½ Baths 1
Cars 2
Stories 2
Width 28'
Depth 47' 8"
House Plan House Plan #656 Front Elevation

PLAN #035-00009

Starting at

$2,435
Sq Ft 4,015
Beds 4
Baths 3
½ Baths 1
Cars 3
Stories 2
Width 116'
Depth 82'
House Plan House Plan #33289 Angled Front Elevation

PLAN #098-00627

Starting at

$2,050
Sq Ft 3,520
Beds 5
Baths 4
½ Baths 1
Cars 3
Stories 2
Width 70' 10"
Depth 76'
House Plan House Plan #33252 Angled Front Elevation

PLAN #098-00617

Starting at

$2,050
Sq Ft 1,502
Beds 2
Baths 2
½ Baths 1
Cars 1
Stories 2
Width 20'
Depth 52'
House Plan House Plan #33082 Front Elevation

PLAN #098-00538

Starting at

$2,050
Sq Ft 2,417
Beds 4
Baths 3
½ Baths 1
Cars 2
Stories 2
Width 50'
Depth 54'
House Plan House Plan #32667 Front Elevation

PLAN #5445-00546

Starting at

$1,570
Sq Ft 4,166
Beds 5
Baths 3
½ Baths 1
Cars 3
Stories 1.5
Width 134' 2"
Depth 90' 8"
House Plan House Plan #31977 Front Elevation

PLAN #098-00459

Starting at

$2,050
Sq Ft 2,165
Beds 4
Baths 3
½ Baths 0
Cars 2
Stories 2
Width 34'
Depth 55' 6"
House Plan House Plan #31242 Front Elevation
EXCLUSIVE

PLAN #1462-00119

Starting at

$1,000
Sq Ft 907
Beds 1
Baths 1
½ Baths 0
Cars 0
Stories 1
Width 24' 3"
Depth 30' 3"
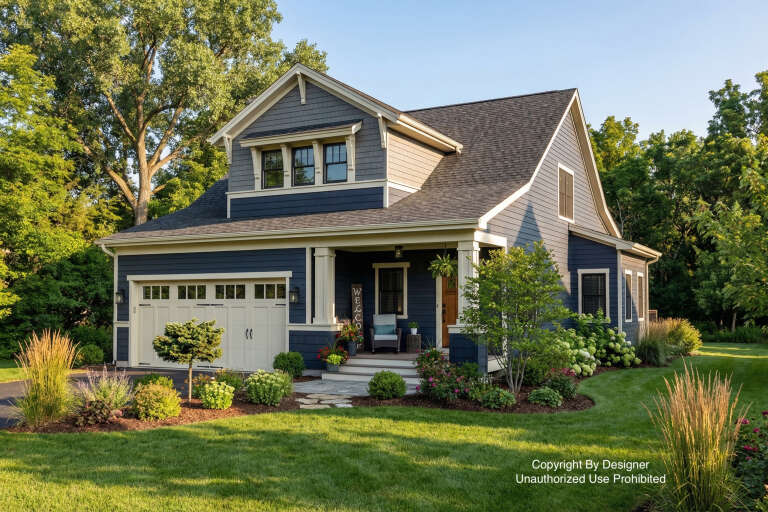
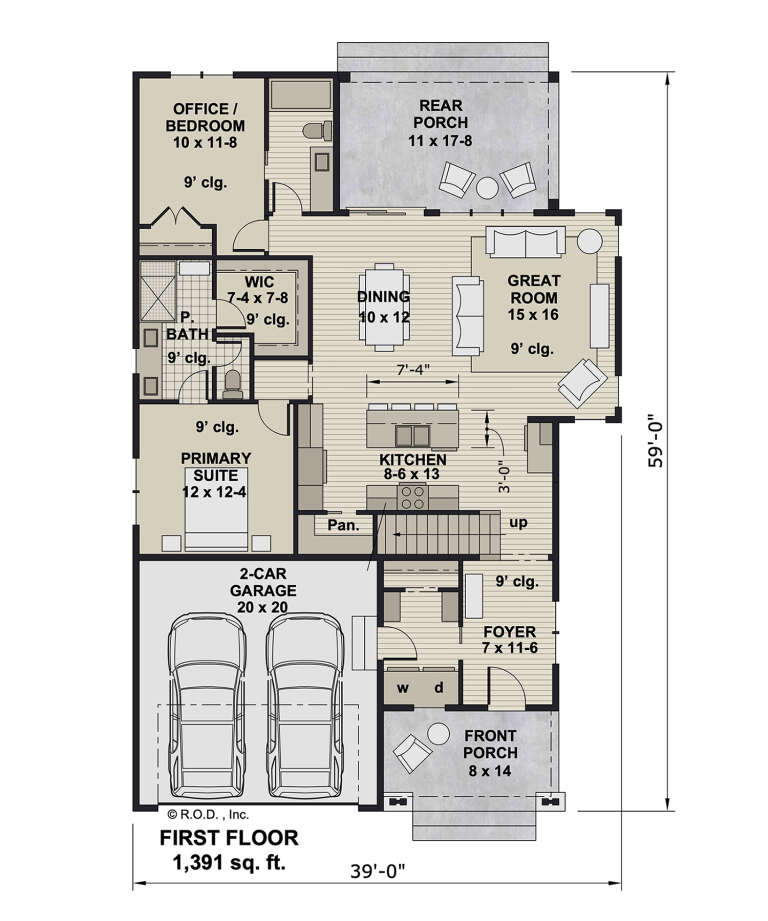
House Plan House Plan #32016 Angled Front Elevation

PLAN #098-00461

Starting at

$2,050
Sq Ft 2,225
Beds 4
Baths 4
½ Baths 0
Cars 2
Stories 2
Width 39'
Depth 59'
House Plan House Plan #31984 Front Elevation

PLAN #8318-00398

Starting at

$1,550
Sq Ft 2,972
Beds 3
Baths 3
½ Baths 1
Cars 2
Stories 1.5
Width 118' 4"
Depth 51'
House Plan House Plan #31962 Front Elevation

PLAN #098-00444

Starting at

$2,050
Sq Ft 2,788
Beds 4
Baths 3
½ Baths 1
Cars 0
Stories 2
Width 47'
Depth 61'
X
Shop Sign In
Favorites
Cart
Chat