1,293 Results

EDIT SEARCH FILTERS
Clear All FiltersKeeping Room
Sort By:  

1,293 RESULTS

SEARCH FILTERS

    Plan Type
    Square Feet
    Bedrooms
    Bathrooms
    Stories
    Garage (Vehicle Spaces)
    Architectural Styles

    Outdoor Living

    Bedroom Options
    Kitchen & Dining
    Laundry Location
    Additional Rooms

    Garage Type

    Garage Features
    Other Features
    Foundation Type

    Plan Width
    Plan Depth
    Framing Type
    Media Filters
SEARCHING...







House Plan House Plan #23834 Angled Front Elevation

PLAN #110-01065

Starting at

$1,350
Sq Ft 3,901
Beds 3
Baths 4
½ Baths 0
Cars 2
Stories 1.5
Width 79' 6"
Depth 71' 4"

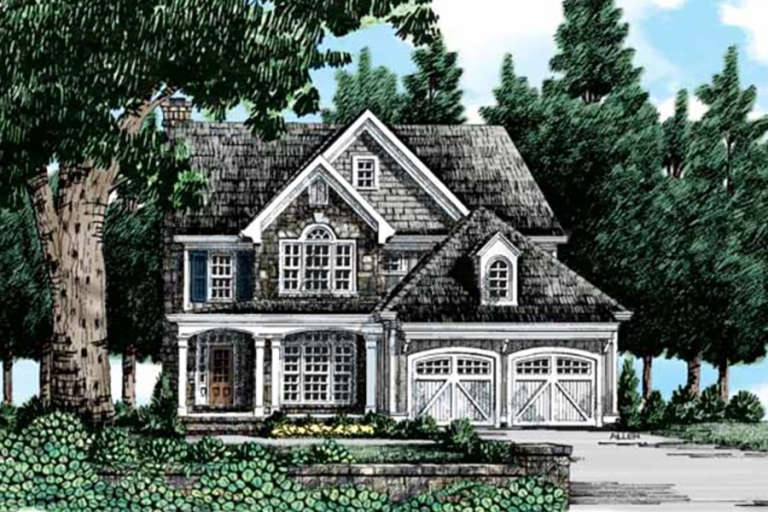
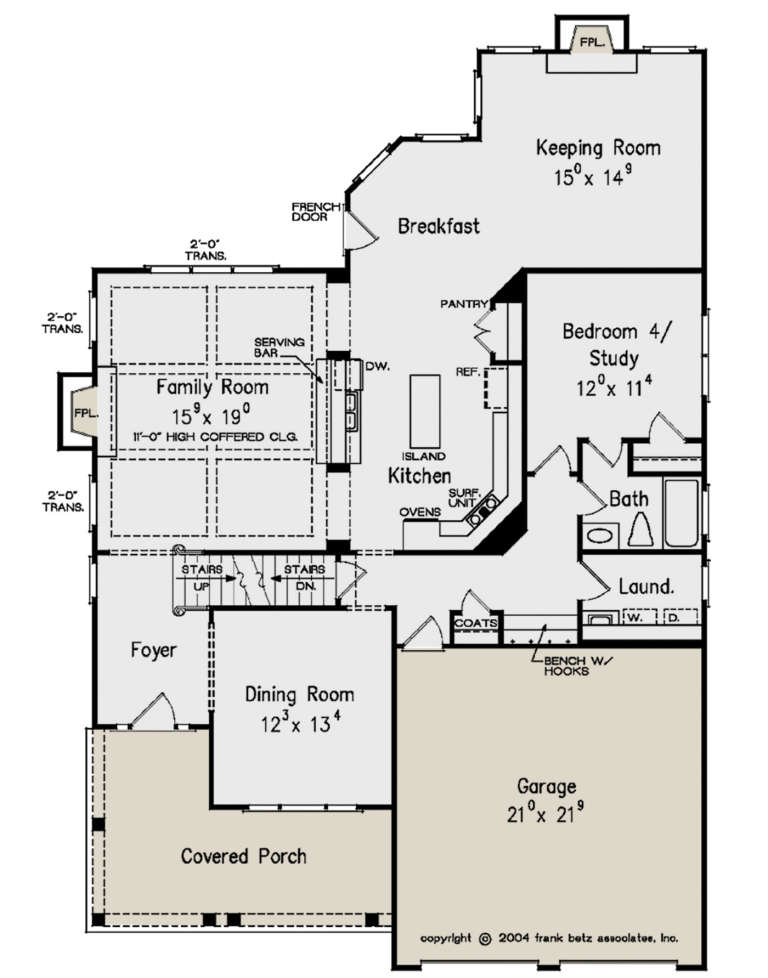





House Plan House Plan #23038 Front Elevation

PLAN #8594-00307

Starting at

$2,515
Sq Ft 3,250
Beds 4
Baths 3
½ Baths 0
Cars 2
Stories 2
Width 44' 4"
Depth 65' 4"



House Plan House Plan #22527 Front Elevation

PLAN #8594-00301

Starting at

$2,515
Sq Ft 3,210
Beds 5
Baths 4
½ Baths 0
Cars 2
Stories 2
Width 61' 4"
Depth 51'

House Plan House Plan #21042 Front Elevation

PLAN #8594-00217

Starting at

$2,515
Sq Ft 3,283
Beds 4
Baths 3
½ Baths 1
Cars 2
Stories 2
Width 56' 4"
Depth 64'
House Plan House Plan #20856 Front Elevation

PLAN #8594-00065

Starting at

$2,725
Sq Ft 3,238
Beds 4
Baths 4
½ Baths 0
Cars 2
Stories 2
Width 56'
Depth 72'
House Plan House Plan #20967 Front Elevation

PLAN #8594-00160

Starting at

$2,725
Sq Ft 3,193
Beds 4
Baths 3
½ Baths 1
Cars 2
Stories 2
Width 54'
Depth 53' 2"

House Plan House Plan #16184 Front Elevation

PLAN #3367-00052

Starting at

$1,895
Sq Ft 3,048
Beds 3
Baths 2
½ Baths 1
Cars 2
Stories 2
Width 52' 6"
Depth 73' 8"
House Plan House Plan #16162 Front Elevation

PLAN #3367-00034

Starting at

$2,195
Sq Ft 3,874
Beds 4
Baths 2
½ Baths 1
Cars 3
Stories 2
Width 69' 8"
Depth 72' 4"
House Plan House Plan #16161 Front Elevation

PLAN #3367-00033

Starting at

$2,195
Sq Ft 3,854
Beds 4
Baths 2
½ Baths 1
Cars 3
Stories 2
Width 69' 8"
Depth 72' 4"
House Plan House Plan #16110 Front Elevation

PLAN #3367-00025

Starting at

$1,995
Sq Ft 3,457
Beds 4
Baths 2
½ Baths 1
Cars 3
Stories 2
Width 69' 8"
Depth 72' 4"
House Plan House Plan #16099 Front Elevation

PLAN #3367-00024

Starting at

$1,995
Sq Ft 3,457
Beds 4
Baths 2
½ Baths 1
Cars 3
Stories 2
Width 69' 8"
Depth 72' 4"
House Plan House Plan #16098 Front Elevation

PLAN #3367-00023

Starting at

$1,995
Sq Ft 3,432
Beds 4
Baths 2
½ Baths 1
Cars 3
Stories 2
Width 62'
Depth 67'
House Plan House Plan #15637

PLAN #1070-00111

Starting at

$2,134
Sq Ft 3,576
Beds 4
Baths 2
½ Baths 1
Cars 2
Stories 2
Width 66' 6"
Depth 69' 10"
House Plan House Plan #13016 Front Elevation

PLAN #3323-00462

Starting at

$1,800
Sq Ft 4,491
Beds 4
Baths 3
½ Baths 1
Cars 2
Stories 2
Width 89' 4"
Depth 85' 9"
House Plan House Plan #12842 Front Elevation

PLAN #3323-00373

Starting at

$1,650
Sq Ft 3,797
Beds 4
Baths 3
½ Baths 0
Cars 2
Stories 1
Width 82' 6"
Depth 102' 4"
House Plan House Plan #12822 Front Photo

PLAN #3323-00353

Starting at

$1,650
Sq Ft 3,655
Beds 4
Baths 3
½ Baths 1
Cars 3
Stories 2
Width 71' 8"
Depth 69' 8"
House Plan House Plan #12757 Front Elevation

PLAN #3323-00288

Starting at

$1,550
Sq Ft 3,242
Beds 4
Baths 3
½ Baths 1
Cars 2
Stories 2
Width 56' 4"
Depth 62' 6"
House Plan House Plan #12680 Front Elevation

PLAN #3323-00211

Starting at

$1,800
Sq Ft 4,009
Beds 4
Baths 3
½ Baths 1
Cars 2
Stories 2
Width 63' 4"
Depth 70' 8"
X
Shop Sign In
Favorites
Cart
Chat