1,293 Results

EDIT SEARCH FILTERS
Clear All FiltersKeeping Room
Sort By:  

1,293 RESULTS

SEARCH FILTERS

    Plan Type
    Square Feet
    Bedrooms
    Bathrooms
    Stories
    Garage (Vehicle Spaces)
    Architectural Styles

    Outdoor Living

    Bedroom Options
    Kitchen & Dining
    Laundry Location
    Additional Rooms

    Garage Type

    Garage Features
    Other Features
    Foundation Type

    Plan Width
    Plan Depth
    Framing Type
    Media Filters
SEARCHING...





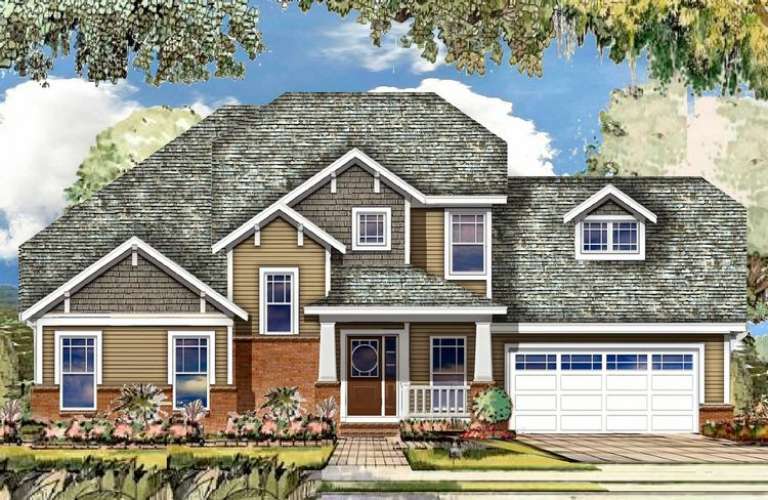

House Plan House Plan #2671 Front Elevation

PLAN #053-00350

Starting at

$1,315
Sq Ft 2,962
Beds 4
Baths 3
½ Baths 1
Cars 3
Stories 2
Width 61'
Depth 45'





House Plan House Plan #2670

PLAN #053-00349

Starting at

$1,315
Sq Ft 2,956
Beds 4
Baths 3
½ Baths 1
Cars 3
Stories 2
Width 61'
Depth 45'



House Plan House Plan #2089 Front Elevation

PLAN #053-00049

Starting at

$994
Sq Ft 1,998
Beds 4
Baths 2
½ Baths 1
Cars 2
Stories 2
Width 24'
Depth 69'


House Plan House Plan #2083 Front Elevation

PLAN #053-00043

Starting at

$982
Sq Ft 1,670
Beds 3
Baths 2
½ Baths 1
Cars 2
Stories 2
Width 24'
Depth 68'
House Plan House Plan #2062 Front Elevation

PLAN #053-00022

Starting at

$982
Sq Ft 1,640
Beds 3
Baths 2
½ Baths 1
Cars 2
Stories 2
Width 23'
Depth 61'
House Plan House Plan #2036 Front Elevation

PLAN #053-00005

Starting at

$899
Sq Ft 1,320
Beds 2
Baths 2
½ Baths 1
Cars 0
Stories 2
Width 21'
Depth 41'
House Plan House Plan #1955 Front Elevation

PLAN #039-00514

Starting at

$2,635
Sq Ft 5,707
Beds 5
Baths 5
½ Baths 0
Cars 3
Stories 2
Width 70'
Depth 55'
Craftsman front elevation with brick and siding, maroon shutters, white garage doors, gabled roof, and landscaping. House Plan # 009-00093 Digital Rendering by America's Best House Plans, Inc.
EXCLUSIVE

PLAN #009-00093

Starting at

$1,550
Sq Ft 3,687
Beds 4
Baths 4
½ Baths 0
Cars 3
Stories 2
Width 52'
Depth 55'
House Plan House Plan #28783 Front Elevation

PLAN #699-00361

Starting at

$1,245
Sq Ft 3,045
Beds 4
Baths 3
½ Baths 1
Cars 2
Stories 2
Width 42'
Depth 58' 2"
House Plan House Plan #23755 Front Elevation

PLAN #8594-00406

Starting at

$2,095
Sq Ft 2,460
Beds 4
Baths 2
½ Baths 1
Cars 2
Stories 2
Width 56' 10"
Depth 46' 6"
House Plan House Plan #23732 Front Elevation

PLAN #8594-00385

Starting at

$2,305
Sq Ft 2,744
Beds 4
Baths 3
½ Baths 1
Cars 2
Stories 2
Width 56'
Depth 51' 4"
House Plan House Plan #23729 Front Elevation

PLAN #8594-00384

Starting at

$2,515
Sq Ft 3,349
Beds 5
Baths 4
½ Baths 0
Cars 2
Stories 2
Width 54'
Depth 66'
House Plan House Plan #21897 Front Elevation

PLAN #699-00218

Starting at

$2,411
Sq Ft 4,821
Beds 5
Baths 5
½ Baths 1
Cars 3
Stories 2
Width 77' 3"
Depth 75' 4"
House Plan House Plan #21848 Front Elevation

PLAN #699-00214

Starting at

$1,895
Sq Ft 4,125
Beds 3
Baths 3
½ Baths 1
Cars 3
Stories 2
Width 62' 10"
Depth 92' 11"
House Plan House Plan #21089 Front Elevation

PLAN #8594-00243

Starting at

$2,515
Sq Ft 3,255
Beds 4
Baths 3
½ Baths 1
Cars 2
Stories 2
Width 61' 4"
Depth 69' 4"
House Plan House Plan #21050 Front Elevation

PLAN #8594-00223

Starting at

$2,725
Sq Ft 3,501
Beds 4
Baths 3
½ Baths 1
Cars 2
Stories 2
Width 40'
Depth 68'
House Plan House Plan #21043 Front Elevation

PLAN #8594-00218

Starting at

$2,725
Sq Ft 3,810
Beds 5
Baths 4
½ Baths 0
Cars 2
Stories 2
Width 53' 4"
Depth 74'
House Plan House Plan #20855 Front Elevation

PLAN #8594-00064

Starting at

$2,725
Sq Ft 3,250
Beds 4
Baths 4
½ Baths 0
Cars 2
Stories 2
Width 56'
Depth 72'
X
Shop Sign In
Favorites
Cart
Chat