1,297 Results

EDIT SEARCH FILTERS
Clear All FiltersKeeping Room
Sort By:  

1,297 RESULTS

SEARCH FILTERS

    Plan Type
    Square Feet
    Bedrooms
    Bathrooms
    Stories
    Garage (Vehicle Spaces)
    Architectural Styles

    Outdoor Living

    Bedroom Options
    Kitchen & Dining
    Laundry Location
    Additional Rooms

    Garage Type

    Garage Features
    Other Features
    Foundation Type

    Plan Width (FT)
    Plan Depth (FT)
    Plan Height (FT)
    Framing Type
    Media Filters
SEARCHING...
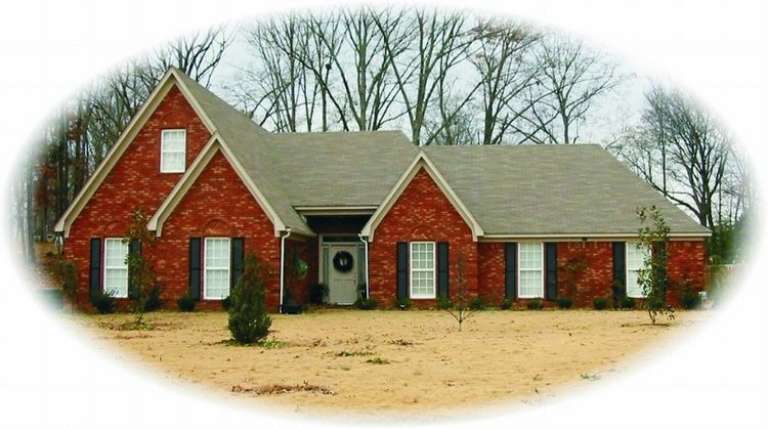
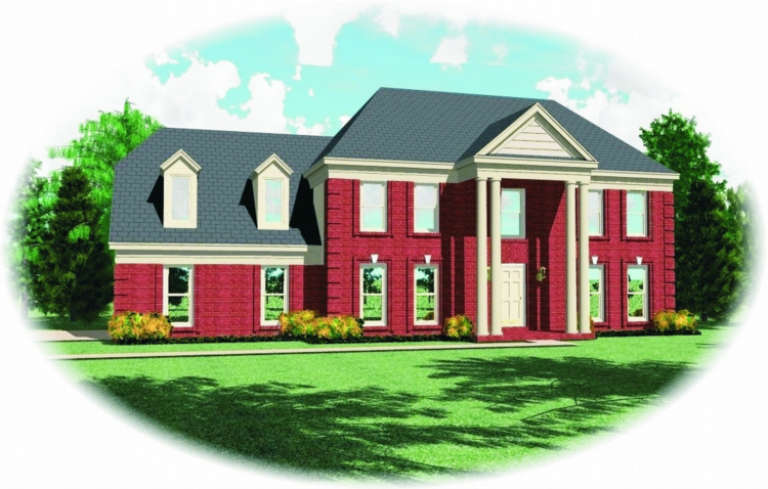
House Plan House Plan #8418 Front Photo

PLAN #053-00938

Starting at

$1,062
Sq Ft 2,150
Beds 4
Baths 3
½ Baths 0
Cars 2
Stories 1.5
Width 66'
Depth 52'
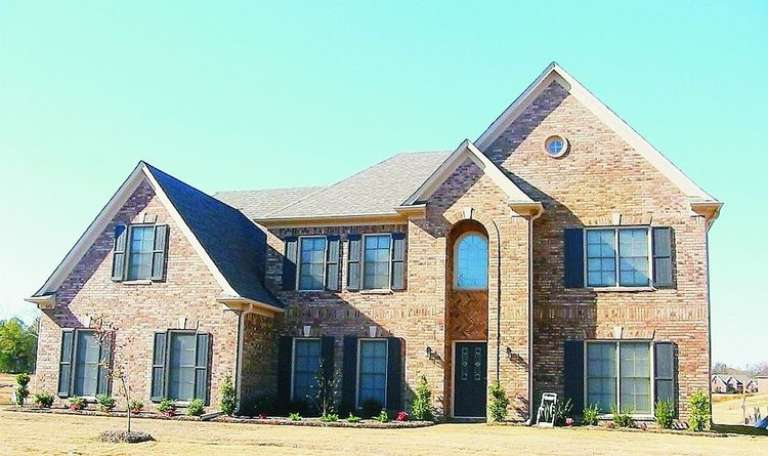
House Plan House Plan #7463 Front Photo

PLAN #053-00842

Starting at

$1,248
Sq Ft 2,523
Beds 4
Baths 2
½ Baths 1
Cars 3
Stories 2
Width 58'
Depth 58'
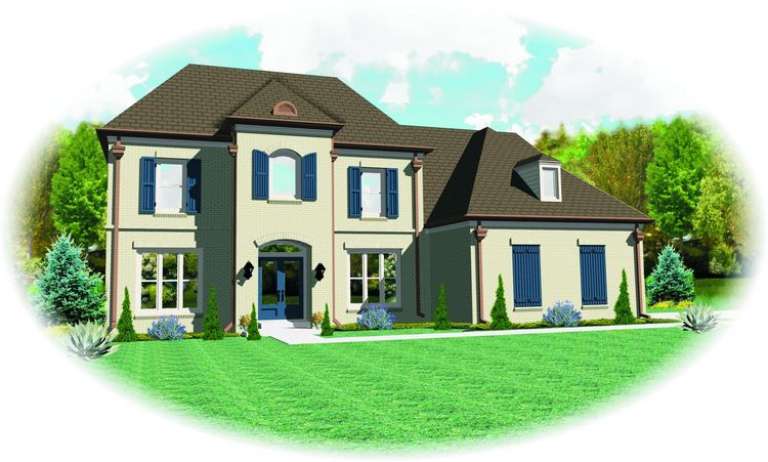
House Plan House Plan #7329 Front Elevation

PLAN #053-00708

Starting at

$1,248
Sq Ft 2,613
Beds 4
Baths 2
½ Baths 1
Cars 2
Stories 2
Width 57'
Depth 46'
House Plan House Plan #7311 Front Elevation

PLAN #053-00690

Starting at

$1,516
Sq Ft 3,126
Beds 4
Baths 2
½ Baths 1
Cars 2
Stories 2
Width 57'
Depth 45'
House Plan House Plan #7325 Front Elevation

PLAN #053-00704

Starting at

$1,205
Sq Ft 2,467
Beds 4
Baths 2
½ Baths 1
Cars 2
Stories 2
Width 57'
Depth 45'
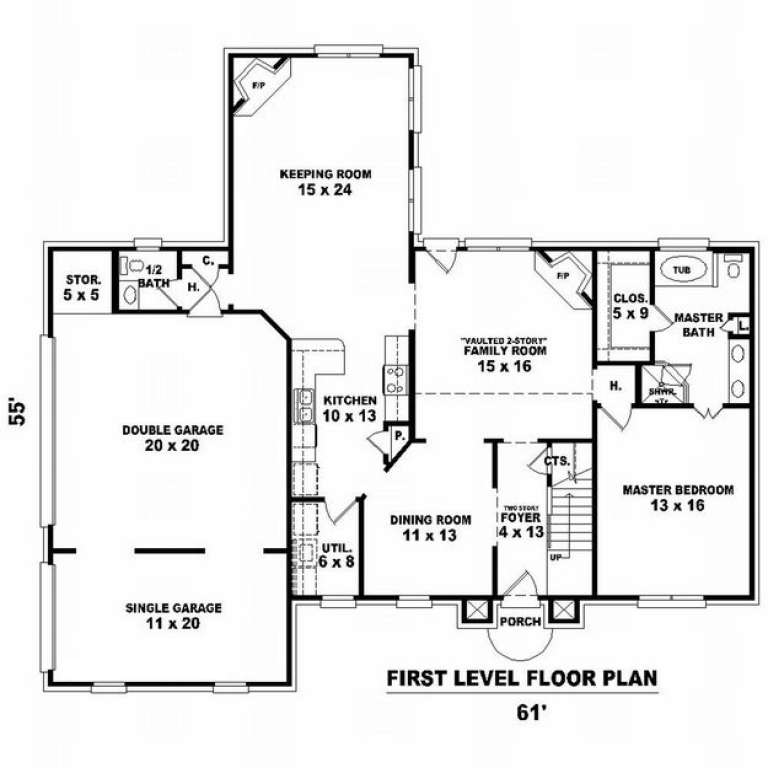
House Plan House Plan #7164 Front Photo

PLAN #053-00543

Starting at

$1,315
Sq Ft 2,818
Beds 5
Baths 3
½ Baths 1
Cars 3
Stories 2
Width 61'
Depth 55'
House Plan House Plan #7135 Front Photo

PLAN #053-00514

Starting at

$1,062
Sq Ft 2,171
Beds 3
Baths 2
½ Baths 1
Cars 2
Stories 1.5
Width 57'
Depth 48'
House Plan House Plan #7137 Front Photo

PLAN #053-00516

Starting at

$1,205
Sq Ft 2,300
Beds 3
Baths 2
½ Baths 1
Cars 2
Stories 2
Width 57'
Depth 48'
House Plan House Plan #5845 Angled Front Elevation

PLAN #110-00781

Starting at

$1,350
Sq Ft 3,624
Beds 4
Baths 3
½ Baths 1
Cars 3
Stories 1.5
Width 82'
Depth 84' 10"
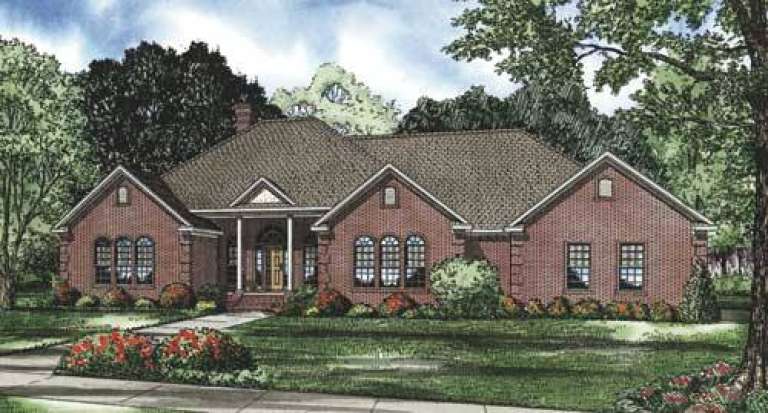
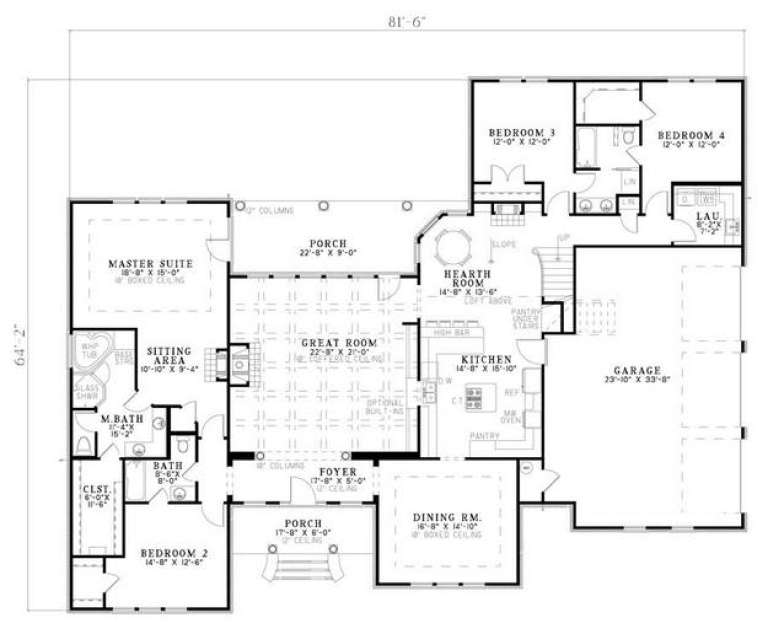
House Plan House Plan #5532 Front Elevation

PLAN #110-00583

Starting at

$1,200
Sq Ft 2,947
Beds 4
Baths 3
½ Baths 0
Cars 3
Stories 1.5
Width 81' 6"
Depth 64' 2"
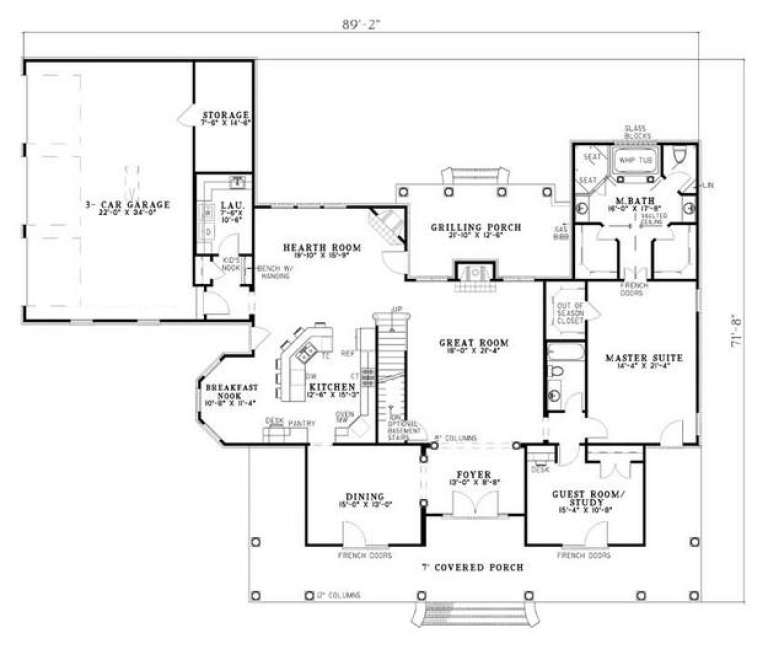
House Plan House Plan #5490 Angled Front Elevation

PLAN #110-00541

Starting at

$1,350
Sq Ft 3,670
Beds 3
Baths 4
½ Baths 0
Cars 3
Stories 1.5
Width 89' 2"
Depth 71' 8"
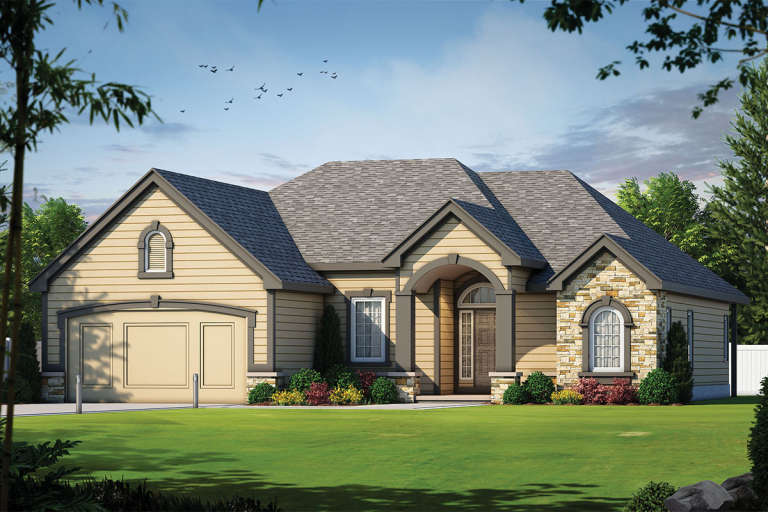
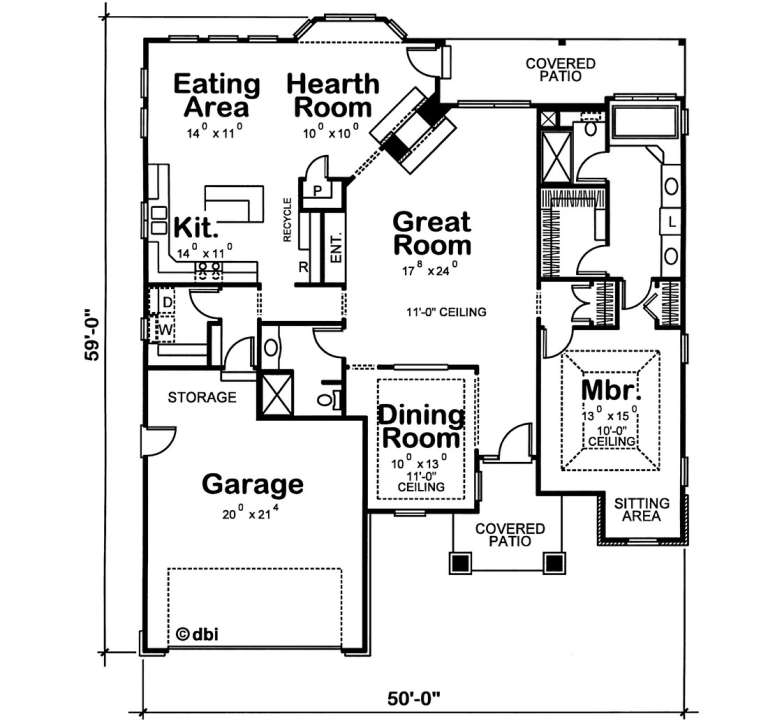
House Plan House Plan #4622 Front Elevation

PLAN #402-00713

Starting at

$1,255
Sq Ft 1,840
Beds 1
Baths 1
½ Baths 0
Cars 2
Stories 1
Width 50'
Depth 59'
House Plan House Plan #3502 Front Elevation

PLAN #286-00021

Starting at

$1,300
Sq Ft 2,834
Beds 4
Baths 3
½ Baths 1
Cars 2
Stories 1
Width 74'
Depth 83' 6"
House Plan House Plan #3501 Front Elevation

PLAN #286-00020

Starting at

$1,300
Sq Ft 2,903
Beds 4
Baths 3
½ Baths 1
Cars 3
Stories 1.5
Width 69'
Depth 55' 8"
House Plan House Plan #2670

PLAN #053-00349

Starting at

$1,315
Sq Ft 2,956
Beds 4
Baths 3
½ Baths 1
Cars 3
Stories 2
Width 61'
Depth 45'
House Plan House Plan #2089 Front Elevation

PLAN #053-00049

Starting at

$994
Sq Ft 1,998
Beds 4
Baths 2
½ Baths 1
Cars 2
Stories 2
Width 24'
Depth 69'
House Plan House Plan #2073 Front Elevation

PLAN #053-00033

Starting at

$1,205
Sq Ft 2,414
Beds 3
Baths 2
½ Baths 1
Cars 2
Stories 2.5
Width 23'
Depth 71'
House Plan House Plan #2036 Front Elevation

PLAN #053-00005

Starting at

$899
Sq Ft 1,320
Beds 2
Baths 2
½ Baths 1
Cars 0
Stories 2
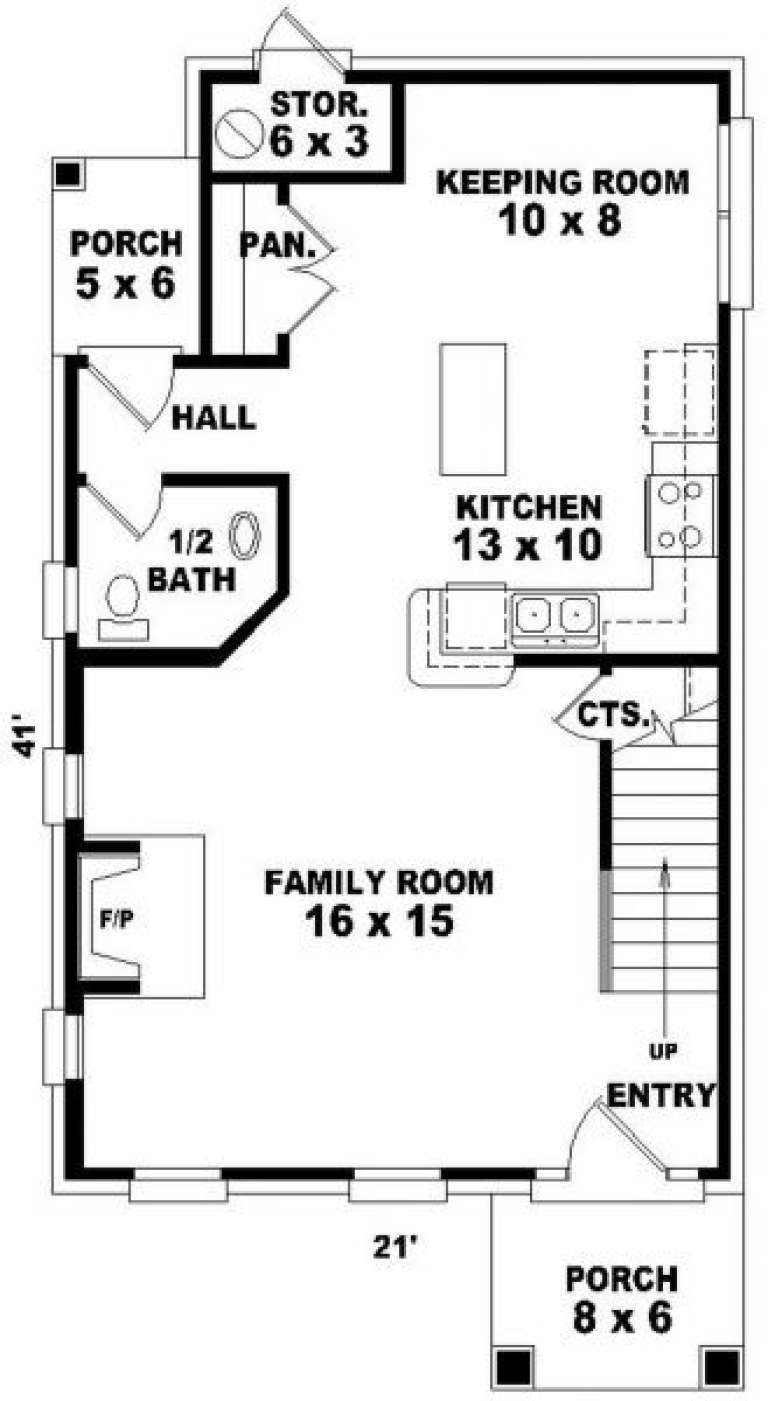
Width 21'
Depth 41'
X
Shop Sign In
Favorites
Cart
Chat