1,297 Results

EDIT SEARCH FILTERS
Clear All FiltersKeeping Room
Sort By:  

1,297 RESULTS

SEARCH FILTERS

    Plan Type
    Square Feet
    Bedrooms
    Bathrooms
    Stories
    Garage (Vehicle Spaces)
    Architectural Styles

    Outdoor Living

    Bedroom Options
    Kitchen & Dining
    Laundry Location
    Additional Rooms

    Garage Type

    Garage Features
    Other Features
    Foundation Type

    Plan Width (FT)
    Plan Depth (FT)
    Plan Height (FT)
    Framing Type
    Media Filters
SEARCHING...
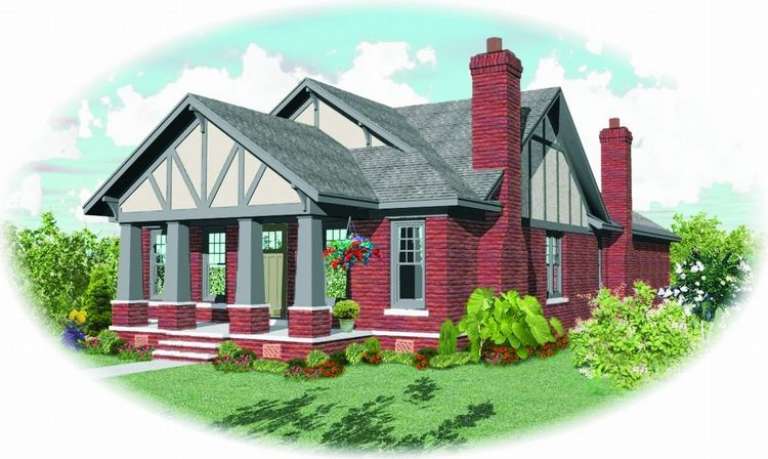
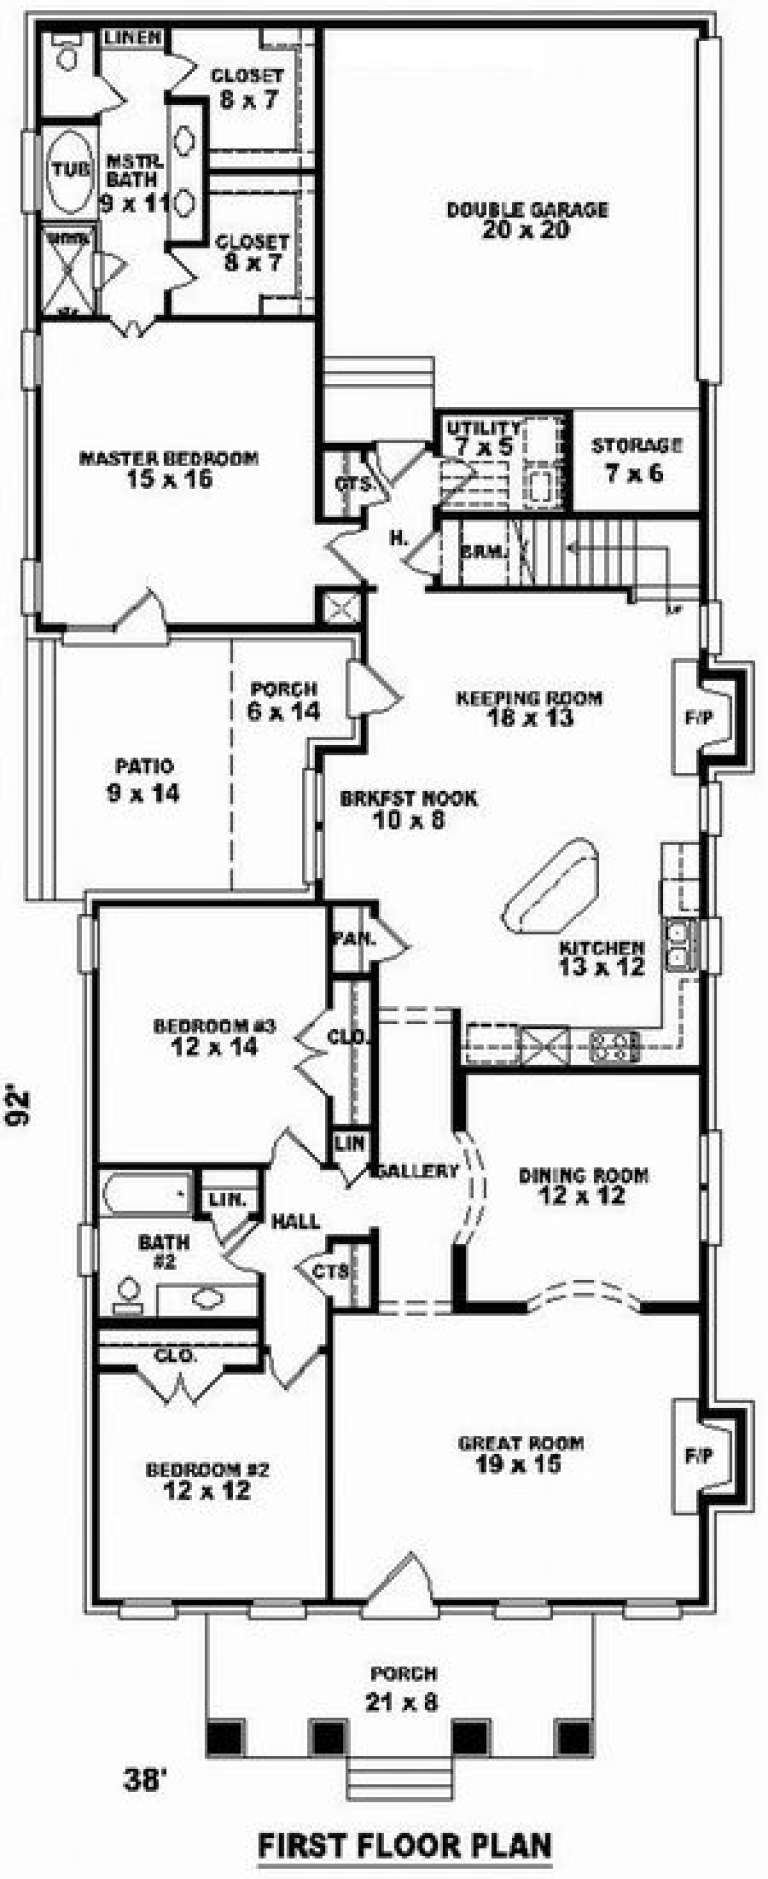
House Plan House Plan #9126 Front Elevation

PLAN #053-01542

Starting at

$1,205
Sq Ft 2,293
Beds 3
Baths 2
½ Baths 0
Cars 2
Stories 1.5
Width 38'
Depth 92'
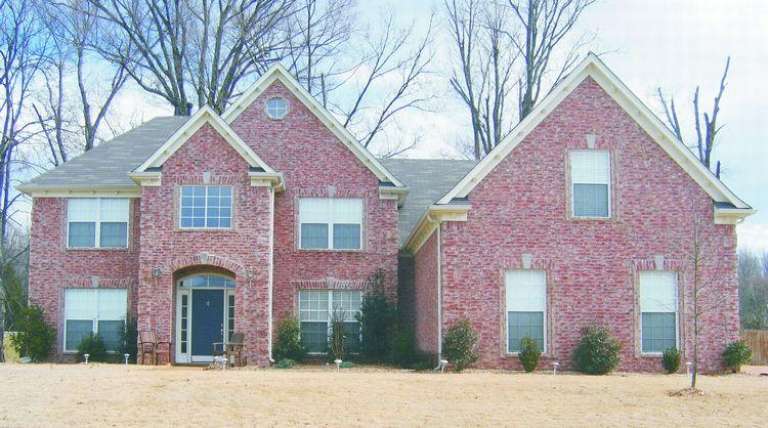
House Plan House Plan #7458 Front Photo

PLAN #053-00837

Starting at

$1,516
Sq Ft 3,498
Beds 4
Baths 3
½ Baths 1
Cars 3
Stories 2
Width 58'
Depth 58'
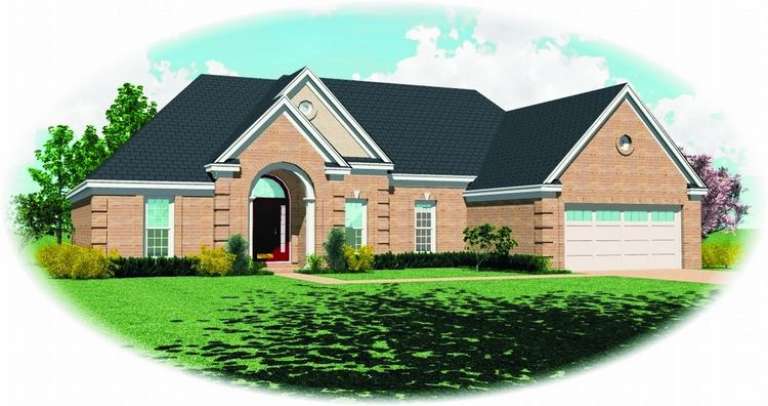
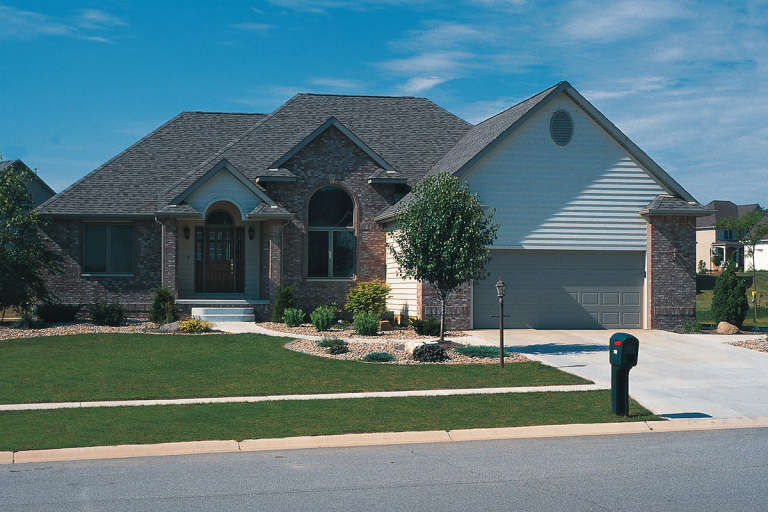
House Plan House Plan #7388 Front Elevation

PLAN #053-00767

Starting at

$994
Sq Ft 1,771
Beds 3
Baths 2
½ Baths 0
Cars 2
Stories 1
Width 65'
Depth 50'
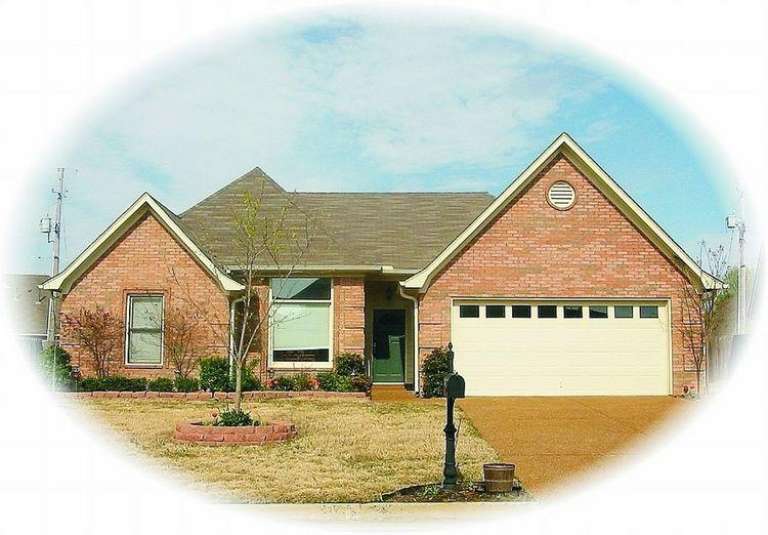
House Plan House Plan #7377 Front Photo

PLAN #053-00756

Starting at

$994
Sq Ft 1,796
Beds 3
Baths 2
½ Baths 0
Cars 2
Stories 1
Width 49'
Depth 54'
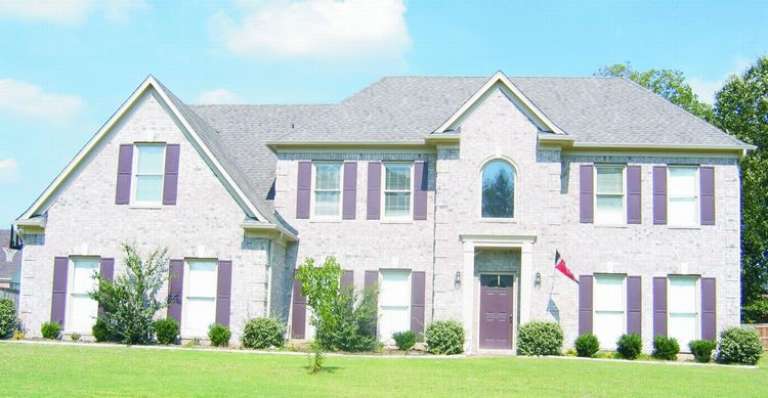
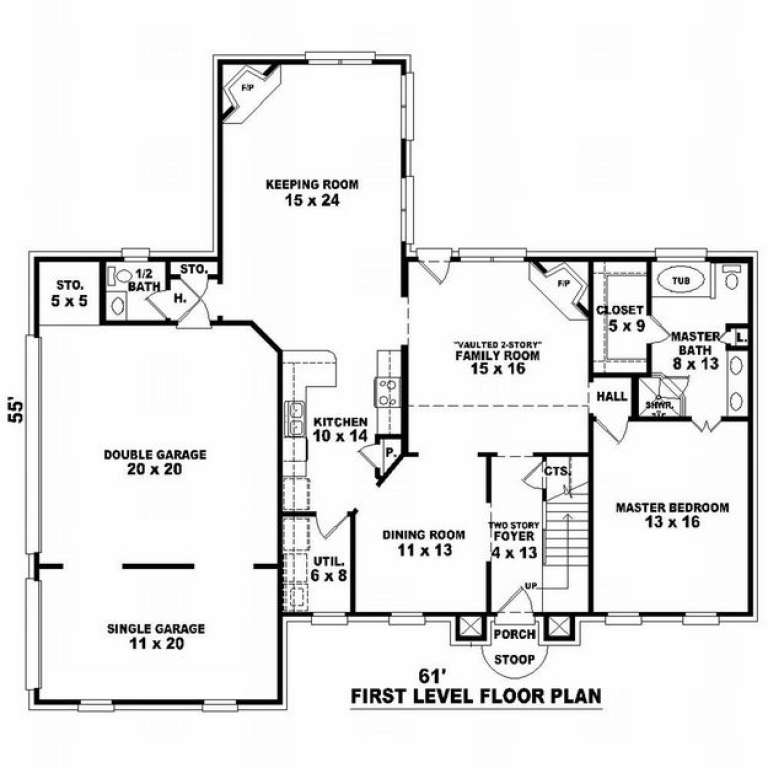
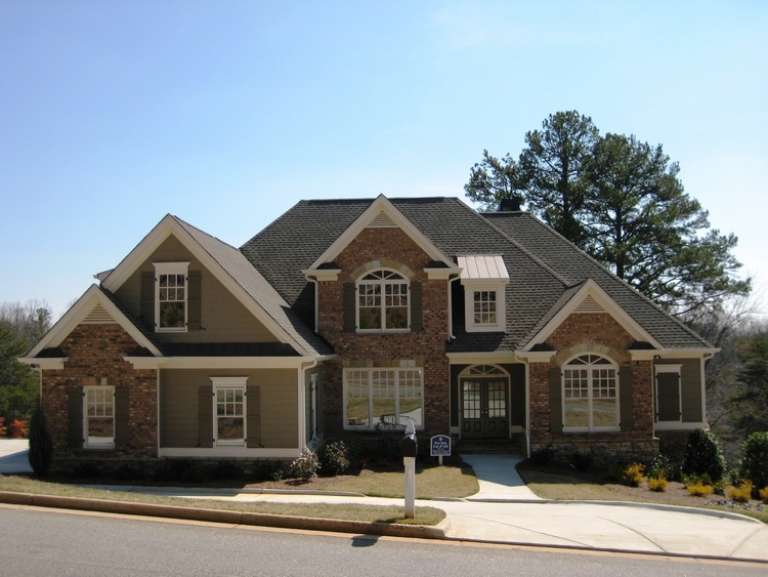
House Plan House Plan #7182 Front Photo

PLAN #053-00561

Starting at

$1,516
Sq Ft 3,492
Beds 5
Baths 3
½ Baths 1
Cars 3
Stories 2
Width 61'
Depth 55'
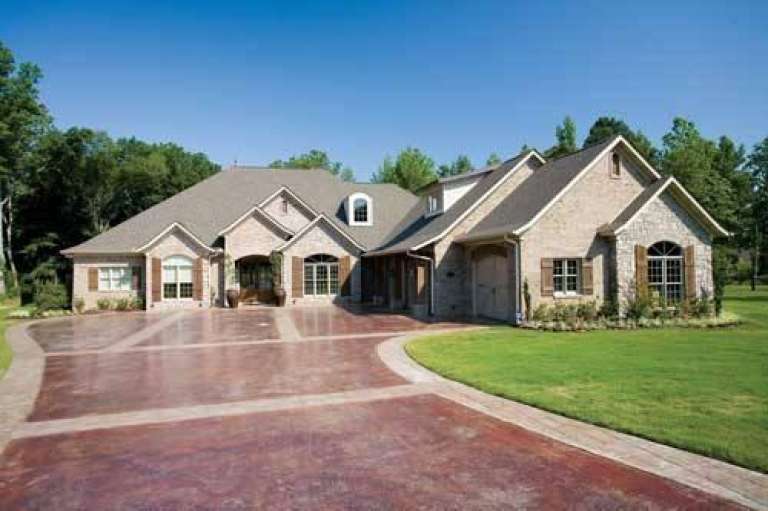
House Plan House Plan #5812 Front Elevation

PLAN #110-00748

Starting at

$1,550
Sq Ft 4,121
Beds 3
Baths 3
½ Baths 1
Cars 3
Stories 1.5
Width 89'
Depth 104'
House Plan House Plan #5703 Angled Front Elevation

PLAN #110-00663

Starting at

$1,550
Sq Ft 4,721
Beds 4
Baths 4
½ Baths 0
Cars 3
Stories 2
Width 104'
Depth 73' 9"
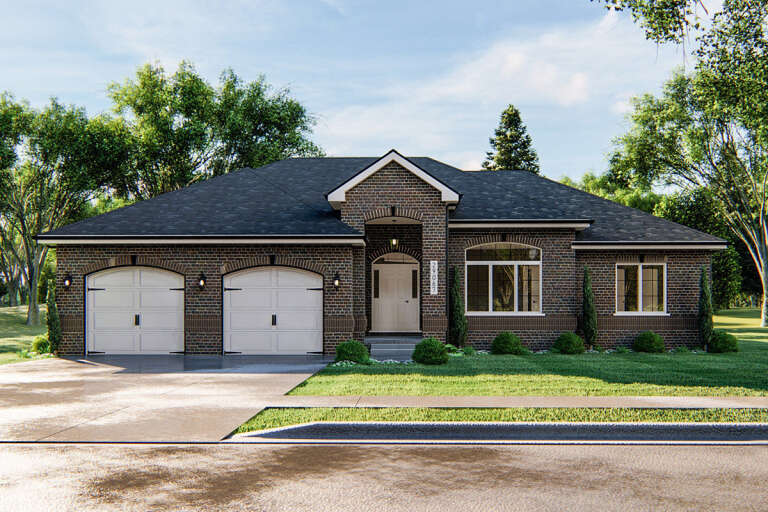
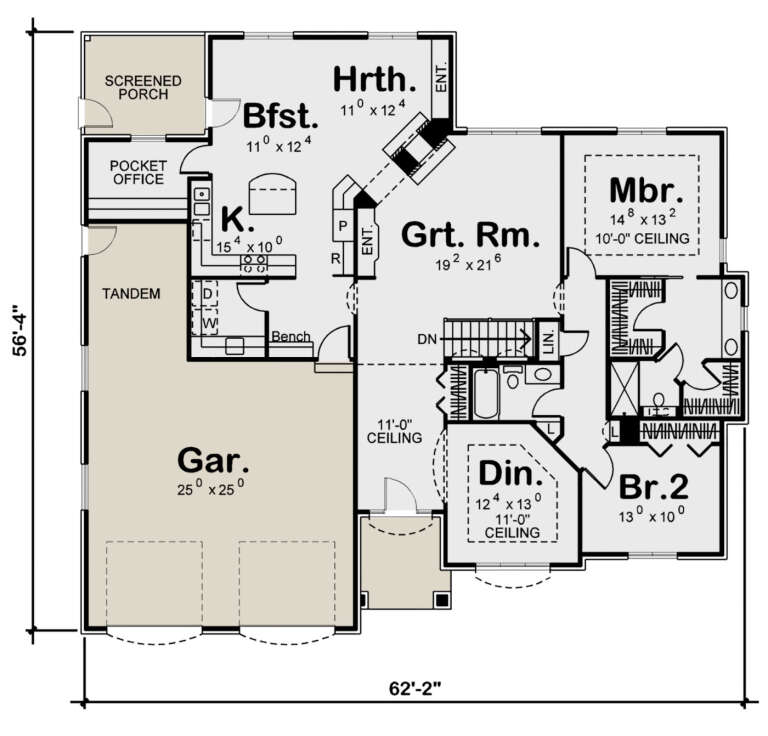
House Plan House Plan #5630 Front Elevation

PLAN #963-00005

Starting at

$1,599
Sq Ft 2,022
Beds 2
Baths 1
½ Baths 1
Cars 2
Stories 1
Width 62' 2"
Depth 56' 4"
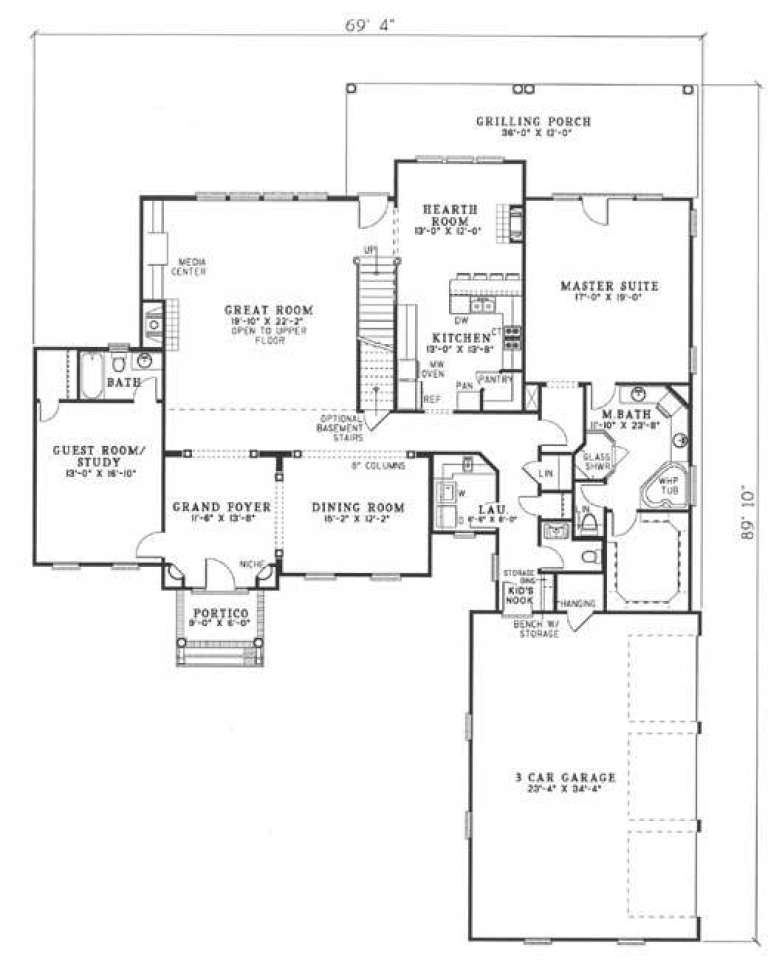
House Plan House Plan #5393 Angled Front Elevation

PLAN #110-00444

Starting at

$1,650
Sq Ft 3,946
Beds 5
Baths 3
½ Baths 1
Cars 3
Stories 2
Width 69' 4"
Depth 89' 10"
House Plan House Plan #5158 Angled Front Elevation

PLAN #110-00316

Starting at

$1,100
Sq Ft 1,881
Beds 3
Baths 2
½ Baths 0
Cars 2
Stories 1
Width 51'
Depth 71' 4"
House Plan House Plan #5144 Angled Front Elevation

PLAN #110-00303

Starting at

$1,650
Sq Ft 3,955
Beds 5
Baths 4
½ Baths 0
Cars 3
Stories 2
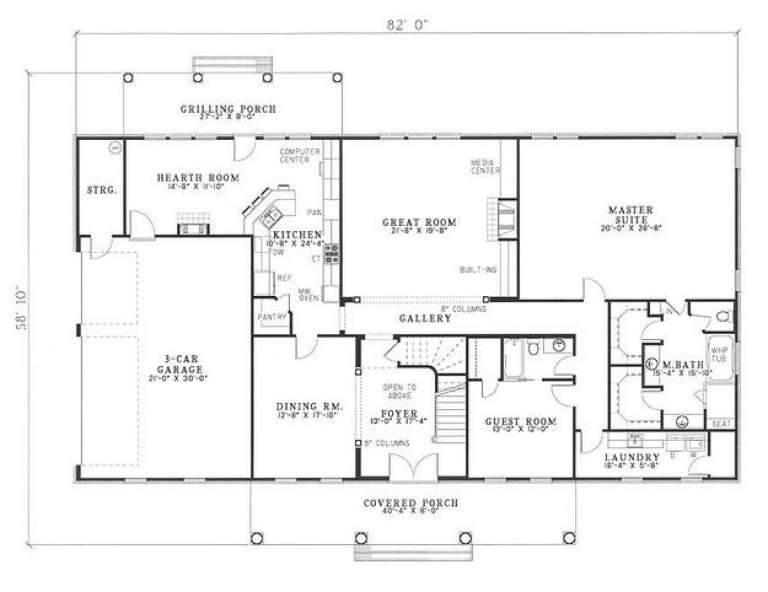
Width 82'
Depth 58' 10"
House Plan House Plan #4964 Front Elevation

PLAN #699-00022

Starting at

$1,595
Sq Ft 3,571
Beds 4
Baths 3
½ Baths 1
Cars 2
Stories 2
Width 54'
Depth 52'
House Plan House Plan #4959 Front Photo

PLAN #699-00017

Starting at

$1,082
Sq Ft 2,704
Beds 4
Baths 3
½ Baths 1
Cars 2
Stories 1.5
Width 54'
Depth 64'
House Plan House Plan #4766 Angled Front Elevation

PLAN #110-00227

Starting at

$1,000
Sq Ft 2,132
Beds 3
Baths 2
½ Baths 0
Cars 2
Stories 1
Width 59' 9"
Depth 64' 7"
House Plan House Plan #4763 Angled Front Elevation

PLAN #110-00224

Starting at

$1,200
Sq Ft 3,278
Beds 4
Baths 3
½ Baths 1
Cars 3
Stories 2
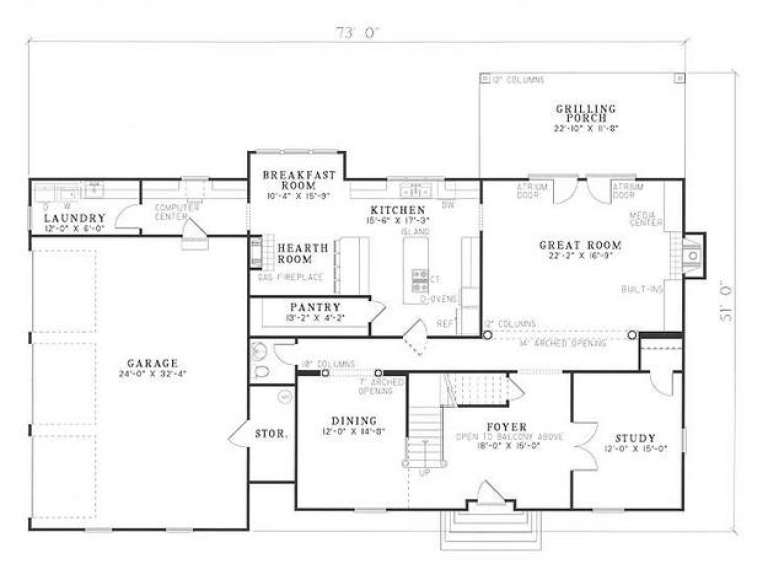
Width 73'
Depth 51'
House Plan House Plan #4595 Front Elevation

PLAN #402-00686

Starting at

$1,255
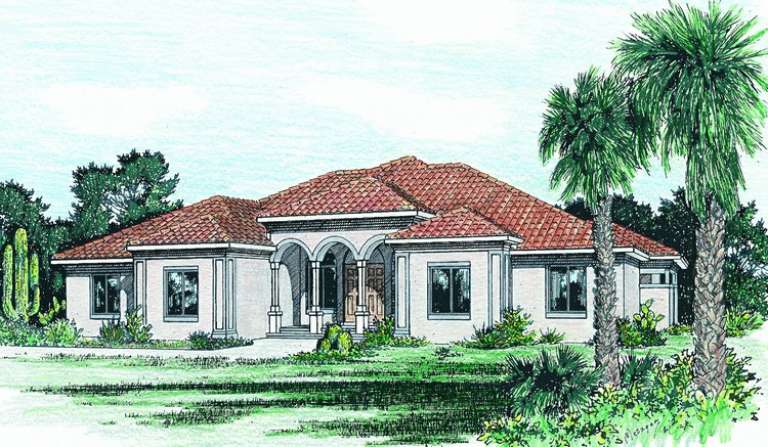
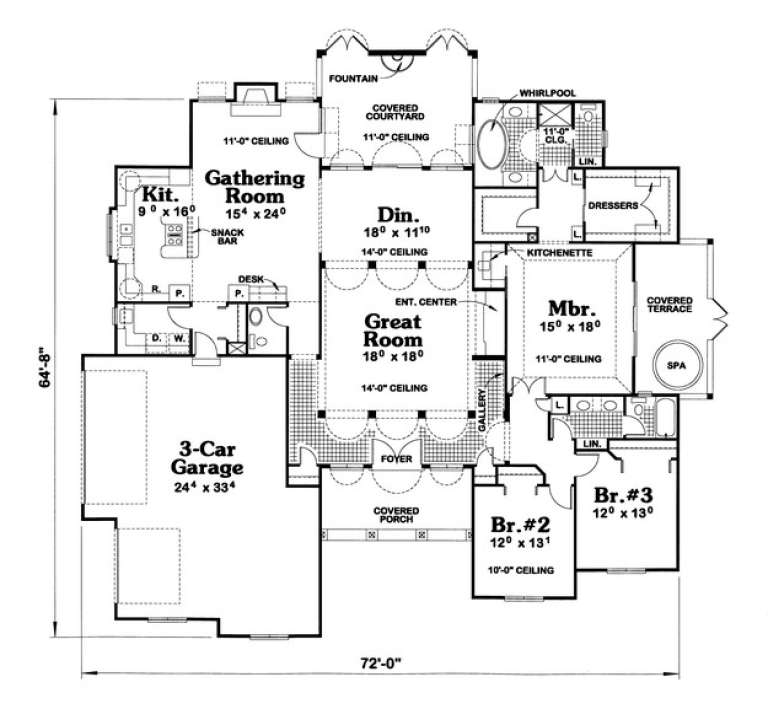
Sq Ft 2,715
Beds 3
Baths 2
½ Baths 1
Cars 3
Stories 1
Width 72'
Depth 64' 8"
House Plan House Plan #3904 Front Elevation

PLAN #402-00100

Starting at

$1,255
Sq Ft 1,911
Beds 3
Baths 2
½ Baths 0
Cars 2
Stories 1
Width 56'
Depth 58'
House Plan House Plan #3473 Front Elevation

PLAN #286-00016

Starting at

$1,400
Sq Ft 3,065
Beds 4
Baths 3
½ Baths 1
Cars 3
Stories 1.5
Width 64'
Depth 59' 4"
X
Shop Sign In
Favorites
Cart
Chat