6,423 Results

EDIT SEARCH FILTERS
Clear All FiltersInterior Images
Sort By:  

6,423 RESULTS

SEARCH FILTERS

    Plan Type
    Square Feet
    Bedrooms
    Bathrooms
    Stories
    Garage (Vehicle Spaces)
    Architectural Styles

    Outdoor Living

    Bedroom Options
    Kitchen & Dining
    Laundry Location
    Additional Rooms

    Garage Type

    Garage Features
    Other Features
    Foundation Type

    Plan Width
    Plan Depth
    Framing Type
    Media Filters
SEARCHING...
Grey Country, Angled Front Elevation with lap siding, green shutters, brick base, white trim, and a carriage-style door. House Plan # 4848-00626 Digital Rendering by America's Best House Plans, Inc.

PLAN #4848-00626

Starting at

$1,025
Sq Ft 1,192
Beds 3
Baths 2
½ Baths 0
Cars 2
Stories 1
Width 40'
Depth 43' 8"
White Contemporary, Angled Front Elevation, white brick siding, dark grey accents, grid windows, and lush landscaping. House Plan # 4848-00625 Digital Rendering by America's Best House Plans, Inc.

PLAN #4848-00625

Starting at

$1,065
Sq Ft 1,464
Beds 4
Baths 3
½ Baths 0
Cars 2
Stories 1
Width 40'
Depth 58'
Blue Traditional Front Elevation, lap siding, dark garage door, brick porch, lantern lighting, and purple landscaping. House Plan # 4848-00624 Digital Rendering by America's Best House Plans, Inc.

PLAN #4848-00624

Starting at

$1,065
Sq Ft 1,464
Beds 4
Baths 3
½ Baths 0
Cars 2
Stories 1
Width 40'
Depth 58'

House Plan House Plan #29638 Angled Front Elevation

PLAN #963-00823

On Sale

$1,299   $1,104
Sq Ft 1,277
Beds 3
Baths 1
½ Baths 1
Cars 1
Stories 2
Width 30'
Depth 32' 4"

House Plan House Plan #24644 Front Elevation

PLAN #1502-00013

On Sale

$675   $574
Sq Ft 432
Beds 1
Baths 1
½ Baths 0
Cars 0
Stories 1
Width 24'
Depth 22' 6"
House Plan House Plan #16069 Front Elevation

PLAN #041-00054

On Sale

$1,345   $1,143
Sq Ft 1,300
Beds 3
Baths 2
½ Baths 0
Cars 2
Stories 1
Width 49' 8"
Depth 43' 8"
House Plan House Plan #27072 Front Elevation

PLAN #098-00348

Starting at

$2,050
Sq Ft 2,082
Beds 3
Baths 2
½ Baths 1
Cars 2
Stories 1
Width 64'
Depth 50'
House Plan House Plan #31117 Front Elevation

PLAN #2802-00295

On Sale

$1,450   $1,233
Sq Ft 3,237
Beds 5
Baths 3
½ Baths 1
Cars 2
Stories 2
Width 54'
Depth 47' 6"


House Plan House Plan #25586 Front Elevation

PLAN #5565-00043

On Sale

$2,947   $2,505
Sq Ft 2,947
Beds 4
Baths 4
½ Baths 1
Cars 3
Stories 1
Width 61' 4"
Depth 95' 2"
Grey Contemporary, Angled Front Elevation, horizontal siding, white brick base, covered porch, modern door, landscaping. House Plan # 4848-00623 Digital Rendering by America's Best House Plans, Inc.

PLAN #4848-00623

Starting at

$1,065
Sq Ft 1,464
Beds 4
Baths 3
½ Baths 0
Cars 0
Stories 1
Width 29'
Depth 59' 6"
White Cottage, Angled Front Elevation with green shutters, horizontal siding, brick base, and vibrant flower landscaping. House Plan # 4848-00622 Digital Rendering by America's Best House Plans, Inc.

PLAN #4848-00622

Starting at

$1,065
Sq Ft 1,464
Beds 4
Baths 3
½ Baths 0
Cars 0
Stories 1
Width 29'
Depth 58'
House Plan House Plan #14352 Front Elevation

PLAN #5633-00063

On Sale

$1,299   $1,104
Sq Ft 1,712
Beds 3
Baths 2
½ Baths 1
Cars 2
Stories 1
Width 67'
Depth 42' 4"
House Plan House Plan #32255 Angled Front Elevation

PLAN #5032-00321

On Sale

$1,250   $1,063
Sq Ft 1,565
Beds 3
Baths 2
½ Baths 1
Cars 1
Stories 2
Width 23' 7"
Depth 53'
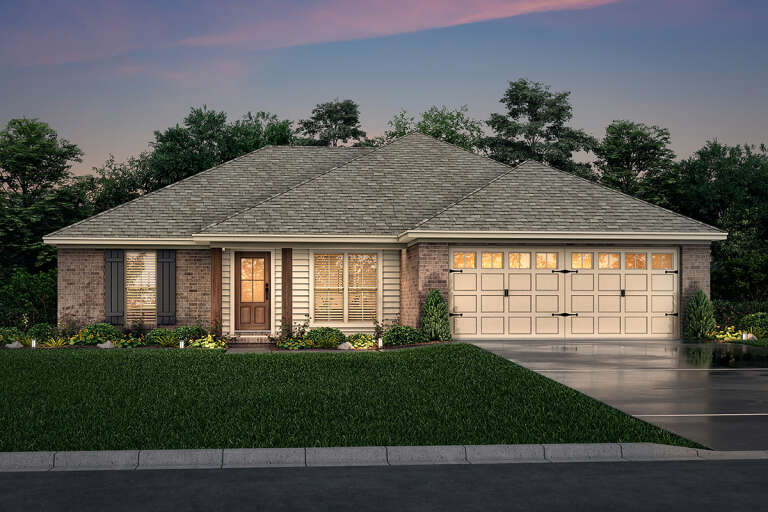
House Plan House Plan #35089 Angled Front Elevation at Dusk

PLAN #041-00421

On Sale

$1,395   $1,186
Sq Ft 1,990
Beds 3
Baths 2
½ Baths 1
Cars 2
Stories 1
Width 58' 10"
Depth 71' 10"
House Plan House Plan #35084 Front Elevation

PLAN #4100-00020

On Sale

$1,695   $1,441
Sq Ft 2,152
Beds 4
Baths 3
½ Baths 0
Cars 3
Stories 1
Width 96'
Depth 62'
House Plan House Plan #35175 Front Elevation

PLAN #4534-00157

On Sale

$1,295   $1,101
Sq Ft 2,185
Beds 4
Baths 3
½ Baths 0
Cars 2
Stories 1
Width 74' 1"
Depth 68' 4"
White Barndominium, Angled Front Elevation, board-and-batten siding, stone base, metal roof, wood porch, concrete drive. House Plan # 5032-00478 Digital Rendering by America's Best House Plans, Inc.

PLAN #5032-00478

On Sale

$1,250   $1,063
Sq Ft 2,268
Beds 3
Baths 2
½ Baths 1
Cars 3
Stories 2
Width 83'
Depth 46'
House Plan House Plan #35176 Front Elevation at Dusk

PLAN #4195-00084

On Sale

$1,295   $1,101
Sq Ft 2,523
Beds 3
Baths 3
½ Baths 1
Cars 2
Stories 1
Width 63' 9"
Depth 66' 6"
X
Shop Sign In
Favorites
Cart
Chat