6,221 Results

EDIT SEARCH FILTERS
Clear All FiltersInterior Images
Sort By:  

6,221 RESULTS

SEARCH FILTERS

    Plan Type
    Square Feet
    Bedrooms
    Bathrooms
    Stories
    Garage (Vehicle Spaces)
    Architectural Styles

    Outdoor Living

    Bedroom Options
    Kitchen & Dining
    Laundry Location
    Additional Rooms

    Garage Type

    Garage Features
    Other Features
    Foundation Type

    Plan Width
    Plan Depth
    Framing Type
    Media Filters
SEARCHING...




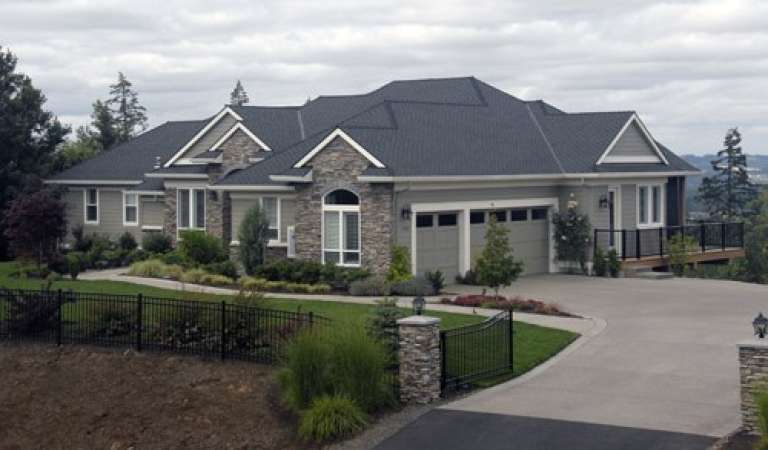







House Plan House Plan #12299 Front 6 Default

PLAN #2559-00507

Starting at

$2,462
Sq Ft 3,443
Beds 3
Baths 2
½ Baths 1
Cars 3
Stories 2
Width 63'
Depth 48'









House Plan House Plan #12188 Front Elevation

PLAN #2559-00411

Starting at

$1,739
Sq Ft 2,113
Beds 3
Baths 2
½ Baths 1
Cars 2
Stories 2
Width 41'
Depth 61'


House Plan House Plan #11956 Front Elevation

PLAN #2559-00179

Starting at

$2,553
Sq Ft 4,435
Beds 3
Baths 2
½ Baths 1
Cars 3
Stories 1
Width 92'
Depth 55'



House Plan House Plan #11938 Front Photo

PLAN #2559-00161

Starting at

$2,218
Sq Ft 3,468
Beds 3
Baths 3
½ Baths 1
Cars 3
Stories 1
Width 84'
Depth 62'
House Plan House Plan #11939 Front Elevation

PLAN #2559-00162

Starting at

$2,337
Sq Ft 3,985
Beds 4
Baths 3
½ Baths 1
Cars 3
Stories 1
Width 75'
Depth 51'



House Plan House Plan #9467 Front Photo

PLAN #1776-00081

On Sale

$1,290   $1,097
Sq Ft 2,614
Beds 4
Baths 2
½ Baths 1
Cars 2
Stories 1
Width 80'
Depth 63'

House Plan House Plan #9115

PLAN #053-01531

On Sale

$1,205   $1,024
Sq Ft 2,300
Beds 3
Baths 2
½ Baths 1
Cars 3
Stories 1.5
Width 76'
Depth 60'
House Plan House Plan #6174

PLAN #035-00444

On Sale

$1,575   $1,339
Sq Ft 2,840
Beds 3
Baths 2
½ Baths 1
Cars 2
Stories 1
Width 141' 7"
Depth 78' 7"
House Plan House Plan #6160 Front Photo 1

PLAN #341-00286

Starting at

$2,900
Sq Ft 4,952
Beds 4
Baths 4
½ Baths 1
Cars 3
Stories 2
Width 95'
Depth 75'
House Plan House Plan #6114 Front Photo

PLAN #341-00240

Starting at

$2,400
Sq Ft 3,946
Beds 4
Baths 3
½ Baths 1
Cars 3
Stories 2
Width 50'
Depth 44'
House Plan House Plan #6079 Front Elevation

PLAN #341-00205

Starting at

$2,400
Sq Ft 3,716
Beds 5
Baths 3
½ Baths 1
Cars 2
Stories 2
Width 40'
Depth 40'
House Plan House Plan #6023 Front Photo

PLAN #341-00149

Starting at

$2,400
Sq Ft 3,555
Beds 4
Baths 2
½ Baths 1
Cars 3
Stories 1
Width 50'
Depth 58'
House Plan House Plan #5972 Front Elevation

PLAN #341-00098

Starting at

$1,950
Sq Ft 2,825
Beds 4
Baths 2
½ Baths 1
Cars 2
Stories 2
Width 28'
Depth 71'
House Plan House Plan #5962 Front Elevation

PLAN #341-00088

Starting at

$1,950
Sq Ft 2,965
Beds 4
Baths 2
½ Baths 1
Cars 3
Stories 2
Width 36'
Depth 56'
House Plan House Plan #5942 Front Elevation

PLAN #341-00068

Starting at

$1,950
Sq Ft 2,590
Beds 4
Baths 2
½ Baths 1
Cars 2
Stories 2
Width 40'
Depth 46'
House Plan House Plan #5224 Front Elevation

PLAN #402-00992

On Sale

$1,255   $1,067
Sq Ft 2,639
Beds 4
Baths 1
½ Baths 1
Cars 3
Stories 1.5
Width 68' 7"
Depth 57' 4"

House Plan House Plan #5132 Front Elevation

PLAN #110-00291

On Sale

$1,100   $935
Sq Ft 2,146
Beds 3
Baths 2
½ Baths 1
Cars 2
Stories 1.5
Width 38' 10"
Depth 70' 4"
House Plan House Plan #4816 Front Photo

PLAN #575-00038

On Sale

$3,140   $2,669

Sq Ft 3,490
Beds 4
Baths 4
½ Baths 0
Cars 3
Stories 1
Width 69' 8"
Depth 115'
X
Shop Sign In
Favorites
Cart
Chat