6,457 Results

EDIT SEARCH FILTERS
Clear All FiltersInterior Images
Sort By:  

6,457 RESULTS

SEARCH FILTERS

    Plan Type
    Square Feet
    Bedrooms
    Bathrooms
    Stories
    Garage (Vehicle Spaces)
    Architectural Styles

    Outdoor Living

    Bedroom Options
    Kitchen & Dining
    Laundry Location
    Additional Rooms

    Garage Type

    Garage Features
    Other Features
    Foundation Type

    Plan Width (FT)
    Plan Depth (FT)
    Plan Height (FT)
    Framing Type
    Media Filters
SEARCHING...




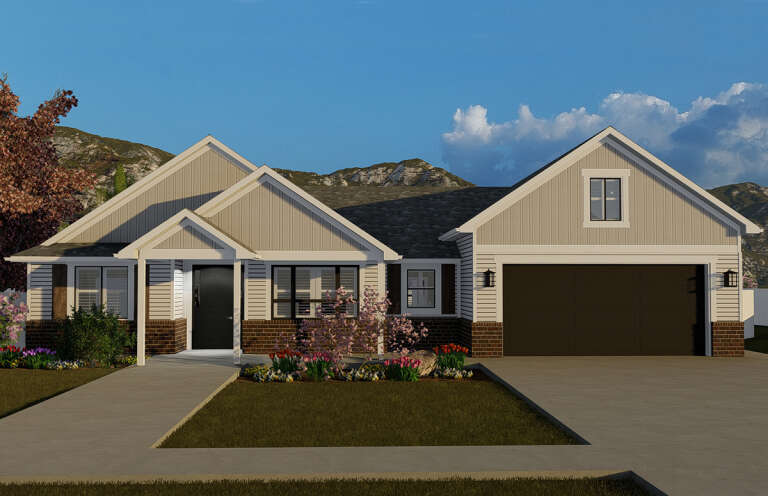



House Plan House Plan #26879 Front Elevation

PLAN #2865-00080

Starting at

$2,925
Sq Ft 4,284
Beds 5
Baths 5
½ Baths 1
Cars 3
Stories 1
Width 109' 4"
Depth 96' 10"


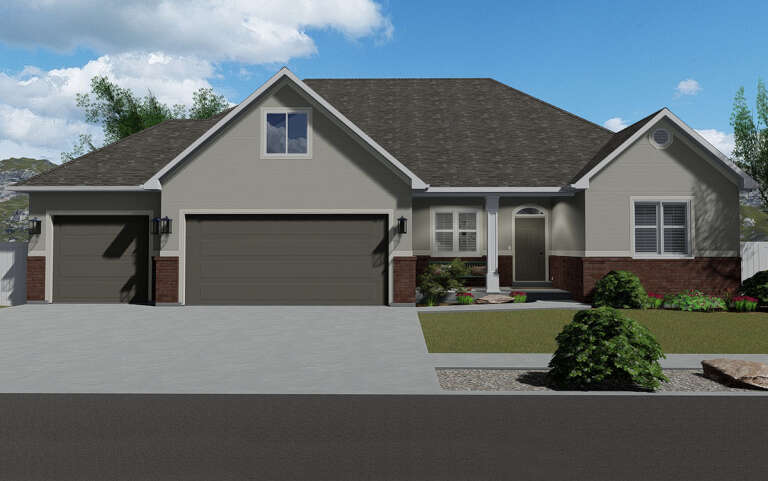
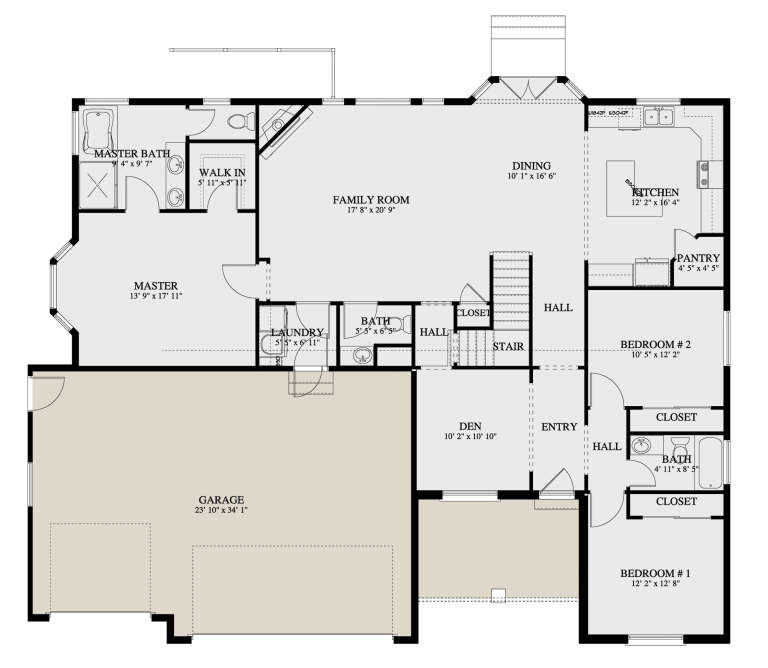
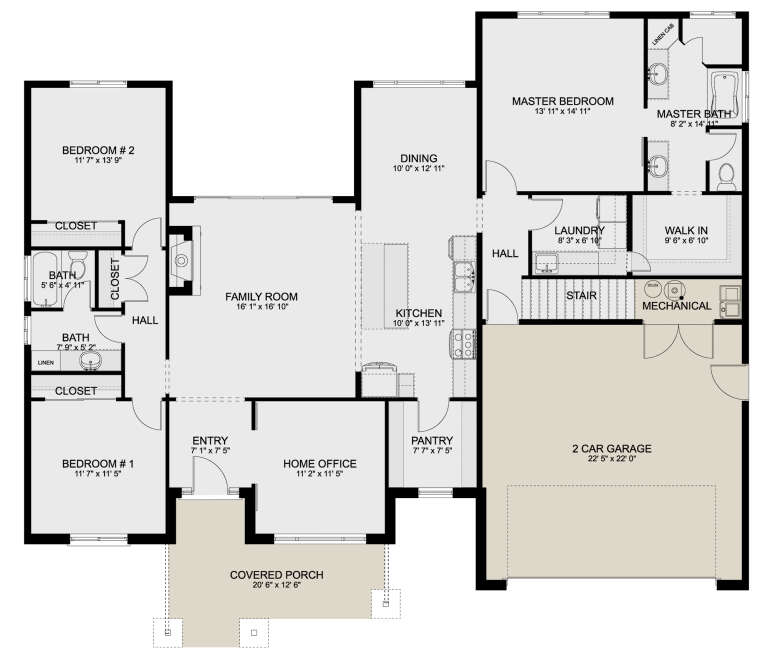
House Plan House Plan #26673 Front Elevation

PLAN #2865-00045

Starting at

$1,625
Sq Ft 2,019
Beds 3
Baths 2
½ Baths 1
Cars 2
Stories 1.5
Width 41' 4"
Depth 55' 8"

House Plan House Plan #26830 Front Elevation

PLAN #8436-00085

On Sale

$2,915   $2,478
Sq Ft 4,287
Beds 4
Baths 4
½ Baths 1
Cars 3
Stories 1
Width 80'
Depth 116' 10"

House Plan House Plan #26258 Front Elevation

PLAN #2802-00114

On Sale

$1,150   $978
Sq Ft 1,999
Beds 3
Baths 2
½ Baths 1
Cars 3
Stories 1
Width 63' 1"
Depth 51'


House Plan House Plan #25944 Front Elevation

PLAN #286-00118

On Sale

$1,550   $1,318
Sq Ft 3,462
Beds 3
Baths 3
½ Baths 1
Cars 3
Stories 2
Width 69'
Depth 72' 4"


House Plan House Plan #25073 Front Elevation
EXCLUSIVE

PLAN #1026-00002

On Sale

$2,100   $1,785
Sq Ft 3,828
Beds 5
Baths 4
½ Baths 1
Cars 2
Stories 2
Width 88' 8"
Depth 39'
House Plan House Plan #24526 Front Elevation

PLAN #5631-00129

On Sale

$1,950   $1,658
Sq Ft 2,744
Beds 2
Baths 2
½ Baths 1
Cars 3
Stories 1
Width 87' 6"
Depth 86'
House Plan House Plan #24258 Front Elevation

PLAN #2802-00062

On Sale

$1,150   $978
Sq Ft 1,990
Beds 3
Baths 2
½ Baths 0
Cars 2
Stories 1
Width 62' 6"
Depth 50'
House Plan House Plan #23915 Front Elevation

PLAN #963-00354

On Sale

$1,499   $1,274
Sq Ft 1,820
Beds 3
Baths 2
½ Baths 0
Cars 3
Stories 1
Width 61'
Depth 66'
House Plan House Plan #23859 Front Elevation

PLAN #425-00015

On Sale

$1,550   $1,318
Sq Ft 2,590
Beds 3-4
Baths 4
½ Baths 0
Cars 2
Stories 1
Width 79'
Depth 63'



Craftsman front elevation with beige siding, shingle accents, red shutters, front porch, and landscaping. House Plan # 009-00286 Digital Rendering by America's Best House Plans, Inc.
EXCLUSIVE

PLAN #009-00286

On Sale

$1,300   $1,105
Sq Ft 2,258
Beds 3-4
Baths 2
½ Baths 1
Cars 2
Stories 2
Width 31'
Depth 55' 6"
House Plan House Plan #22009 Front Elevation

PLAN #5631-00104

On Sale

$1,750   $1,488
Sq Ft 2,442
Beds 2-4
Baths 2
½ Baths 1
Cars 3
Stories 1
Width 69' 6"
Depth 83'
House Plan House Plan #20876 Front Elevation

PLAN #8594-00083

On Sale

$2,515   $2,138
Sq Ft 2,565
Beds 4-5
Baths 3
½ Baths 0
Cars 2
Stories 2
Width 45'
Depth 62'
House Plan House Plan #20936 Front Elevation

PLAN #8594-00129

On Sale

$2,305   $1,959
Sq Ft 2,491
Beds 3-4
Baths 2
½ Baths 1
Cars 2
Stories 1
Width 64'
Depth 72' 4"
House Plan House Plan #20797 Front Elevation

PLAN #2802-00036

On Sale

$950   $808
Sq Ft 1,493
Beds 3
Baths 2
½ Baths 0
Cars 3
Stories 1
Width 63'
Depth 43'
House Plan House Plan #20389 Front Elevation

PLAN #5829-00023

On Sale

$1,995   $1,696
Sq Ft 3,586
Beds 3
Baths 3
½ Baths 1
Cars 3
Stories 1
Width 141' 2"
Depth 65' 8"
House Plan House Plan #19808 Front Elevation

PLAN #8318-00086

On Sale

$1,550   $1,318
Sq Ft 2,646
Beds 4-5
Baths 3
½ Baths 0
Cars 2
Stories 1.5
Width 68' 2"
Depth 61' 8"
House Plan House Plan #19503 Angled Front Elevation

PLAN #963-00313

On Sale

$1,599   $1,359
Sq Ft 2,001
Beds 3
Baths 2
½ Baths 1
Cars 2
Stories 1
Width 38'
Depth 55'
X
Shop Sign In
Favorites
Cart
Chat