6,457 Results

EDIT SEARCH FILTERS
Clear All FiltersInterior Images
Sort By:  

6,457 RESULTS

SEARCH FILTERS

    Plan Type
    Square Feet
    Bedrooms
    Bathrooms
    Stories
    Garage (Vehicle Spaces)
    Architectural Styles

    Outdoor Living

    Bedroom Options
    Kitchen & Dining
    Laundry Location
    Additional Rooms

    Garage Type

    Garage Features
    Other Features
    Foundation Type

    Plan Width (FT)
    Plan Depth (FT)
    Plan Height (FT)
    Framing Type
    Media Filters
SEARCHING...




House Plan House Plan #24096 Front Elevation

PLAN #1020-00366

On Sale

$1,721   $1,463
Sq Ft 3,661
Beds 5
Baths 3
½ Baths 0
Cars 3
Stories 1
Width 83' 4"
Depth 59'
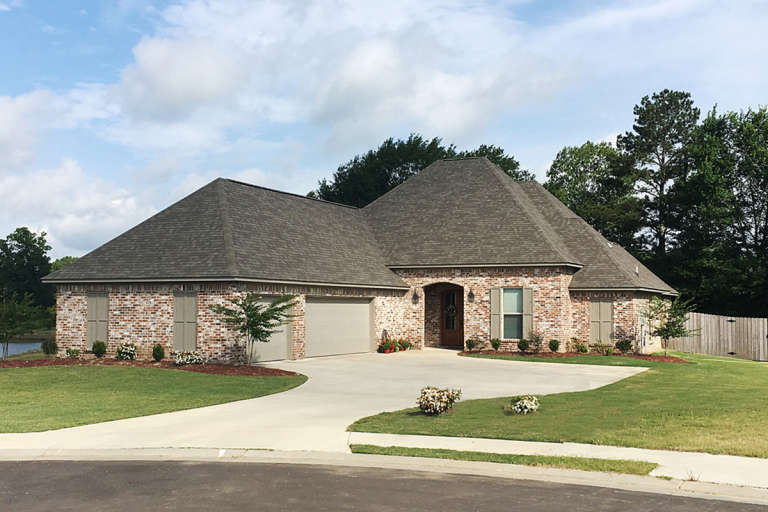
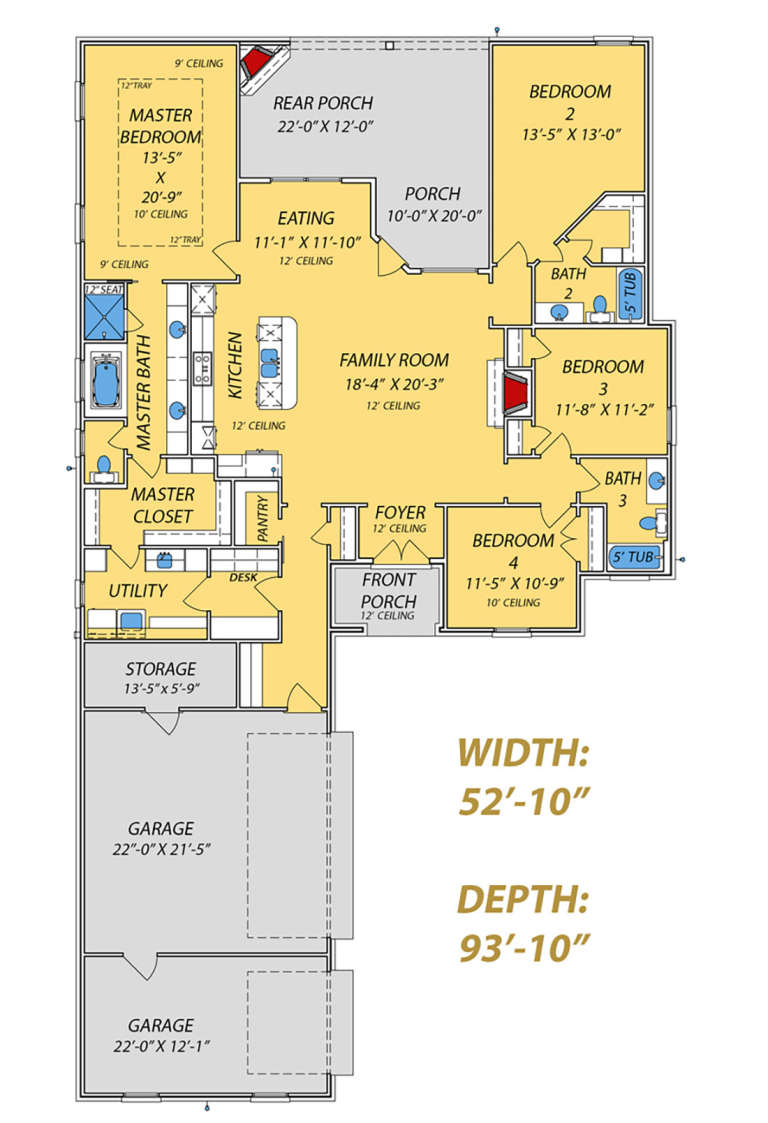
House Plan House Plan #24069 Front Elevation

PLAN #9279-00010

On Sale

$945   $803
Sq Ft 2,286
Beds 4
Baths 3
½ Baths 0
Cars 3
Stories 1
Width 52' 10"
Depth 93' 10"


House Plan House Plan #23987 Front Elevation

PLAN #425-00025

On Sale

$1,350   $1,148
Sq Ft 810
Beds 1
Baths 1
½ Baths 0
Cars 1
Stories 1
Width 40'
Depth 37' 8"


House Plan House Plan #23881 Front Elevation

PLAN #036-00265

On Sale

$1,495   $1,271
Sq Ft 2,799
Beds 4
Baths 4
½ Baths 1
Cars 3
Stories 2
Width 57' 10"
Depth 66' 4"


House Plan House Plan #21988 Front Elevation

PLAN #699-00231

On Sale

$2,895   $2,461
Sq Ft 5,202
Beds 3
Baths 4
½ Baths 2
Cars 4
Stories 2
Width 138' 9"
Depth 105' 1"


House Plan House Plan #20658 Front Elevation

PLAN #4771-00002

On Sale

$2,000   $1,700
Sq Ft 4,874
Beds 4
Baths 5
½ Baths 1
Cars 4
Stories 2
Width 44' 8"
Depth 98' 1"
House Plan House Plan #20374 FRONT PHOTO

PLAN #286-00084

On Sale

$1,395   $1,186
Sq Ft 2,750
Beds 4
Baths 3
½ Baths 0
Cars 2
Stories 1
Width 68'
Depth 48' 10"


House Plan House Plan #19322 Front Elevation

PLAN #402-01532

On Sale

$1,255   $1,067
Sq Ft 1,763
Beds 3
Baths 2
½ Baths 1
Cars 3
Stories 1
Width 62'
Depth 48'
House Plan House Plan #19237 Front Elevation

PLAN #110-01056

On Sale

$1,200   $1,020
Sq Ft 3,417
Beds 3-4
Baths 3
½ Baths 0
Cars 3
Stories 1.5
Width 134' 8"
Depth 78' 5"


House Plan House Plan #18879 Front Elevation

PLAN #207-00060

On Sale

$4,275   $3,634
Sq Ft 4,747
Beds 4
Baths 4
½ Baths 2
Cars 3
Stories 2
Width 59' 8"
Depth 107' 8"
House Plan House Plan #18454 Front Elevation

PLAN #4534-00001

On Sale

$1,295   $1,101
Sq Ft 2,057
Beds 4
Baths 2
½ Baths 1
Cars 3
Stories 1
Width 60'
Depth 78' 4"
House Plan House Plan #18414 Front Elevation

PLAN #6146-00360

On Sale

$1,055   $897
Sq Ft 1,146
Beds 2
Baths 1
½ Baths 0
Cars 1
Stories 1
Width 52'
Depth 42'
House Plan House Plan #16932 Front Elevation

PLAN #1637-00114

On Sale

$2,800   $2,380
Sq Ft 3,470
Beds 4
Baths 3
½ Baths 1
Cars 2
Stories 3
Width 48'
Depth 62'
House Plan House Plan #16813 Front Elevation

PLAN #1637-00105

On Sale

$2,400   $2,040
Sq Ft 2,157
Beds 3
Baths 3
½ Baths 0
Cars 0
Stories 2
Width 25' 5"
Depth 64'

House Plan House Plan #16624 Angled Front Elevation

PLAN #5458-00069

On Sale

$1,149   $977
Sq Ft 2,284
Beds 4
Baths 3
½ Baths 0
Cars 2
Stories 2
Width 48'
Depth 32'
House Plan House Plan #15895 Front Elevation

PLAN #9401-00026

On Sale

$1,295   $1,101
Sq Ft 1,952
Beds 3
Baths 2
½ Baths 1
Cars 2
Stories 1.5
Width 54' 7"
Depth 60' 3"

Tan Coastal, Angled Rear Elevation, elevated stilt home, shingle siding, dual staircases, lush garden, and dock at dusk. House Plan # 1070-00239 Digital Rendering by America's Best House Plans, Inc.

PLAN #1070-00239

On Sale

$1,804   $1,533
Sq Ft 2,327
Beds 4
Baths 3
½ Baths 1
Cars 2
Stories 3
Width 46' 8"
Depth 45' 5"
House Plan House Plan #15303 Front Photo

PLAN #7922-00205

On Sale

$920   $782
Sq Ft 3,180
Beds 4
Baths 3
½ Baths 1
Cars 2
Stories 2
Width 64' 4"
Depth 61' 10"
X
Shop Sign In
Favorites
Cart
Chat