6,457 Results

EDIT SEARCH FILTERS
Clear All FiltersInterior Images
Sort By:  

6,457 RESULTS

SEARCH FILTERS

    Plan Type
    Square Feet
    Bedrooms
    Bathrooms
    Stories
    Garage (Vehicle Spaces)
    Architectural Styles

    Outdoor Living

    Bedroom Options
    Kitchen & Dining
    Laundry Location
    Additional Rooms

    Garage Type

    Garage Features
    Other Features
    Foundation Type

    Plan Width (FT)
    Plan Depth (FT)
    Plan Height (FT)
    Framing Type
    Media Filters
SEARCHING...




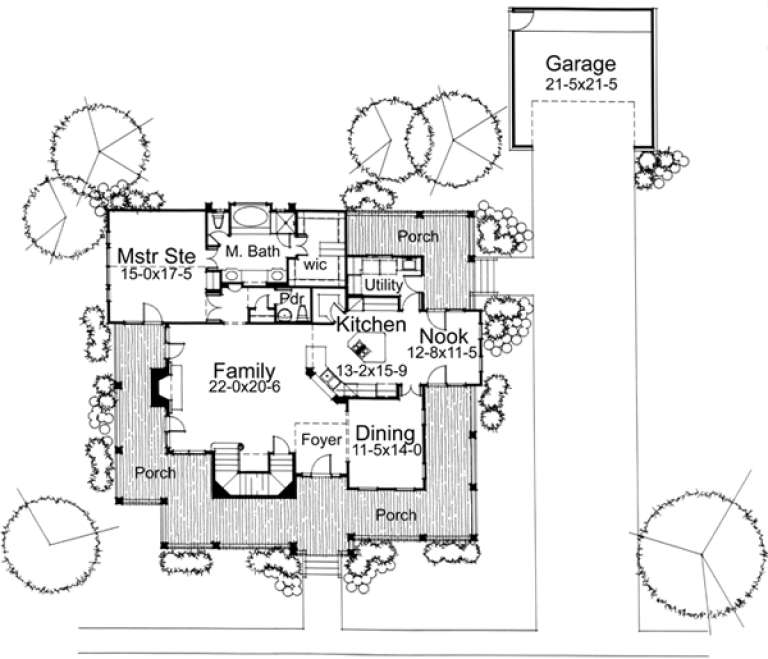



House Plan House Plan #19039 Front Photo

PLAN #8504-00122

Starting at

$4,762
Sq Ft 2,886
Beds 3
Baths 2
½ Baths 1
Cars 2
Stories 1
Width 84' 6"
Depth 86'
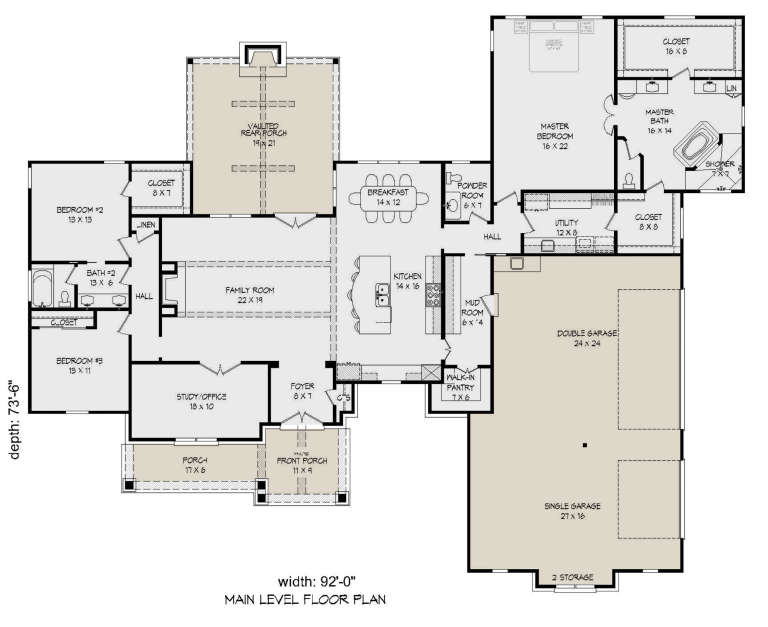


House Plan House Plan #19037 Front Elevation

PLAN #940-00084

On Sale

$1,750   $1,488
Sq Ft 2,816
Beds 3
Baths 2
½ Baths 1
Cars 3
Stories 1
Width 92'
Depth 73' 6"




House Plan House Plan #18853 Front Elevation

PLAN #4195-00017

On Sale

$1,695   $1,441
Sq Ft 4,591
Beds 5
Baths 4
½ Baths 1
Cars 3
Stories 2
Width 80'
Depth 68'



House Plan House Plan #18796 Angled Front Elevation

PLAN #3125-00017

On Sale

$1,095   $931
Sq Ft 2,710
Beds 3-4
Baths 3
½ Baths 1
Cars 2
Stories 2
Width 90' 7"
Depth 46' 6"

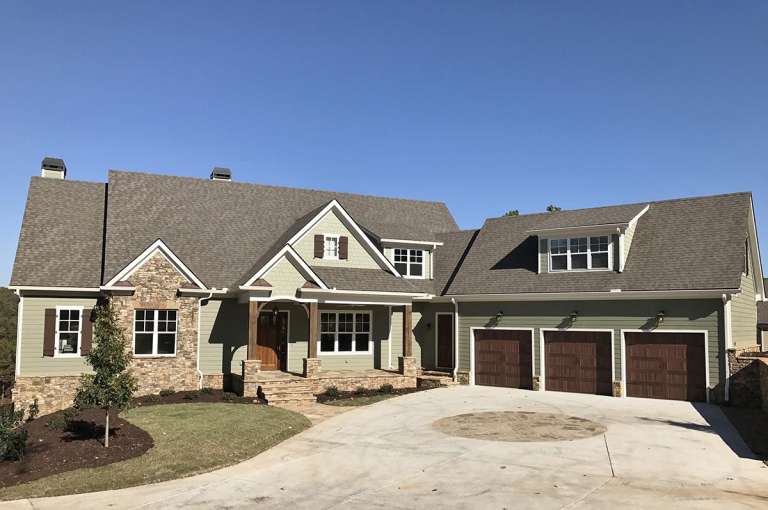
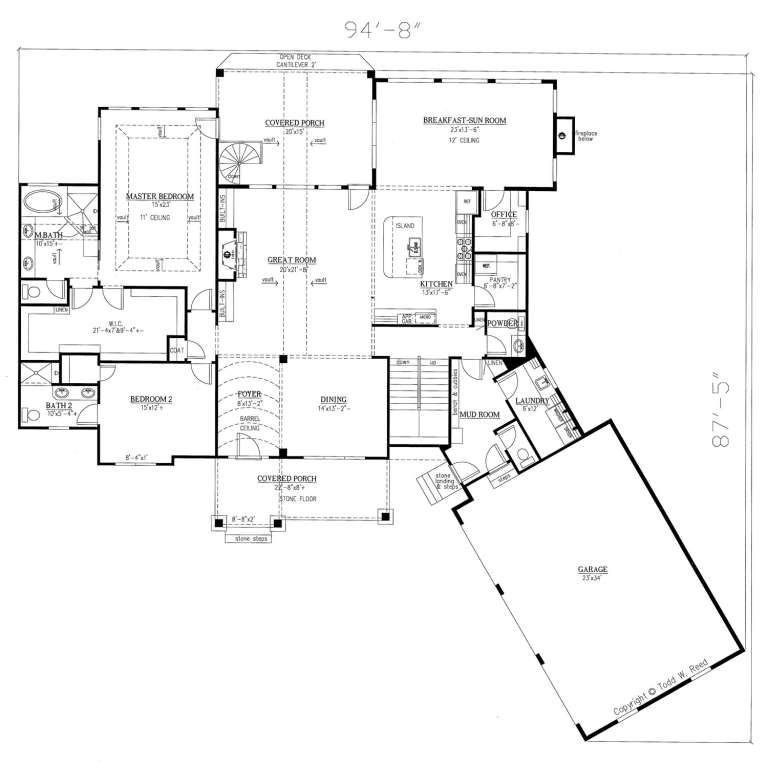

House Plan House Plan #18772 Front Photo

PLAN #286-00074

On Sale

$1,595   $1,356
Sq Ft 3,958
Beds 4
Baths 4
½ Baths 2
Cars 3
Stories 1.5
Width 94' 8"
Depth 87' 5"
House Plan House Plan #18461 Front Elevation

PLAN #4534-00008

On Sale

$1,345   $1,143
Sq Ft 2,674
Beds 4
Baths 2
½ Baths 3
Cars 2
Stories 1
Width 82'
Depth 73' 11"
House Plan House Plan #18457 Front Elevation

PLAN #4534-00004

On Sale

$1,295   $1,101
Sq Ft 2,367
Beds 4
Baths 3
½ Baths 0
Cars 2
Stories 1
Width 72' 4"
Depth 69' 6"
House Plan House Plan #18315 Front Elevation

PLAN #5631-00071

On Sale

$4,200   $3,570
Sq Ft 5,449
Beds 4
Baths 4
½ Baths 2
Cars 4
Stories 2
Width 135' 6"
Depth 75' 9"


House Plan House Plan #16939 Angled Front Elevation

PLAN #402-01444

On Sale

$1,255   $1,067
Sq Ft 1,882
Beds 4
Baths 2
½ Baths 1
Cars 2
Stories 2
Width 45'
Depth 42'
House Plan House Plan #16503 Front Elevation

PLAN #5445-00170

On Sale

$1,570   $1,335
Sq Ft 4,265
Beds 4
Baths 3
½ Baths 0
Cars 3
Stories 1
Width 85'
Depth 81'
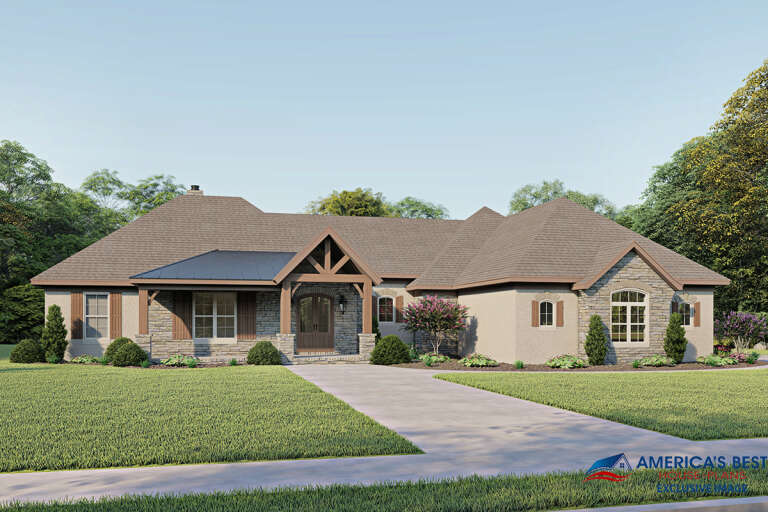
Bungalow front elevation with shingle siding, stone base, gabled roof, porch with stone columns, and black shutters. House Plan # 009-00226 Digital Rendering by America's Best House Plans, Inc.
EXCLUSIVE

PLAN #009-00226

On Sale

$1,450   $1,233
Sq Ft 3,085
Beds 3
Baths 3
½ Baths 0
Cars 2
Stories 2
Width 62'
Depth 62' 10"

House Plan House Plan #16062 Front Elevation

PLAN #9401-00076

On Sale

$1,795   $1,526
Sq Ft 3,967
Beds 6
Baths 7
½ Baths 1
Cars 2
Stories 3
Width 24' 8"
Depth 112' 6"
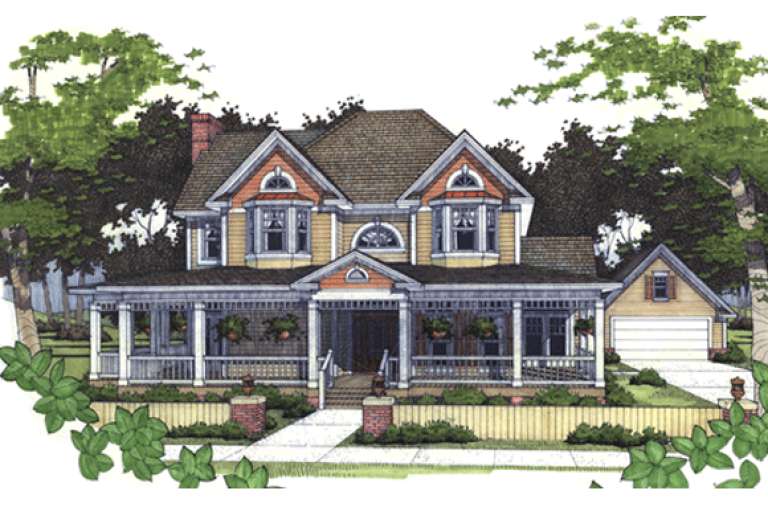
House Plan House Plan #16049 Front Elevation

PLAN #9401-00069

On Sale

$1,545   $1,313
Sq Ft 2,951
Beds 4
Baths 3
½ Baths 1
Cars 2
Stories 2
Width 58'
Depth 55' 6"
House Plan House Plan #15972 Front Elevation

PLAN #9401-00040

On Sale

$1,095   $931
Sq Ft 1,512
Beds 4
Baths 2
½ Baths 0
Cars 2
Stories 1
Width 66' 2"
Depth 42' 9"
House Plan House Plan #15894 Front Elevation

PLAN #9401-00025

On Sale

$1,295   $1,101
Sq Ft 1,883
Beds 3
Baths 2
½ Baths 0
Cars 2
Stories 1
Width 56'
Depth 58'

House Plan House Plan #15884

PLAN #1018-00081

On Sale

$2,100   $1,785
Sq Ft 3,508
Beds 3
Baths 3
½ Baths 0
Cars 3
Stories 1
Width 75'
Depth 104' 10"
House Plan House Plan #15238 Front Photo

PLAN #7922-00192

On Sale

$920   $782
Sq Ft 3,480
Beds 3
Baths 3
½ Baths 1
Cars 2
Stories 2
Width 67' 10"
Depth 64' 4"
House Plan House Plan #15218 Front Photo

PLAN #7922-00186

On Sale

$1,020   $867
Sq Ft 4,299
Beds 5
Baths 5
½ Baths 1
Cars 3
Stories 1.5
Width 105'
Depth 69'
X
Shop Sign In
Favorites
Cart
Chat