6,451 Results

EDIT SEARCH FILTERS
Clear All FiltersInterior Images
Sort By:  

6,451 RESULTS

SEARCH FILTERS

    Plan Type
    Square Feet
    Bedrooms
    Bathrooms
    Stories
    Garage (Vehicle Spaces)
    Architectural Styles

    Outdoor Living

    Bedroom Options
    Kitchen & Dining
    Laundry Location
    Additional Rooms

    Garage Type

    Garage Features
    Other Features
    Foundation Type

    Plan Width (FT)
    Plan Depth (FT)
    Plan Height (FT)
    Framing Type
    Media Filters
SEARCHING...








House Plan House Plan #25618 Front Elevation
EXCLUSIVE

PLAN #8768-00009

On Sale

$1,855   $1,577
Sq Ft 3,218
Beds 5
Baths 3
½ Baths 1
Cars 3
Stories 2
Width 66' 3"
Depth 72'






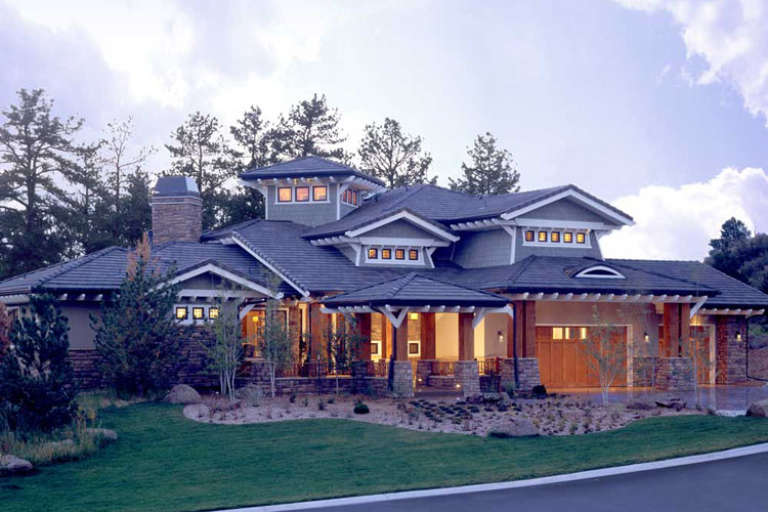
House Plan House Plan #24734 Front Elevation

PLAN #3571-00003

On Sale

$1,334   $1,134
Sq Ft 3,328
Beds 4
Baths 3
½ Baths 1
Cars 2
Stories 2
Width 62' 4"
Depth 50' 7"


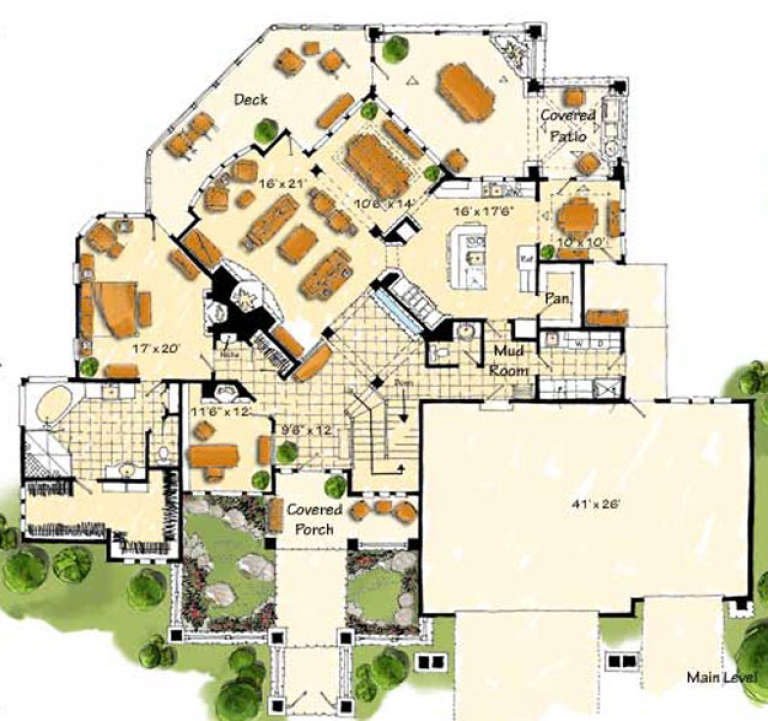
House Plan House Plan #24688 Front Elevation

PLAN #699-00278

On Sale

$1,245   $1,058
Sq Ft 3,423
Beds 6
Baths 3
½ Baths 1
Cars 2
Stories 2
Width 80' 10"
Depth 59'



House Plan House Plan #24649 Front Elevation

PLAN #1502-00017

On Sale

$675   $574
Sq Ft 592
Beds 1
Baths 1
½ Baths 0
Cars 0
Stories 1
Width 33'
Depth 25' 4"

House Plan House Plan #24019 Front Elevation

PLAN #1020-00349

On Sale

$2,874   $2,443
Sq Ft 6,114
Beds 4
Baths 4
½ Baths 2
Cars 4
Stories 1
Width 99'
Depth 76'
House Plan House Plan #23960 Front Elevation

PLAN #699-00256

On Sale

$2,795   $2,376
Sq Ft 3,743
Beds 3
Baths 3
½ Baths 1
Cars 3
Stories 1
Width 106' 2"
Depth 87' 4"
House Plan House Plan #23855 Front Elevation

PLAN #425-00014

On Sale

$1,750   $1,488
Sq Ft 3,290
Beds 3-4
Baths 3
½ Baths 1
Cars 3
Stories 1
Width 69'
Depth 94'
House Plan House Plan #23101 Front Elevation

PLAN #5631-00115

On Sale

$2,200   $1,870
Sq Ft 3,307
Beds 4-5
Baths 3
½ Baths 1
Cars 3
Stories 2
Width 59' 2"
Depth 94' 9"
House Plan House Plan #22058 Front Elevation

PLAN #5631-00111

On Sale

$1,750   $1,488
Sq Ft 2,650
Beds 3
Baths 2
½ Baths 1
Cars 3
Stories 1
Width 72'
Depth 72' 9"
House Plan House Plan #21114 Front Elevation

PLAN #699-00161

On Sale

$2,295   $1,951
Sq Ft 2,594
Beds 2-3
Baths 3
½ Baths 1
Cars 2
Stories 1.5
Width 92'
Depth 87' 8"
House Plan House Plan #21097 Front Elevation

PLAN #699-00155

On Sale

$1,295   $1,101
Sq Ft 2,294
Beds 3
Baths 2
½ Baths 1
Cars 2
Stories 1
Width 50' 10"
Depth 72' 5"
House Plan House Plan #20547 Front Color Renderimg


PLAN #402-01569

On Sale

$1,205   $1,024
Sq Ft 1,406
Beds 3
Baths 2
½ Baths 1
Cars 1
Stories 2
Width 23' 10"
Depth 38' 10"
House Plan House Plan #19432 Angled Front Elevation

PLAN #963-00249

On Sale

$1,299   $1,104
Sq Ft 1,329
Beds 3
Baths 2
½ Baths 0
Cars 2
Stories 1.5
Width 47'
Depth 33'

House Plan House Plan #18653 Front Photo

PLAN #286-00066

On Sale

$1,395   $1,186
Sq Ft 3,041
Beds 4
Baths 3
½ Baths 1
Cars 3
Stories 1
Width 78' 7"
Depth 82' 7"
House Plan House Plan #17537 Angled Front Elevation


PLAN #963-00141

On Sale

$1,399   $1,189
Sq Ft 1,440
Beds 2
Baths 2
½ Baths 0
Cars 2
Stories 1
Width 40'
Depth 60'
House Plan House Plan #17091 Front Elevation

PLAN #8318-00009

On Sale

$1,550   $1,318
Sq Ft 2,428
Beds 3
Baths 2
½ Baths 1
Cars 3
Stories 1
Width 75' 8"
Depth 89' 9"
House Plan House Plan #16548 Front Photo

PLAN #1907-00016

On Sale

$3,775   $3,209
Sq Ft 5,876
Beds 5
Baths 5
½ Baths 0
Cars 3
Stories 2
Width 90'
Depth 92'
House Plan House Plan #16265 Front Elevation

PLAN #035-00622

On Sale

$1,040   $884
Sq Ft 1,763
Beds 3
Baths 2
½ Baths 1
Cars 2
Stories 2
Width 40'
Depth 56'
X
Shop Sign In
Favorites
Cart
Chat