6,446 Results

EDIT SEARCH FILTERS
Clear All FiltersInterior Images
Sort By:  

6,446 RESULTS

SEARCH FILTERS

    Plan Type
    Square Feet
    Bedrooms
    Bathrooms
    Stories
    Garage (Vehicle Spaces)
    Architectural Styles

    Outdoor Living

    Bedroom Options
    Kitchen & Dining
    Laundry Location
    Additional Rooms

    Garage Type

    Garage Features
    Other Features
    Foundation Type

    Plan Width (FT)
    Plan Depth (FT)
    Plan Height (FT)
    Framing Type
    Media Filters
SEARCHING...




House Plan House Plan #30972 Angled Front Elevation

PLAN #3570-00001

On Sale

$1,295   $1,101
Sq Ft 2,983
Beds 4
Baths 3
½ Baths 1
Cars 2
Stories 1
Width 85' 3"
Depth 60' 10"

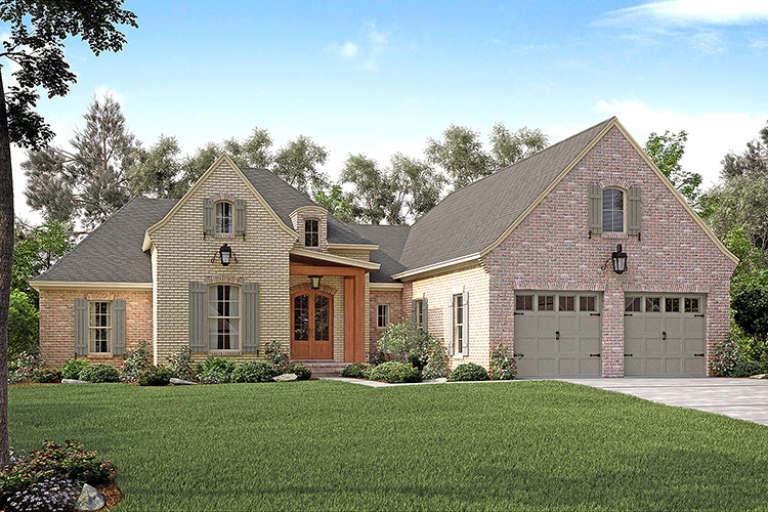

House Plan House Plan #31241 Front Elevation

PLAN #2802-00301

On Sale

$1,350   $1,148
Sq Ft 2,587
Beds 3-4
Baths 2
½ Baths 1
Cars 2
Stories 2
Width 44'
Depth 42'




House Plan House Plan #29687 Front Elevation

PLAN #1958-00025

On Sale

$1,395   $1,186
Sq Ft 2,490
Beds 3
Baths 2
½ Baths 1
Cars 3
Stories 1
Width 73' 8"
Depth 74' 8"




House Plan House Plan #28679 Front Elevation

PLAN #8318-00338

On Sale

$1,000   $850
Sq Ft 1,265
Beds 3
Baths 2
½ Baths 0
Cars 0
Stories 1
Width 32' 4"
Depth 45'
House Plan House Plan #28473 Front Elevation

PLAN #8318-00324

On Sale

$1,550   $1,318
Sq Ft 2,340
Beds 3-4
Baths 2
½ Baths 1
Cars 4
Stories 1
Width 90' 6"
Depth 61' 2"



House Plan House Plan #27660 Angled Front Elevation

PLAN #1776-00122

On Sale

$1,120   $952
Sq Ft 1,860
Beds 3
Baths 2
½ Baths 0
Cars 0
Stories 1
Width 50'
Depth 54'
House Plan House Plan #26006 Front Elevation

PLAN #963-00604

On Sale

$1,699   $1,444
Sq Ft 2,374
Beds 3
Baths 2
½ Baths 2
Cars 2
Stories 1
Width 57'
Depth 101'

House Plan House Plan #24629 Front Elevation

PLAN #1502-00004

On Sale

$675   $574
Sq Ft 551
Beds 1
Baths 1
½ Baths 0
Cars 0
Stories 1
Width 24'
Depth 27' 6"
House Plan House Plan #24062 Front Elevation

PLAN #9279-00003

On Sale

$1,045   $888
Sq Ft 3,410
Beds 4-5
Baths 3
½ Baths 1
Cars 3
Stories 2
Width 90'
Depth 60'
House Plan House Plan #21116 Front Elevation

PLAN #699-00163

On Sale

$2,495   $2,121
Sq Ft 2,795
Beds 3
Baths 3
½ Baths 1
Cars 2
Stories 1
Width 74' 10"
Depth 83' 5"
House Plan House Plan #18942 Front Elevation

PLAN #4195-00023

On Sale

$1,695   $1,441
Sq Ft 3,143
Beds 4-7
Baths 3
½ Baths 1
Cars 3
Stories 2
Width 64'
Depth 64'
House Plan House Plan #17440 Front Elevation

PLAN #041-00138

On Sale

$1,445   $1,228
Sq Ft 2,217
Beds 3
Baths 2
½ Baths 1
Cars 2
Stories 1
Width 63' 10"
Depth 69' 2"
House Plan House Plan #16625 Front Elevation

PLAN #048-00226

Starting at

$995
Sq Ft 1,292
Beds 3
Baths 2
½ Baths 0
Cars 2
Stories 1
Width 51' 6"
Depth 77'
House Plan House Plan #15418 Front Elevation

PLAN #9401-00006

On Sale

$1,795   $1,526
Sq Ft 3,349
Beds 4
Baths 4
½ Baths 0
Cars 3
Stories 2
Width 118' 5"
Depth 72' 2"
House Plan House Plan #15072 Front Photo

PLAN #8504-00099

Starting at

$8,326
Sq Ft 5,046
Beds 4
Baths 4
½ Baths 1
Cars 2
Stories 3
Width 109'
Depth 52'
House Plan House Plan #14919 Front Photo

PLAN #7922-00112

On Sale

$920   $782
Sq Ft 3,471
Beds 4
Baths 3
½ Baths 1
Cars 2
Stories 2
Width 81' 8"
Depth 77' 8"
House Plan House Plan #34530 Front Elevation

PLAN #098-00689

Starting at

$2,050
Sq Ft 2,433
Beds 4
Baths 3
½ Baths 1
Cars 2
Stories 2
Width 48'
Depth 50'


House Plan House Plan #35161 Angled Front Elevation

PLAN #2802-00490

On Sale

$1,250   $1,063
Sq Ft 2,396
Beds 3-6
Baths 2
½ Baths 1
Cars 3
Stories 1
Width 80'
Depth 53' 6"
X
Shop Sign In
Favorites
Cart
Chat