

6,444 Results

EDIT SEARCH FILTERS
Clear All FiltersInterior Images
Sort By:  

6,444 RESULTS

SEARCH FILTERS

    Plan Type
    Square Feet
    Bedrooms
    Bathrooms
    Stories
    Garage (Vehicle Spaces)
    Architectural Styles

    Outdoor Living

    Bedroom Options
    Kitchen & Dining
    Laundry Location
    Additional Rooms

    Garage Type

    Garage Features
    Other Features
    Foundation Type

    Plan Width (FT)
    Plan Depth (FT)
    Plan Height (FT)
    Framing Type
    Media Filters
SEARCHING...






House Plan House Plan #18611 Front Elevation

PLAN #699-00055

On Sale

$1,495   $1,271
Sq Ft 2,069
Beds 3
Baths 2
½ Baths 1
Cars 2
Stories 1
Width 73' 10"
Depth 64' 6"





House Plan House Plan #16405 Front Elevation

PLAN #041-00086

On Sale

$1,395   $1,186
Sq Ft 1,778
Beds 3
Baths 2
½ Baths 0
Cars 2
Stories 1
Width 51' 2"
Depth 65' 6"

House Plan House Plan #16400 Front Elevation

PLAN #5445-00113

On Sale

$2,960   $2,516
Sq Ft 6,974
Beds 6
Baths 6
½ Baths 1
Cars 3
Stories 1.5
Width 87'
Depth 93'
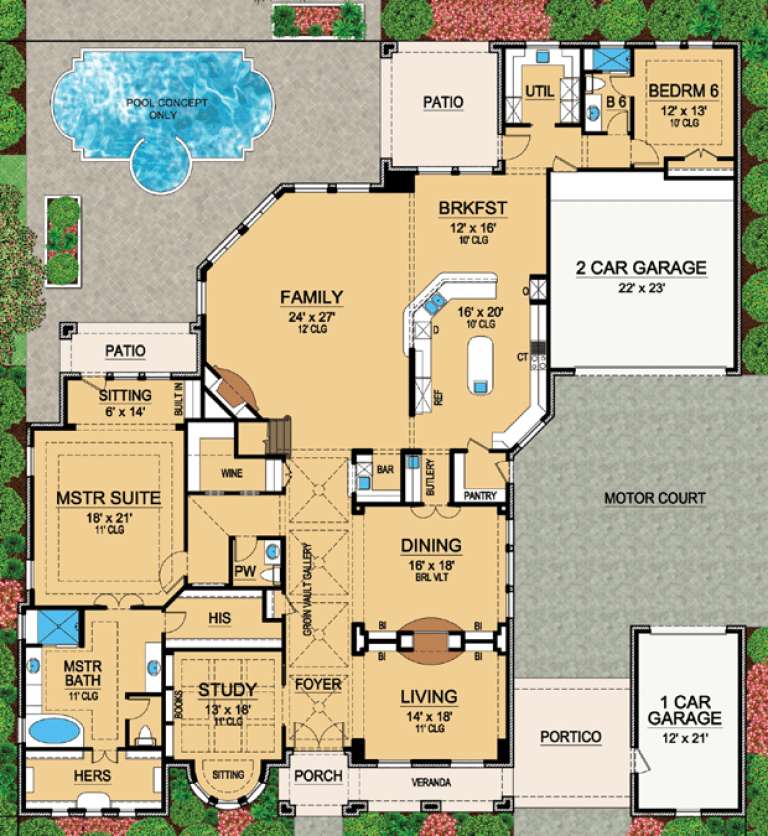

House Plan House Plan #14892 Front Elevation

PLAN #7922-00085

On Sale

$800   $680
Sq Ft 2,190
Beds 3
Baths 2
½ Baths 1
Cars 2
Stories 2
Width 54' 8"
Depth 38' 4"
House Plan House Plan #14765 Front Elevation

PLAN #028-00074

On Sale

$368   $313
Sq Ft 456
Beds 1
Baths 1
½ Baths 0
Cars 0
Stories 1
Width 25'
Depth 25'
House Plan House Plan #5904 Front Photo Default

PLAN #341-00031

Starting at

$2,400
Sq Ft 3,500
Beds 4
Baths 3
½ Baths 0
Cars 3
Stories 1
Width 87'
Depth 86' 6"
House Plan House Plan #35047 Angled Front Elevation

PLAN #940-01413

On Sale

$2,450   $2,083
Sq Ft 4,172
Beds 5
Baths 3
½ Baths 1
Cars 2
Stories 2.5
Width 86'
Depth 38'
House Plan House Plan #34981 Angled Front Elevation at Dusk

PLAN #940-01408

On Sale

$1,450   $1,233
Sq Ft 2,523
Beds 3
Baths 3
½ Baths 1
Cars 2
Stories 1.5
Width 76' 2"
Depth 48' 6"
House Plan House Plan #34898 Front Elevation at Dusk

PLAN #699-00500

On Sale

$1,145   $973
Sq Ft 1,320
Beds 3
Baths 2
½ Baths 0
Cars 1
Stories 1
Width 56'
Depth 50' 10"
House Plan House Plan #34826 Angled Front Elevation

PLAN #8937-00118

On Sale

$1,395   $1,186
Sq Ft 1,968
Beds 3
Baths 2
½ Baths 1
Cars 2
Stories 2
Width 29' 6"
Depth 54' 11"
House Plan House Plan #34026 Front Elevation

PLAN #048-00315

Starting at

$995
Sq Ft 1,472
Beds 3
Baths 2
½ Baths 1
Cars 2
Stories 1
Width 48'
Depth 72'
House Plan House Plan #34670 Front Elevation

PLAN #7112-00040

On Sale

$1,145   $973
Sq Ft 1,655
Beds 3
Baths 2
½ Baths 0
Cars 3
Stories 1
Width 82' 8"
Depth 47' 10"
House Plan House Plan #34292 Angled Front Elevation

PLAN #2559-01099

On Sale

$1,383   $1,176
Sq Ft 1,393
Beds 3
Baths 2
½ Baths 0
Cars 2
Stories 1
Width 40'
Depth 58'
House Plan House Plan #28085 Front Elevation

PLAN #8436-00106

On Sale

$2,866   $2,436
Sq Ft 4,215
Beds 4
Baths 4
½ Baths 0
Cars 3
Stories 1
Width 87'
Depth 112' 4"
House Plan House Plan #27334 Front Elevation

PLAN #699-00288

On Sale

$3,397   $2,887
Sq Ft 4,682
Beds 3
Baths 3
½ Baths 1
Cars 3
Stories 1.5
Width 118' 8"
Depth 108' 3"
House Plan House Plan #26779 Front Elevation

PLAN #8436-00035

On Sale

$1,647   $1,400
Sq Ft 3,108
Beds 3
Baths 3
½ Baths 1
Cars 4
Stories 1
Width 78'
Depth 102' 8"
House Plan House Plan #25354 Front Elevation

PLAN #963-00501

On Sale

$1,899   $1,614
Sq Ft 3,422
Beds 4
Baths 3
½ Baths 1
Cars 2
Stories 2
Width 49'
Depth 68'
House Plan House Plan #20930 Front Elevation

PLAN #8594-00124

On Sale

$2,305   $1,959
Sq Ft 2,163
Beds 4
Baths 3
½ Baths 0
Cars 2
Stories 2
Width 54'
Depth 47'
X
Shop Sign In
Favorites
Cart
Chat