6,434 Results

EDIT SEARCH FILTERS
Clear All FiltersInterior Images
Sort By:  

6,434 RESULTS

SEARCH FILTERS

    Plan Type
    Square Feet
    Bedrooms
    Bathrooms
    Stories
    Garage (Vehicle Spaces)
    Architectural Styles

    Outdoor Living

    Bedroom Options
    Kitchen & Dining
    Laundry Location
    Additional Rooms

    Garage Type

    Garage Features
    Other Features
    Foundation Type

    Plan Width (FT)
    Plan Depth (FT)
    Plan Height (FT)
    Framing Type
    Media Filters
SEARCHING...


House Plan House Plan #34917 Front Elevation

PLAN #8318-00453

Starting at

$1,200
Sq Ft 3,049
Beds 5
Baths 4
½ Baths 0
Cars 3
Stories 1
Width 85' 2"
Depth 69' 8"
House Plan House Plan #31470 Front Elevation

PLAN #963-01017

Starting at

$1,499
Sq Ft 1,720
Beds 3
Baths 2
½ Baths 1
Cars 2
Stories 2
Width 42'
Depth 52' 8"
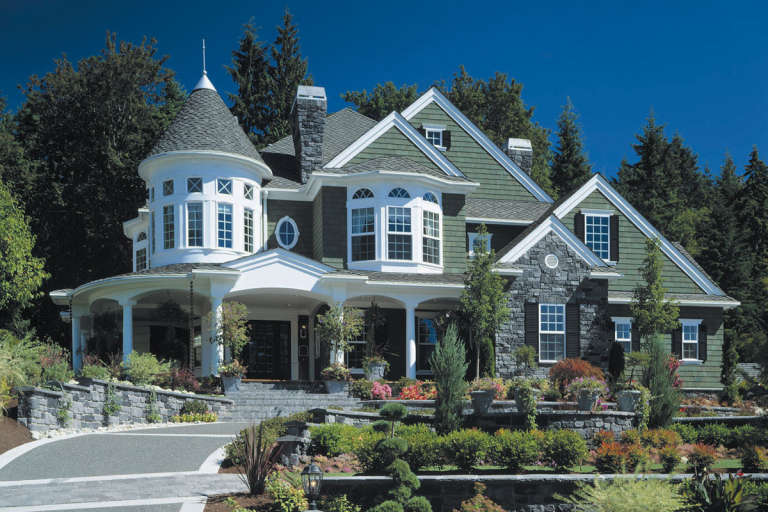
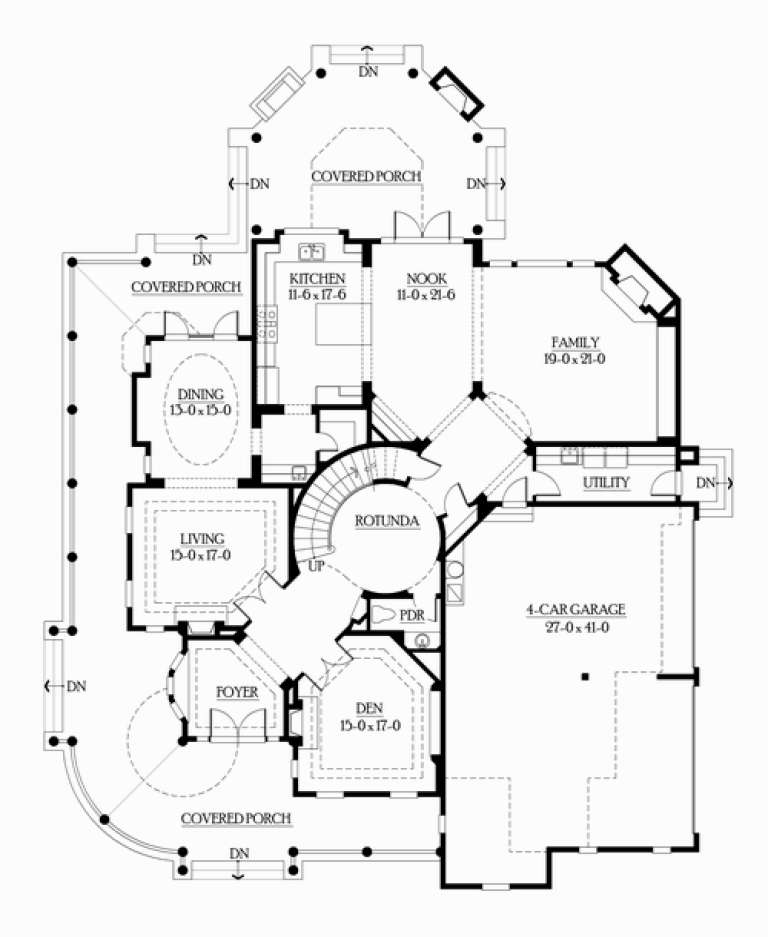
House Plan House Plan #5898 FRONT PHOTO DEFAULT

PLAN #341-00025

Starting at

$3,400
Sq Ft 5,250
Beds 4
Baths 4
½ Baths 1
Cars 4
Stories 2
Width 71'
Depth 91' 6"
House Plan House Plan #35053 Angled Front Elevation

PLAN #8816-00014

Starting at

$1,300
Sq Ft 2,394
Beds 4
Baths 3
½ Baths 0
Cars 3
Stories 1.5
Width 90' 4"
Depth 67' 11"

House Plan House Plan #34464 Front Elevation at Dusk

PLAN #963-01207

Starting at

$1,899
Sq Ft 3,242
Beds 3
Baths 2
½ Baths 1
Cars 3
Stories 1
Width 87'
Depth 71' 4"
House Plan House Plan #33832 Front Elevation

PLAN #3571-00039

Starting at

$1,229
Sq Ft 2,848
Beds 4
Baths 3
½ Baths 0
Cars 3
Stories 1
Width 66' 11"
Depth 69' 7"


House Plan House Plan #22051 Front Elevation

PLAN #5631-00110

Starting at

$2,200
Sq Ft 3,526
Beds 2-5
Baths 2
½ Baths 1
Cars 3
Stories 1
Width 110' 3"
Depth 86' 10"
Brown Barndominium front elevation at dusk with warm lighting, metal roof, stone base, and landscaping. House Plan # 009-00468 Digital Rendering by America's Best House Plans, Inc.
EXCLUSIVE

PLAN #009-00468

Starting at

$1,300
Sq Ft 2,072
Beds 3
Baths 2
½ Baths 0
Cars 4
Stories 1
Width 98'
Depth 56' 9"
House Plan House Plan #34599 Angled Front Elevation

PLAN #963-01210

Starting at

$1,999
Sq Ft 3,684
Beds 4
Baths 4
½ Baths 1
Cars 3
Stories 2
Width 76'
Depth 65'
House Plan House Plan #15404 Front Elevation

PLAN #9401-00002

Starting at

$1,545
Sq Ft 2,847
Beds 3-4
Baths 3
½ Baths 0
Cars 3
Stories 1
Width 88' 8"
Depth 84' 10"
House Plan House Plan #27859 Front Elevation

PLAN #963-00682

Starting at

$2,399
Sq Ft 4,598
Beds 4
Baths 4
½ Baths 1
Cars 4
Stories 2
Width 67'
Depth 89'
House Plan House Plan #29547 Front Elevation

PLAN #8318-00355

Starting at

$1,650
Sq Ft 2,683
Beds 3-4
Baths 3
½ Baths 1
Cars 2
Stories 1
Width 84' 6"
Depth 58' 10"
House Plan House Plan #34874 Front Elevation

PLAN #8318-00451

Starting at

$1,350
Sq Ft 2,305
Beds 4
Baths 3
½ Baths 0
Cars 2
Stories 1
Width 74' 8"
Depth 56' 3"
House Plan House Plan #33924 Angled Front Elevation

PLAN #8816-00001

Starting at

$1,300
Sq Ft 2,407
Beds 4
Baths 3
½ Baths 0
Cars 0
Stories 2
Width 48'
Depth 54' 8"
House Plan House Plan #35080 Front Elevation

PLAN #2802-00483

Starting at

$1,450
Sq Ft 2,461
Beds 2-5
Baths 2
½ Baths 1
Cars 6
Stories 1
Width 119'
Depth 68'
House Plan House Plan #34333 Angled Front Elevation

PLAN #963-01196

Starting at

$1,799
Sq Ft 2,678
Beds 3-5
Baths 2
½ Baths 1
Cars 2
Stories 1
Width 79'
Depth 55' 4"
House Plan House Plan #32145 Front Elevation

PLAN #8318-00401

Starting at

$1,550
Sq Ft 2,481
Beds 3
Baths 3
½ Baths 1
Cars 3
Stories 1
Width 89' 3"
Depth 77' 6"
House Plan House Plan #35451 Front Elevation

PLAN #963-01269

Starting at

$1,499
Sq Ft 1,932
Beds 3
Baths 2
½ Baths 1
Cars 2
Stories 2
Width 66' 4"
Depth 39' 8"
X
Shop Sign In
Favorites
Cart
Chat