6,335 Results

EDIT SEARCH FILTERS
Clear All FiltersInterior Images
Sort By:  

6,335 RESULTS

SEARCH FILTERS

    Plan Type
    Square Feet
    Bedrooms
    Bathrooms
    Stories
    Garage (Vehicle Spaces)
    Architectural Styles

    Outdoor Living

    Bedroom Options
    Kitchen & Dining
    Laundry Location
    Additional Rooms

    Garage Type

    Garage Features
    Other Features
    Foundation Type

    Plan Width
    Plan Depth
    Framing Type
    Media Filters
SEARCHING...


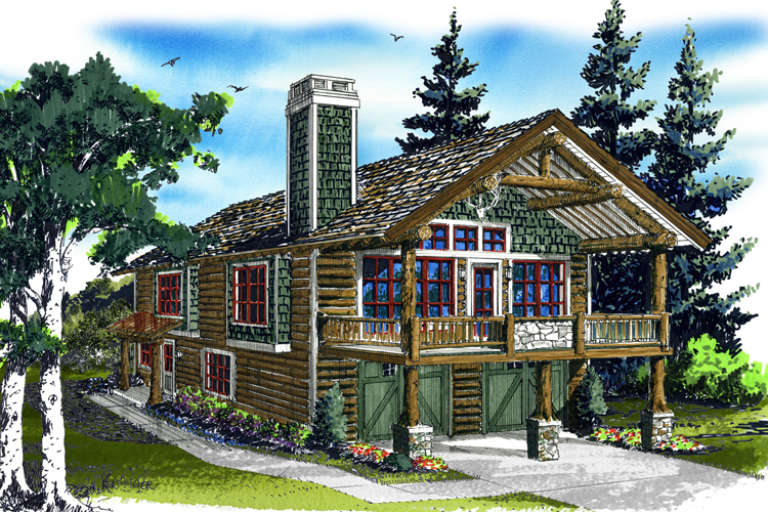





House Plan House Plan #16780 Front Elevation
EXCLUSIVE

PLAN #6819-00034

Starting at

$880
Sq Ft 2,198
Beds 3
Baths 2
½ Baths 0
Cars 0
Stories 1.5
Width 44'
Depth 46'





House Plan House Plan #16778 Front Elevation
EXCLUSIVE

PLAN #6819-00032

Starting at

$880
Sq Ft 2,191
Beds 3
Baths 3
½ Baths 1
Cars 2
Stories 1.5
Width 65'
Depth 38'





House Plan House Plan #16767 Front Photo

PLAN #1907-00019

Starting at

$3,375
Sq Ft 4,960
Beds 4
Baths 4
½ Baths 1
Cars 3
Stories 2
Width 77' 6"
Depth 32' 2"




House Plan House Plan #16639 Front Rendering

PLAN #5445-00221

Starting at

$2,500
Sq Ft 5,933
Beds 5
Baths 4
½ Baths 2
Cars 3
Stories 1.5
Width 84'
Depth 106'


House Plan House Plan #16591 Front Photo

PLAN #154-00008

Starting at

$500
Sq Ft 1,988
Beds 3
Baths 2
½ Baths 0
Cars 2
Stories 1
Width 54'
Depth 78'
House Plan House Plan #16456 Front Elevation

PLAN #1907-00003

Starting at

$1,275
Sq Ft 1,160
Beds 1
Baths 1
½ Baths 0
Cars 2
Stories 2
Width 38'
Depth 28'
House Plan House Plan #16398 Front Elevation

PLAN #5445-00112

Starting at

$1,570
Sq Ft 4,365
Beds 5
Baths 4
½ Baths 1
Cars 3
Stories 2
Width 60'
Depth 97'
House Plan House Plan #16218 Front Elevation

PLAN #2802-00021

Starting at

$1,450
Sq Ft 3,414
Beds 4
Baths 2
½ Baths 1
Cars 2
Stories 2
Width 56' 10"
Depth 41'
House Plan House Plan #16123 Front Elevation

PLAN #2802-00001

Starting at

$1,450
Sq Ft 3,356
Beds 4
Baths 2
½ Baths 1
Cars 2-3
Stories 2
Width 59'
Depth 58' 5"
House Plan House Plan #16054 Front Elevation

PLAN #9401-00074

Starting at

$1,795
Sq Ft 3,497
Beds 4
Baths 3
½ Baths 1
Cars 2
Stories 2
Width 84'
Depth 64' 2"
House Plan House Plan #16051 Front Elevation

PLAN #9401-00071

Starting at

$1,795
Sq Ft 3,024
Beds 3
Baths 3
½ Baths 0
Cars 3
Stories 1
Width 103' 5"
Depth 73' 11"
House Plan House Plan #15975 Front Elevation

PLAN #9401-00043

Starting at

$1,095
Sq Ft 1,830
Beds 3
Baths 2
½ Baths 0
Cars 2
Stories 1
Width 62' 8"
Depth 54' 6"
House Plan House Plan #15850

PLAN #1018-00047

Starting at

$1,575


Sq Ft 3,005
Beds 3
Baths 3
½ Baths 0
Cars 2
Stories 2
Width 66' 2"
Depth 65'
House Plan House Plan #15727 Front Elevation

PLAN #9401-00019

Starting at

$1,295
Sq Ft 2,543
Beds 3
Baths 2
½ Baths 1
Cars 0
Stories 1.5
Width 58'
Depth 53'


House Plan House Plan #15408

PLAN #5458-00056

Starting at

$1,229
Sq Ft 2,630
Beds 3
Baths 3
½ Baths 1
Cars 2
Stories 2
Width 50'
Depth 30'
House Plan House Plan #15091 Front Elevation

PLAN #7922-00161

Starting at

$1,380
Sq Ft 3,434
Beds 4
Baths 4
½ Baths 2
Cars 2
Stories 1.5
Width 83'
Depth 77' 4"
House Plan House Plan #15042

PLAN #8504-00069

Starting at

$4,432
Sq Ft 2,686
Beds 4
Baths 3
½ Baths 0
Cars 2
Stories 3
Width 26'
Depth 56'
House Plan House Plan #14905 Front Photo

PLAN #7922-00098

Starting at

$800
Sq Ft 2,806
Beds 4
Baths 3
½ Baths 1
Cars 2
Stories 1.5
Width 71'
Depth 53'
X
Shop Sign In
Favorites
Cart
Chat