6,330 Results

EDIT SEARCH FILTERS
Clear All FiltersInterior Images
Sort By:  

6,330 RESULTS

SEARCH FILTERS

    Plan Type
    Square Feet
    Bedrooms
    Bathrooms
    Stories
    Garage (Vehicle Spaces)
    Architectural Styles

    Outdoor Living

    Bedroom Options
    Kitchen & Dining
    Laundry Location
    Additional Rooms

    Garage Type

    Garage Features
    Other Features
    Foundation Type

    Plan Width
    Plan Depth
    Framing Type
    Media Filters
SEARCHING...




House Plan House Plan #14969 Front Photo

PLAN #8504-00015

Starting at

$4,343
Sq Ft 2,632
Beds 3
Baths 2
½ Baths 1
Cars 2
Stories 2
Width 61'
Depth 43'

House Plan House Plan #14961 Front Elevation

PLAN #7922-00143

Starting at

$800
Sq Ft 2,419
Beds 4
Baths 3
½ Baths 0
Cars 2
Stories 1.5
Width 61' 8"
Depth 74' 4"
House Plan House Plan #14823 Front Elevation

PLAN #7922-00016

Starting at

$920
Sq Ft 3,664
Beds 4
Baths 4
½ Baths 1
Cars 2
Stories 1
Width 77' 2"
Depth 48'
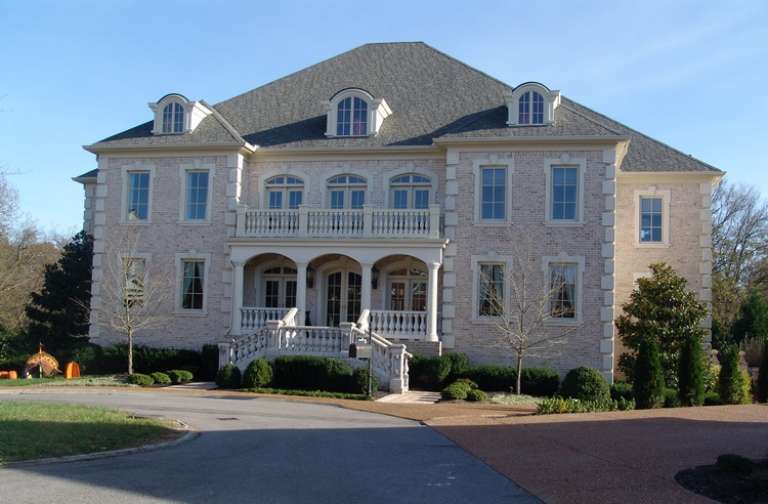
House Plan House Plan #14618 Front Photo
EXCLUSIVE

PLAN #6819-00009

Starting at

$2,070
Sq Ft 7,106
Beds 4
Baths 4
½ Baths 2
Cars 4
Stories 2
Width 88'
Depth 78'


House Plan House Plan #14569 Front Elevation

PLAN #5633-00146

Starting at

$1,299
Sq Ft 1,532
Beds 3
Baths 2
½ Baths 0
Cars 2
Stories 1
Width 71' 8"
Depth 38'
House Plan House Plan #13062 Front Photo

PLAN #3323-00508

Starting at

$2,250
Sq Ft 5,155
Beds 5
Baths 4
½ Baths 1
Cars 3
Stories 2
Width 121' 2"
Depth 104' 4"


House Plan House Plan #13032 Front Photo

PLAN #3323-00478

Starting at

$2,400
Sq Ft 7,027
Beds 5
Baths 5
½ Baths 2
Cars 3
Stories 2
Width 96' 9"
Depth 91' 10"


House Plan House Plan #13002 Front Elevation

PLAN #5458-00022

Starting at

$1,149
Sq Ft 2,058
Beds 4
Baths 4
½ Baths 0
Cars 3
Stories 1
Width 84'
Depth 53' 3"
House Plan House Plan #11246 Front Elevation

PLAN #963-00056

Starting at

$1,299
Sq Ft 1,381
Beds 3
Baths 2
½ Baths 0
Cars 2
Stories 1
Width 50'
Depth 48'
House Plan House Plan #9426 Angled Front Elevation - Fall

PLAN #1776-00040

Starting at

$1,120
Sq Ft 1,856
Beds 3
Baths 3
½ Baths 0
Cars 2
Stories 1
Width 58'
Depth 68'
House Plan House Plan #35325 Front Elevation

PLAN #2802-00527

Starting at

$950
Sq Ft 2,190
Beds 3
Baths 2
½ Baths 1
Cars 2
Stories 1
Width 69' 9"
Depth 34' 6"
House Plan House Plan #35127 Angled Front Elevation

PLAN #4848-00577

Starting at

$1,085
Sq Ft 1,632
Beds 4
Baths 3
½ Baths 0
Cars 0
Stories 2
Width 17'
Depth 49'
House Plan House Plan #35114 Front Elevation

PLAN #2802-00485

Starting at

$950
Sq Ft 1,493
Beds 3-6
Baths 2
½ Baths 0
Cars 2
Stories 1
Width 54' 9"
Depth 40'
House Plan House Plan #34334 Front Elevation

PLAN #940-01360

Starting at

$1,150
Sq Ft 1,682
Beds 3-4
Baths 3
½ Baths 0
Cars 0
Stories 2.5
Width 22'
Depth 48'
House Plan House Plan #33612 Front Elevation

PLAN #2802-00409

Starting at

$1,350
Sq Ft 2,920
Beds 3-5
Baths 2
½ Baths 0
Cars 2
Stories 1.5
Width 66'
Depth 39'
House Plan House Plan #33054 Front Elevation

PLAN #098-00528

Starting at

$2,050
Sq Ft 2,216
Beds 3
Baths 2
½ Baths 1
Cars 2
Stories 2
Width 40'
Depth 52'
House Plan House Plan #32713 Angled Front Elevation

PLAN #2802-00378

Starting at

$1,550
Sq Ft 4,008
Beds 4-6
Baths 4
½ Baths 0
Cars 2
Stories 2
Width 89'
Depth 52'
House Plan House Plan #32934 Angled Front Elevation

PLAN #098-00504

Starting at

$2,050
Sq Ft 2,426
Beds 4
Baths 2
½ Baths 1
Cars 2
Stories 2
Width 40'
Depth 52'
X
Shop Sign In
Favorites
Cart
Chat