6,327 Results

EDIT SEARCH FILTERS
Clear All FiltersInterior Images
Sort By:  

6,327 RESULTS

SEARCH FILTERS

    Plan Type
    Square Feet
    Bedrooms
    Bathrooms
    Stories
    Garage (Vehicle Spaces)
    Architectural Styles

    Outdoor Living

    Bedroom Options
    Kitchen & Dining
    Laundry Location
    Additional Rooms

    Garage Type

    Garage Features
    Other Features
    Foundation Type

    Plan Width
    Plan Depth
    Framing Type
    Media Filters
SEARCHING...




House Plan House Plan #25862 Front Elevation

PLAN #6146-00473

Starting at

$755
Sq Ft 806
Beds 2
Baths 1
½ Baths 0
Cars 0
Stories 1
Width 30'
Depth 28'



House Plan House Plan #25504 Front Elevation

PLAN #1776-00120

Starting at

$1,190
Sq Ft 2,102
Beds 3
Baths 2
½ Baths 0
Cars 0
Stories 1
Width 56'
Depth 52'

House Plan House Plan #25183 Front Elevation
EXCLUSIVE

PLAN #1026-00003

Starting at

$1,600
Sq Ft 2,580
Beds 3
Baths 2
½ Baths 1
Cars 2
Stories 1
Width 86' 9"
Depth 51' 6"

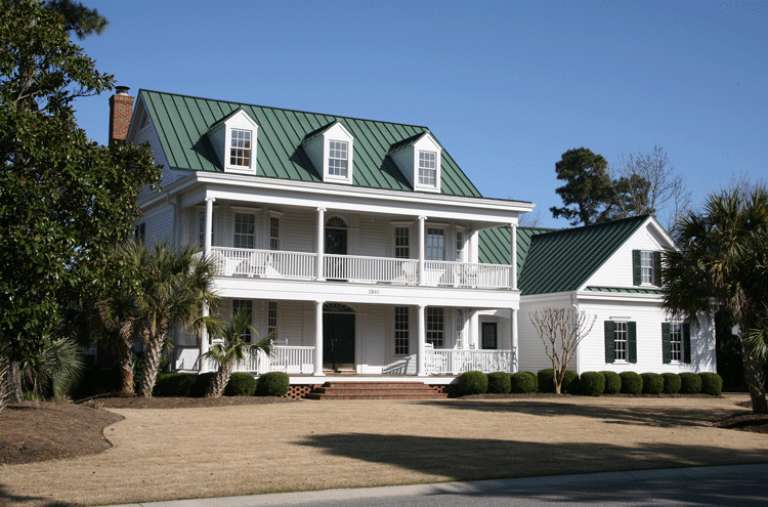
House Plan House Plan #24979 Front Elevation

PLAN #1502-00019

Starting at

$675
Sq Ft 572
Beds 1
Baths 1
½ Baths 0
Cars 0
Stories 1
Width 26'
Depth 28'


House Plan House Plan #24075 Front Elevation

PLAN #9279-00014

Starting at

$945
Sq Ft 2,343
Beds 4
Baths 2
½ Baths 1
Cars 2
Stories 1
Width 74' 2"
Depth 77' 10"

House Plan House Plan #21519 Front Elevation

PLAN #8594-00272

Starting at

$3,145
Sq Ft 3,558
Beds 4
Baths 3
½ Baths 1
Cars 3
Stories 2
Width 78' 4"
Depth 68'

House Plan House Plan #21253 Front Elevation

PLAN #8594-00258

Starting at

$2,725
Sq Ft 3,206
Beds 4-5
Baths 3
½ Baths 1
Cars 3
Stories 1
Width 76'
Depth 95' 6"

House Plan House Plan #20656 Front Elevation

PLAN #8594-00020

Starting at

$2,305
Sq Ft 2,295
Beds 4
Baths 3
½ Baths 0
Cars 2
Stories 2
Width 58'
Depth 59'
House Plan House Plan #19664 Front Elevation

PLAN #3978-00039

Starting at

$3,100
Sq Ft 3,186
Beds 4
Baths 3
½ Baths 1
Cars 2
Stories 2
Width 62'
Depth 75'
House Plan House Plan #19554 Front Elevation

PLAN #028-00130

Starting at

$3,421
Sq Ft 4,757
Beds 6
Baths 5
½ Baths 0
Cars 2
Stories 2
Width 53'
Depth 87'
House Plan House Plan #19431 Front Elevation

PLAN #963-00248

Starting at

$1,899
Sq Ft 3,009
Beds 4
Baths 3
½ Baths 1
Cars 2
Stories 2
Width 62'
Depth 49'
House Plan House Plan #18602 Angled Front Elevation

PLAN #8318-00048

Starting at

$1,350
Sq Ft 2,071
Beds 4
Baths 3
½ Baths 0
Cars 2
Stories 1
Width 56' 2"
Depth 57'
House Plan House Plan #17774 Front Elevation

PLAN #048-00252

Starting at

$1,000
Sq Ft 1,688
Beds 3
Baths 2
½ Baths 1
Cars 2
Stories 1
Width 53'
Depth 50'
House Plan House Plan #17719 Front Elevation

PLAN #034-01080

Starting at

$1,740
Sq Ft 1,811
Beds 4
Baths 2
½ Baths 1
Cars 0
Stories 2
Width 35'
Depth 35' 8"
House Plan House Plan #17699 Front Elevation

PLAN #207-00040

Starting at

$3,910
Sq Ft 4,346
Beds 4
Baths 4
½ Baths 1
Cars 3
Stories 2
Width 79' 2"
Depth 74' 8"
House Plan House Plan #15309 Front Photo

PLAN #7922-00210

Starting at

$920
Sq Ft 3,057
Beds 4
Baths 3
½ Baths 1
Cars 2
Stories 2
Width 71'
Depth 57' 4"
House Plan House Plan #15218 Front Photo

PLAN #7922-00186

Starting at

$1,020
Sq Ft 4,299
Beds 5
Baths 5
½ Baths 1
Cars 3
Stories 1.5
Width 105'
Depth 69'
House Plan House Plan #14969 Front Photo

PLAN #8504-00015

Starting at

$4,343
Sq Ft 2,632
Beds 3
Baths 2
½ Baths 1
Cars 2
Stories 2
Width 61'
Depth 43'
X
Shop Sign In
Favorites
Cart
Chat