6,320 Results

EDIT SEARCH FILTERS
Clear All FiltersInterior Images
Sort By:  

6,320 RESULTS

SEARCH FILTERS

    Plan Type
    Square Feet
    Bedrooms
    Bathrooms
    Stories
    Garage (Vehicle Spaces)
    Architectural Styles

    Outdoor Living

    Bedroom Options
    Kitchen & Dining
    Laundry Location
    Additional Rooms

    Garage Type

    Garage Features
    Other Features
    Foundation Type

    Plan Width
    Plan Depth
    Framing Type
    Media Filters
SEARCHING...




House Plan House Plan #17808 Front Elevation

PLAN #6146-00228

Starting at

$1,455
Sq Ft 2,279
Beds 4
Baths 2
½ Baths 1
Cars 0
Stories 2
Width 30'
Depth 44'


House Plan House Plan #17537 Angled Front Elevation

PLAN #963-00141

Starting at

$1,399
Sq Ft 1,440
Beds 2
Baths 2
½ Baths 0
Cars 2
Stories 1
Width 40'
Depth 60'

House Plan House Plan #17091 Front Elevation

PLAN #8318-00009

Starting at

$1,550
Sq Ft 2,428
Beds 3
Baths 2
½ Baths 1
Cars 3
Stories 1
Width 75' 8"
Depth 89' 9"


House Plan House Plan #16126 Front Elevation

PLAN #110-00965

Starting at

$1,650
Sq Ft 1,572
Beds 3
Baths 2
½ Baths 0
Cars 2
Stories 1
Width 45'
Depth 62' 4"

House Plan House Plan #15319 Front Photo

PLAN #7922-00214

Starting at

$920
Sq Ft 3,805
Beds 4
Baths 3
½ Baths 2
Cars 3
Stories 2
Width 85' 10"
Depth 54' 6"


House Plan House Plan #15317 Front Photo

PLAN #7922-00212

Starting at

$1,020
Sq Ft 4,204
Beds 4
Baths 4
½ Baths 2
Cars 2
Stories 2
Width 83'
Depth 70' 4"

House Plan House Plan #14682 Front Elevation

PLAN #5633-00213

Starting at

$1,299
Sq Ft 1,582
Beds 3
Baths 2
½ Baths 0
Cars 2
Stories 1
Width 42' 4"
Depth 54'
House Plan House Plan #12229 Front Elevation

PLAN #341-00301

Starting at

$2,600
Sq Ft 4,350
Beds 4
Baths 3
½ Baths 1
Cars 3
Stories 2
Width 68'
Depth 84'
House Plan House Plan #11914 Front Elevation

PLAN #2559-00137

Starting at

$1,638
Sq Ft 2,001
Beds 3
Baths 2
½ Baths 0
Cars 3
Stories 1
Width 60'
Depth 50'
House Plan House Plan #735 Front Elevation

PLAN #035-00084

Starting at

$2,180
Sq Ft 3,886
Beds 4
Baths 2
½ Baths 2
Cars 4
Stories 2
Width 91' 5"
Depth 84'
House Plan House Plan #34979 Angled Front Elevation

PLAN #940-01406

Starting at

$1,350
Sq Ft 2,056
Beds 3
Baths 3
½ Baths 0
Cars 2
Stories 2
Width 44'
Depth 30'
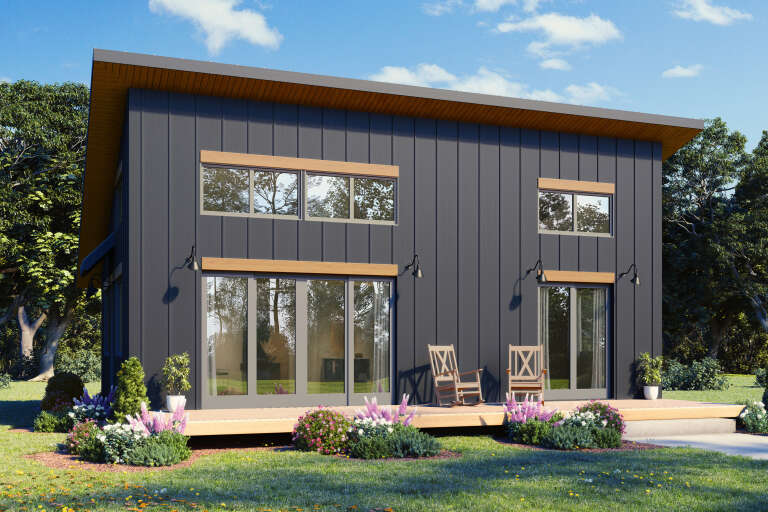
House Plan House Plan #34178 Angled Front Elevation
EXCLUSIVE

PLAN #1462-00205

Starting at

$1,000
Sq Ft 936
Beds 1
Baths 1
½ Baths 0
Cars 0
Stories 1
Width 36'
Depth 26'
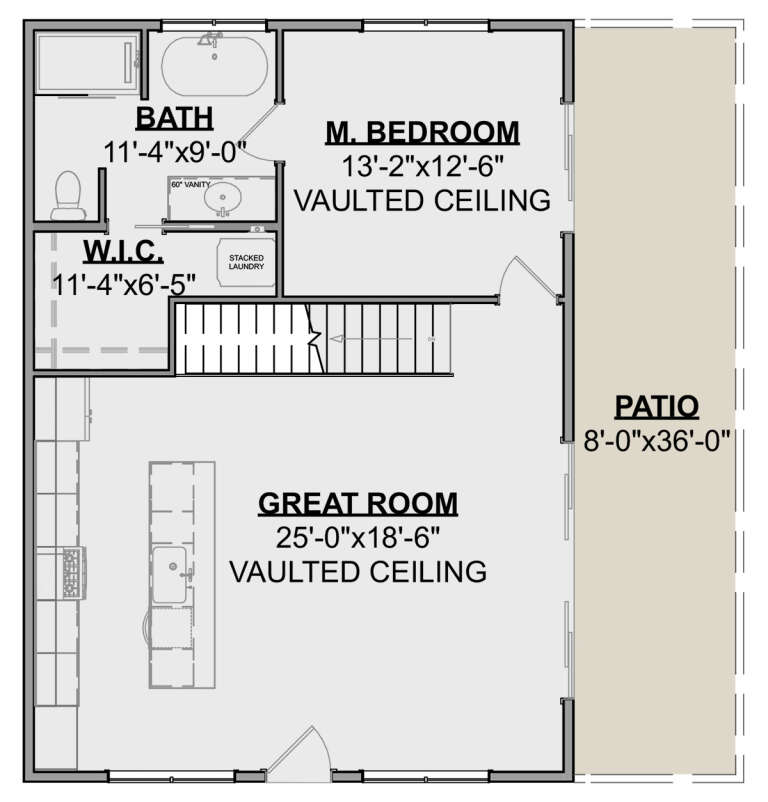
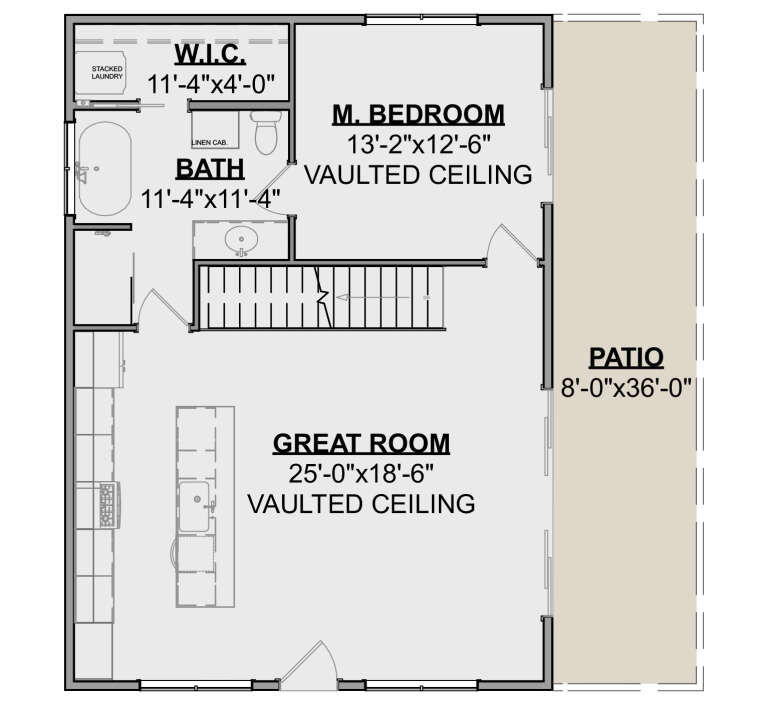
House Plan House Plan #34177 Angled Front Elevation
EXCLUSIVE

PLAN #1462-00204

Starting at

$1,000
Sq Ft 936
Beds 1
Baths 1
½ Baths 0
Cars 0
Stories 1
Width 36'
Depth 26'
House Plan House Plan #33606 Front Elevation

PLAN #963-01160

Starting at

$1,499
Sq Ft 1,730
Beds 3
Baths 2
½ Baths 1
Cars 1
Stories 2
Width 27' 8"
Depth 39'
House Plan House Plan #32961 Angled Front Elevation

PLAN #098-00512

Starting at

$2,050
Sq Ft 2,451
Beds 3
Baths 3
½ Baths 1
Cars 2
Stories 2
Width 50'
Depth 58' 2"
House Plan House Plan #32944 Front Elevation

PLAN #2802-00389

Starting at

$950
Sq Ft 825
Beds 2
Baths 1
½ Baths 0
Cars 0
Stories 1
Width 30'
Depth 34'
House Plan House Plan #32852 Angled Front Elevation

PLAN #1020-00390

Starting at

$1,022
Sq Ft 1,501
Beds 3
Baths 2
½ Baths 0
Cars 3
Stories 1
Width 55'
Depth 51' 8"
House Plan House Plan #32747 Front Elevation

PLAN #3570-00002

Starting at

$1,445
Sq Ft 3,907
Beds 4
Baths 3
½ Baths 1
Cars 2
Stories 1
Width 92'
Depth 71' 11"
X
Shop Sign In
Favorites
Cart
Chat