6,320 Results

EDIT SEARCH FILTERS
Clear All FiltersInterior Images
Sort By:  

6,320 RESULTS

SEARCH FILTERS

    Plan Type
    Square Feet
    Bedrooms
    Bathrooms
    Stories
    Garage (Vehicle Spaces)
    Architectural Styles

    Outdoor Living

    Bedroom Options
    Kitchen & Dining
    Laundry Location
    Additional Rooms

    Garage Type

    Garage Features
    Other Features
    Foundation Type

    Plan Width
    Plan Depth
    Framing Type
    Media Filters
SEARCHING...






House Plan House Plan #14455 Front Elevation

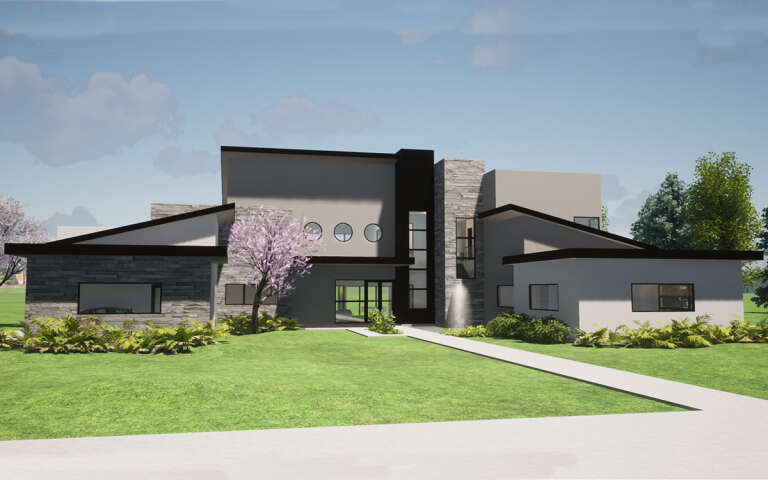
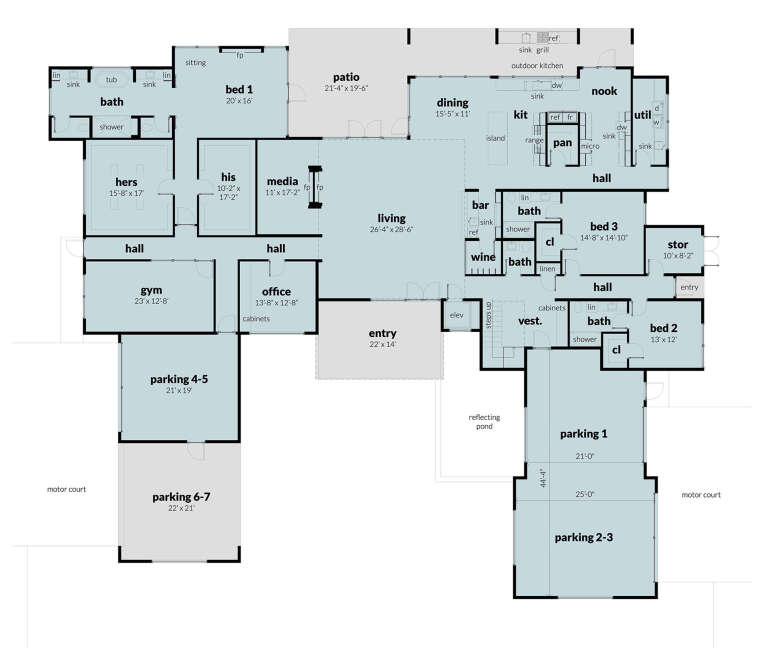
PLAN #5631-00032

Starting at

$4,200
Sq Ft 5,564
Beds 5
Baths 4
½ Baths 1
Cars 3
Stories 1
Width 87' 9"
Depth 113' 8"


House Plan House Plan #14379 Front Photo

PLAN #5631-00008

Starting at

$5,550
Sq Ft 8,095
Beds 4
Baths 4
½ Baths 2
Cars 4
Stories 1
Width 156' 9"
Depth 91' 6"


House Plan House Plan #14336 Front Elevation

PLAN #5633-00047

Starting at

$1,199
Sq Ft 1,140
Beds 3
Baths 2
½ Baths 0
Cars 2
Stories 1
Width 46'
Depth 32'
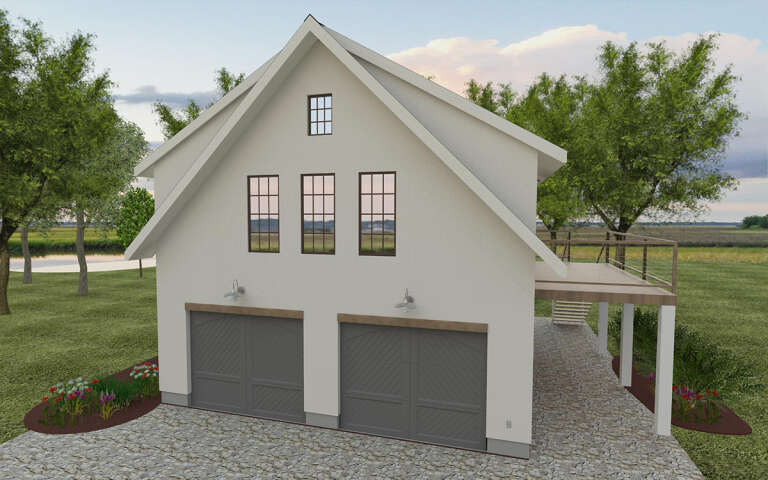
House Plan House Plan #33957 Front Elevation

PLAN #8318-00435

Starting at

$1,200
Sq Ft 1,659
Beds 3
Baths 2
½ Baths 0
Cars 3
Stories 1
Width 85' 8"
Depth 44' 9"
House Plan House Plan #33145 Angled Front Elevation

PLAN #098-00571

Starting at

$2,050
Sq Ft 1,978
Beds 4
Baths 3
½ Baths 1
Cars 2
Stories 2
Width 28'
Depth 56'
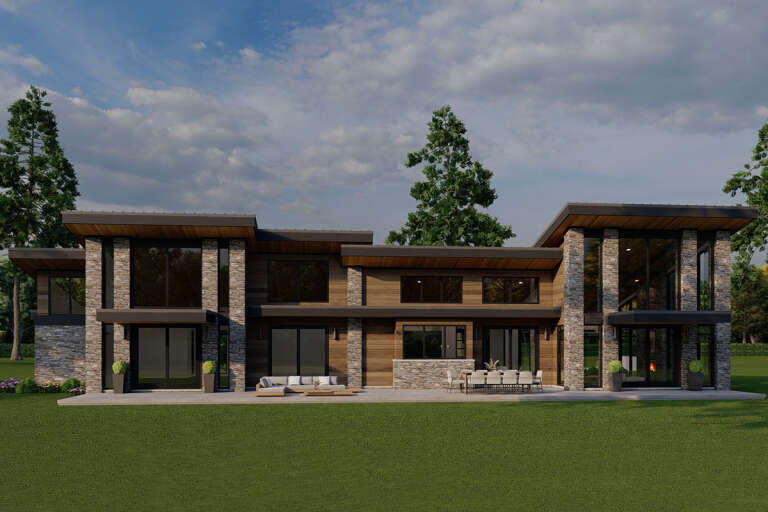
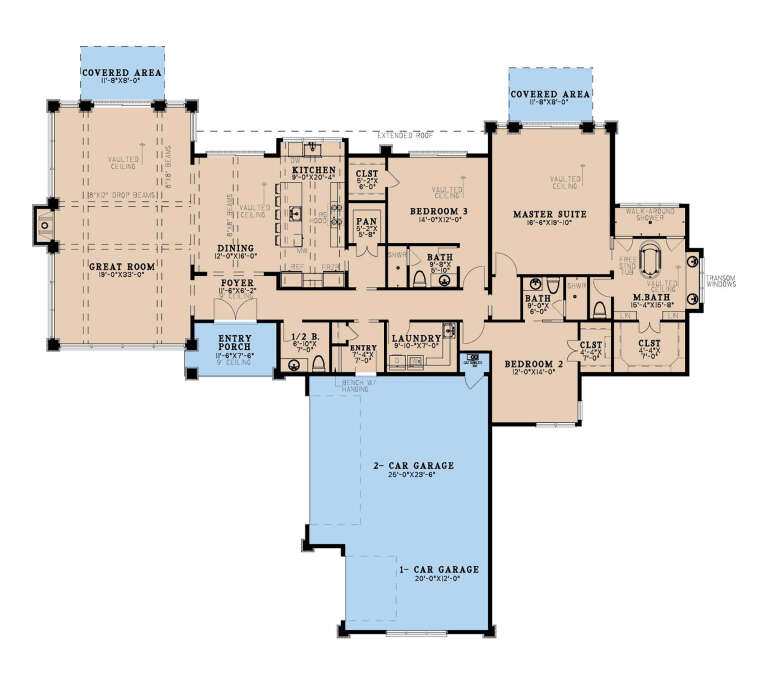
House Plan House Plan #33077 Rear Elevation

PLAN #8318-00425

Starting at

$1,850
Sq Ft 2,849
Beds 3
Baths 3
½ Baths 1
Cars 3
Stories 1
Width 91' 4"
Depth 74' 8"
House Plan House Plan #32738 Angled Front Elevation

PLAN #5032-00338

Starting at

$1,050
Sq Ft 1,480
Beds 2
Baths 2
½ Baths 0
Cars 1
Stories 1
Width 64'
Depth 42'
House Plan House Plan #32613 Angled Front Elevation

PLAN #1958-00049

Starting at

$1,295
Sq Ft 2,075
Beds 3
Baths 2
½ Baths 0
Cars 3
Stories 1
Width 69' 8"
Depth 70'
House Plan House Plan #32482 Angled Front Elevation

PLAN #6316-00020

Starting at

$1,095
Sq Ft 782
Beds 1
Baths 1
½ Baths 0
Cars 2
Stories 2.5
Width 33'
Depth 40'
House Plan House Plan #31471 Front Elevation

PLAN #963-01018

Starting at

$1,399
Sq Ft 1,496
Beds 3
Baths 2
½ Baths 0
Cars 2
Stories 1
Width 59'
Depth 47'
House Plan House Plan #30766 Front Elevation

PLAN #2802-00280

Starting at

$1,250
Sq Ft 2,700
Beds 2-5
Baths 2
½ Baths 1
Cars 3
Stories 1
Width 103' 6"
Depth 49' 8"
House Plan House Plan #30767 Front Elevation

PLAN #2802-00281

Starting at

$1,150
Sq Ft 1,811
Beds 3-4
Baths 2
½ Baths 1
Cars 2
Stories 2
Width 40'
Depth 39' 6"


House Plan House Plan #30287 Angled Front Elevation

PLAN #034-01321

Starting at

$1,740
Sq Ft 2,150
Beds 3
Baths 2
½ Baths 0
Cars 1
Stories 2
Width 37' 6"
Depth 50' 10"
House Plan House Plan #30265 Front Elevation

PLAN #7568-00023

Starting at

$1,795
Sq Ft 2,186
Beds 3
Baths 2
½ Baths 1
Cars 0
Stories 2
Width 34'
Depth 54'
House Plan House Plan #28847 Front Elevation

PLAN #028-00182

Starting at

$6,422
Sq Ft 6,882
Beds 7
Baths 7
½ Baths 2
Cars 7
Stories 2
Width 117' 10"
Depth 102' 6"
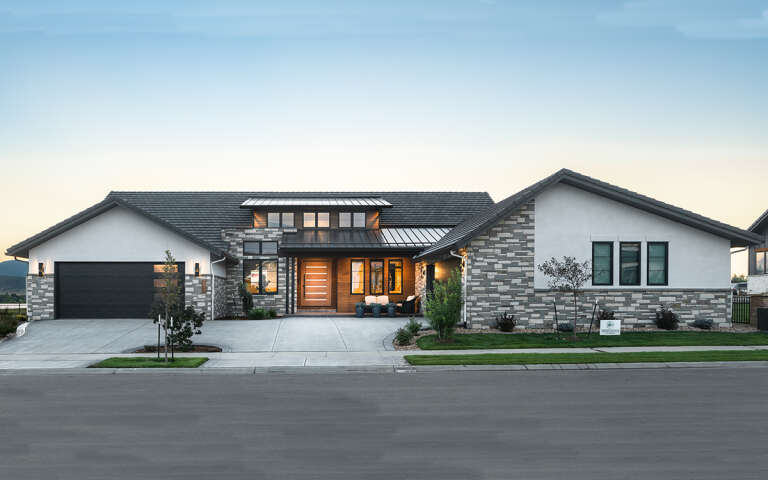
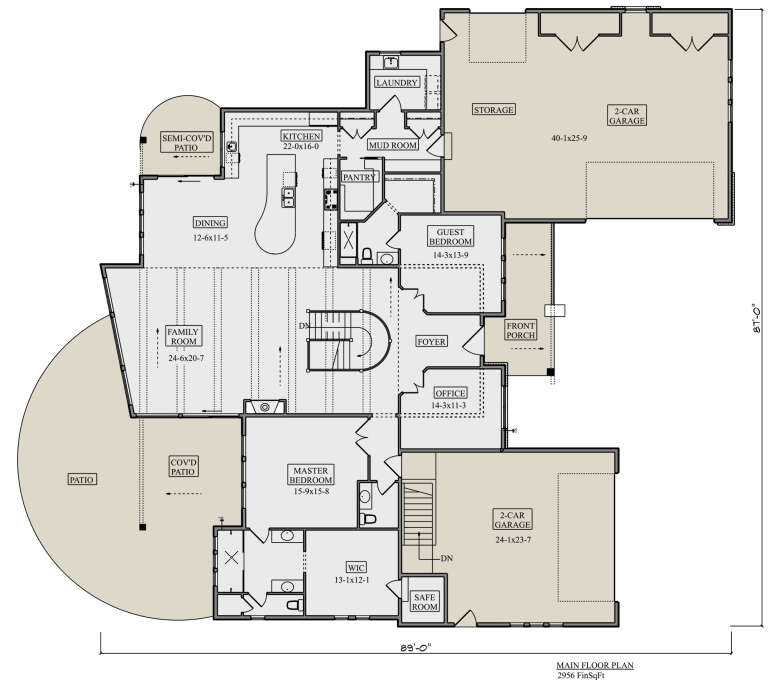
House Plan House Plan #28819 Front Elevation

PLAN #5631-00216

Starting at

$1,950
Sq Ft 2,956
Beds 2-4
Baths 2
½ Baths 1
Cars 4
Stories 1
Width 87'
Depth 89'


House Plan House Plan #27854 Front Elevation

PLAN #2464-00029

Starting at

$1,750
Sq Ft 2,276
Beds 4
Baths 2
½ Baths 1
Cars 2
Stories 2
Width 54'
Depth 54'
House Plan House Plan #27065 Angled Front Elevation

PLAN #098-00341

Starting at

$2,050
Sq Ft 1,673
Beds 3
Baths 2
½ Baths 0
Cars 2
Stories 1
Width 50'
Depth 47' 4"
X
Shop Sign In
Favorites
Cart
Chat