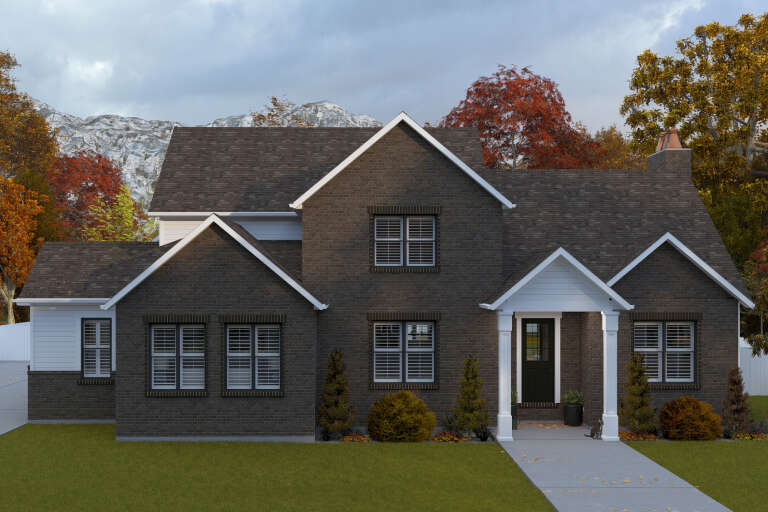
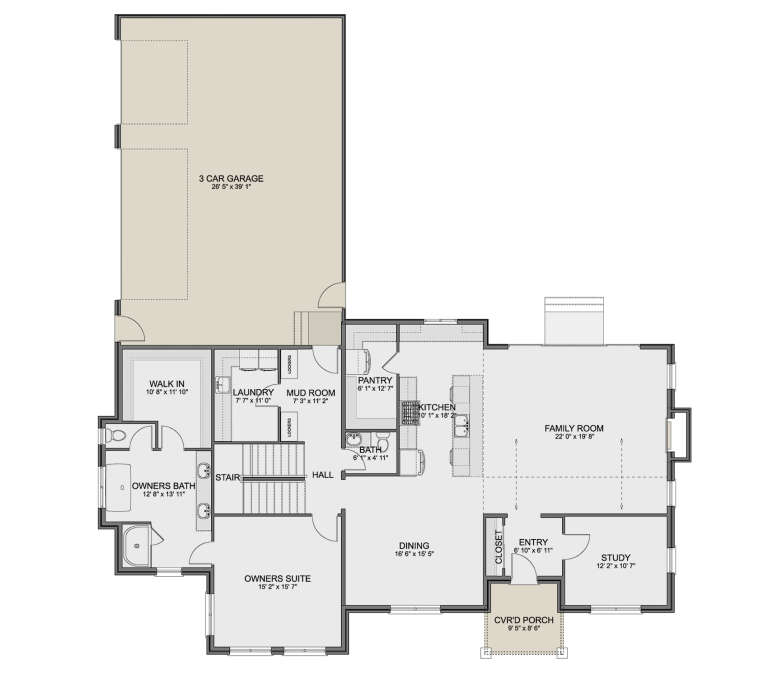
6,316 Results

EDIT SEARCH FILTERS
Clear All FiltersInterior Images
Sort By:  

6,316 RESULTS

SEARCH FILTERS

    Plan Type
    Square Feet
    Bedrooms
    Bathrooms
    Stories
    Garage (Vehicle Spaces)
    Architectural Styles

    Outdoor Living

    Bedroom Options
    Kitchen & Dining
    Laundry Location
    Additional Rooms

    Garage Type

    Garage Features
    Other Features
    Foundation Type

    Plan Width
    Plan Depth
    Framing Type
    Media Filters
SEARCHING...










House Plan House Plan #30625 Angled Front Elevation

PLAN #8937-00040

Starting at

$2,495
Sq Ft 2,377
Beds 4
Baths 2
½ Baths 1
Cars 2
Stories 2
Width 45' 4"
Depth 53' 6"





House Plan House Plan #29221 Front Elevation

PLAN #963-00789

Starting at

$1,599
Sq Ft 2,216
Beds 3
Baths 2
½ Baths 1
Cars 2
Stories 2
Width 59' 4"
Depth 47'



House Plan House Plan #27276 Front Elevation

PLAN #110-01106

Starting at

$1,650
Sq Ft 2,546
Beds 4
Baths 3
½ Baths 0
Cars 2
Stories 1
Width 57'
Depth 83' 7"



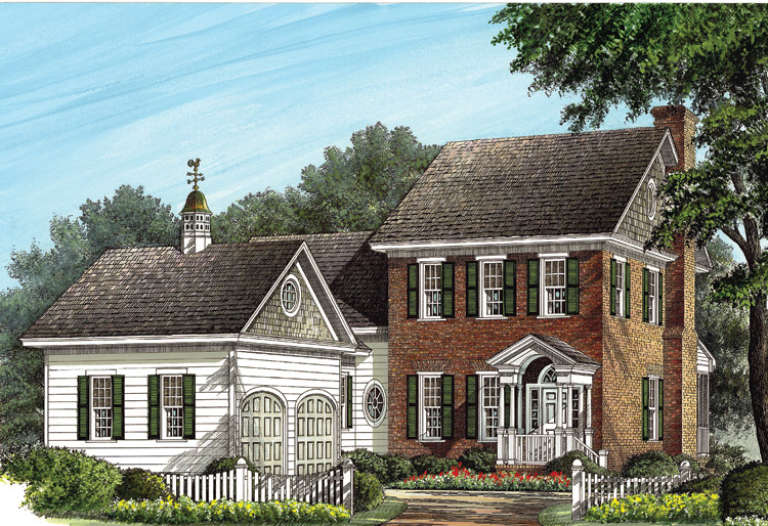
House Plan House Plan #27227 Front Elevation

PLAN #5631-00176

Starting at

$3,400
Sq Ft 4,509
Beds 3
Baths 3
½ Baths 0
Cars 3
Stories 1
Width 117'
Depth 86' 11"
House Plan House Plan #26863 Front Elevation

PLAN #2865-00071

Starting at

$1,925
Sq Ft 3,335
Beds 4
Baths 3
½ Baths 0
Cars 3
Stories 1
Width 101' 11"
Depth 103'
House Plan House Plan #26854 Front Elevation
EXCLUSIVE

PLAN #2802-00144

Starting at

$950
Sq Ft 1,412
Beds 3-5
Baths 2
½ Baths 0
Cars 3
Stories 1
Width 50'
Depth 44'
House Plan House Plan #26112 Front Elevation
EXCLUSIVE

PLAN #1462-00037

Starting at

$1,250
Sq Ft 1,725
Beds 3
Baths 3
½ Baths 0
Cars 2
Stories 2
Width 50'
Depth 52'
House Plan House Plan #25928 Front Elevation

PLAN #963-00593

Starting at

$1,499
Sq Ft 1,990
Beds 3
Baths 2
½ Baths 0
Cars 3
Stories 1
Width 62'
Depth 60'
House Plan House Plan #24861 Front Elevation
EXCLUSIVE

PLAN #2442-00001

Starting at

$999
Sq Ft 1,119
Beds 2
Baths 2
½ Baths 0
Cars 1
Stories 1
Width 42'
Depth 47'
House Plan House Plan #24653 Front Elevation

PLAN #699-00270

Starting at

$1,245
Sq Ft 2,880
Beds 4
Baths 3
½ Baths 1
Cars 2
Stories 1.5
Width 80' 10"
Depth 59'
House Plan House Plan #19497 Front Elevation

PLAN #963-00307

Starting at

$1,199
Sq Ft 831
Beds 1
Baths 1
½ Baths 0
Cars 2
Stories 1
Width 39'
Depth 38'
House Plan House Plan #18480 Front Elevation

PLAN #5631-00076

Starting at

$1,550
Sq Ft 2,037
Beds 3
Baths 3
½ Baths 1
Cars 3
Stories 1
Width 58'
Depth 90'
House Plan House Plan #16828 Front Elevation

PLAN #041-00115

Starting at

$1,395
Sq Ft 1,884
Beds 3
Baths 2
½ Baths 0
Cars 2
Stories 1
Width 64' 8"
Depth 56'
House Plan House Plan #16546 Front Elevation

PLAN #1907-00014

Starting at

$2,185
Sq Ft 2,049
Beds 3
Baths 3
½ Baths 0
Cars 0
Stories 2
Width 52'
Depth 59'
House Plan House Plan #14838 Front Elevation

PLAN #7922-00031

Starting at

$800
Sq Ft 2,474
Beds 4
Baths 3
½ Baths 1
Cars 2
Stories 2
Width 50' 2"
Depth 71' 1"
House Plan House Plan #34744 Front Elevation

PLAN #2802-00466

Starting at

$1,450
Sq Ft 3,184
Beds 3-6
Baths 3
½ Baths 1
Cars 3
Stories 1.5
Width 71'
Depth 76' 6"
House Plan House Plan #34652 Front Elevation

PLAN #1020-00414

Starting at

$983
Sq Ft 1,495
Beds 3
Baths 2
½ Baths 0
Cars 3
Stories 1
Width 50' 2"
Depth 52' 8"
House Plan House Plan #35306 Front Elevation

PLAN #2802-00517

Starting at

$1,150
Sq Ft 2,872
Beds 3-4
Baths 2
½ Baths 1
Cars 3
Stories 2
Width 67' 6"
Depth 41' 6"
X
Shop Sign In
Favorites
Cart
Chat