6,316 Results

EDIT SEARCH FILTERS
Clear All FiltersInterior Images
Sort By:  

6,316 RESULTS

SEARCH FILTERS

    Plan Type
    Square Feet
    Bedrooms
    Bathrooms
    Stories
    Garage (Vehicle Spaces)
    Architectural Styles

    Outdoor Living

    Bedroom Options
    Kitchen & Dining
    Laundry Location
    Additional Rooms

    Garage Type

    Garage Features
    Other Features
    Foundation Type

    Plan Width
    Plan Depth
    Framing Type
    Media Filters
SEARCHING...

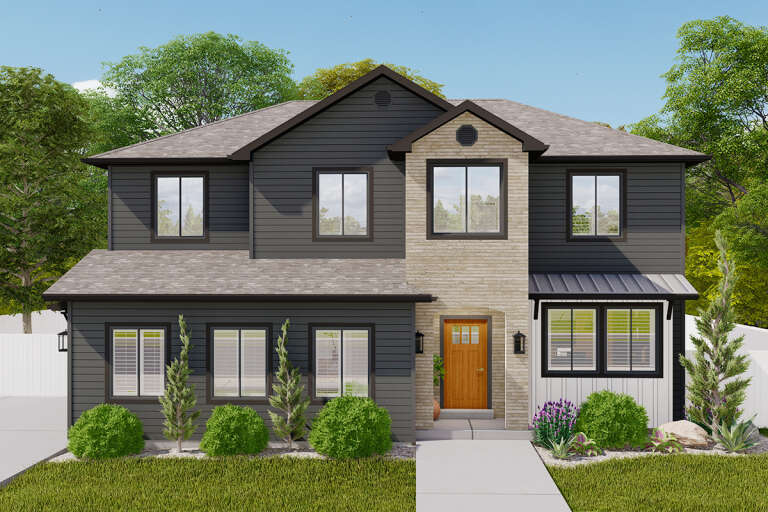
House Plan House Plan #14335 Front Elevation

PLAN #5633-00046

Starting at

$699
Sq Ft 576
Beds 1
Baths 1
½ Baths 0
Cars 0
Stories 1
Width 24'
Depth 30'
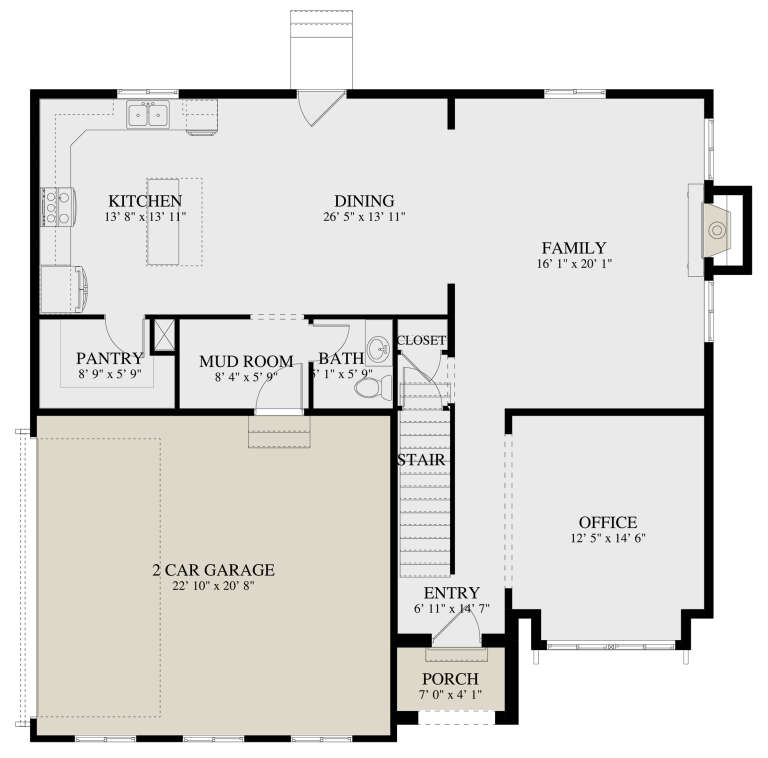
House Plan House Plan #3707 Front Elevation

PLAN #348-00103

Starting at

$1,400
Sq Ft 2,002
Beds 3
Baths 2
½ Baths 0
Cars 2-3
Stories 1
Width 64' 6"
Depth 61' 4"

House Plan House Plan #34579 Angled Front Elevation

PLAN #7112-00028

Starting at

$1,295
Sq Ft 3,786
Beds 4
Baths 4
½ Baths 1
Cars 3
Stories 1.5
Width 91' 6"
Depth 68'



House Plan House Plan #34513 Angled Front Elevation

PLAN #940-01366

Starting at

$1,350
Sq Ft 2,176
Beds 3
Baths 2
½ Baths 1
Cars 2
Stories 2
Width 34'
Depth 32'



House Plan House Plan #35296 Angled Front Elevation

PLAN #940-01424

Starting at

$1,350
Sq Ft 2,112
Beds 3
Baths 2
½ Baths 1
Cars 0
Stories 2
Width 33'
Depth 32'
House Plan House Plan #33122 Front Elevation

PLAN #5460-00009

Starting at

$900
Sq Ft 834
Beds 2
Baths 2
½ Baths 0
Cars 1
Stories 1
Width 24'
Depth 54'
House Plan House Plan #33121 Angled Front Elevation

PLAN #5460-00008

Starting at

$900
Sq Ft 834
Beds 2
Baths 2
½ Baths 0
Cars 1
Stories 1
Width 24'
Depth 54'

House Plan House Plan #32025 Front Elevation at Dusk

PLAN #098-00466

Starting at

$2,050
Sq Ft 2,451
Beds 3
Baths 3
½ Baths 1
Cars 2
Stories 2
Width 50'
Depth 58' 2"
House Plan House Plan #31441 Angled Front Elevation

PLAN #940-01142

Starting at

$2,150
Sq Ft 3,500
Beds 4
Baths 3
½ Baths 1
Cars 2
Stories 2
Width 72' 4"
Depth 58' 9"
House Plan House Plan #30210 Angled Front Elevation

PLAN #963-00871

Starting at

$1,599
Sq Ft 2,004
Beds 3
Baths 2
½ Baths 1
Cars 2
Stories 1
Width 55' 8"
Depth 51' 8"


House Plan House Plan #29687 Front Elevation

PLAN #1958-00025

Starting at

$1,395
Sq Ft 2,490
Beds 3
Baths 2
½ Baths 1
Cars 3
Stories 1
Width 73' 8"
Depth 74' 8"
House Plan House Plan #29385 Front Elevation

PLAN #425-00051

Starting at

$1,550
Sq Ft 2,791
Beds 3-6
Baths 3
½ Baths 1
Cars 2
Stories 1
Width 66' 10"
Depth 96' 3"


House Plan House Plan #27628 Angled Front Elevation
EXCLUSIVE

PLAN #1462-00056

Starting at

$1,500
Sq Ft 2,470
Beds 3
Baths 2
½ Baths 1
Cars 3
Stories 1
Width 67'
Depth 74'
House Plan House Plan #27892 Front Elevation
EXCLUSIVE

PLAN #2802-00183

Starting at

$1,350
Sq Ft 2,587
Beds 3-4
Baths 2
½ Baths 1
Cars 2
Stories 2
Width 44'
Depth 42'
House Plan House Plan #27546 Front Elevation

PLAN #2865-00316

Starting at

$1,725
Sq Ft 2,551
Beds 4
Baths 4
½ Baths 0
Cars 2
Stories 1.5
Width 88' 4"
Depth 48' 10"
House Plan House Plan #27463 Angled Front Elevation

PLAN #8318-00280

Starting at

$1,650
Sq Ft 3,016
Beds 4
Baths 3
½ Baths 1
Cars 3
Stories 2
Width 89' 10"
Depth 80'
House Plan House Plan #27303 Front Elevation

PLAN #963-00656

Starting at

$1,899
Sq Ft 3,362
Beds 3
Baths 2
½ Baths 1
Cars 3
Stories 2
Width 75'
Depth 54'
House Plan House Plan #26980 Front Elevation

PLAN #2865-00162

Starting at

$1,725
Sq Ft 2,812
Beds 4
Baths 3
½ Baths 0
Cars 2
Stories 1
Width 87' 1"
Depth 62' 3"
X
Shop Sign In
Favorites
Cart
Chat