6,316 Results

EDIT SEARCH FILTERS
Clear All FiltersInterior Images
Sort By:  

6,316 RESULTS

SEARCH FILTERS

    Plan Type
    Square Feet
    Bedrooms
    Bathrooms
    Stories
    Garage (Vehicle Spaces)
    Architectural Styles

    Outdoor Living

    Bedroom Options
    Kitchen & Dining
    Laundry Location
    Additional Rooms

    Garage Type

    Garage Features
    Other Features
    Foundation Type

    Plan Width
    Plan Depth
    Framing Type
    Media Filters
SEARCHING...

Grey Modern, Angled Front Elevation, vertical board-and-batten siding, wood soffit, glass garage door, concrete driveway. House Plan # 8318-00201 Digital Rendering by America's Best House Plans, Inc.

PLAN #8318-00201

Starting at

$1,100
Sq Ft 1,365
Beds 3
Baths 2
½ Baths 0
Cars 2
Stories 1
Width 36' 4"
Depth 91'




House Plan House Plan #25467 Front Elevation

PLAN #1502-00021

Starting at

$675
Sq Ft 528
Beds 1
Baths 1
½ Baths 0
Cars 0
Stories 1
Width 24'
Depth 24'


House Plan House Plan #22765 Front Elevation

PLAN #041-00194

Starting at

$1,495
Sq Ft 2,652
Beds 3
Baths 2
½ Baths 1
Cars 2
Stories 1
Width 76'
Depth 78' 8"

House Plan House Plan #17625 Angled Front Elevation

PLAN #348-00256

Starting at

$1,400
Sq Ft 2,336
Beds 4
Baths 2
½ Baths 1
Cars 2
Stories 1
Width 73'
Depth 74'

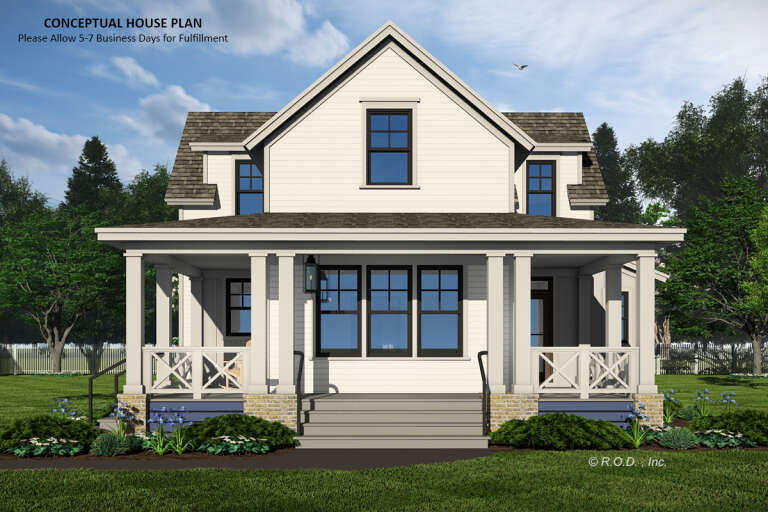
House Plan House Plan #16974 Front Elevation

PLAN #048-00247

Starting at

$1,000
Sq Ft 1,516
Beds 2-3
Baths 2
½ Baths 0
Cars 2
Stories 1
Width 58'
Depth 50'

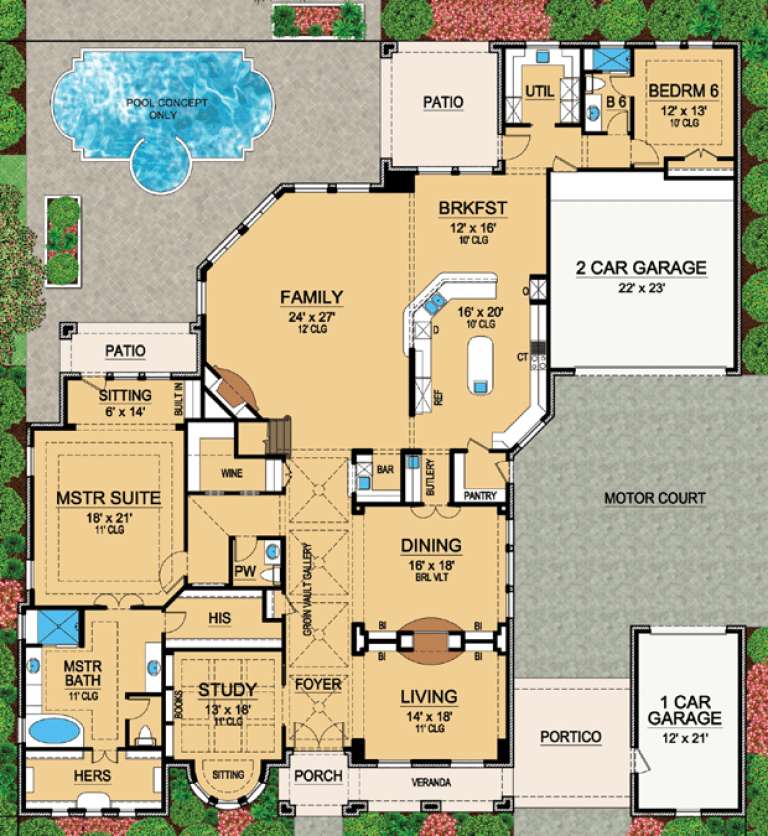
House Plan House Plan #16400 Front Elevation

PLAN #5445-00113

Starting at

$2,960
Sq Ft 6,974
Beds 6
Baths 6
½ Baths 1
Cars 3
Stories 1.5
Width 87'
Depth 93'
House Plan House Plan #15475 Front Elevation

PLAN #9401-00010

Starting at

$1,095
Sq Ft 1,764
Beds 4
Baths 2
½ Baths 0
Cars 2
Stories 1
Width 58' 5"
Depth 61' 11"
House Plan House Plan #14985 Front Photo

PLAN #8504-00031

Starting at

$3,861
Sq Ft 2,340
Beds 3
Baths 3
½ Baths 1
Cars 2
Stories 2
Width 68'
Depth 34'
House Plan House Plan #5709 Angled Front Elevation

PLAN #110-00669

Starting at

$1,650
Sq Ft 4,996
Beds 3
Baths 5
½ Baths 1
Cars 2
Stories 2
Width 101' 4"
Depth 58' 4"
House Plan House Plan #35307 Angled Front Elevation

PLAN #2802-00518

Starting at

$1,150
Sq Ft 1,619
Beds 3-5
Baths 2
½ Baths 1
Cars 2
Stories 2
Width 40'
Depth 35'
House Plan House Plan #35124 Angled Front Elevation

PLAN #4848-00574

Starting at

$1,155
Sq Ft 2,474
Beds 4-5
Baths 3
½ Baths 1
Cars 3
Stories 1
Width 56'
Depth 63'
House Plan House Plan #34978 Angled Front Elevation

PLAN #940-01405

Starting at

$1,250
Sq Ft 1,914
Beds 3
Baths 2
½ Baths 1
Cars 3
Stories 2
Width 55'
Depth 36'
House Plan House Plan #34687 Angled Front Elevation

PLAN #5032-00405

Starting at

$1,250
Sq Ft 1,680
Beds 1-2
Baths 1
½ Baths 1
Cars 2
Stories 1
Width 63'
Depth 64'
House Plan House Plan #34218 Angled Front Elevation
EXCLUSIVE

PLAN #1462-00212

Starting at

$1,250
Sq Ft 1,871
Beds 4
Baths 4
½ Baths 0
Cars 2
Stories 1
Width 48' 6"
Depth 69' 6"
House Plan House Plan #34100 Angled Front Elevation

PLAN #098-00660

Starting at

$2,050
Sq Ft 2,623
Beds 5
Baths 4
½ Baths 1
Cars 2
Stories 2
Width 50'
Depth 58'
House Plan House Plan #34019 Front Elevation

PLAN #048-00314

Starting at

$900
Sq Ft 1,472
Beds 3
Baths 2
½ Baths 1
Cars 2
Stories 1
Width 48'
Depth 72'
House Plan House Plan #31951 Front Elevation

PLAN #098-00433

Starting at

$2,050
Sq Ft 2,000
Beds 3
Baths 3
½ Baths 1
Cars 0
Stories 2
Width 40'
Depth 58' 6"
House Plan House Plan #30754 Angled Front Elevation

PLAN #963-00911

Starting at

$1,599
Sq Ft 2,153
Beds 2
Baths 2
½ Baths 1
Cars 2
Stories 1
Width 80'
Depth 88'
X
Shop Sign In
Favorites
Cart
Chat