401 Results

EDIT SEARCH FILTERS
Clear All FiltersIn-Law Suite
Sort By:  

401 RESULTS

SEARCH FILTERS

    Plan Type
    Square Feet
    Bedrooms
    Bathrooms
    Stories
    Garage (Vehicle Spaces)
    Architectural Styles

    Outdoor Living

    Bedroom Options
    Kitchen & Dining
    Laundry Location
    Additional Rooms

    Garage Type

    Garage Features
    Other Features
    Foundation Type

    Plan Width
    Plan Depth
    Framing Type
    Media Filters
SEARCHING...







House Plan House Plan #13091 Front Elevation

PLAN #3323-00537

Starting at

$2,400
Sq Ft 6,812
Beds 5
Baths 5
½ Baths 2
Cars 3
Stories 2.5
Width 110' 7"
Depth 76' 6"


House Plan House Plan #13081 Front Elevation

PLAN #3323-00527

Starting at

$2,250
Sq Ft 5,853
Beds 6
Baths 5
½ Baths 1
Cars 2
Stories 2
Width 84' 8"
Depth 88' 8"


House Plan House Plan #32761 Angled Front Elevation

PLAN #5032-00340

Starting at

$1,250
Sq Ft 2,444
Beds 4
Baths 3
½ Baths 1
Cars 3
Stories 2
Width 38'
Depth 60'
House Plan House Plan #28060 Front Elevation

PLAN #940-00668

Starting at

$1,750
Sq Ft 2,822
Beds 3
Baths 4
½ Baths 0
Cars 3
Stories 2
Width 66' 10"
Depth 57' 3"
House Plan House Plan #18076 Front Elevation

PLAN #1018-00265

Starting at

$1,800
Sq Ft 4,159
Beds 4
Baths 4
½ Baths 0
Cars 3
Stories 1
Width 87' 8"
Depth 123'
House Plan House Plan #17738 Front Elevation

PLAN #1018-00257

Starting at

$2,200
Sq Ft 3,616
Beds 4
Baths 4
½ Baths 1
Cars 2
Stories 2
Width 64' 10"
Depth 79'
House Plan House Plan #11946 Front Elevation

PLAN #2559-00169

Starting at

$2,294
Sq Ft 3,489
Beds 3
Baths 3
½ Baths 1
Cars 3
Stories 1
Width 111'
Depth 80'

House Plan House Plan #33165 Angled Front Elevation

PLAN #940-01295

Starting at

$2,050
Sq Ft 3,050
Beds 2
Baths 3
½ Baths 2
Cars 0
Stories 3
Width 40'
Depth 32'
House Plan House Plan #28016 Front Elevation

PLAN #6422-00004

Starting at

$1,800
Sq Ft 2,556
Beds 3
Baths 2
½ Baths 0
Cars 2
Stories 2
Width 50' 10"
Depth 46' 6"
House Plan House Plan #20062 Front Elevation

PLAN #1020-00084

Starting at

$2,083
Sq Ft 4,431
Beds 5
Baths 5
½ Baths 1
Cars 4
Stories 2
Width 108' 4"
Depth 62' 4"
House Plan House Plan #12881 Front Elevation

PLAN #3323-00412

Starting at

$2,250
Sq Ft 5,969
Beds 7
Baths 5
½ Baths 3
Cars 3
Stories 2
Width 126' 4"
Depth 74' 4"
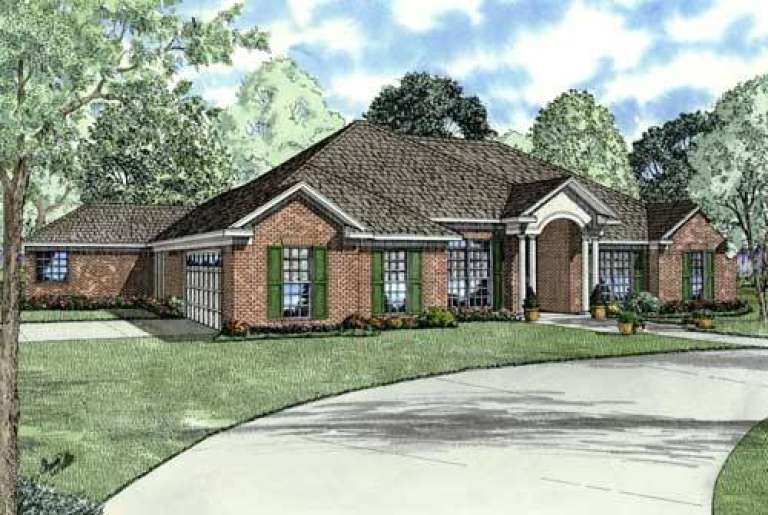
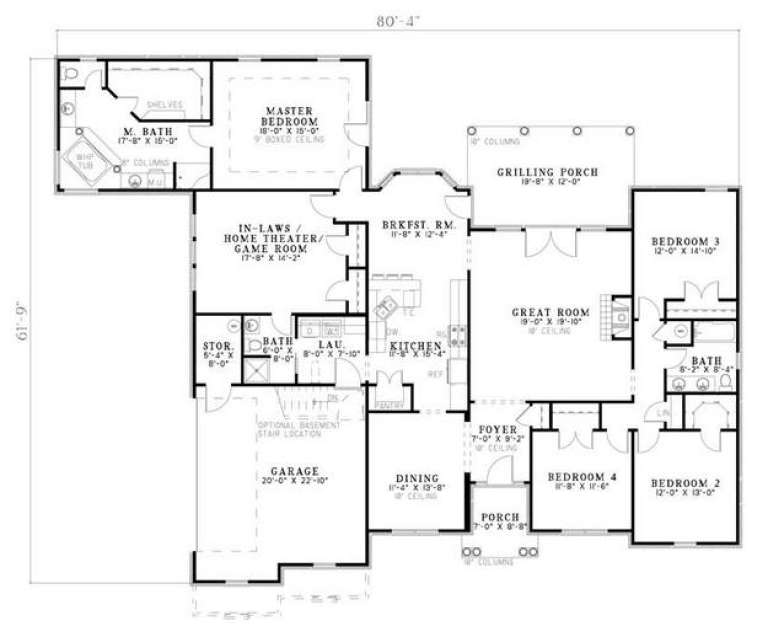
House Plan House Plan #5695 Front Elevation

PLAN #110-00655

Starting at

$1,100
Sq Ft 2,668
Beds 4
Baths 3
½ Baths 0
Cars 2
Stories 1
Width 80' 4"
Depth 61' 9"
House Plan House Plan #5461 Angled Front Elevation

PLAN #110-00512

Starting at

$1,550
Sq Ft 4,303
Beds 5
Baths 4
½ Baths 1
Cars 3
Stories 1.5
Width 76'
Depth 67' 10"


House Plan House Plan #3519 Front Elevation

PLAN #168-00091

Starting at

$2,000
Sq Ft 6,835
Beds 4
Baths 4
½ Baths 2
Cars 3
Stories 2
Width 79' 10"
Depth 69' 10"


House Plan House Plan #3491

PLAN #168-00070

Starting at

$1,800
Sq Ft 5,547
Beds 5-6
Baths 4
½ Baths 1
Cars 3
Stories 2
Width 69' 8"
Depth 89' 2"

House Plan House Plan #29784 Angled Front Elevation

PLAN #940-00885

Starting at

$1,350
Sq Ft 2,199
Beds 3
Baths 3
½ Baths 0
Cars 2
Stories 2
Width 44'
Depth 32'
House Plan House Plan #19038 Front Elevation

PLAN #9488-00001

Starting at

$1,675
Sq Ft 3,249
Beds 5
Baths 2
½ Baths 2
Cars 2
Stories 2
Width 44'
Depth 59'
House Plan House Plan #17616 Front Elevation

PLAN #1018-00241

Starting at

$3,500
Sq Ft 4,800
Beds 5
Baths 5
½ Baths 1
Cars 3
Stories 3
Width 43'
Depth 85' 4"
X
Shop Sign In
Favorites
Cart
Chat