1,089 Results

Sort By:  

1,089 RESULTS

SEARCH FILTERS

    Plan Type
    Square Feet
    Bedrooms
    Bathrooms
    Stories
    Garage (Vehicle Spaces)
    Architectural Styles

    Outdoor Living

    Bedroom Options
    Kitchen & Dining
    Laundry Location
    Additional Rooms

    Garage Type

    Garage Features
    Other Features
    Foundation Type

    Plan Width (FT)
    Plan Depth (FT)
    Plan Height (FT)
    Framing Type
    Media Filters
SEARCHING...
White Modern Farmhouse, Front Elevation with board-and-batten siding, brick base, timber porch, and manicured landscaping. House Plan # 009-00532 Digital Rendering by America's Best House Plans, Inc.
EXCLUSIVE

PLAN #009-00532

Starting at

$1,200
Sq Ft 1,395
Beds 2
Baths 2
½ Baths 0
Cars 0
Stories 1
Width 51'
Depth 45'
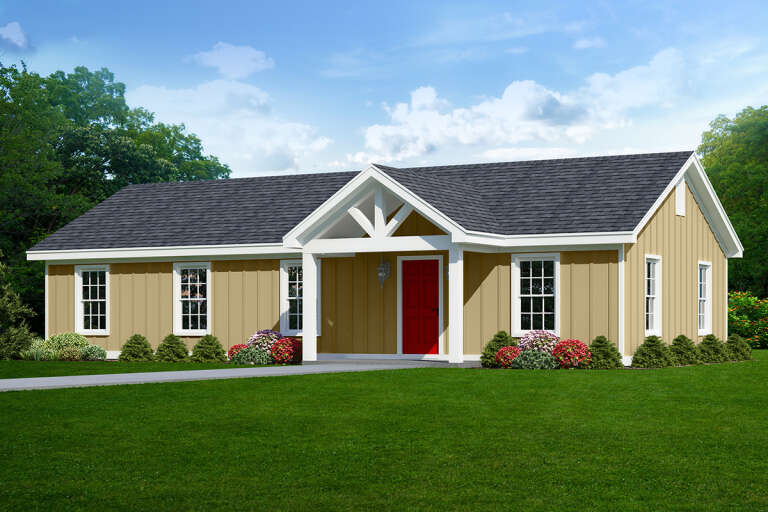
House Plan House Plan #34454 Front Elevation

PLAN #7112-00002

Starting at

$1,095
Sq Ft 1,055
Beds 2
Baths 2
½ Baths 0
Cars 0
Stories 1
Width 30'
Depth 40'
House Plan House Plan #32692 Front Elevation

PLAN #6779-00005

Starting at

$945
Sq Ft 1,666
Beds 3
Baths 2
½ Baths 1
Cars 2
Stories 2
Width 31' 5"
Depth 43' 1"
House Plan House Plan #27112 Front Elevation

PLAN #940-00538

Starting at

$1,050
Sq Ft 1,200
Beds 3
Baths 2
½ Baths 0
Cars 0
Stories 1
Width 50'
Depth 24'
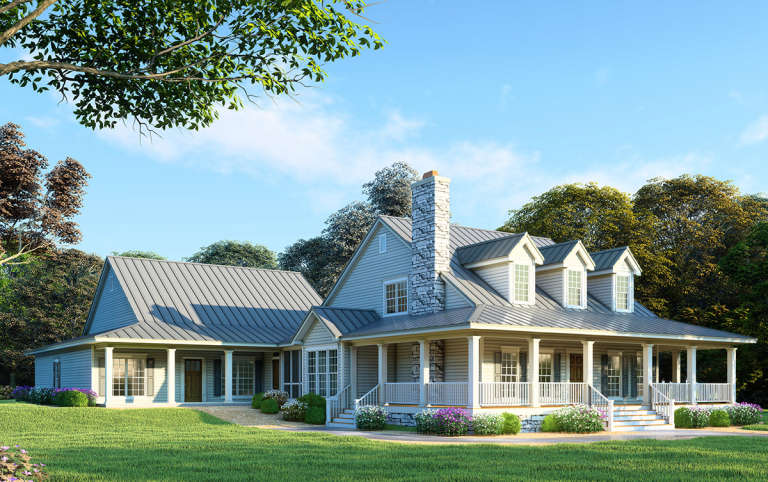
Brown Ranch, Front Elevation with cedar shake siding, metal roof, stone chimney, flagstone path, and lush landscaping. House Plan # 1462-00237 Digital Rendering by America's Best House Plans, Inc.
EXCLUSIVE

PLAN #1462-00237

Starting at

$1,250
Sq Ft 1,530
Beds 2
Baths 2
½ Baths 0
Cars 0
Stories 1
Width 56'
Depth 36'
White Traditional, Front Elevation with brick siding, dark blue shutters, gray roof, and colorful foundation landscaping. House Plan # 8318-00490 Digital Rendering by America's Best House Plans, Inc.

PLAN #8318-00490

Starting at

$1,000
Sq Ft 1,359
Beds 3
Baths 2
½ Baths 0
Cars 2
Stories 1
Width 43'
Depth 44' 10"
White Modern Transitional, Front Elevation with board-and-batten siding, brick accents, dark roof, and lush landscaping. House Plan # 5032-00489 Digital Rendering by America's Best House Plans, Inc.

PLAN #5032-00489

Starting at

$1,450
Sq Ft 3,205
Beds 3
Baths 3
½ Baths 1
Cars 3
Stories 1
Width 103'
Depth 61'
Tan French Country, Front Elevation with brick siding, arched entryway, dark roof, lush landscaping, and stone walkway. House Plan # 8292-00054 Digital Rendering by America's Best House Plans, Inc.

PLAN #8292-00054

Starting at

$1,995
Sq Ft 2,292
Beds 4
Baths 2
½ Baths 1
Cars 2
Stories 1
Width 80' 7"
Depth 50' 6"
House Plan House Plan #34782 Angled Front Elevation

PLAN #4848-00547

Starting at

$1,065
Sq Ft 1,428
Beds 3
Baths 2
½ Baths 0
Cars 2
Stories 1
Width 35' 8"
Depth 58'
White Modern Farmhouse front elevation with board-and-batten siding, stone base, porch, and black windows. House Plan # 009-00502 Digital Rendering by America's Best House Plans, Inc.
EXCLUSIVE

PLAN #009-00502

Starting at

$1,300
Sq Ft 2,171
Beds 3-4
Baths 2
½ Baths 1
Cars 2-3
Stories 1
Width 72' 8"
Depth 69'
House Plan House Plan #18066 Front Rendering

PLAN #8318-00028

Starting at

$2,450
Sq Ft 3,437
Beds 5-6
Baths 4
½ Baths 0
Cars 3
Stories 1
Width 78' 10"
Depth 110' 6"
House Plan House Plan #29853 Front Elevation

PLAN #348-00315

Starting at

$1,200
Sq Ft 1,020
Beds 2
Baths 2
½ Baths 0
Cars 0
Stories 1
Width 34'
Depth 46'
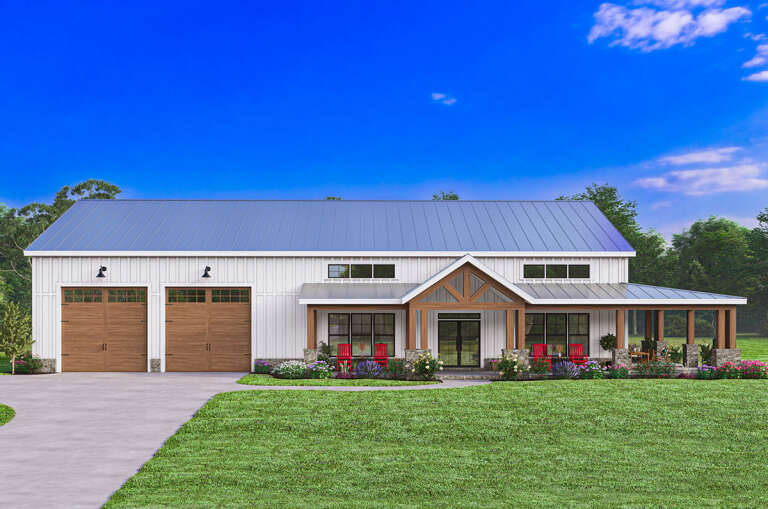
White Barndominium front elevation with board-and-batten siding, stone accents, wood doors, and covered porch. House Plan # 009-00385 Digital Rendering by America's Best House Plans, Inc.
EXCLUSIVE

PLAN #009-00385

Starting at

$1,300
Sq Ft 2,046
Beds 3
Baths 2
½ Baths 2
Cars 2
Stories 1
Width 94'
Depth 54' 6"
House Plan House Plan #33383 Front Elevation

PLAN #7568-00037

Starting at

$1,695
Sq Ft 1,970
Beds 3
Baths 2
½ Baths 1
Cars 2
Stories 1
Width 65'
Depth 60'
White Modern Farmhouse, Angled Front Elevation, board-and-batten siding, stone base, wood accents, lamp post, landscaping. House Plan # 034-01443 Digital Rendering by America's Best House Plans, Inc.

PLAN #034-01443

Starting at

$1,450
Sq Ft 1,108
Beds 2
Baths 1
½ Baths 0
Cars 0
Stories 1
Width 35'
Depth 34' 4"
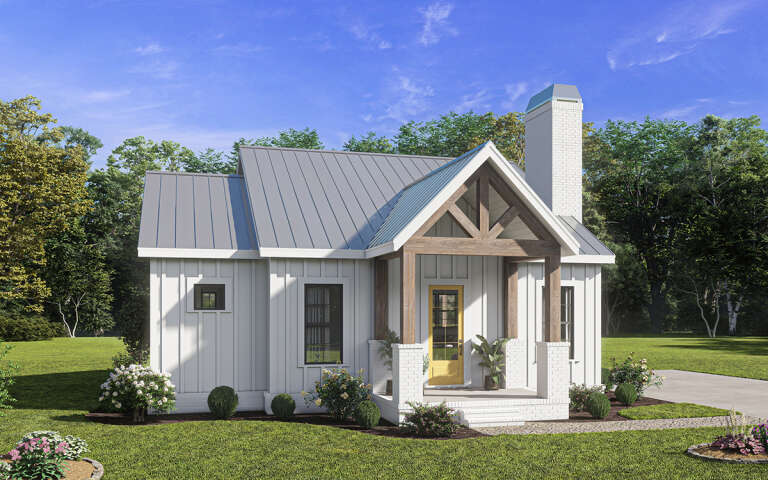
White Modern Farmhouse with board-and-batten, metal roof, timber truss porch, yellow door, and brick foundation. House Plan # 009-00341 Digital Rendering by America's Best House Plans, Inc.
EXCLUSIVE

PLAN #009-00341

Starting at

$1,200
Sq Ft 996
Beds 2
Baths 2
½ Baths 0
Cars 0
Stories 1
Width 36' 4"
Depth 46'
Modern Farmhouse front elevation at dusk with white board-and-batten siding, metal roof, and wood porch posts. House Plan # 009-00303 Digital Rendering by America's Best House Plans, Inc.
EXCLUSIVE

PLAN #009-00303

Starting at

$1,200
Sq Ft 1,260
Beds 2
Baths 2
½ Baths 0
Cars 0
Stories 1
Width 26'
Depth 64'
House Plan House Plan #24228 Front Elevation

PLAN #963-00393

Starting at

$1,599
Sq Ft 2,262
Beds 3
Baths 2
½ Baths 1
Cars 2
Stories 2
Width 66'
Depth 43'
X
Shop Sign In
Favorites
Cart
Chat