8,866 Results

EDIT SEARCH FILTERS
Clear All FiltersOffice
Sort By:  

8,866 RESULTS

SEARCH FILTERS

    Plan Type
    Square Feet
    Bedrooms
    Bathrooms
    Stories
    Garage (Vehicle Spaces)
    Architectural Styles

    Outdoor Living

    Bedroom Options
    Kitchen & Dining
    Laundry Location
    Additional Rooms

    Garage Type

    Garage Features
    Other Features
    Foundation Type

    Plan Width (FT)
    Plan Depth (FT)
    Plan Height (FT)
    Framing Type
    Media Filters
SEARCHING...
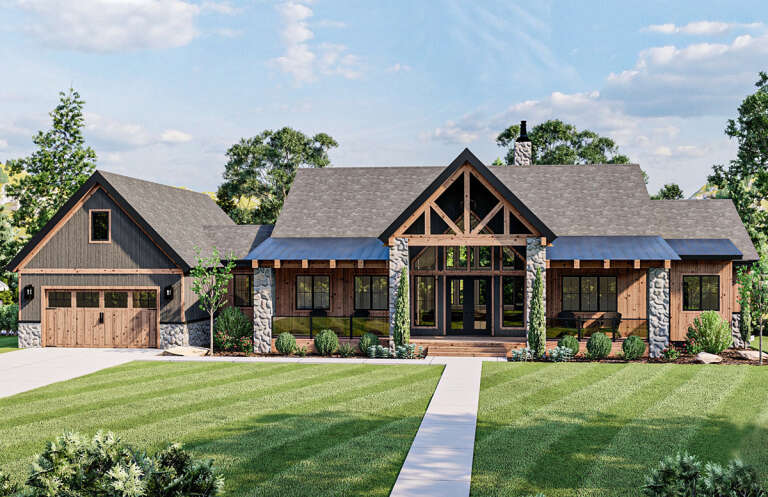
Barndominium front elevation with white board-and-batten, dark siding, stone base, metal roof, and covered entry. House Plan # 009-00492 Digital Rendering by America's Best House Plans, Inc.
EXCLUSIVE

PLAN #009-00492

Starting at

$1,350
Sq Ft 2,785
Beds 3-4
Baths 3
½ Baths 0
Cars 3
Stories 1.5
Width 100'
Depth 54' 6"
House Plan House Plan #35499 Front Elevation

PLAN #8436-00148

Starting at

$1,641
Sq Ft 3,096
Beds 4
Baths 3
½ Baths 1
Cars 2
Stories 2
Width 74'
Depth 88'
House Plan House Plan #25417 Front Elevation

PLAN #5631-00145

Starting at

$2,650

Sq Ft 3,907
Beds 4-5
Baths 4
½ Baths 1
Cars 3

Stories 2
Width 102' 3"
Depth 63'

House Plan House Plan #35526 Angled Front Elevation

PLAN #963-01272

Starting at

$1,699
Sq Ft 2,571
Beds 3-5
Baths 2
½ Baths 1
Cars 2
Stories 1
Width 67'
Depth 72' 4"
House Plan House Plan #35398 Angled Front Elevation

PLAN #963-01263

Starting at

$1,699
Sq Ft 2,572
Beds 3
Baths 2
½ Baths 1
Cars 4
Stories 1
Width 80'
Depth 89'
House Plan House Plan #32599 Front Elevation

PLAN #5032-00331

Starting at

$1,450
Sq Ft 4,749
Beds 5
Baths 6
½ Baths 0
Cars 3
Stories 2
Width 99' 3"
Depth 64' 4"
House Plan House Plan #35401 Front Elevation

PLAN #963-01264

Starting at

$1,999
Sq Ft 3,541
Beds 4
Baths 3
½ Baths 1
Cars 3
Stories 1.5
Width 107'
Depth 53'
House Plan House Plan #35183 Front Elevation

PLAN #5995-00052

Starting at

$3,195
Sq Ft 5,283
Beds 5
Baths 5
½ Baths 2
Cars 3
Stories 2
Width 115' 10"
Depth 104' 10"
House Plan House Plan #16599 Front Elevation

PLAN #9401-00086

Starting at

$1,295
Sq Ft 1,879
Beds 3
Baths 2
½ Baths 0
Cars 2-3
Stories 1
Width 78' 11"
Depth 57' 11"
White Modern Farmhouse front elevation with board-and-batten siding, gabled roof, and covered front porch. House Plan # 009-00309 Digital Rendering by America's Best House Plans, Inc.
EXCLUSIVE

PLAN #009-00309

Starting at

$1,350
Sq Ft 2,752
Beds 4
Baths 3
½ Baths 1
Cars 2-3
Stories 1
Width 80'
Depth 67'
House Plan House Plan #29585 Front Elevation

PLAN #963-00816

Starting at

$1,699
Sq Ft 2,301
Beds 3-4
Baths 3
½ Baths 1
Cars 2
Stories 2
Width 32'
Depth 68' 6"
House Plan House Plan #19187 Front Elevation

PLAN #5445-00325

Starting at

$3,400
Sq Ft 7,138
Beds 6
Baths 5
½ Baths 2
Cars 4
Stories 2
Width 136'
Depth 98'
House Plan House Plan #25819 Front Elevation

PLAN #963-00579

Starting at

$1,899
Sq Ft 3,017
Beds 2-4
Baths 2
½ Baths 0
Cars 2
Stories 1
Width 100'
Depth 71'
House Plan House Plan #35237 Angled Front Elevation

PLAN #5032-00425

Starting at

$1,250
Sq Ft 1,984
Beds 3
Baths 2
½ Baths 0
Cars 3
Stories 1
Width 80'
Depth 64' 6"
White Modern Farmhouse front elevation with board-and-batten siding, wood porch, gabled roof, and black windows at dusk. House Plan # 009-00467 Digital Rendering by America's Best House Plans, Inc.
EXCLUSIVE

PLAN #009-00467

Starting at

$1,300
Sq Ft 2,485
Beds 3-4
Baths 2
½ Baths 1
Cars 2-3
Stories 1
Width 91'
Depth 58' 3"
House Plan House Plan #35064 Front Elevation at Dusk

PLAN #7983-00184

Starting at

$2,330
Sq Ft 4,628
Beds 4
Baths 4
½ Baths 1
Cars 3
Stories 1.5
Width 89'
Depth 80' 6"
House Plan House Plan #24718 Front Elevation

PLAN #5445-00422

Starting at

$9,995
Sq Ft 15,658
Beds 6
Baths 7
½ Baths 3
Cars 5
Stories 2
Width 134'
Depth 139'
House Plan House Plan #34803 Front Elevation at Dusk

PLAN #4195-00083

Starting at

$3,295
Sq Ft 6,532
Beds 4
Baths 4
½ Baths 1
Cars 4
Stories 2
Width 138' 8"
Depth 73' 2"
X
Shop Sign In
Favorites
Cart
Chat