8,866 Results

EDIT SEARCH FILTERS
Clear All FiltersOffice
Sort By:  

8,866 RESULTS

SEARCH FILTERS

    Plan Type
    Square Feet
    Bedrooms
    Bathrooms
    Stories
    Garage (Vehicle Spaces)
    Architectural Styles

    Outdoor Living

    Bedroom Options
    Kitchen & Dining
    Laundry Location
    Additional Rooms

    Garage Type

    Garage Features
    Other Features
    Foundation Type

    Plan Width (FT)
    Plan Depth (FT)
    Plan Height (FT)
    Framing Type
    Media Filters
SEARCHING...



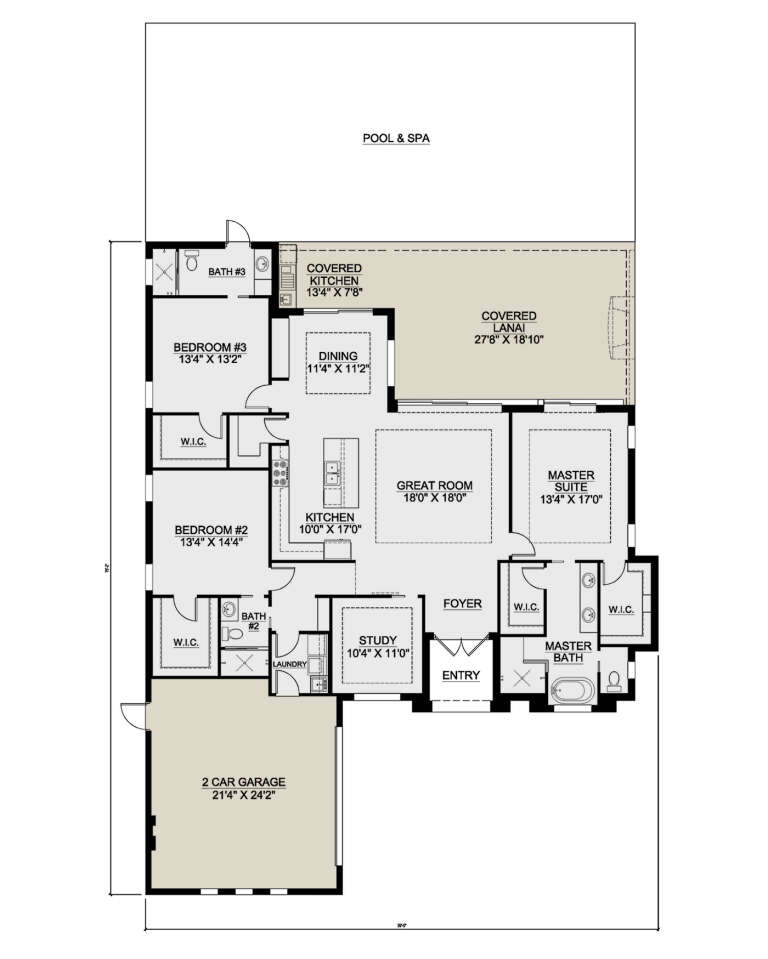

House Plan House Plan #25881 Front Elevation

PLAN #5032-00118

Starting at

$1,450
Sq Ft 3,172
Beds 3
Baths 2
½ Baths 1
Cars 2
Stories 2
Width 88'
Depth 70'



House Plan House Plan #24314 Front Elevation

PLAN #2559-00841

Starting at

$2,013
Sq Ft 2,576
Beds 3
Baths 2
½ Baths 1
Cars 3
Stories 1
Width 64'
Depth 67' 4"


House Plan House Plan #30565 Front Elevation

PLAN #7071-00014

Starting at

$1,395
Sq Ft 2,072
Beds 3-4
Baths 2
½ Baths 1
Cars 3
Stories 1
Width 52'
Depth 68' 3"

House Plan House Plan #28150 Front Elevation

PLAN #2865-00336

Starting at

$1,725
Sq Ft 2,521
Beds 4
Baths 3
½ Baths 1
Cars 2
Stories 2
Width 66' 8"
Depth 49' 8"
House Plan House Plan #27633 Front Elevation

PLAN #207-00102

Starting at

$2,075
Sq Ft 2,305
Beds 3
Baths 3
½ Baths 0
Cars 2
Stories 1
Width 59'
Depth 75' 2"
House Plan House Plan #23994 Front Elevation

PLAN #2802-00042

Starting at

$1,250
Sq Ft 2,473
Beds 4
Baths 2
½ Baths 1
Cars 2
Stories 2
Width 49'
Depth 42' 6"
House Plan House Plan #21095 Angled Front Elevation

PLAN #699-00153

Starting at

$2,795
Sq Ft 3,954
Beds 4
Baths 4
½ Baths 1
Cars 3
Stories 1
Width 117' 6"
Depth 82' 2"
House Plan House Plan #18817 Front Elevation

PLAN #4195-00004

Starting at

$1,295
Sq Ft 2,404
Beds 3
Baths 2
½ Baths 1
Cars 2
Stories 1
Width 70'
Depth 71'


House Plan House Plan #25567 Front Elevation

PLAN #034-01293

Starting at

$1,855
Sq Ft 2,383
Beds 3
Baths 2
½ Baths 1
Cars 2
Stories 2
Width 62' 8"
Depth 34'
House Plan House Plan #28815 Angled Front Elevation

PLAN #028-00179

Starting at

$3,912
Sq Ft 3,508
Beds 4
Baths 4
½ Baths 0
Cars 2
Stories 1
Width 35' 6"
Depth 114' 6"


House Plan House Plan #28306 Front Elevation

PLAN #2464-00054

Starting at

$1,750
Sq Ft 1,039
Beds 2
Baths 2
½ Baths 1
Cars 1
Stories 2
Width 22'
Depth 26'
House Plan House Plan #24617 Front Elevation

PLAN #5445-00387

Starting at

$1,570
Sq Ft 4,018
Beds 4
Baths 4
½ Baths 1
Cars 3
Stories 1
Width 94'
Depth 87'
House Plan House Plan #16598 Front Elevation

PLAN #1018-00206

Starting at

$2,500
Sq Ft 4,100
Beds 4
Baths 4
½ Baths 1
Cars 3
Stories 1
Width 75'
Depth 127' 6"


House Plan House Plan #5805 Front Elevation

PLAN #110-00741

Starting at

$1,000
Sq Ft 2,099
Beds 3
Baths 2
½ Baths 0
Cars 2
Stories 1.5
Width 55'
Depth 58' 6"

House Plan House Plan #23849 Front Elevation

PLAN #425-00011

Starting at

$1,350
Sq Ft 1,807
Beds 3
Baths 2
½ Baths 0
Cars 2
Stories 1
Width 44'
Depth 68' 4"
House Plan House Plan #33756 Angled Front Elevation

PLAN #4848-00489

Starting at

$1,105
Sq Ft 1,958
Beds 3-4
Baths 2
½ Baths 1
Cars 1
Stories 2
Width 24' 4"
Depth 51'

House Plan House Plan #27898 Front Elevation
EXCLUSIVE

PLAN #6849-00131

Starting at

$2,395
Sq Ft 3,795
Beds 4
Baths 3
½ Baths 1
Cars 2
Stories 2
Width 49'
Depth 69'
House Plan House Plan #26831 Front Elevation

PLAN #8436-00086

Starting at

$939
Sq Ft 1,772
Beds 2
Baths 2
½ Baths 0
Cars 2
Stories 3
Width 39' 9"
Depth 45'
X
Shop Sign In
Favorites
Cart
Chat