8,858 Results

EDIT SEARCH FILTERS
Clear All FiltersOffice
Sort By:  

8,858 RESULTS

SEARCH FILTERS

    Plan Type
    Square Feet
    Bedrooms
    Bathrooms
    Stories
    Garage (Vehicle Spaces)
    Architectural Styles

    Outdoor Living

    Bedroom Options
    Kitchen & Dining
    Laundry Location
    Additional Rooms

    Garage Type

    Garage Features
    Other Features
    Foundation Type

    Plan Width (FT)
    Plan Depth (FT)
    Plan Height (FT)
    Framing Type
    Media Filters
SEARCHING...


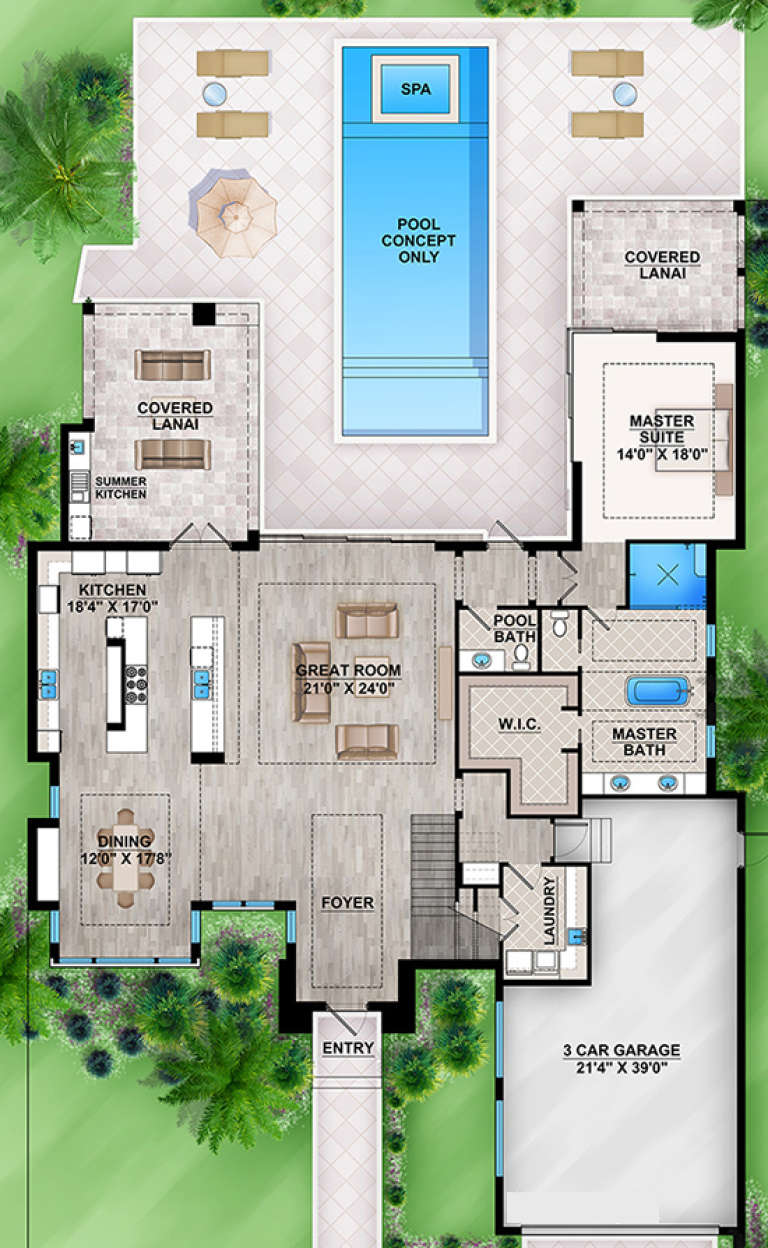
House Plan House Plan #30813 Front Elevation at Dusk

PLAN #7983-00066

Starting at

$2,330
Sq Ft 4,001
Beds 4
Baths 4
½ Baths 1
Cars 3
Stories 1
Width 88' 10"
Depth 85' 1"



House Plan House Plan #29146 Angled Front Elevation
EXCLUSIVE

PLAN #7174-00013

Starting at

$1,295
Sq Ft 2,215
Beds 3-5
Baths 2
½ Baths 1
Cars 2
Stories 1
Width 54' 8"
Depth 80'


House Plan House Plan #29835 Angled Front Elevation

PLAN #1958-00031

Starting at

$1,795
Sq Ft 4,127
Beds 2-4
Baths 2
½ Baths 1
Cars 4
Stories 1
Width 115'
Depth 74' 8"
Tan Craftsman, Front Elevation with stone and board-and-batten siding, brick walkway, lush landscaping, mountain view. House Plan # 8292-00049 Digital Rendering by America's Best House Plans, Inc.

PLAN #8292-00049

Starting at

$2,475
Sq Ft 3,165
Beds 4
Baths 4
½ Baths 1
Cars 3
Stories 1
Width 123'
Depth 76'
Tan Craftsman, Front Elevation with stone and board-and-batten siding, metal roof accents, lush landscaping, brick drive. House Plan # 8292-00048 Digital Rendering by America's Best House Plans, Inc.

PLAN #8292-00048

Starting at

$2,475
Sq Ft 3,218
Beds 4
Baths 4
½ Baths 1
Cars 3
Stories 1
Width 123'
Depth 76'
House Plan House Plan #18324 Angled Front Elevation

PLAN #041-00159

Starting at

$1,495
Sq Ft 2,641
Beds 4
Baths 2
½ Baths 1
Cars 2
Stories 1
Width 76' 4"
Depth 67' 4"
House Plan House Plan #18027 Front Elevation

PLAN #041-00147

Starting at

$1,495
Sq Ft 2,506
Beds 4
Baths 2
½ Baths 1
Cars 2
Stories 1
Width 67' 6"
Depth 67' 8"
House Plan House Plan #31549 Front Elevation

PLAN #1070-00313

Starting at

$1,804
Sq Ft 2,784
Beds 3-4
Baths 3
½ Baths 0
Cars 3
Stories 1
Width 72' 4"
Depth 80' 8"
House Plan House Plan #27756 Front Elevation

PLAN #2464-00010

Starting at

$1,750
Sq Ft 2,271
Beds 3
Baths 2
½ Baths 1
Cars 3
Stories 1
Width 93' 5"
Depth 80' 1"


House Plan House Plan #30992 Angled Front Elevation

PLAN #1907-00067

Starting at

$2,185
Sq Ft 2,062
Beds 4
Baths 3
½ Baths 0
Cars 4
Stories 1.5
Width 69'
Depth 64' 2"
House Plan House Plan #34377 Front Elevation

PLAN #7568-00046

Starting at

$995
Sq Ft 1,080
Beds 2
Baths 2
½ Baths 0
Cars 0
Stories 1
Width 30'
Depth 50'
House Plan House Plan #5781 Front Elevation

PLAN #110-00717

Starting at

$1,350
Sq Ft 2,481
Beds 4
Baths 3
½ Baths 0
Cars 2
Stories 2
Width 57' 4"
Depth 55' 10"
House Plan House Plan #25976 Front Elevation

PLAN #041-00257

Starting at

$1,445
Sq Ft 2,243
Beds 3
Baths 2
½ Baths 1
Cars 2
Stories 1
Width 59' 10"
Depth 71'
White Modern Farmhouse, Front Elevation, board-and-batten siding, stone base, timber trusses, red door, manicured lawn. House Plan # 5032-00459 Digital Rendering by America's Best House Plans, Inc.

PLAN #5032-00459

Starting at

$1,450
Sq Ft 2,936
Beds 2-5
Baths 2
½ Baths 2
Cars 3
Stories 1
Width 122'
Depth 59' 8"
House Plan House Plan #33911 Angled Front Elevation

PLAN #2464-00177

Starting at

$1,750
Sq Ft 2,422
Beds 3-4
Baths 2
½ Baths 1
Cars 2
Stories 1
Width 91'
Depth 55' 6"
House Plan House Plan #34041 Angled Front Elevation

PLAN #940-01343

Starting at

$1,250
Sq Ft 1,923
Beds 2
Baths 2
½ Baths 1
Cars 2
Stories 1
Width 92' 5"
Depth 44'
House Plan House Plan #34594 Front Elevation

PLAN #1958-00060

Starting at

$1,395
Sq Ft 2,484
Beds 3
Baths 2
½ Baths 1
Cars 3
Stories 1.5
Width 82' 2"
Depth 51' 10"
House Plan House Plan #17695 Front Elevation

PLAN #207-00036

Starting at

$3,355
Sq Ft 3,730
Beds 3
Baths 3
½ Baths 1
Cars 3
Stories 2
Width 65' 2"
Depth 96' 6"
X
Shop Sign In
Favorites
Cart
Chat