8,907 Results

EDIT SEARCH FILTERS
Clear All FiltersOffice
Sort By:  

8,907 RESULTS

SEARCH FILTERS

    Plan Type
    Square Feet
    Bedrooms
    Bathrooms
    Stories
    Garage (Vehicle Spaces)
    Architectural Styles

    Outdoor Living

    Bedroom Options
    Kitchen & Dining
    Laundry Location
    Additional Rooms

    Garage Type

    Garage Features
    Other Features
    Foundation Type

    Plan Width (FT)
    Plan Depth (FT)
    Plan Height (FT)
    Framing Type
    Media Filters
SEARCHING...
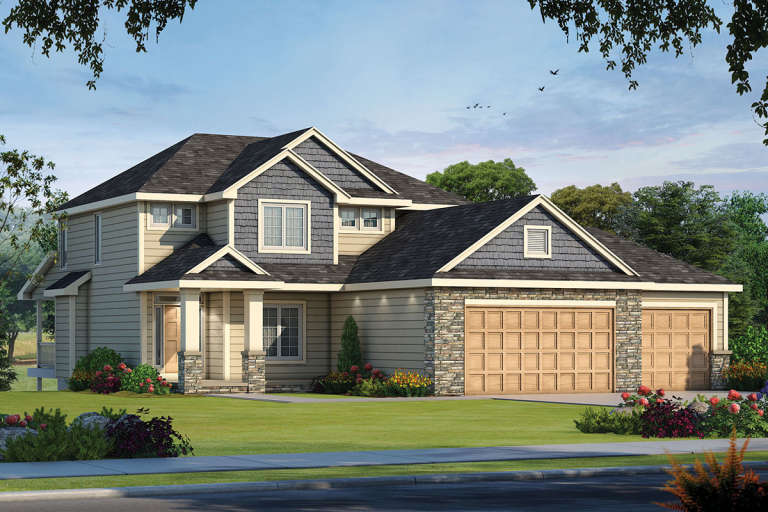
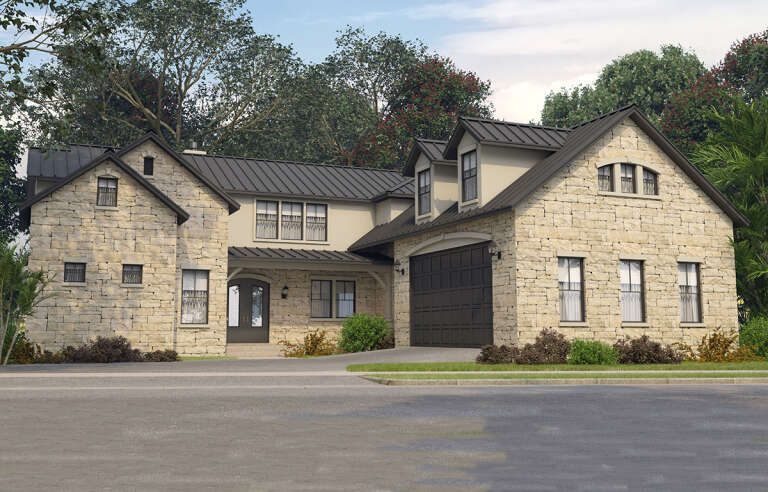
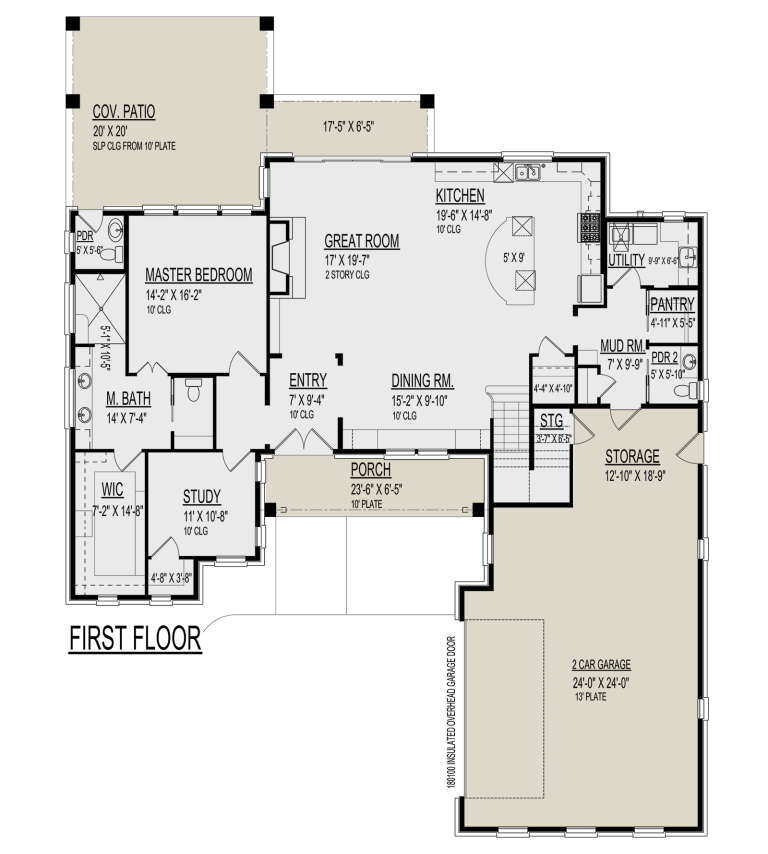
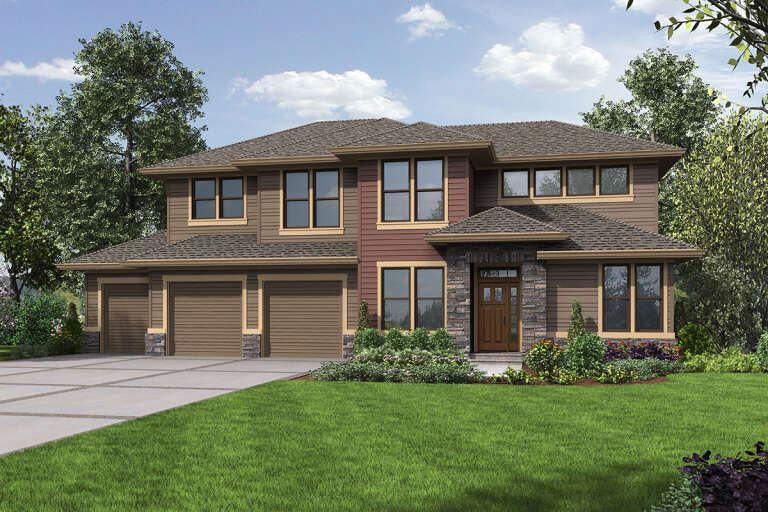
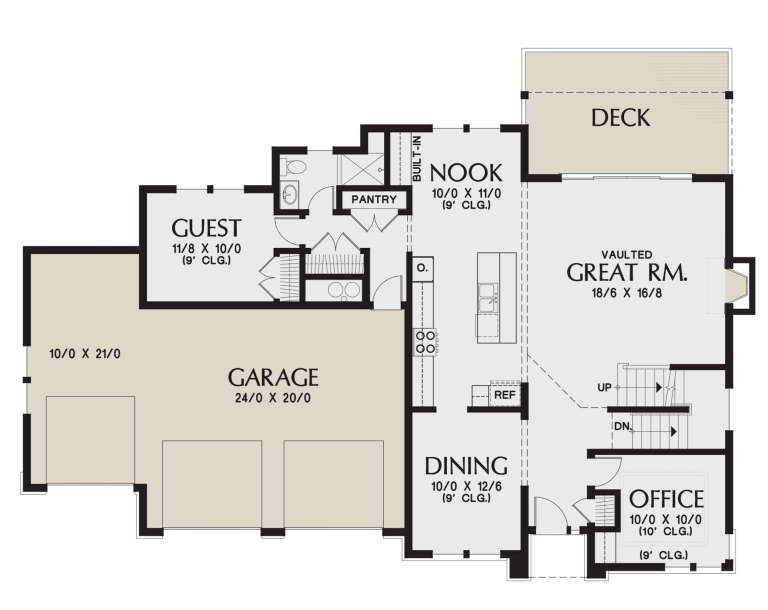
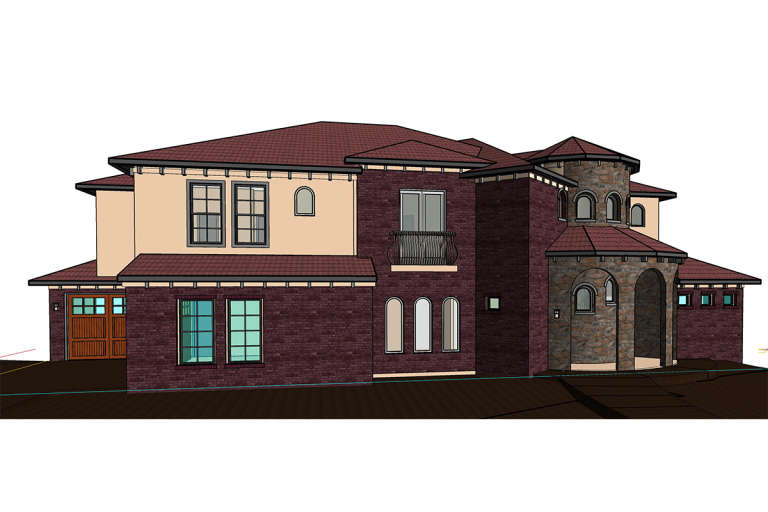
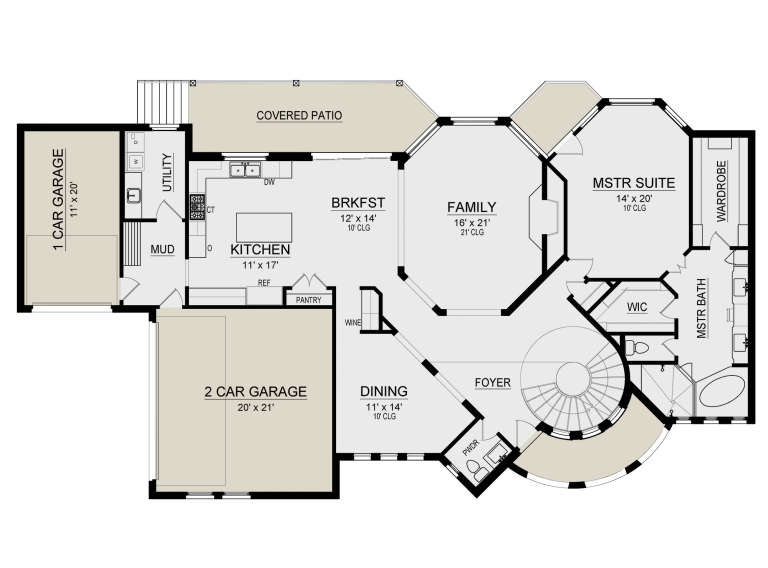
House Plan House Plan #632 Front Elevation

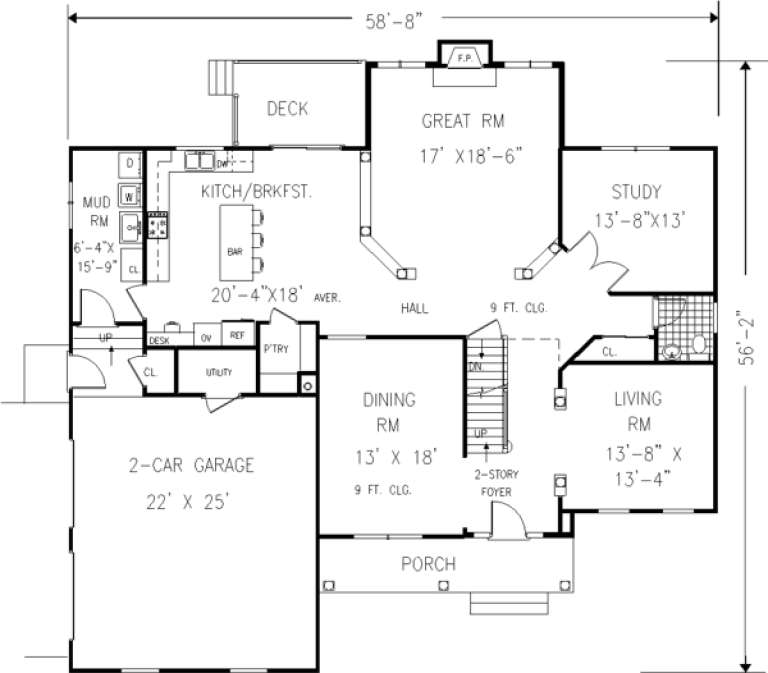
PLAN #033-00129

Starting at

$901
Sq Ft 3,674
Beds 4
Baths 3
½ Baths 1
Cars 2
Stories 2
Width 59'
Depth 57'
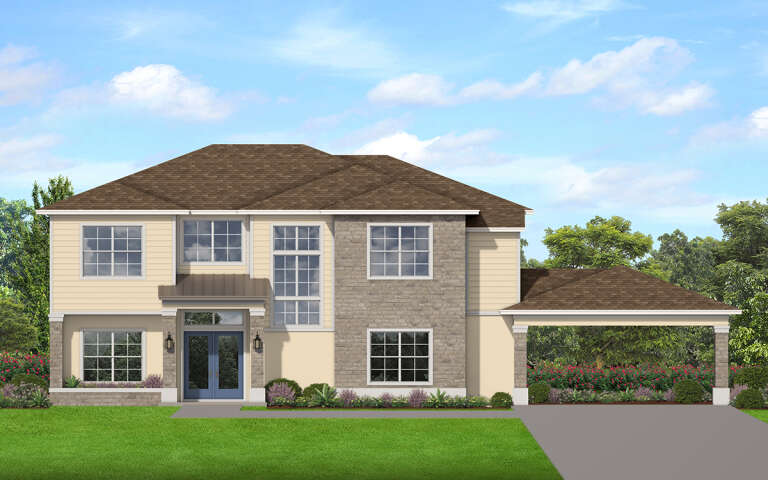
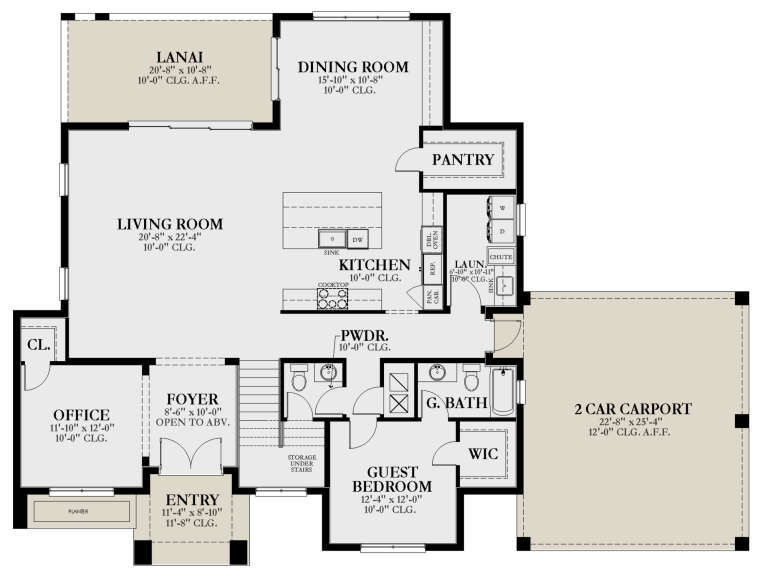
House Plan House Plan #529 Front Elevation

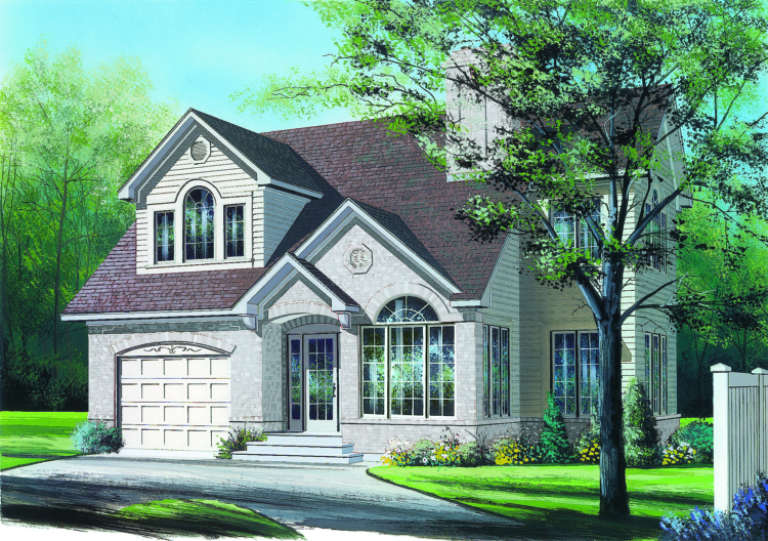
PLAN #034-00122

Starting at

$1,740
Sq Ft 1,867
Beds 3
Baths 2
½ Baths 1
Cars 1
Stories 2
Width 38'
Depth 38'
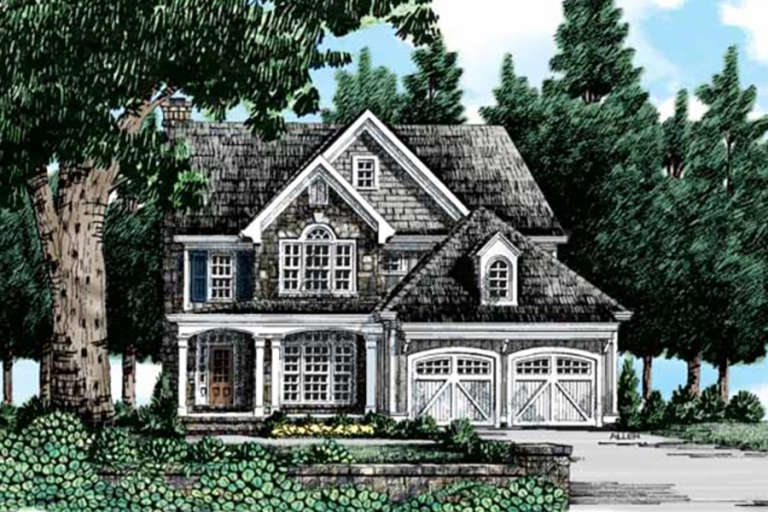
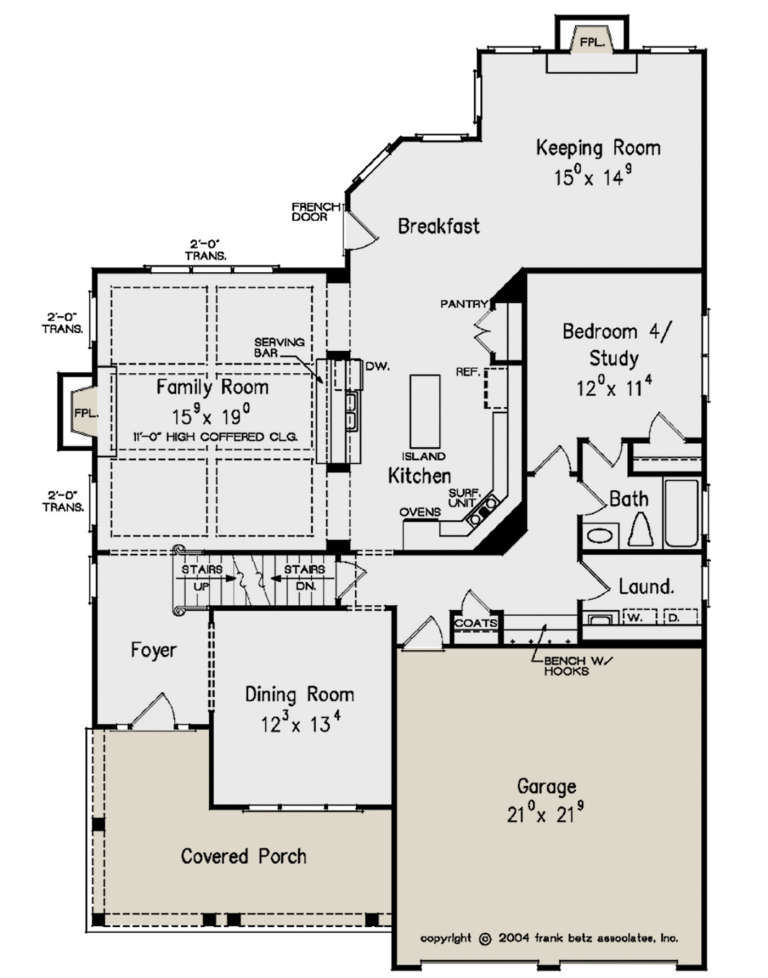
House Plan House Plan #304 Front Elevation

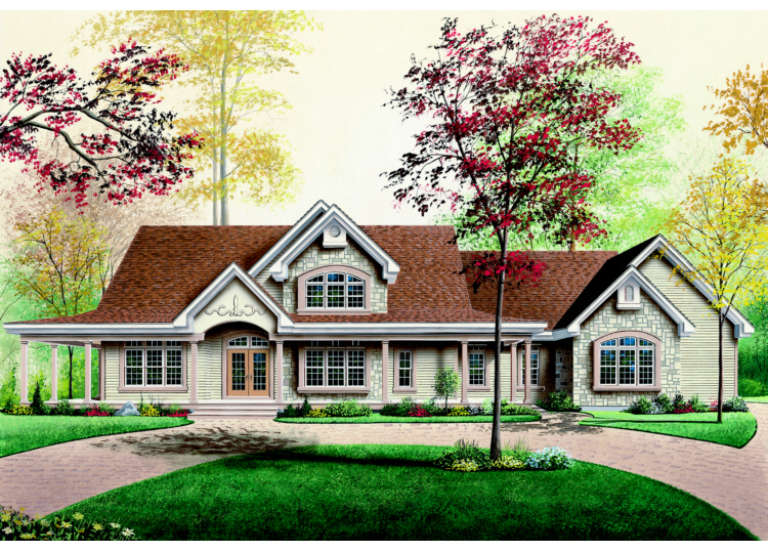
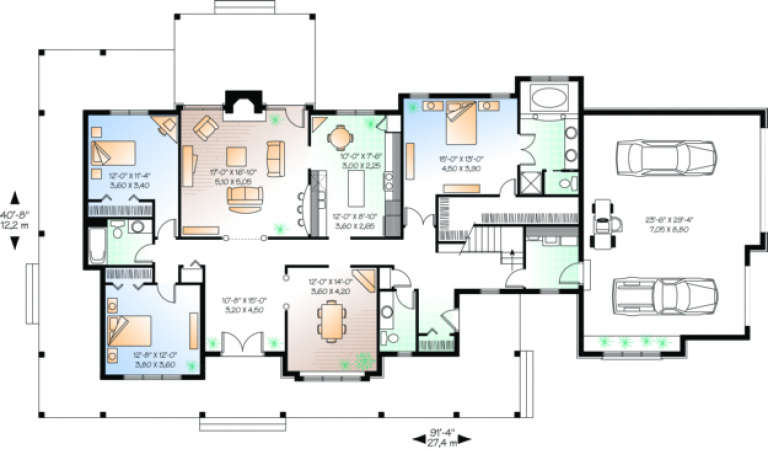
PLAN #034-00032

Starting at

$2,200
Sq Ft 2,802
Beds 3-4
Baths 2
½ Baths 1
Cars 2
Stories 2
Width 91' 4"
Depth 40' 8"
House Plan House Plan #32913 Angled Front Elevation

PLAN #039-00764

Starting at

$2,525
Sq Ft 4,058
Beds 3
Baths 3
½ Baths 1
Cars 0
Stories 2
Width 58'
Depth 49'
House Plan House Plan #32625 Front Elevation

PLAN #035-01127

Starting at

$2,180
Sq Ft 3,713
Beds 3
Baths 2
½ Baths 1
Cars 2
Stories 1.5
Width 89' 1"
Depth 90' 4"
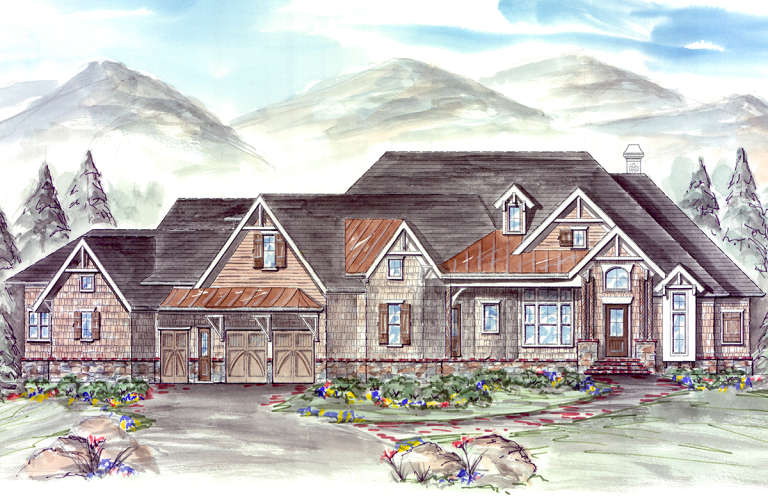
House Plan House Plan #30425 Alternate Front Elevation

PLAN #9300-00076

Starting at

$2,883
Sq Ft 3,307
Beds 3
Baths 2
½ Baths 2
Cars 2
Stories 2
Width 65'
Depth 83' 4"
House Plan House Plan #29191 Front Elevation

PLAN #3978-00273

Starting at

$3,500
Sq Ft 3,799
Beds 4
Baths 4
½ Baths 1
Cars 2
Stories 2
Width 71' 10"
Depth 53' 11"
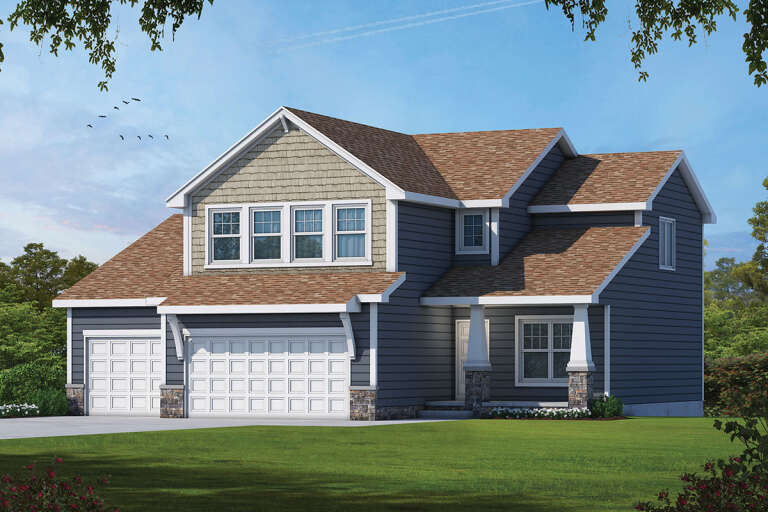
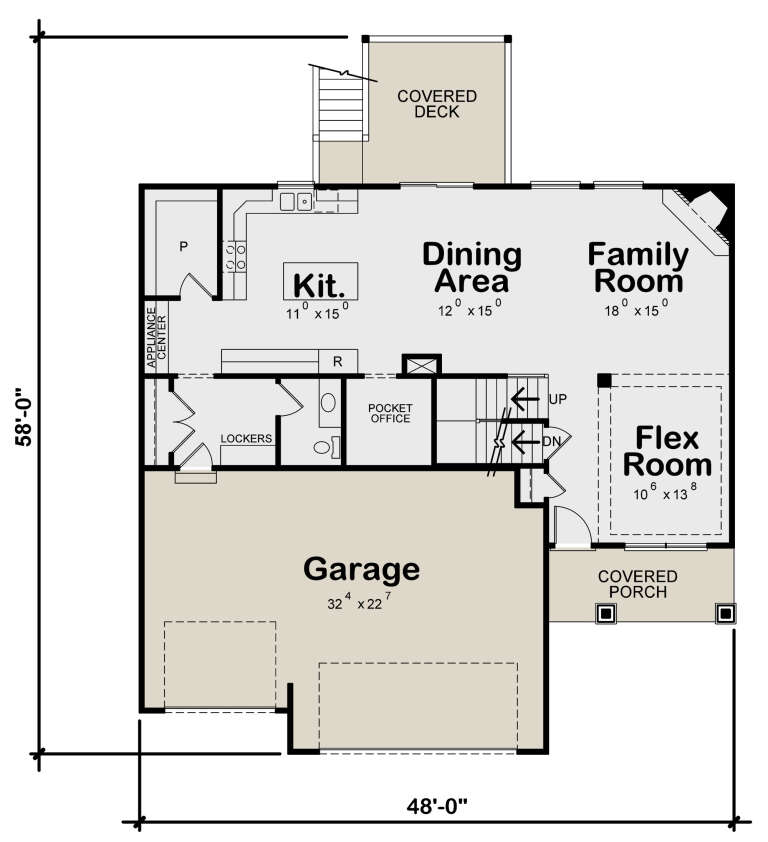
House Plan House Plan #26266 Front Elevation

PLAN #402-01725

Starting at

$1,305
Sq Ft 2,373
Beds 4
Baths 3
½ Baths 1
Cars 3
Stories 2
Width 48'
Depth 58'
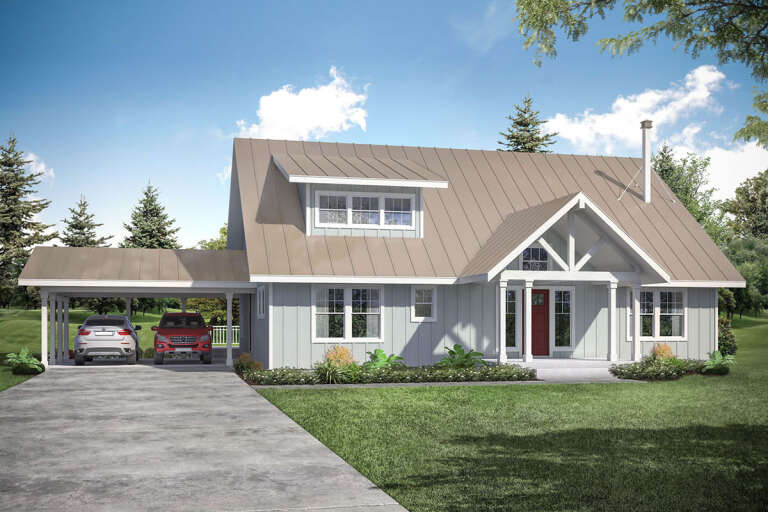
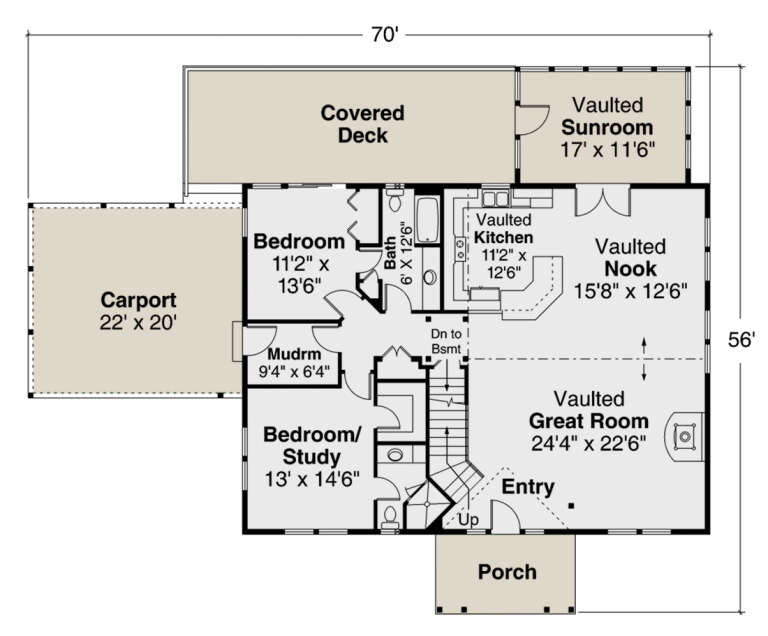
House Plan House Plan #25089 Front Elevation

PLAN #035-00892

Starting at

$1,270
Sq Ft 2,475
Beds 2
Baths 3
½ Baths 0
Cars 2
Stories 1.5
Width 70'
Depth 56'
House Plan House Plan #24862 Front Elevation

PLAN #2559-00895

Starting at

$2,273
Sq Ft 3,645
Beds 5
Baths 4
½ Baths 0
Cars 3
Stories 2
Width 64'
Depth 43' 10"
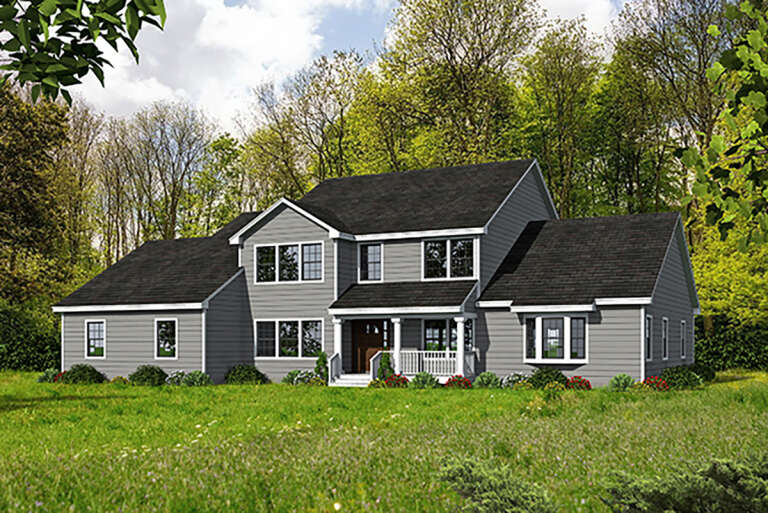
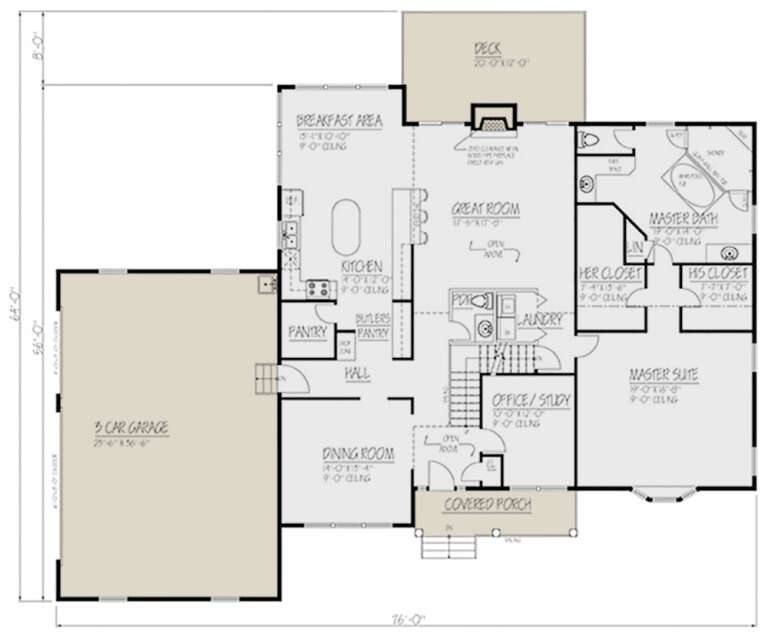
House Plan House Plan #24295 Front Elevation

PLAN #1754-00032

Starting at

$1,950
Sq Ft 3,567
Beds 3
Baths 2
½ Baths 1
Cars 3
Stories 2
Width 76'
Depth 64'
House Plan House Plan #24059 Front Elevation

PLAN #5445-00359

Starting at

$1,700
Sq Ft 4,673
Beds 4-5
Baths 5
½ Baths 1
Cars 3
Stories 1
Width 85'
Depth 48'
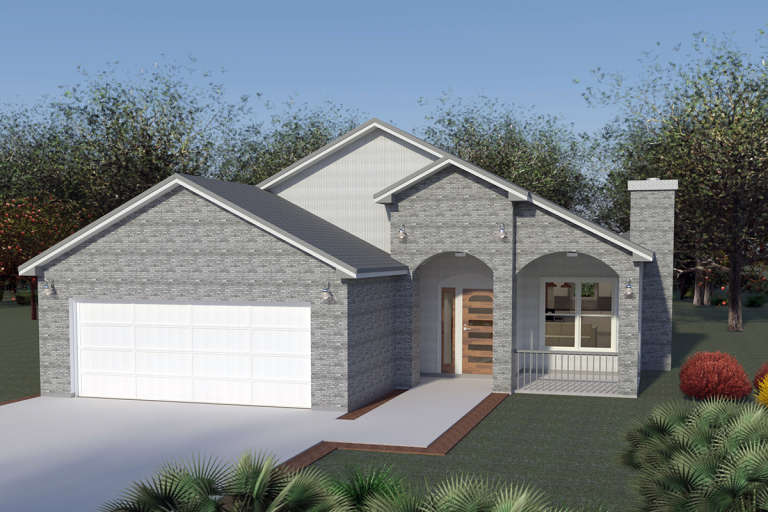
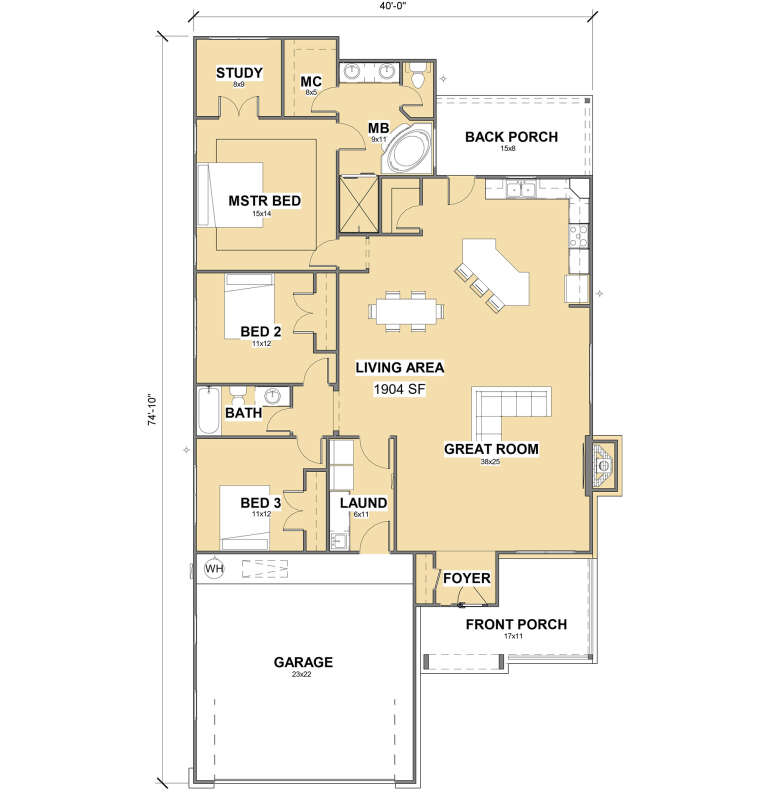
House Plan House Plan #23936 Front Elevation

PLAN #881-00003

Starting at

$1,595
Sq Ft 1,904
Beds 3
Baths 2
½ Baths 0
Cars 2
Stories 1
Width 40'
Depth 75'
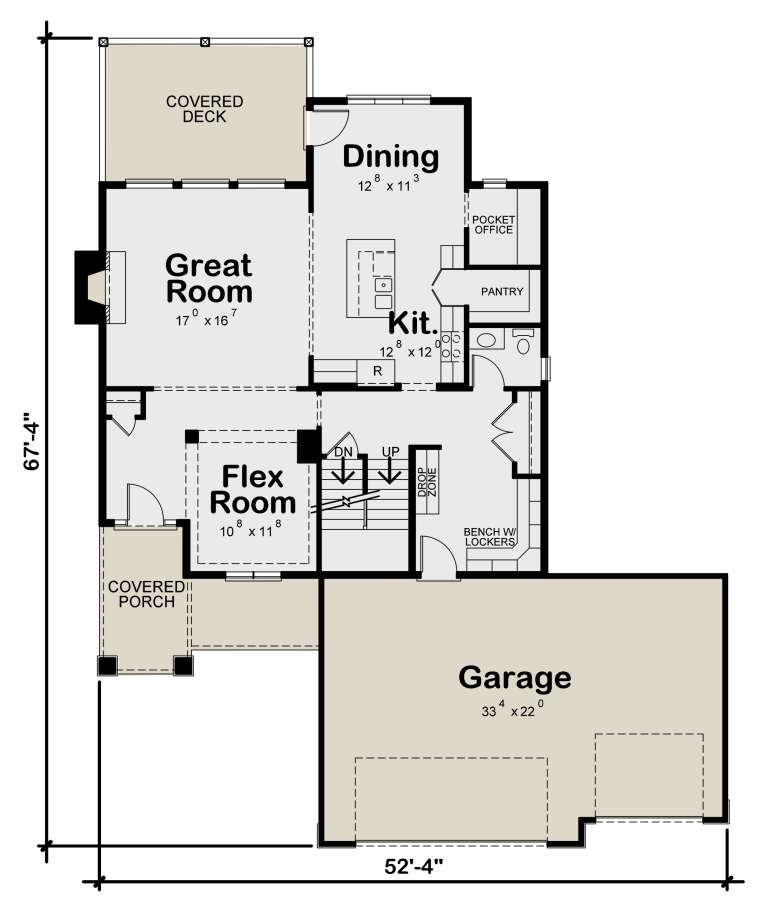
House Plan House Plan #23886 Front Elevation

PLAN #402-01609

Starting at

$1,405
Sq Ft 3,296
Beds 5
Baths 3
½ Baths 1
Cars 3
Stories 2
Width 52' 4"
Depth 67' 4"
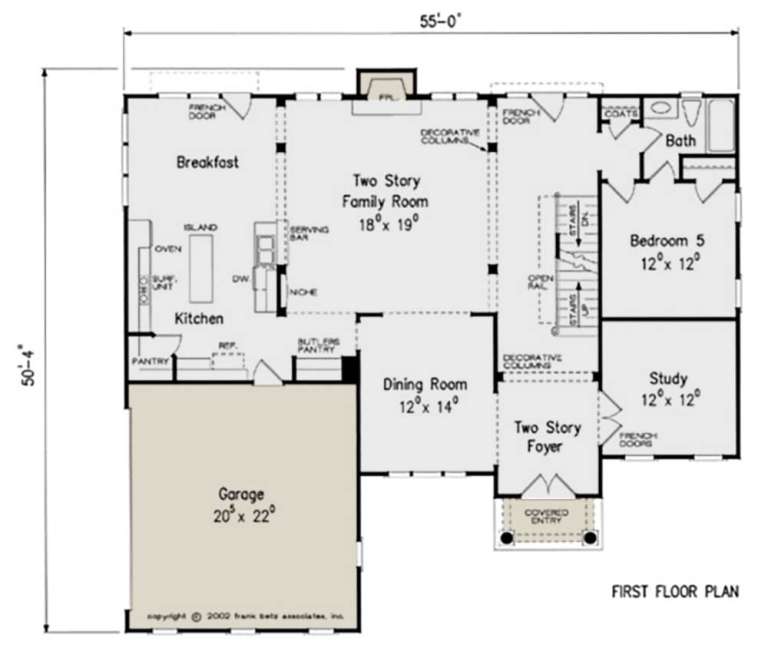
House Plan House Plan #23757 Front Elevation

PLAN #8594-00408

Starting at

$2,515
Sq Ft 3,342
Beds 5
Baths 4
½ Baths 0
Cars 2
Stories 2
Width 55'
Depth 50' 4"
House Plan House Plan #23524 Front Elevation

PLAN #402-01579

Starting at

$1,625
Sq Ft 3,704
Beds 4
Baths 2
½ Baths 1
Cars 3
Stories 1
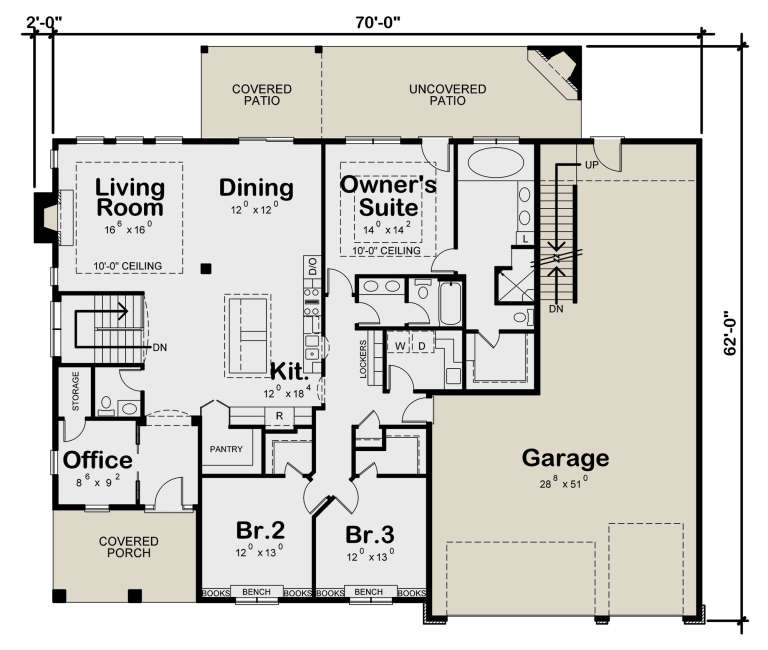
Width 70'
Depth 62'
House Plan House Plan #23038 Front Elevation

PLAN #8594-00307

Starting at

$2,515
Sq Ft 3,250
Beds 4
Baths 3
½ Baths 0
Cars 2
Stories 2
Width 44' 4"
Depth 65' 4"
House Plan House Plan #21337 Front Elevation

PLAN #699-00193

Starting at

$2,195
Sq Ft 3,985
Beds 3
Baths 3
½ Baths 1
Cars 2
Stories 1.5
Width 109' 9"
Depth 89' 9"
X
Shop Sign In
Favorites
Cart
Chat