8,907 Results

EDIT SEARCH FILTERS
Clear All FiltersOffice
Sort By:  

8,907 RESULTS

SEARCH FILTERS

    Plan Type
    Square Feet
    Bedrooms
    Bathrooms
    Stories
    Garage (Vehicle Spaces)
    Architectural Styles

    Outdoor Living

    Bedroom Options
    Kitchen & Dining
    Laundry Location
    Additional Rooms

    Garage Type

    Garage Features
    Other Features
    Foundation Type

    Plan Width (FT)
    Plan Depth (FT)
    Plan Height (FT)
    Framing Type
    Media Filters
SEARCHING...
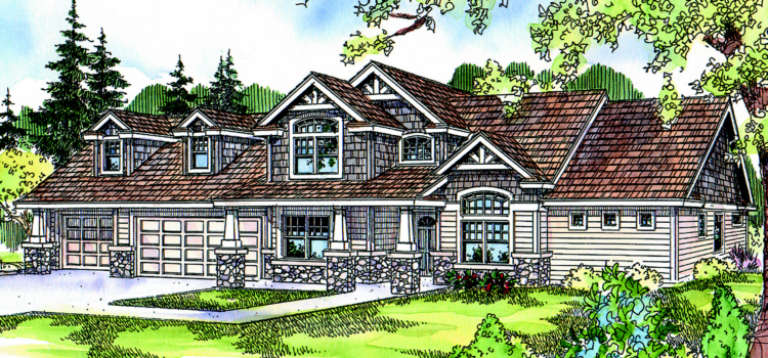
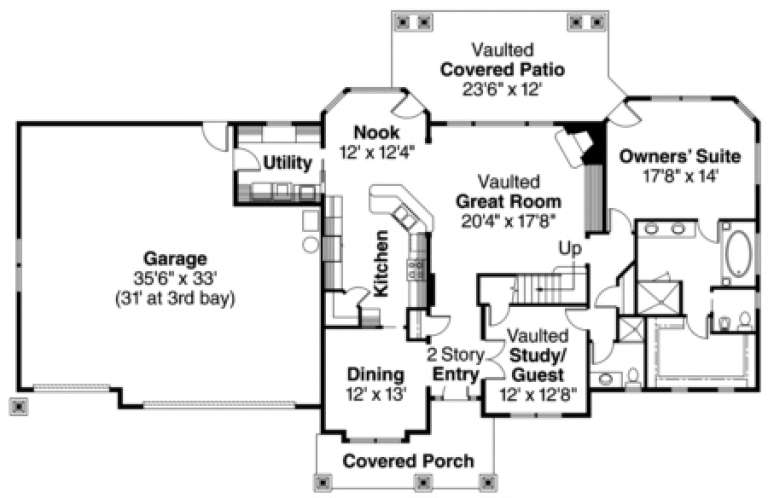
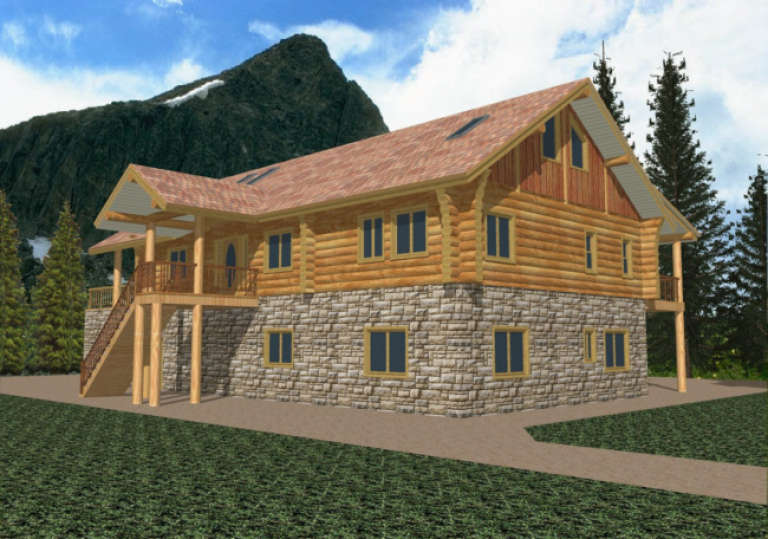
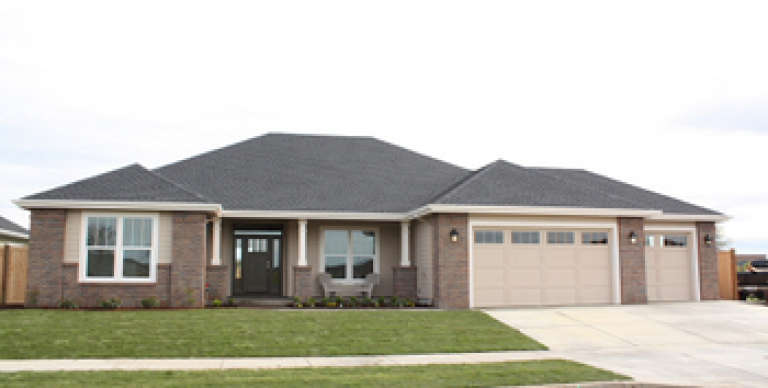
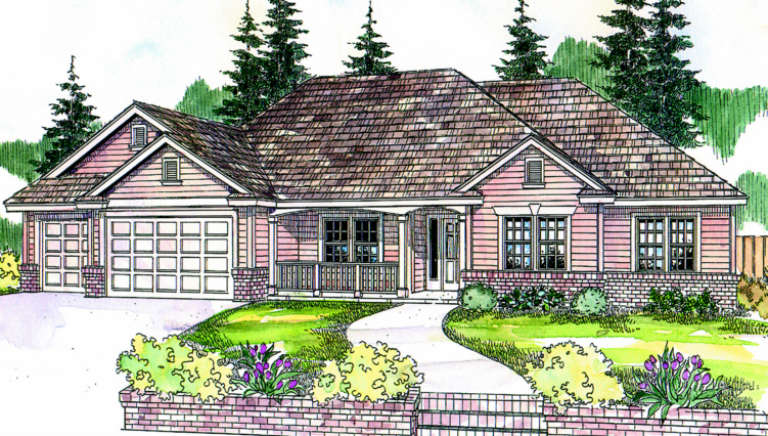
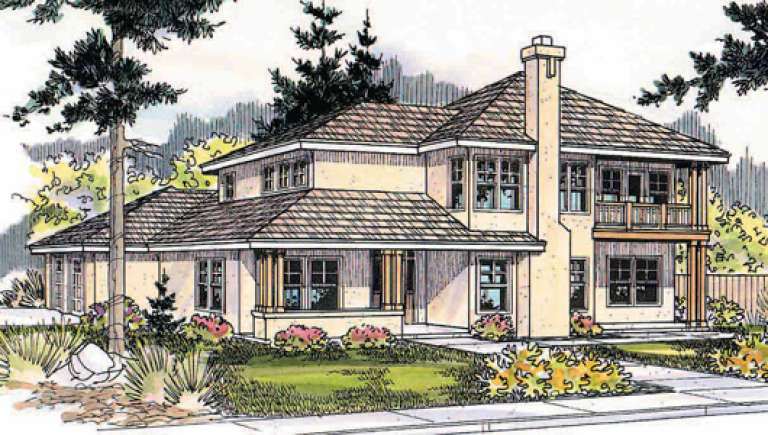
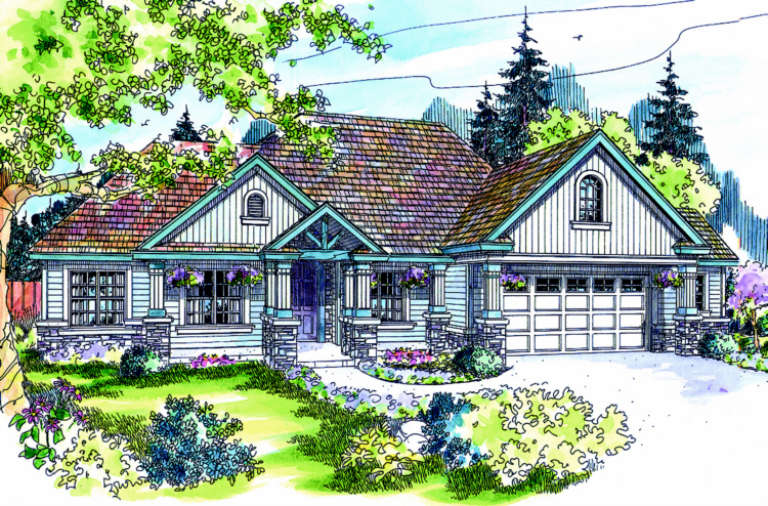
House Plan House Plan #1271 Front Elevation

PLAN #035-00357

Starting at

$1,345
Sq Ft 2,544
Beds 3
Baths 3
½ Baths 0
Cars 3
Stories 2
Width 88'
Depth 55'
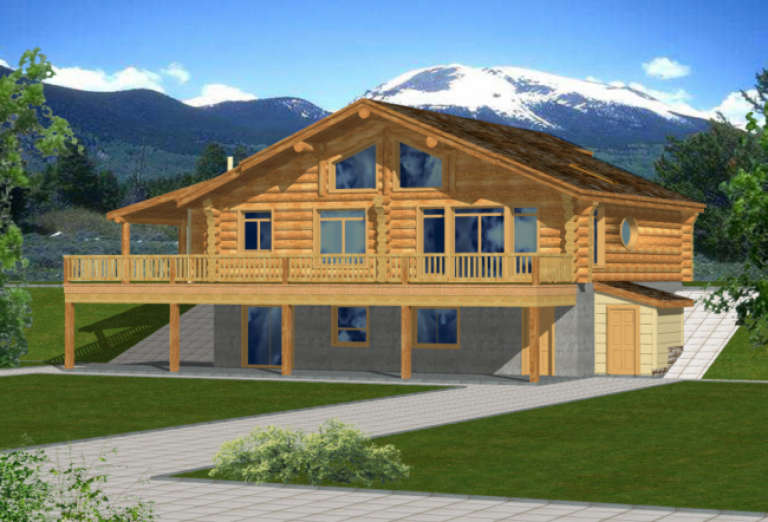
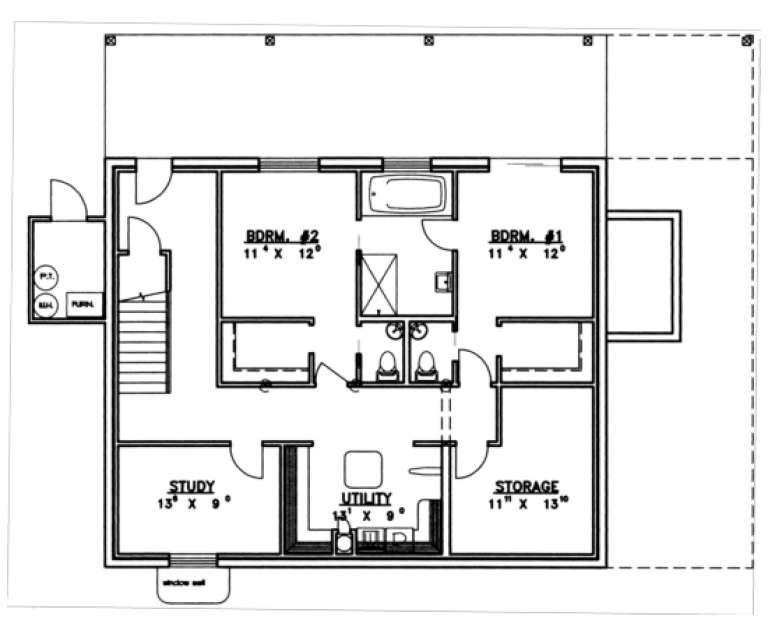
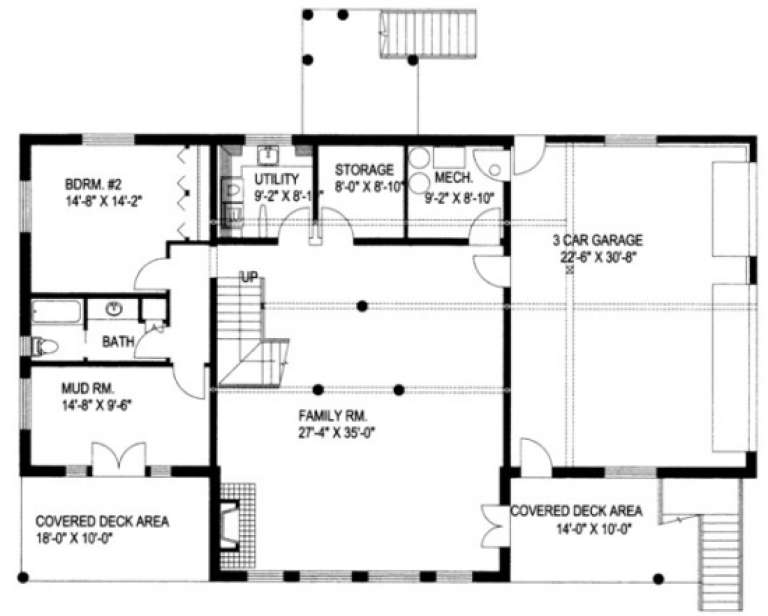
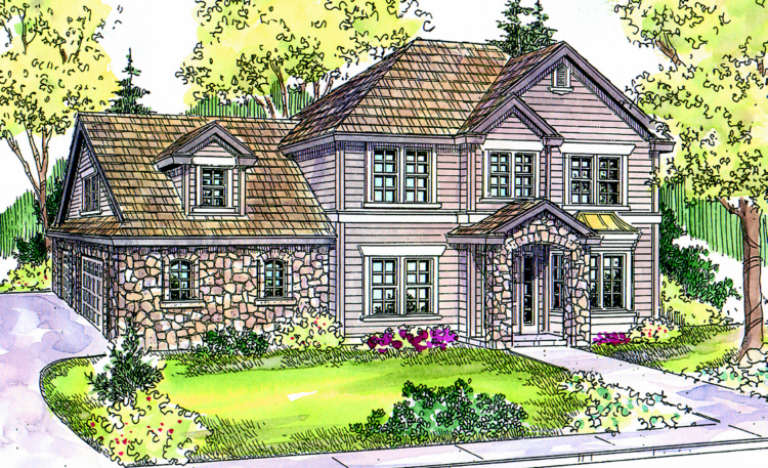
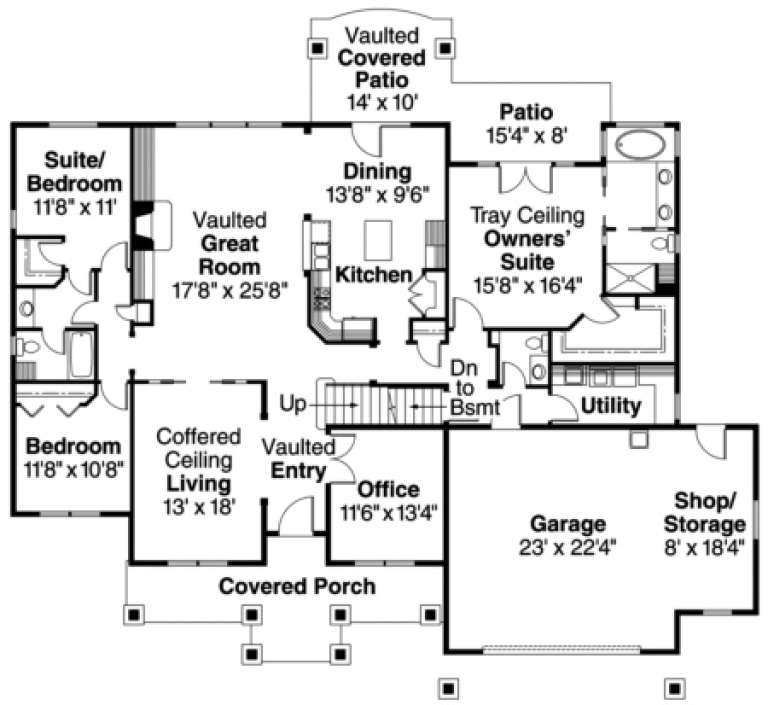
House Plan House Plan #1268 Front Elevation

PLAN #039-00039

Starting at

$1,480
Sq Ft 2,875
Beds 2
Baths 3
½ Baths 0
Cars 0
Stories 1
Width 53'
Depth 45' 4"
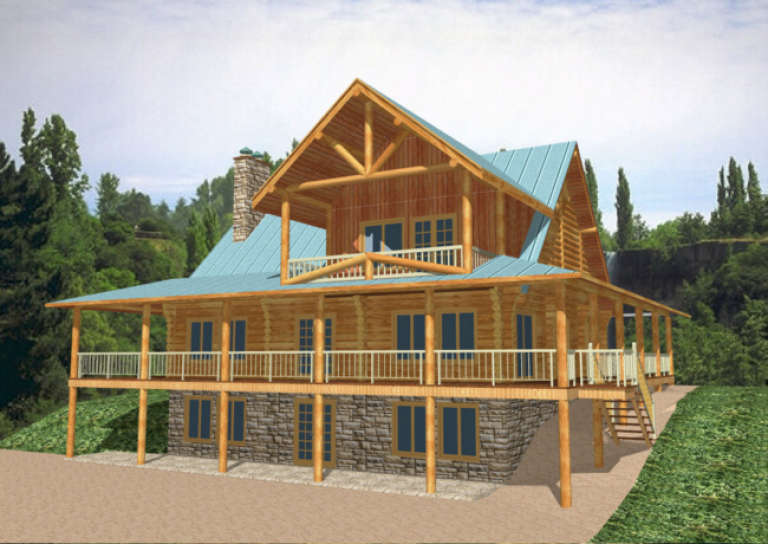
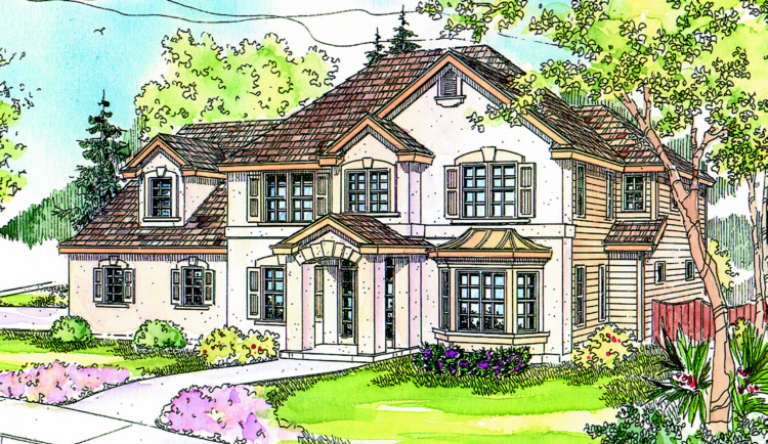
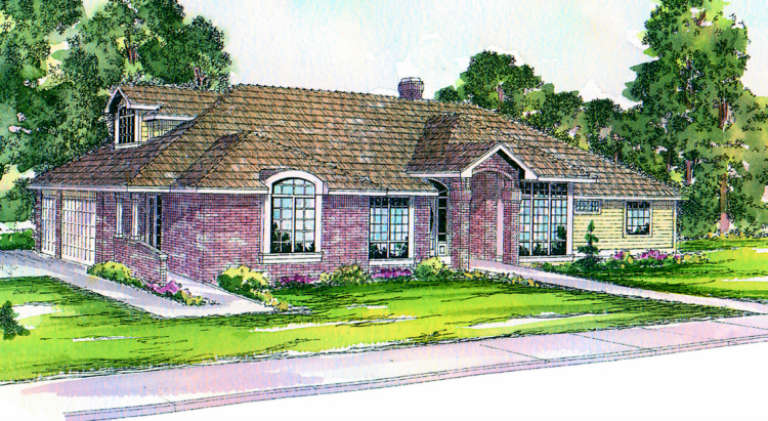
House Plan House Plan #1237 Front Elevation

PLAN #039-00018

Starting at

$2,085
Sq Ft 3,755
Beds 3
Baths 2
½ Baths 1
Cars 3
Stories 2
Width 69' 10"
Depth 42'
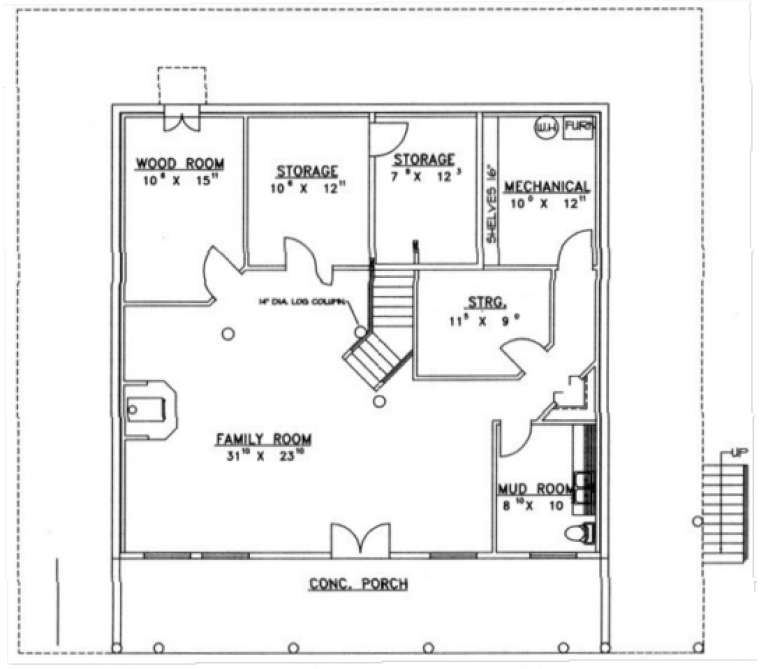
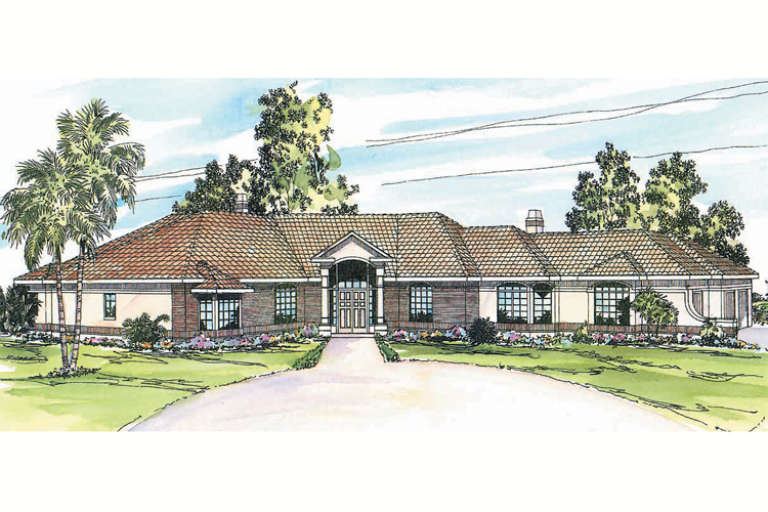
House Plan House Plan #1227 Front Elevation

PLAN #039-00011

Starting at

$2,525
Sq Ft 4,398
Beds 2
Baths 2
½ Baths 1
Cars 0
Stories 2
Width 58' 2"
Depth 54' 10"
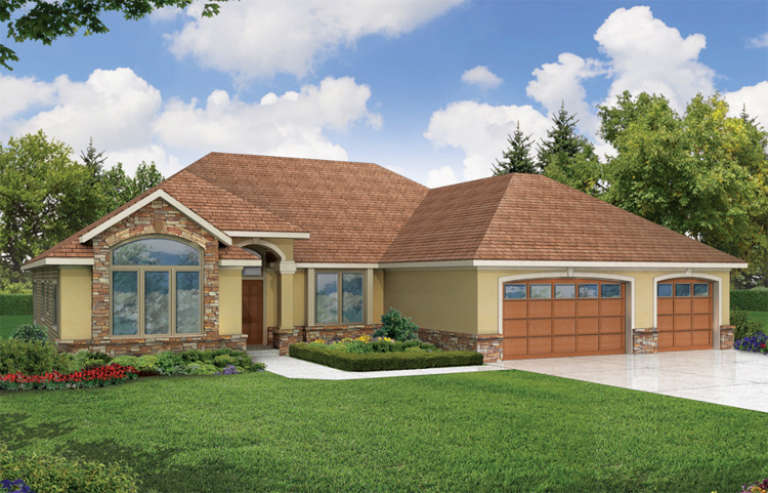
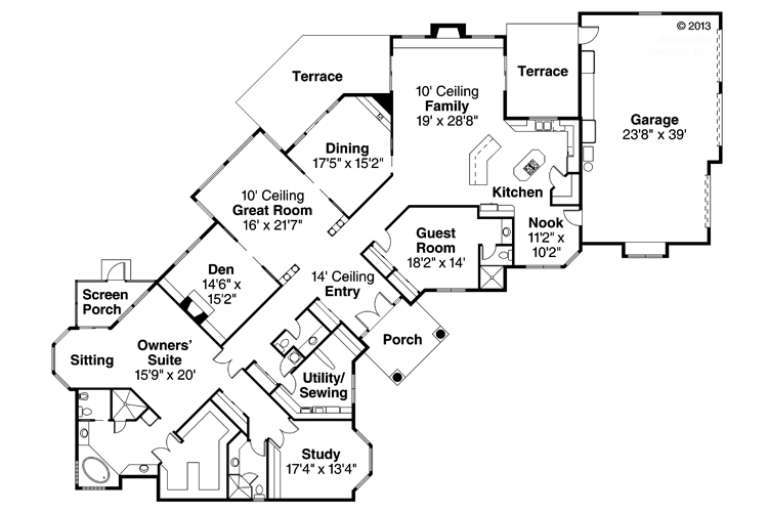
House Plan House Plan #1185

PLAN #035-00354

Starting at

$1,270
Sq Ft 2,316
Beds 2
Baths 2
½ Baths 0
Cars 3
Stories 1
Width 72'
Depth 64' 8"
House Plan House Plan #1051 Front Elevation

PLAN #035-00320

Starting at

$1,575
Sq Ft 2,887
Beds 4
Baths 3
½ Baths 1
Cars 3
Stories 2
Width 65'
Depth 44'
House Plan House Plan #1008 Front Elevation

PLAN #035-00312

Starting at

$1,270
Sq Ft 2,488
Beds 4
Baths 2
½ Baths 1
Cars 3
Stories 1
Width 79'
Depth 59'
House Plan House Plan #1000 Front Elevation

PLAN #035-00310

Starting at

$1,575
Sq Ft 2,887
Beds 4
Baths 3
½ Baths 1
Cars 3
Stories 2
Width 65'
Depth 44'
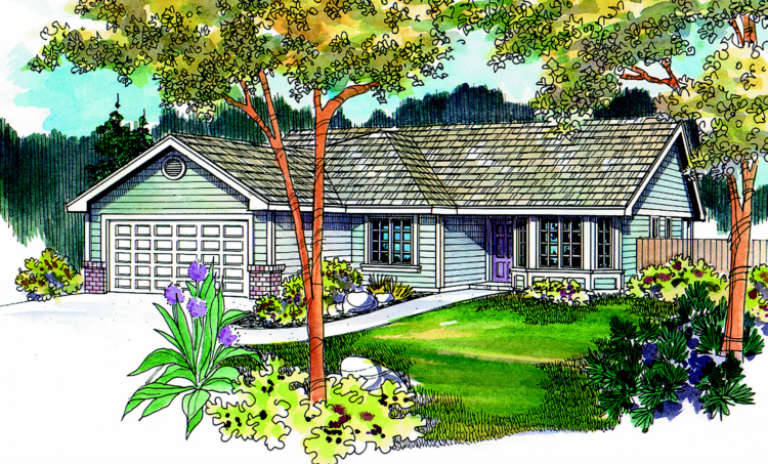
House Plan House Plan #969 Front Elevation

PLAN #035-00303

Starting at

$940
Sq Ft 1,564
Beds 3
Baths 2
½ Baths 0
Cars 2
Stories 1
Width 54'
Depth 47'
House Plan House Plan #932 Front Elevation

PLAN #035-00281

Starting at

$940
Sq Ft 1,593
Beds 3
Baths 2
½ Baths 0
Cars 2
Stories 1
Width 46'
Depth 55'
House Plan House Plan #912

PLAN #035-00261

Starting at

$1,345
Sq Ft 2,602
Beds 3
Baths 3
½ Baths 0
Cars 2
Stories 2
Width 63' 8"
Depth 54' 8"
House Plan House Plan #891

PLAN #035-00240

Starting at

$940
Sq Ft 1,660
Beds 3
Baths 2
½ Baths 0
Cars 2
Stories 1
Width 50'
Depth 52'
House Plan House Plan #841 Front Elevation

PLAN #035-00190

Starting at

$1,140
Sq Ft 2,272
Beds 3
Baths 2
½ Baths 1
Cars 3
Stories 1
Width 70'
Depth 62'
House Plan House Plan #781 Front Elevation

PLAN #035-00130

Starting at

$940
Sq Ft 1,646
Beds 3
Baths 2
½ Baths 0
Cars 2
Stories 1
Width 56' 6"
Depth 59'
House Plan House Plan #762 Front Elevation

PLAN #035-00111

Starting at

$2,180
Sq Ft 3,926
Beds 2
Baths 3
½ Baths 1
Cars 3
Stories 1
Width 115'
Depth 84'
House Plan House Plan #753 Front Elevation

PLAN #035-00102

Starting at

$1,575
Sq Ft 2,825
Beds 3
Baths 2
½ Baths 1
Cars 2
Stories 2
Width 76'
Depth 66'
House Plan House Plan #752 Front Elevation

PLAN #035-00101

Starting at

$1,575
Sq Ft 2,827
Beds 3
Baths 2
½ Baths 1
Cars 2
Stories 2
Width 90'
Depth 85'
House Plan House Plan #650 Front Elevation

PLAN #035-00003

Starting at

$1,575
Sq Ft 2,950
Beds 3
Baths 3
½ Baths 0
Cars 3
Stories 2
Width 82'
Depth 55'
X
Shop Sign In
Favorites
Cart
Chat