8,899 Results

EDIT SEARCH FILTERS
Clear All FiltersOffice
Sort By:  
8,899 RESULTS

SEARCH FILTERS

    Plan Type
    Square Feet
    Bedrooms
    Bathrooms
    Stories
    Garage (Vehicle Spaces)
    Architectural Styles

    Outdoor Living

    Bedroom Options
    Kitchen & Dining
    Laundry Location
    Additional Rooms

    Garage Type

    Garage Features
    Other Features
    Foundation Type

    Plan Width (FT)
    Plan Depth (FT)
    Plan Height (FT)
    Framing Type
    Media Filters
SEARCHING...
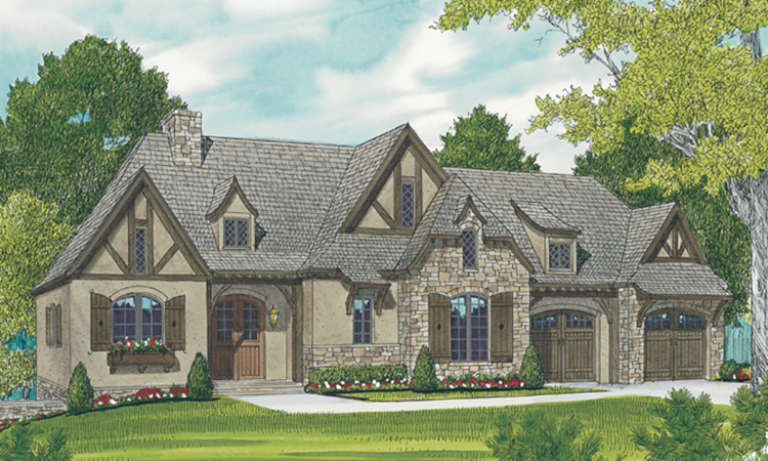
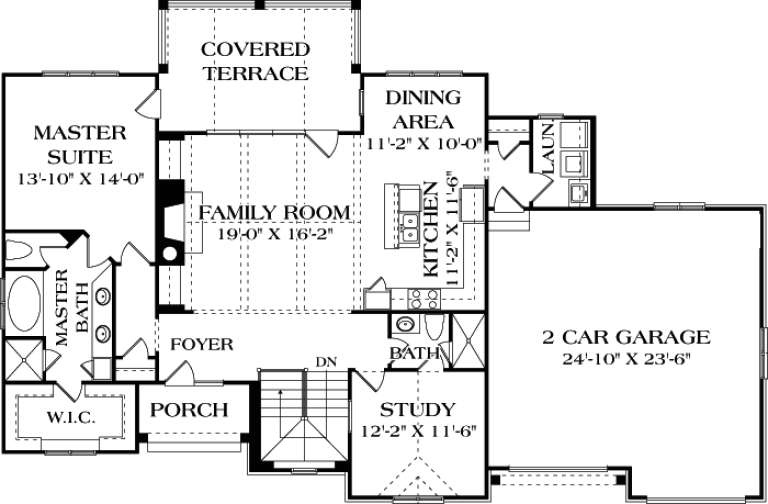
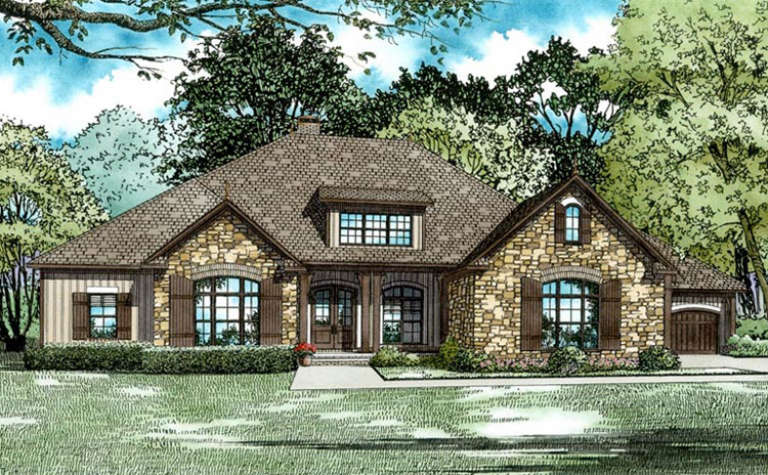
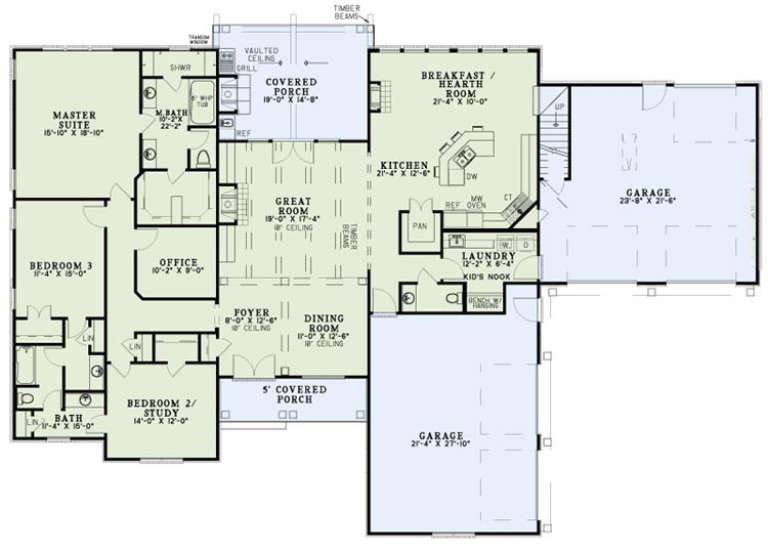
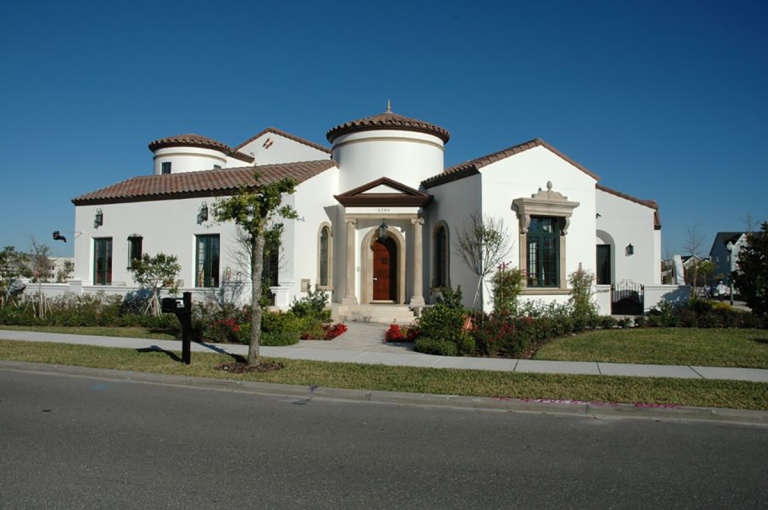
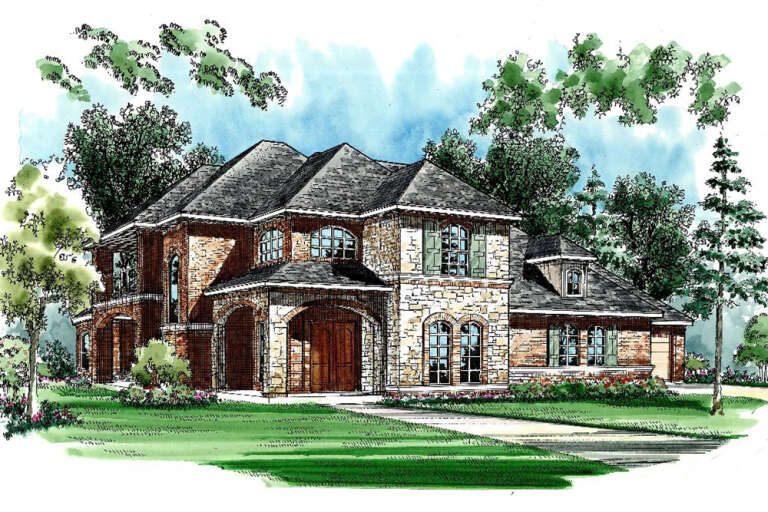
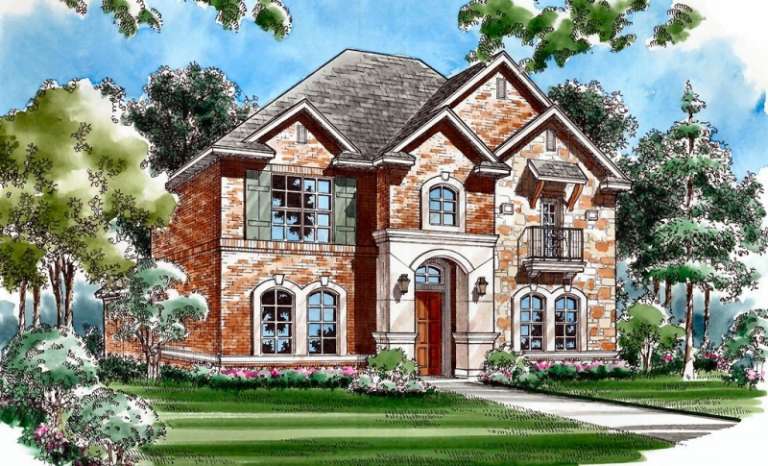
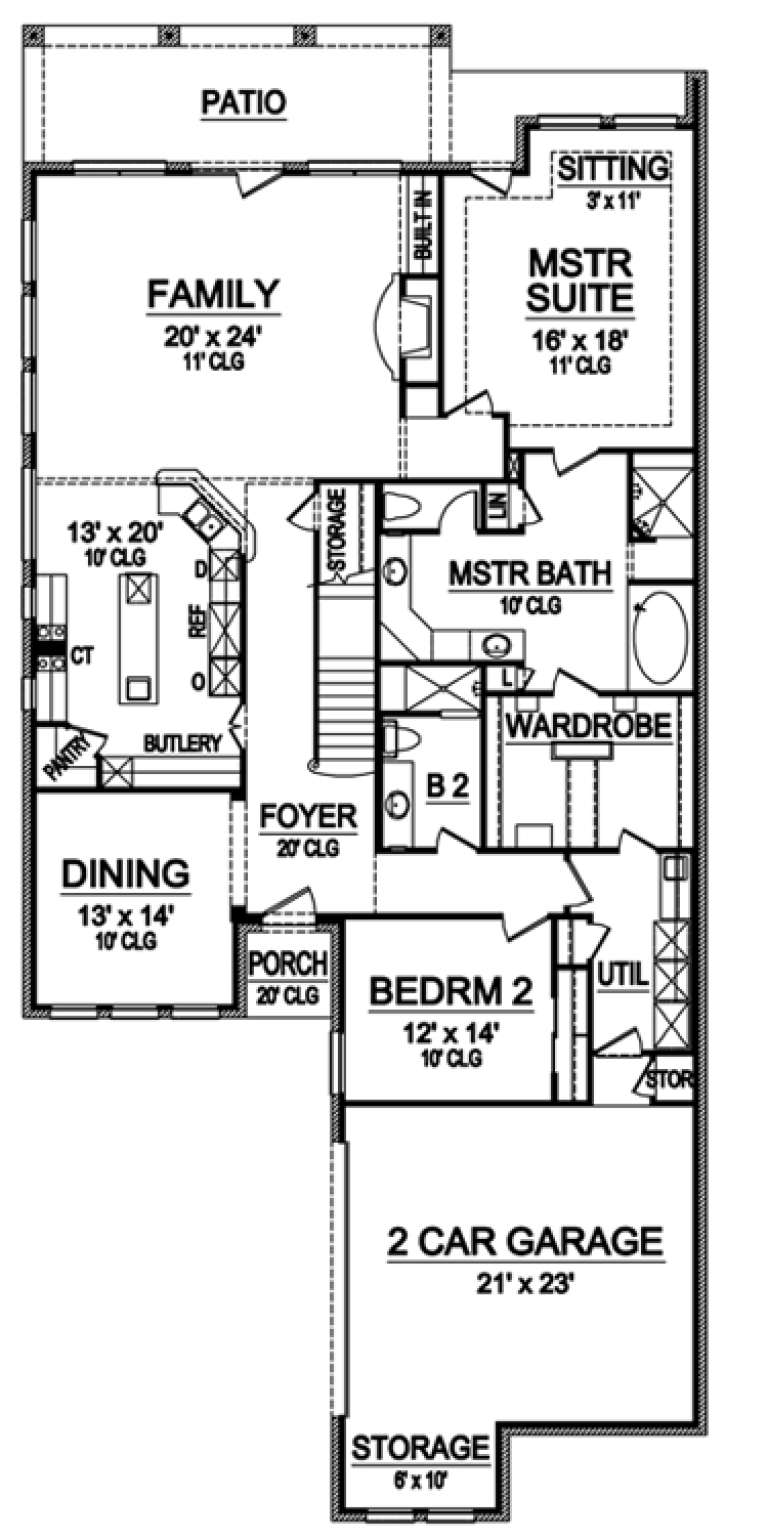
House Plan House Plan #17146 Front Elevation

PLAN #3323-00615

Starting at

$1,350
Sq Ft 2,765
Beds 3
Baths 4
½ Baths 0
Cars 2
Stories 1
Width 69' 8"
Depth 45' 7"
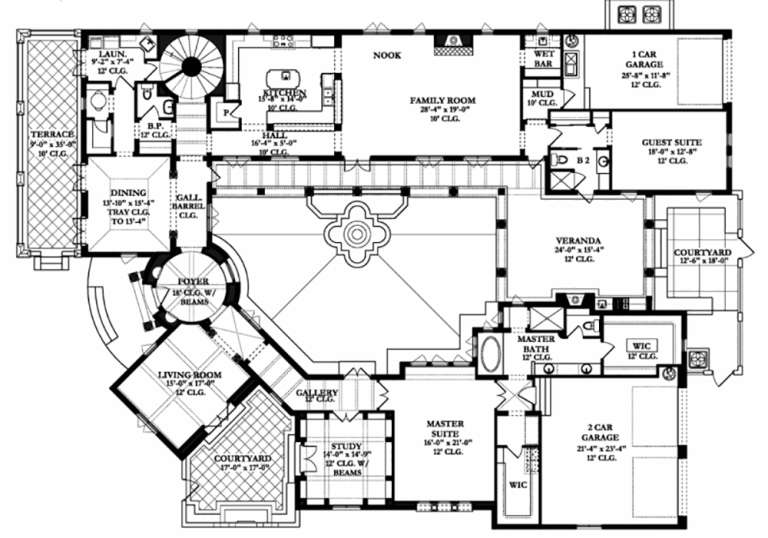
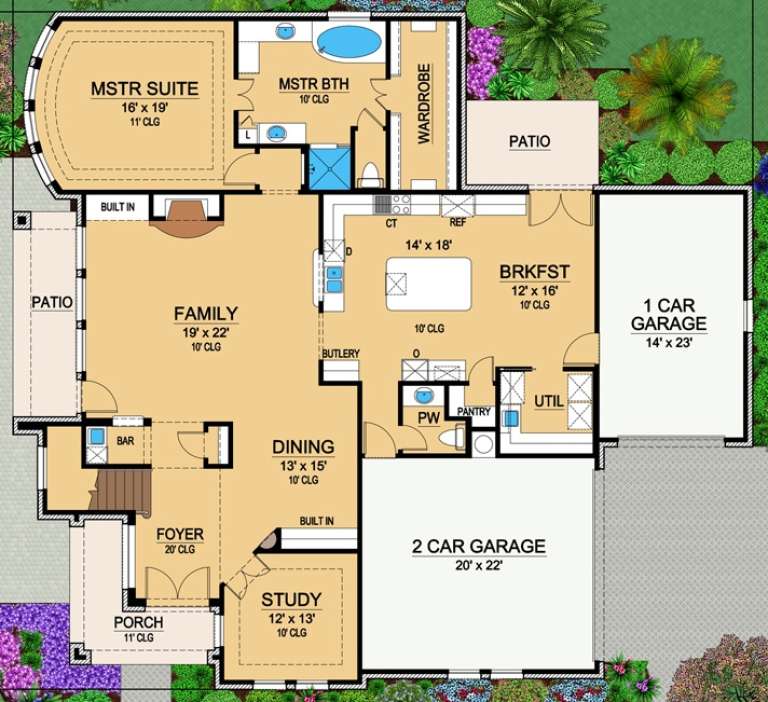
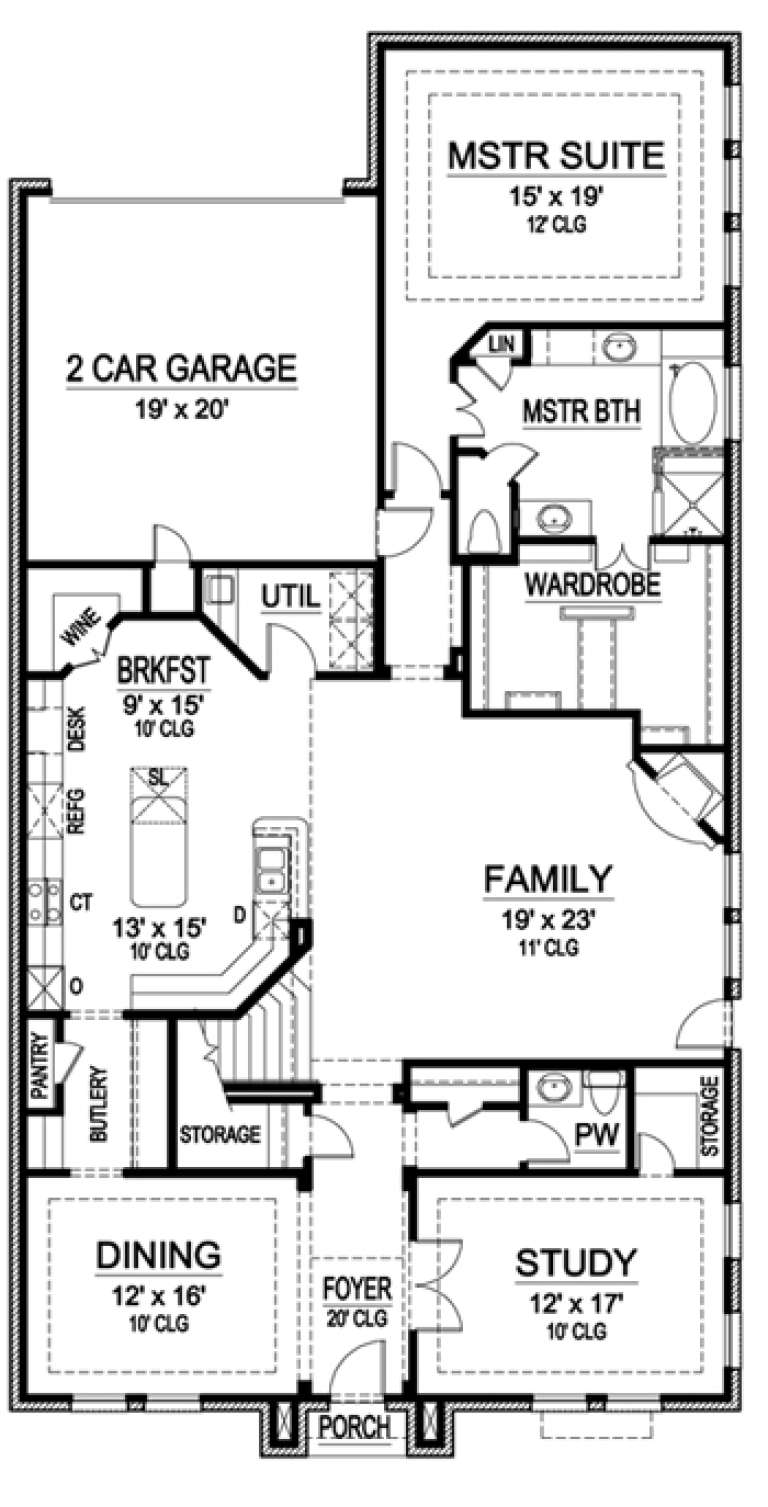
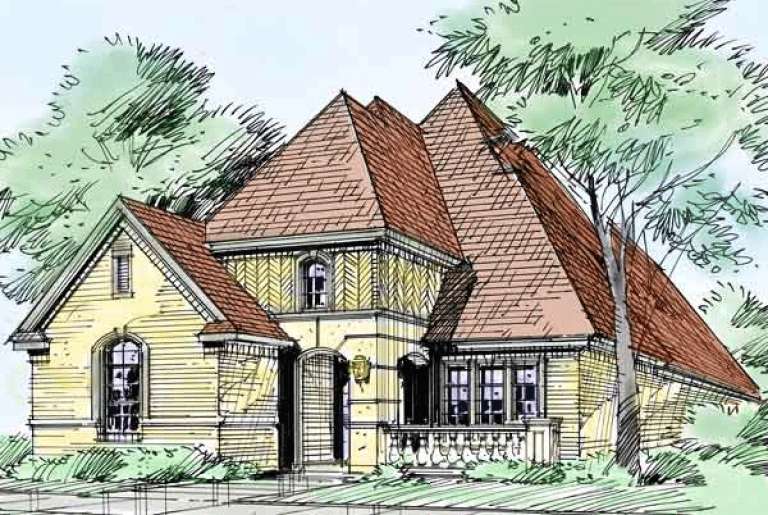
House Plan House Plan #17142 Front Elevation

PLAN #3323-00611

Starting at

$1,350
Sq Ft 2,590
Beds 4
Baths 2
½ Baths 1
Cars 2
Stories 2
Width 44' 3"
Depth 45'
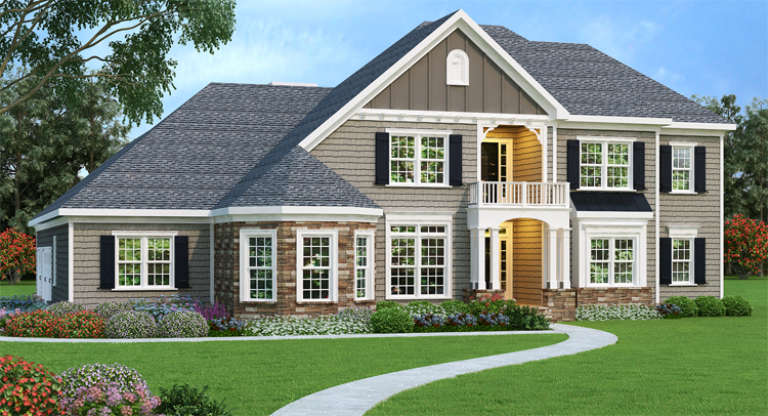
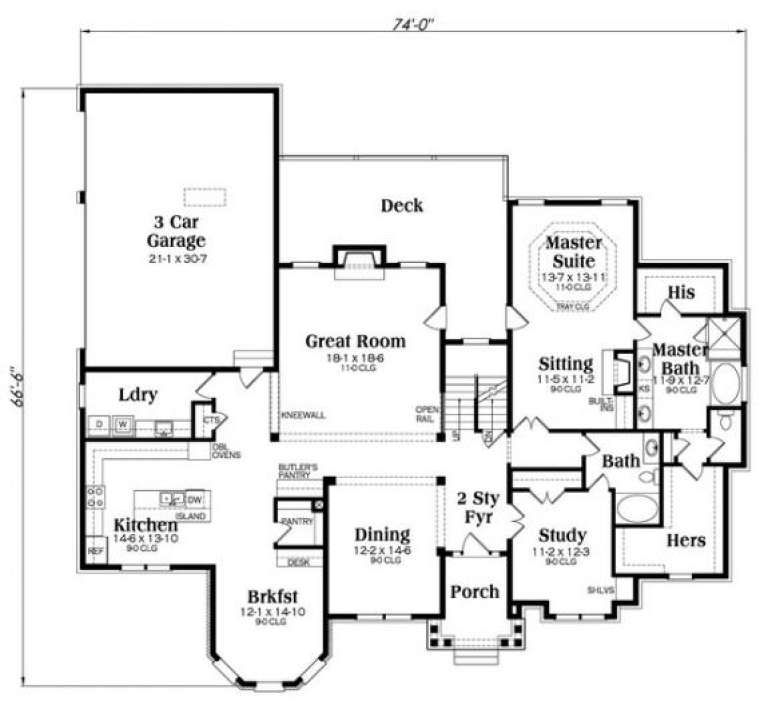
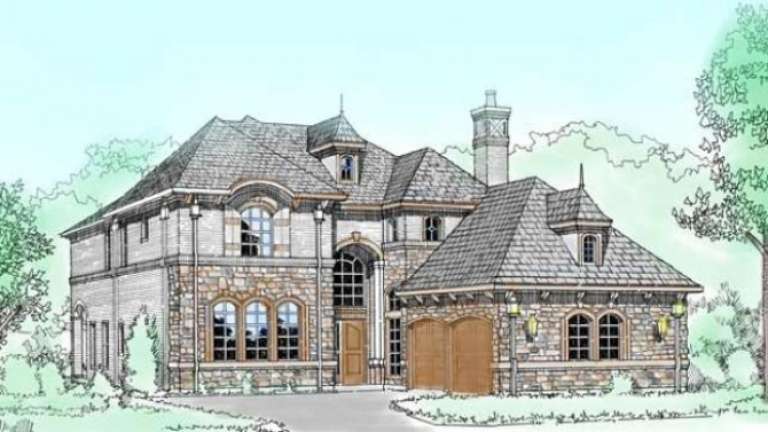
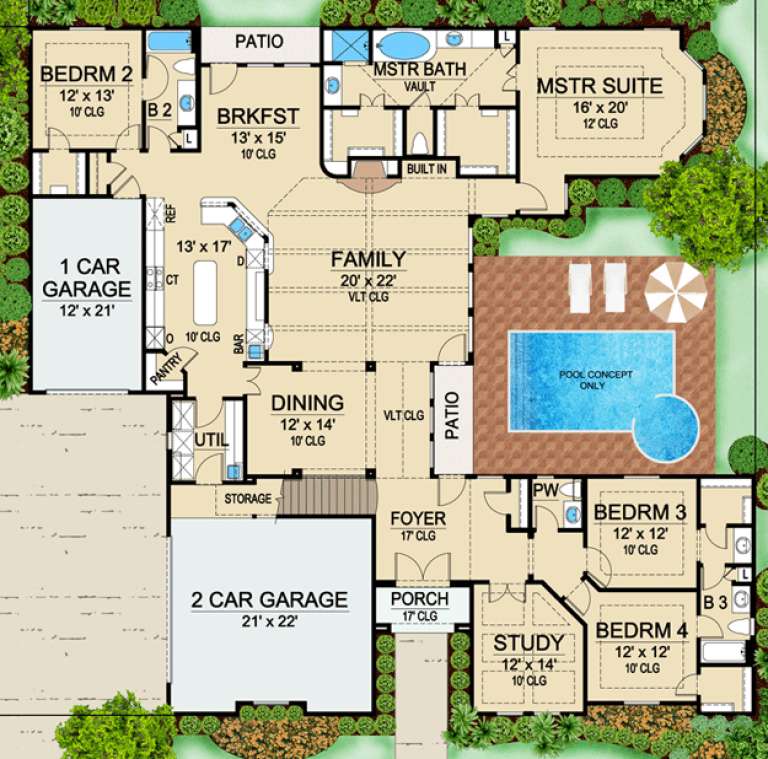
Traditional front elevation with gray siding, stone accents, gabled roof, covered entry with balcony, and dark shutters. House Plan # 009-00256 Digital Rendering by America's Best House Plans, Inc.
EXCLUSIVE

PLAN #009-00256

Starting at

$1,550
Sq Ft 3,894
Beds 4
Baths 5
½ Baths 0
Cars 3
Stories 2
Width 74'
Depth 66' 6"
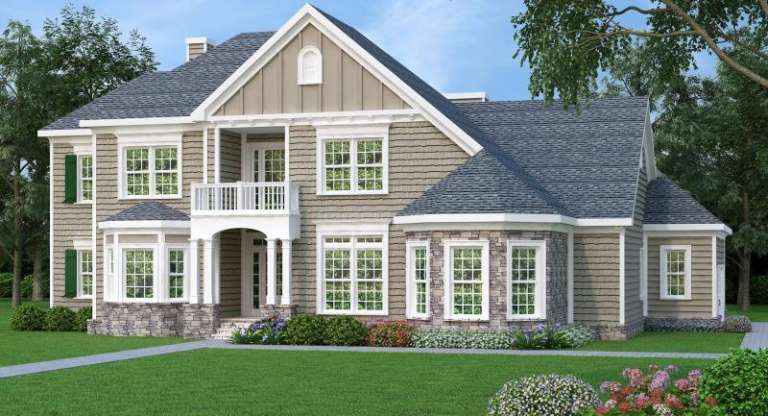
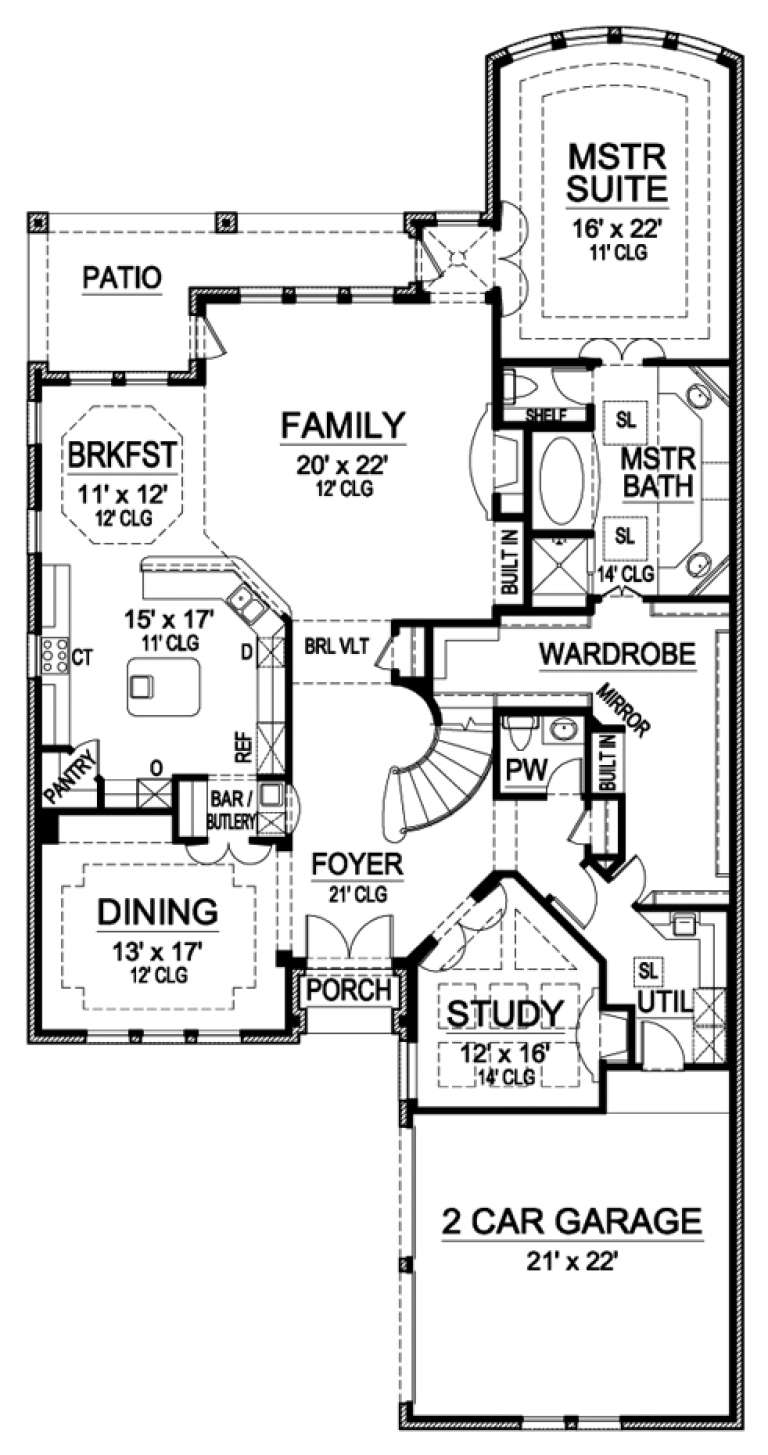
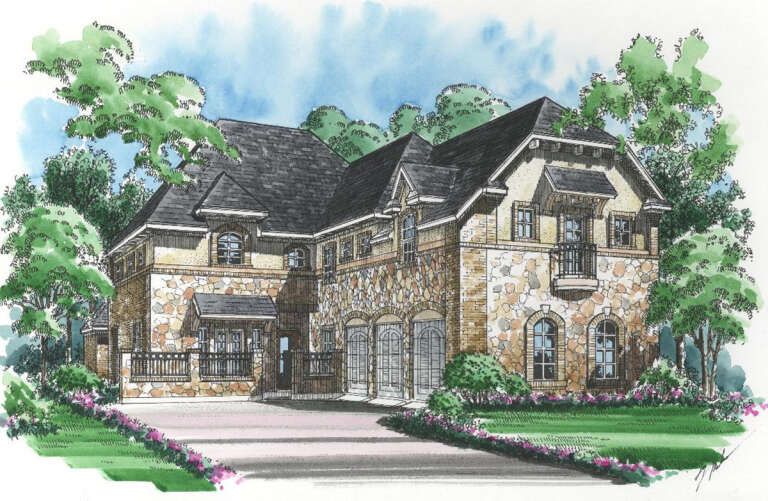
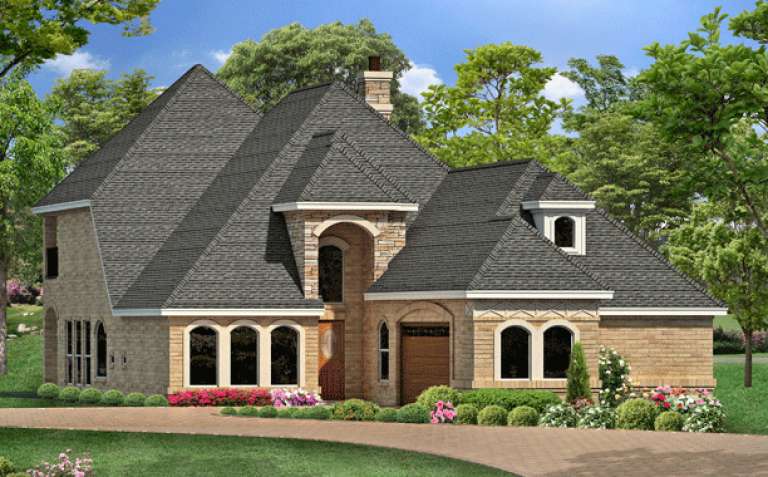
Tan European front elevation with stone base, shingle roof, gabled rooflines, bay windows, and upper balcony. House Plan # 009-00254 Digital Rendering by America's Best House Plans, Inc.
EXCLUSIVE

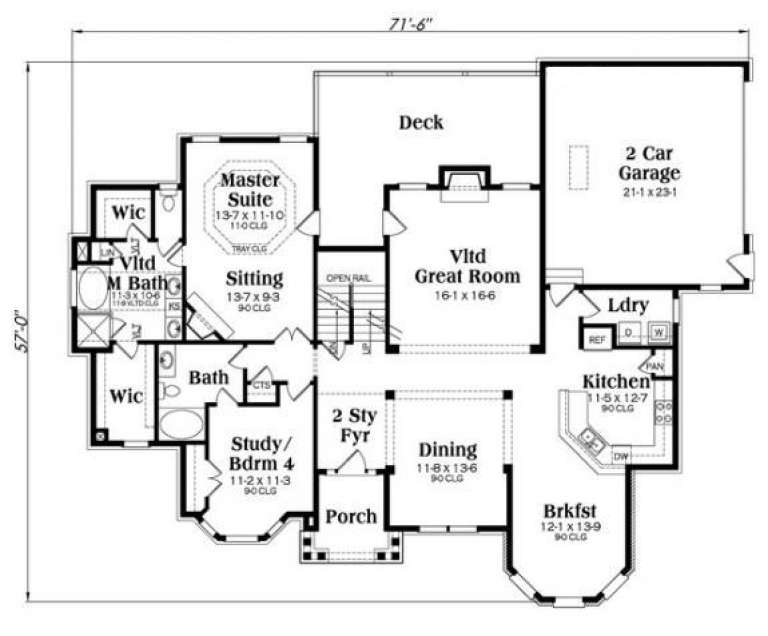
PLAN #009-00254

Starting at

$1,350
Sq Ft 2,872
Beds 3-4
Baths 4
½ Baths 0
Cars 2
Stories 2
Width 71' 6"
Depth 57'
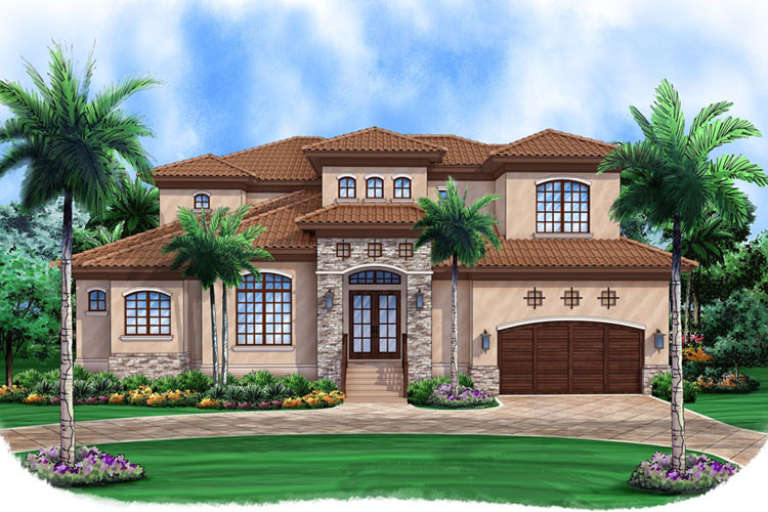
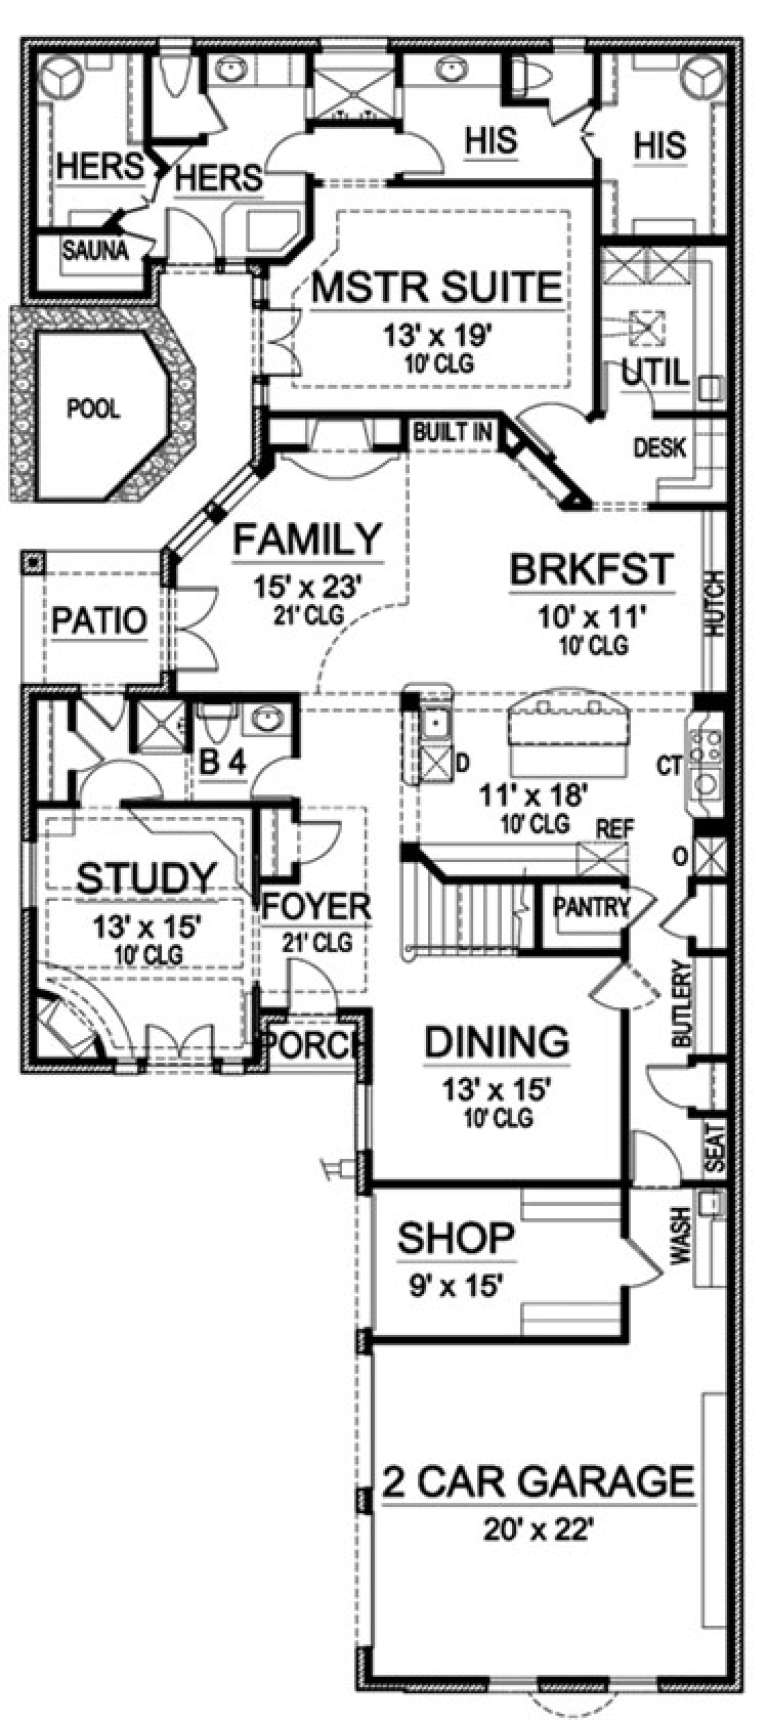
House Plan House Plan #16936 Front Elevation

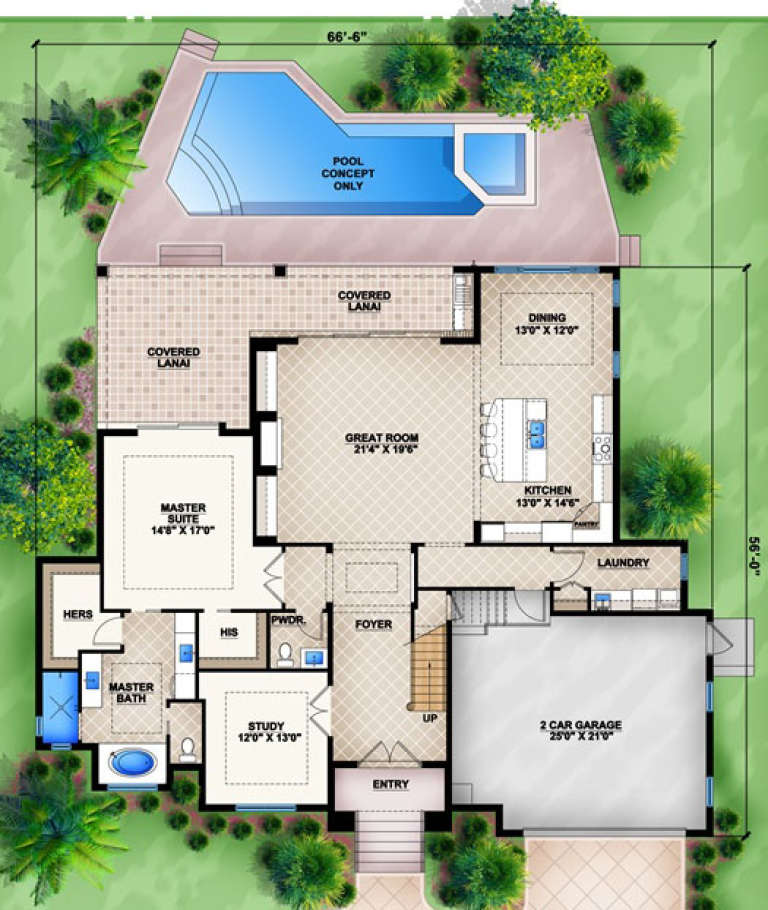
PLAN #207-00002

Starting at

$2,615
Sq Ft 2,906
Beds 3
Baths 3
½ Baths 1
Cars 2
Stories 2
Width 66' 6"
Depth 56'
House Plan House Plan #16803 Front Elevation

PLAN #110-01017

Starting at

$1,550
Sq Ft 3,548
Beds 3
Baths 3
½ Baths 1
Cars 4
Stories 1.5
Width 95' 4"
Depth 65' 2"
House Plan House Plan #16693

PLAN #035-00654

Starting at

$1,345
Sq Ft 2,689
Beds 3
Baths 2
½ Baths 1
Cars 3
Stories 2
Width 56' 6"
Depth 57'
House Plan House Plan #16648 Front Elevation

PLAN #5445-00228

Starting at

$1,570
Sq Ft 4,328
Beds 4
Baths 4
½ Baths 1
Cars 3
Stories 2
Width 79'
Depth 92'
House Plan House Plan #16617 Front Elevation

PLAN #3978-00003

Starting at

$4,300
Sq Ft 4,697
Beds 3
Baths 3
½ Baths 1
Cars 3
Stories 1.5
Width 77' 8"
Depth 113'
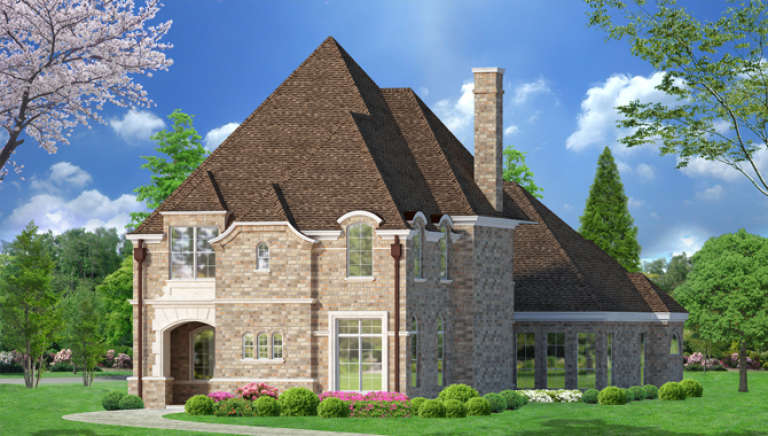
House Plan House Plan #16527 Front Rendering

PLAN #5445-00191

Starting at

$1,570
Sq Ft 4,171
Beds 4
Baths 3
½ Baths 1
Cars 2
Stories 2
Width 50'
Depth 97'
House Plan House Plan #16511 Angled Front Elevation

PLAN #5445-00175

Starting at

$1,200
Sq Ft 3,479
Beds 3
Baths 3
½ Baths 1
Cars 3
Stories 2
Width 70'
Depth 64'
House Plan House Plan #16501 Angled Front Elevation

PLAN #5445-00168

Starting at

$1,700
Sq Ft 4,586
Beds 3
Baths 4
½ Baths 1
Cars 2
Stories 2
Width 43'
Depth 99'
House Plan House Plan #16482 Front Elevation

PLAN #5445-00149

Starting at

$1,290
Sq Ft 3,938
Beds 3
Baths 3
½ Baths 1
Cars 2
Stories 2
Width 43'
Depth 104'
House Plan House Plan #16453 Front Rendering

PLAN #5445-00135

Starting at

$1,290
Sq Ft 3,615
Beds 3
Baths 3
½ Baths 1
Cars 2
Stories 2
Width 36'
Depth 105'
House Plan House Plan #16446 Front Rendering

PLAN #5445-00129

Starting at

$1,290
Sq Ft 3,686
Beds 3
Baths 2
½ Baths 1
Cars 2
Stories 2
Width 40'
Depth 78'
House Plan House Plan #16388 Front Elevation

PLAN #5445-00103

Starting at

$1,290
Sq Ft 3,523
Beds 4
Baths 3
½ Baths 1
Cars 3
Stories 1
Width 79'
Depth 75'
House Plan House Plan #16347 Front Elevation

PLAN #5445-00064

Starting at

$1,200
Sq Ft 3,234
Beds 3
Baths 3
½ Baths 0
Cars 2
Stories 1.5
Width 45'
Depth 99'
House Plan House Plan #16327 Front Rendering

PLAN #5445-00044

Starting at

$1,115
Sq Ft 2,935
Beds 3
Baths 3
½ Baths 0
Cars 2
Stories 1
Width 37'
Depth 115'
X
Shop Sign In
Favorites
Cart
Chat