8,899 Results

EDIT SEARCH FILTERS
Clear All FiltersOffice
Sort By:  

8,899 RESULTS

SEARCH FILTERS

    Plan Type
    Square Feet
    Bedrooms
    Bathrooms
    Stories
    Garage (Vehicle Spaces)
    Architectural Styles

    Outdoor Living

    Bedroom Options
    Kitchen & Dining
    Laundry Location
    Additional Rooms

    Garage Type

    Garage Features
    Other Features
    Foundation Type

    Plan Width (FT)
    Plan Depth (FT)
    Plan Height (FT)
    Framing Type
    Media Filters
SEARCHING...
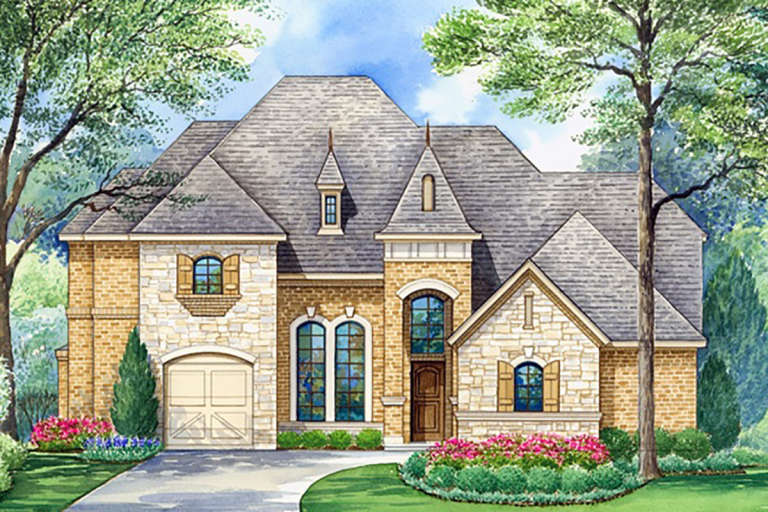
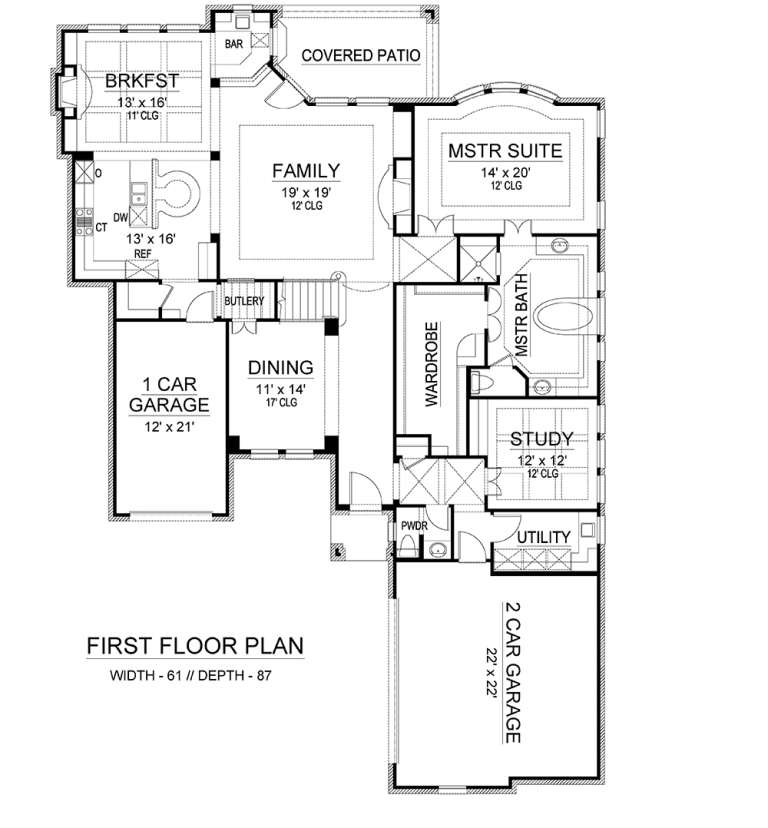
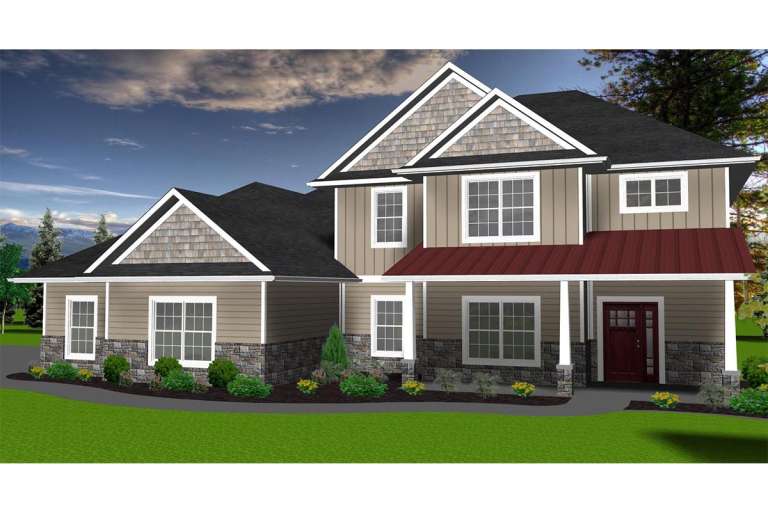
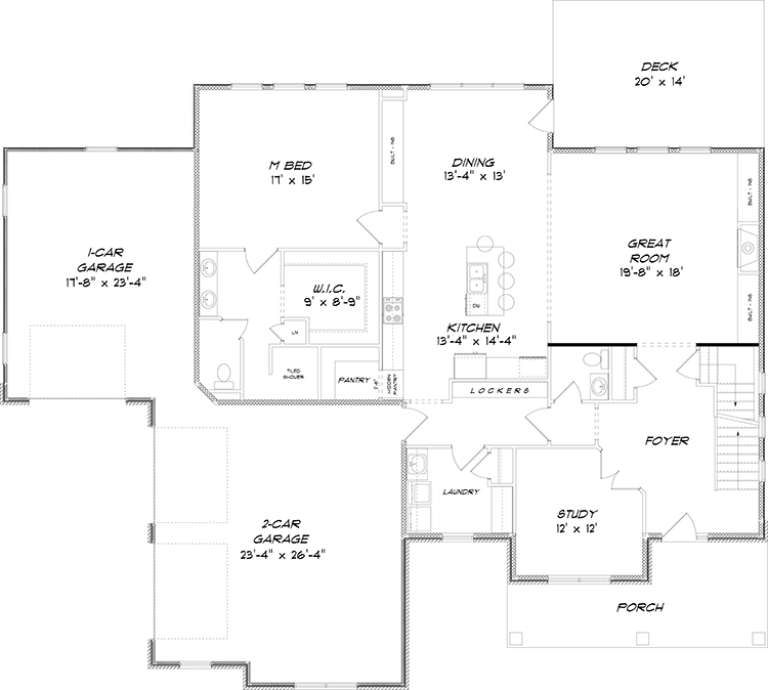
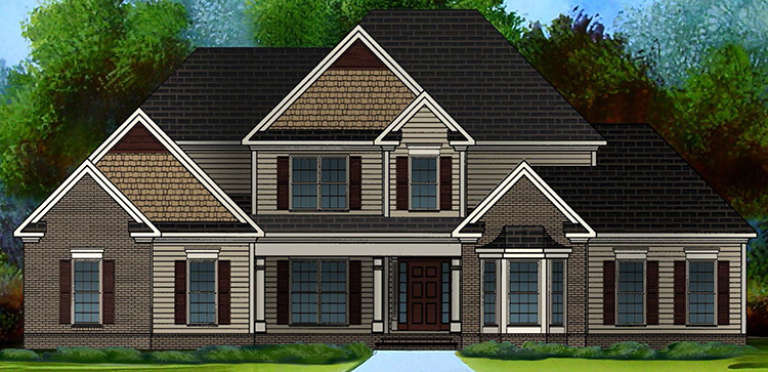
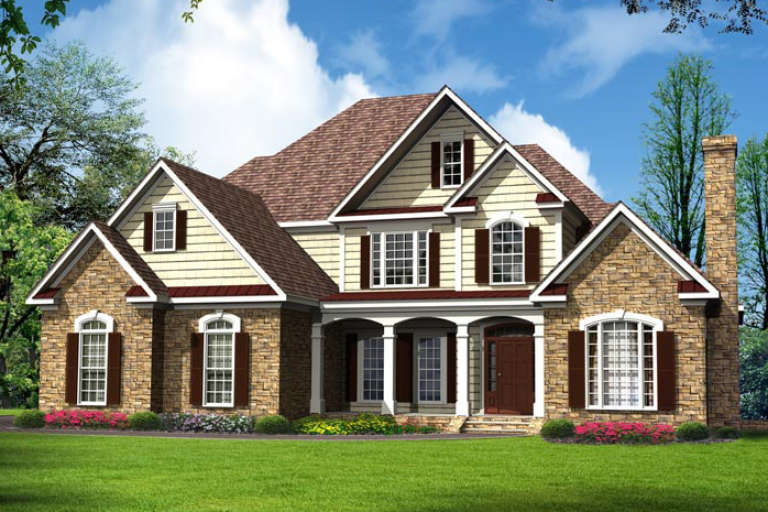
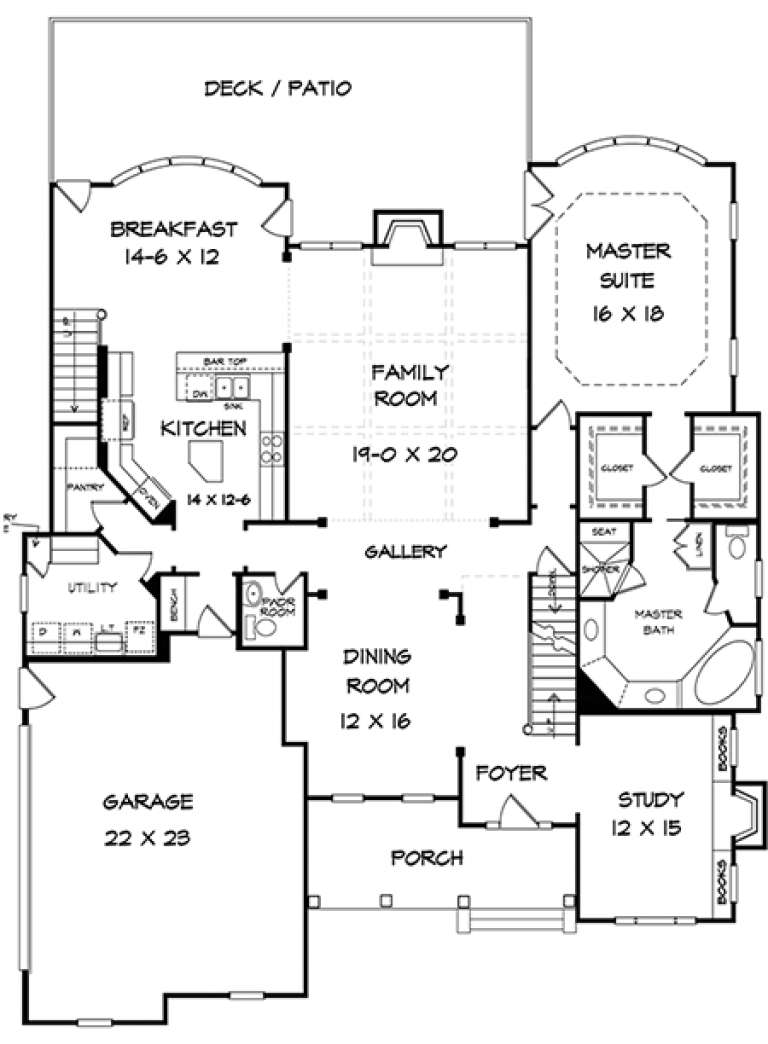
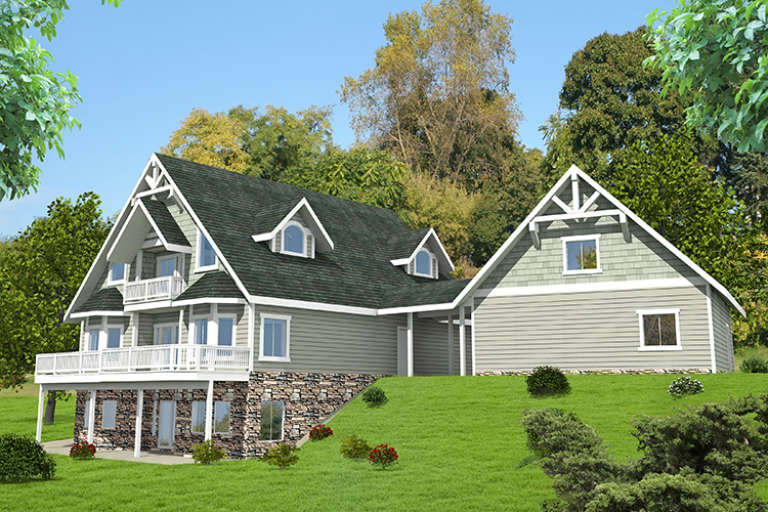
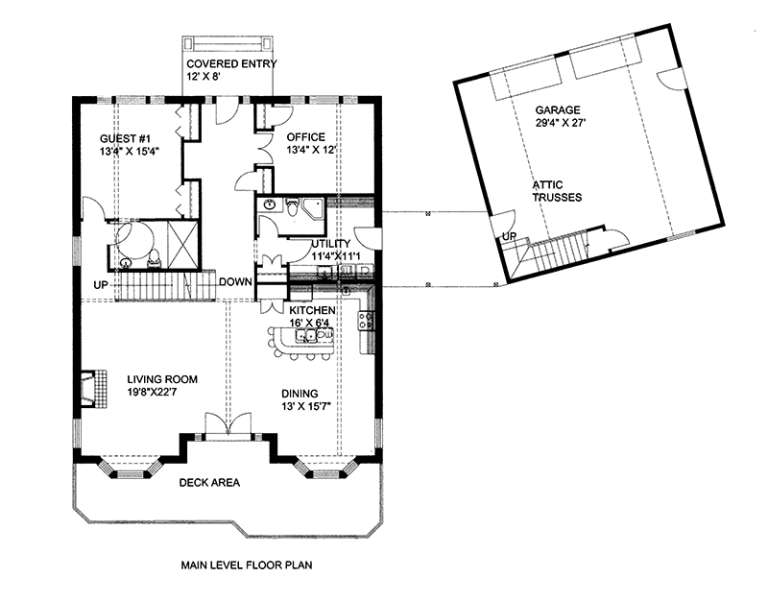
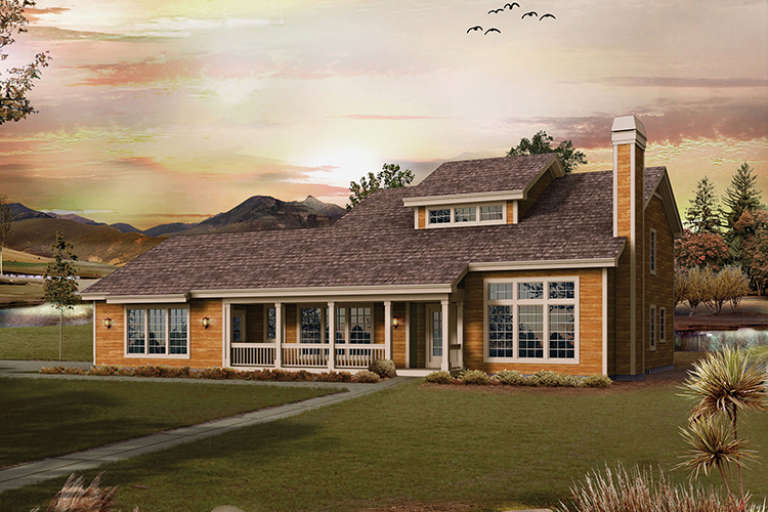
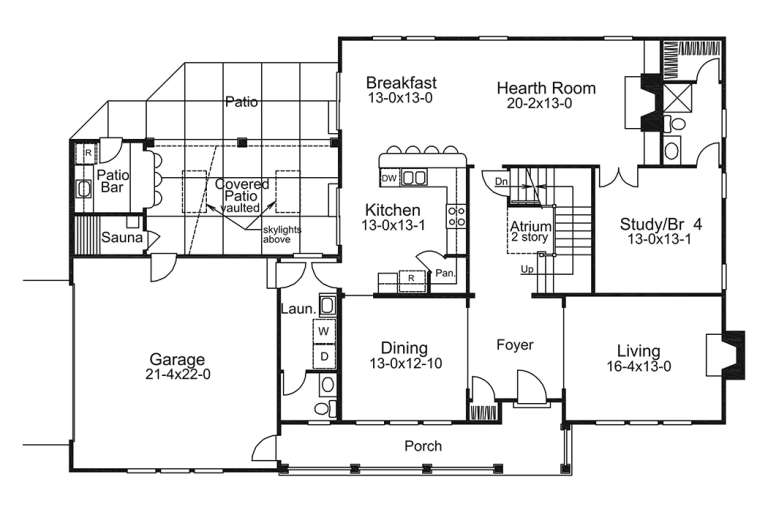
House Plan House Plan #18991 Front Elevation

PLAN #5445-00279

Starting at

$1,570
Sq Ft 4,198
Beds 4
Baths 3
½ Baths 2
Cars 3
Stories 2
Width 61'
Depth 87'
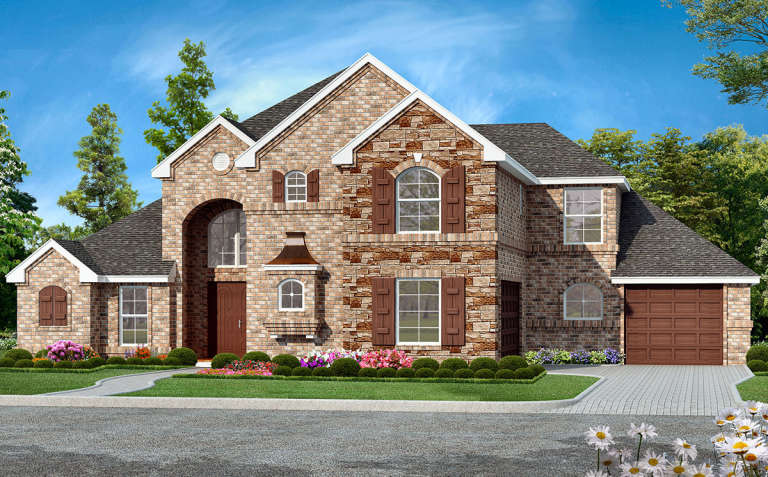
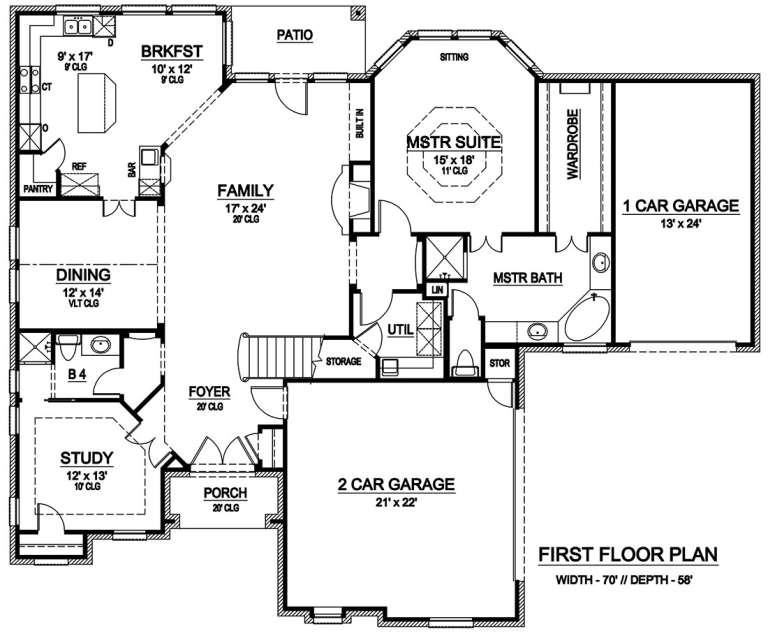
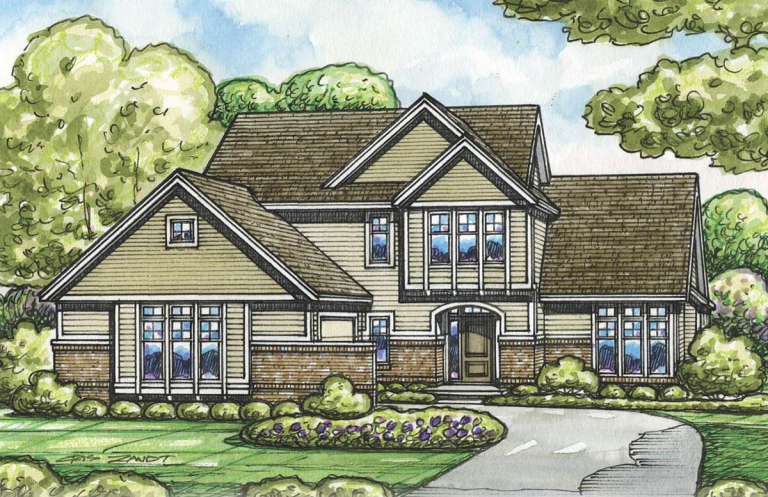
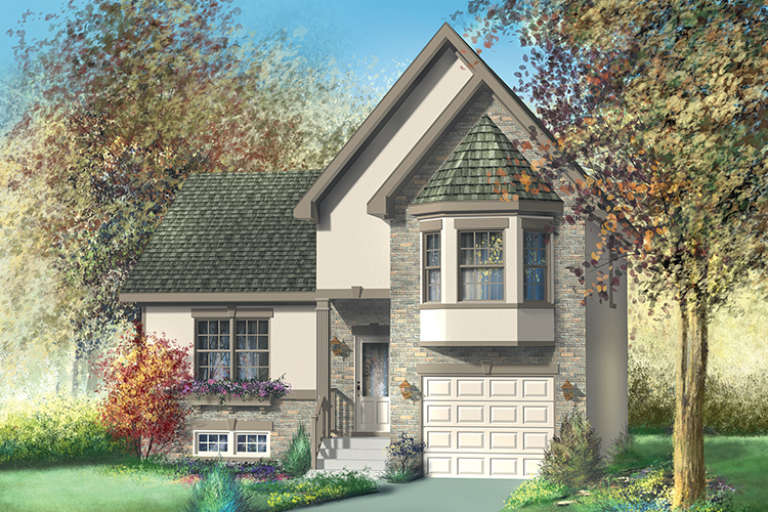
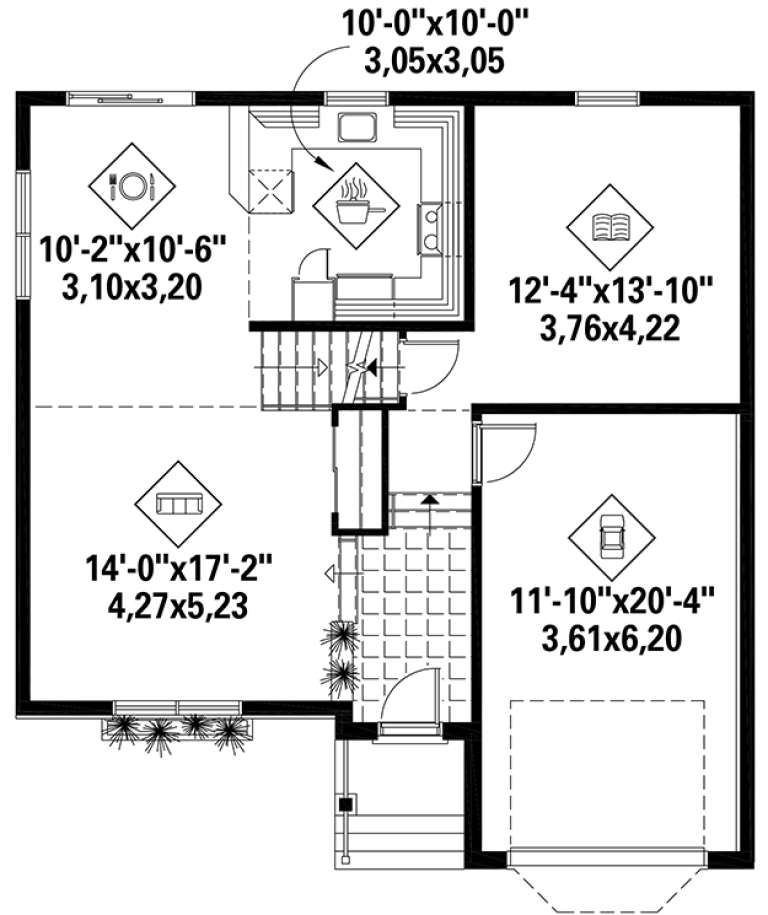
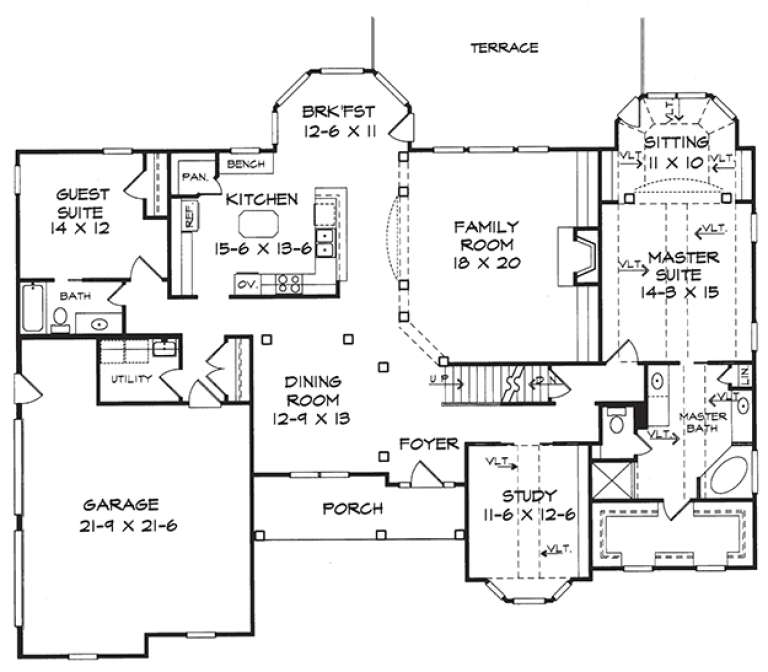
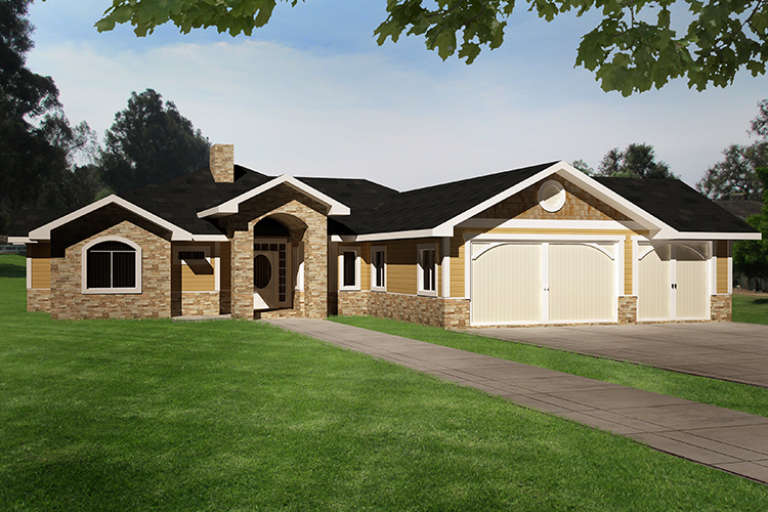
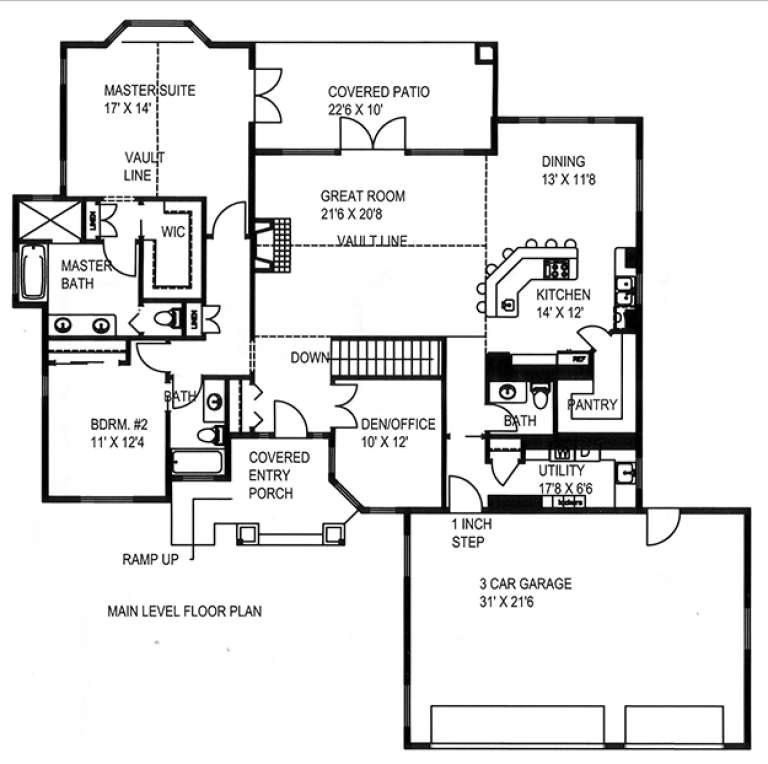
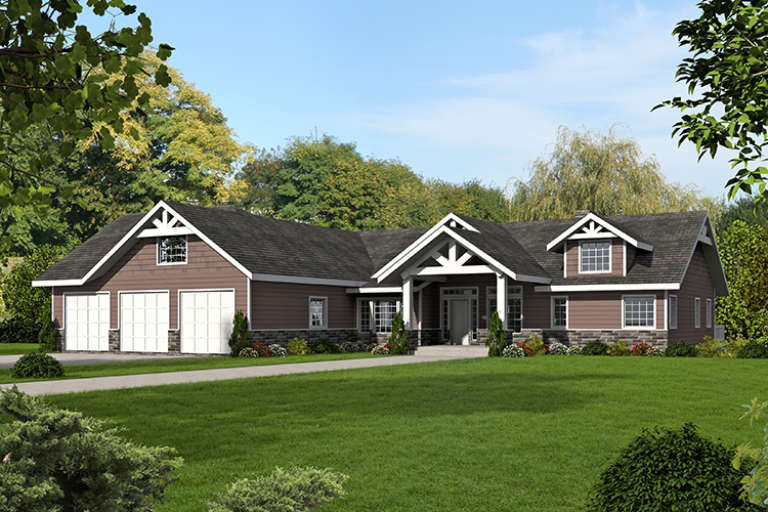
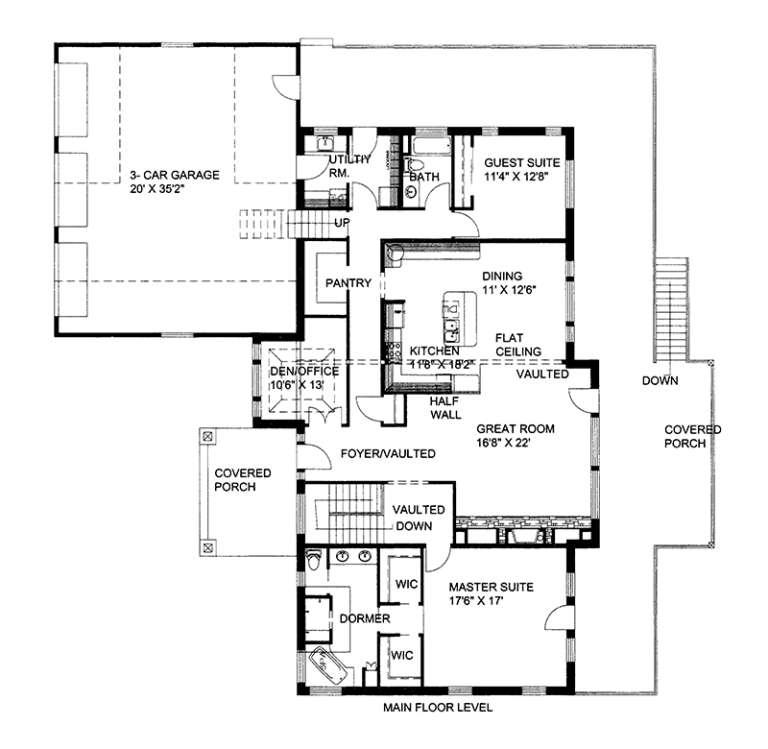
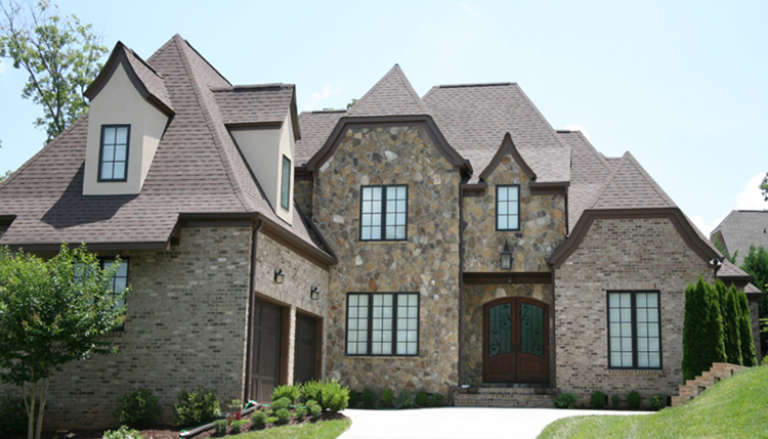
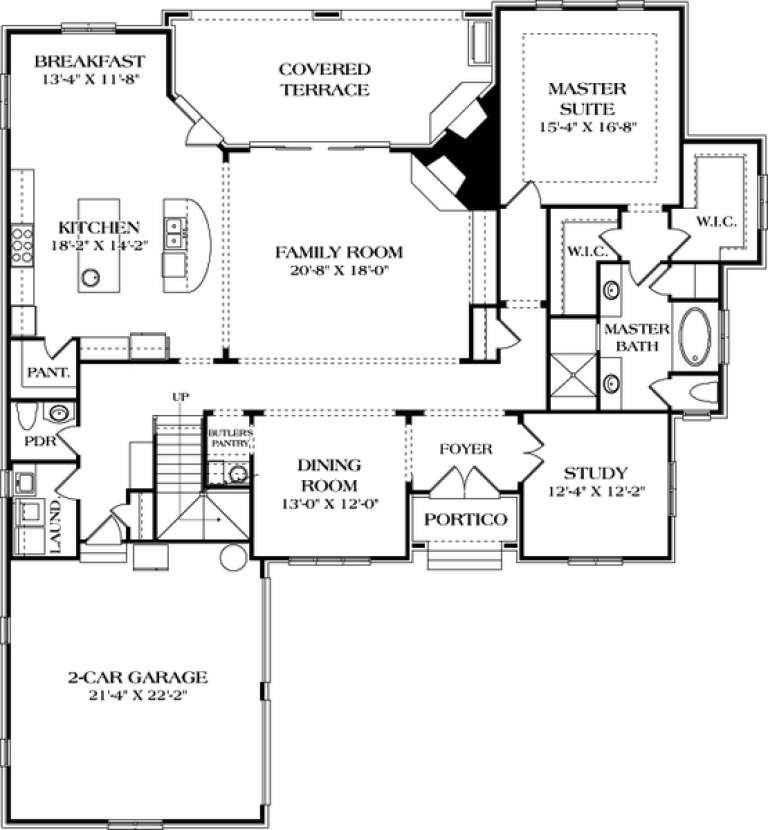
House Plan House Plan #18989 Front Elevation

PLAN #5445-00277

Starting at

$1,200
Sq Ft 3,035
Beds 4
Baths 4
½ Baths 0
Cars 3
Stories 2
Width 70'
Depth 58'
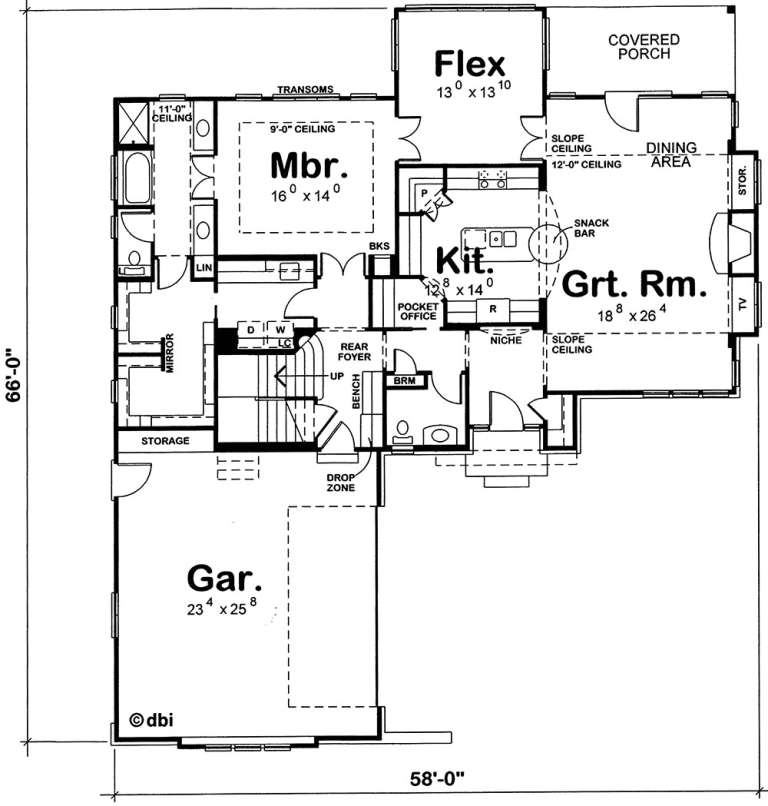
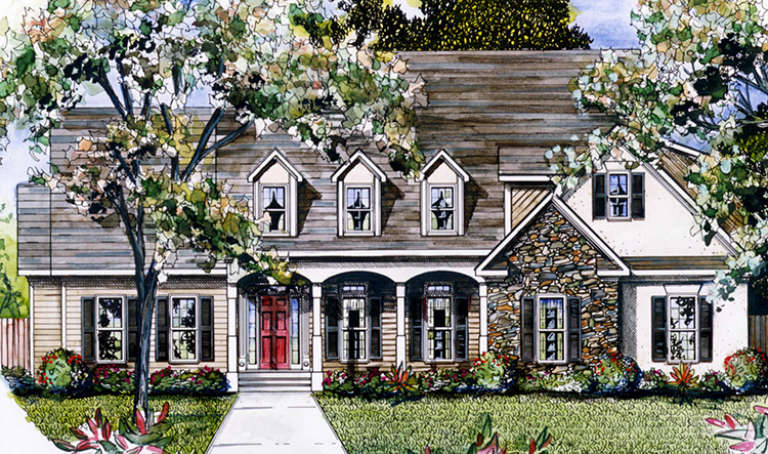
House Plan House Plan #18960 Front Elevation

PLAN #402-01491

Starting at

$1,255
Sq Ft 2,774
Beds 4
Baths 2
½ Baths 1
Cars 2
Stories 1.5
Width 58'
Depth 66'
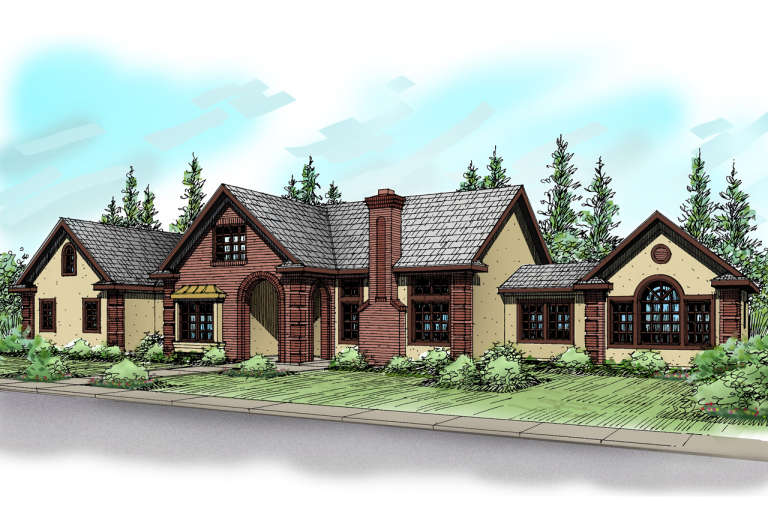
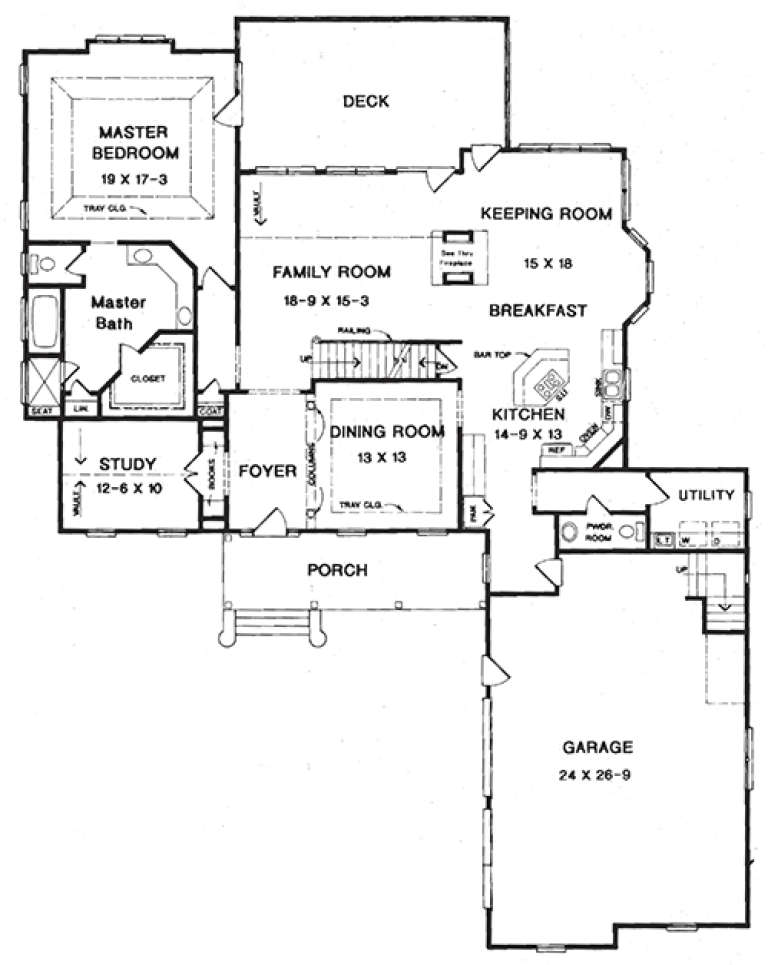
House Plan House Plan #18733 Front Elevation

PLAN #035-00795

Starting at

$1,850
Sq Ft 3,093
Beds 4
Baths 3
½ Baths 1
Cars 3
Stories 2
Width 101'
Depth 54'
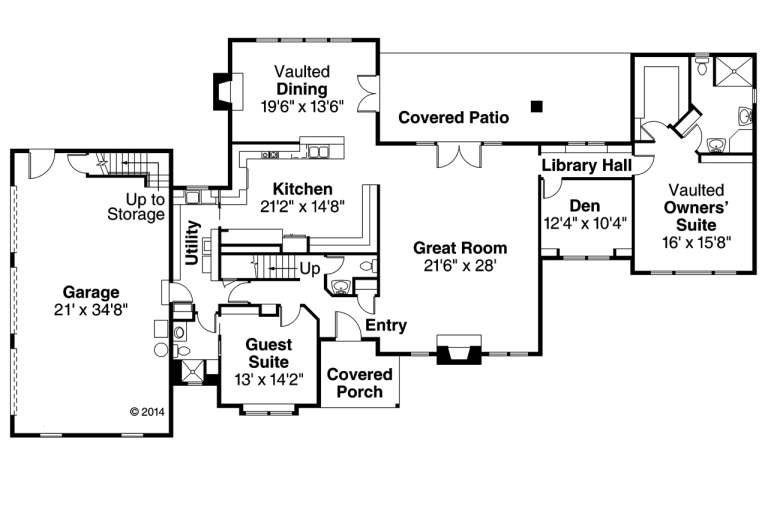
House Plan House Plan #18509 Front Elevation

PLAN #5678-00007

Starting at

$1,350
Sq Ft 2,900
Beds 4
Baths 2
½ Baths 1
Cars 3
Stories 2
Width 72' 8"
Depth 65' 4"
House Plan House Plan #18408 Front Elevation

PLAN #6146-00354

Starting at

$1,455
Sq Ft 2,133
Beds 3
Baths 2
½ Baths 0
Cars 1
Stories 1.5
Width 34'
Depth 36'
House Plan House Plan #18298 Front Elevation

PLAN #6146-00308

Starting at

$1,455
Sq Ft 2,091
Beds 3
Baths 2
½ Baths 0
Cars 2
Stories 1
Width 38'
Depth 76'
House Plan House Plan #18262 Front Elevation

PLAN #6082-00107

Starting at

$2,295
Sq Ft 3,343
Beds 4
Baths 4
½ Baths 0
Cars 2
Stories 1.5
Width 69' 9"
Depth 55' 6"
House Plan House Plan #18261 Front Elevation

PLAN #6082-00106

Starting at

$2,295
Sq Ft 3,020
Beds 5
Baths 4
½ Baths 1
Cars 2
Stories 2
Width 66'
Depth 82'
House Plan House Plan #18013 Front Elevation

PLAN #6082-00014

Starting at

$2,295
Sq Ft 3,815
Beds 4
Baths 3
½ Baths 1
Cars 2
Stories 2
Width 56' 8"
Depth 63' 4"
House Plan House Plan #17907 Front Elevation

PLAN #039-00676

Starting at

$2,085
Sq Ft 3,695
Beds 4
Baths 4
½ Baths 1
Cars 3
Stories 2.5
Width 90' 4"
Depth 64' 10"
House Plan House Plan #17853 Front Elevation

PLAN #039-00641

Starting at

$1,645
Sq Ft 3,261
Beds 2
Baths 2
½ Baths 1
Cars 3
Stories 1
Width 68' 5"
Depth 68'
House Plan House Plan #17472 Front Elevation

PLAN #6146-00073

Starting at

$1,605
Sq Ft 2,614
Beds 4
Baths 2
½ Baths 1
Cars 2
Stories 2
Width 46'
Depth 52'
House Plan House Plan #17454 Front Elevation

PLAN #6146-00055

Starting at

$1,795
Sq Ft 3,352
Beds 4
Baths 3
½ Baths 0
Cars 1
Stories 2
Width 58'
Depth 43'
House Plan House Plan #17357 Front Elevation

PLAN #039-00582

Starting at

$2,635
Sq Ft 5,142
Beds 4
Baths 5
½ Baths 0
Cars 2
Stories 2
Width 86' 9"
Depth 60' 9"
House Plan House Plan #17352 Front Elevation

PLAN #039-00577

Starting at

$2,525
Sq Ft 4,988
Beds 5
Baths 4
½ Baths 0
Cars 3
Stories 1
Width 66' 6"
Depth 79' 10"
House Plan House Plan #17214 Front Elevation

PLAN #5633-00255

Starting at

$1,499
Sq Ft 2,873
Beds 4
Baths 3
½ Baths 1
Cars 2
Stories 2
Width 70' 4"
Depth 45' 4"
House Plan House Plan #17154 Front Elevation

PLAN #3323-00623

Starting at

$1,650
Sq Ft 3,636
Beds 4
Baths 4
½ Baths 1
Cars 2
Stories 2
Width 65' 6"
Depth 70' 11"
X
Shop Sign In
Favorites
Cart
Chat