8,899 Results

EDIT SEARCH FILTERS
Clear All FiltersOffice
Sort By:  

8,899 RESULTS

SEARCH FILTERS

    Plan Type
    Square Feet
    Bedrooms
    Bathrooms
    Stories
    Garage (Vehicle Spaces)
    Architectural Styles

    Outdoor Living

    Bedroom Options
    Kitchen & Dining
    Laundry Location
    Additional Rooms

    Garage Type

    Garage Features
    Other Features
    Foundation Type

    Plan Width (FT)
    Plan Depth (FT)
    Plan Height (FT)
    Framing Type
    Media Filters
SEARCHING...
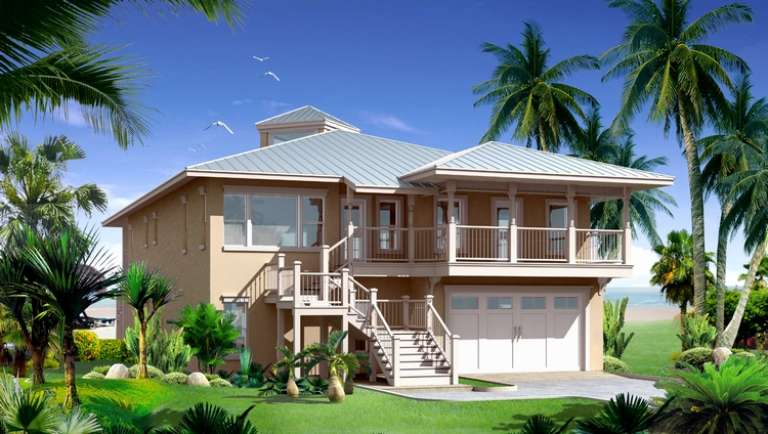
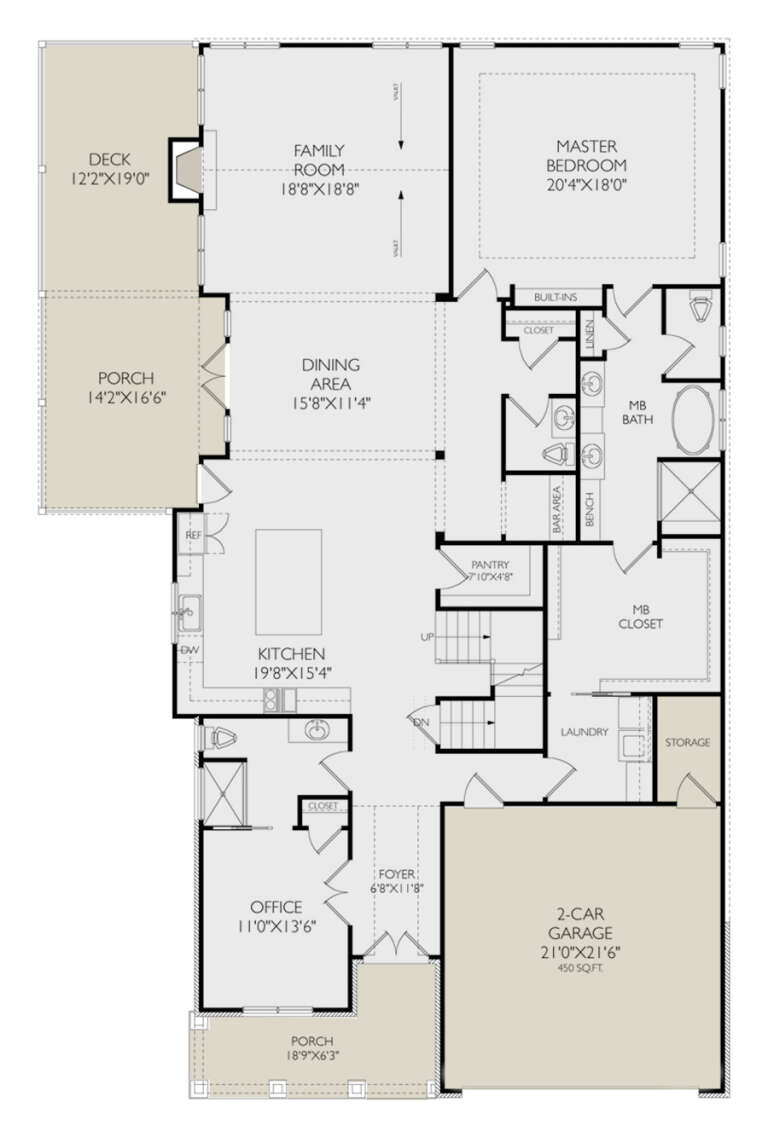
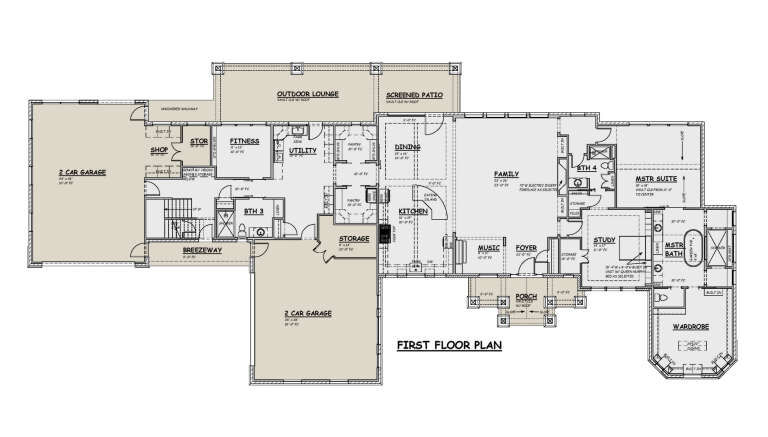
House Plan House Plan #141 Front Elevation

PLAN #028-00005

Starting at

$3,486
Sq Ft 3,492
Beds 3
Baths 3
½ Baths 1
Cars 2
Stories 2
Width 45'
Depth 85'
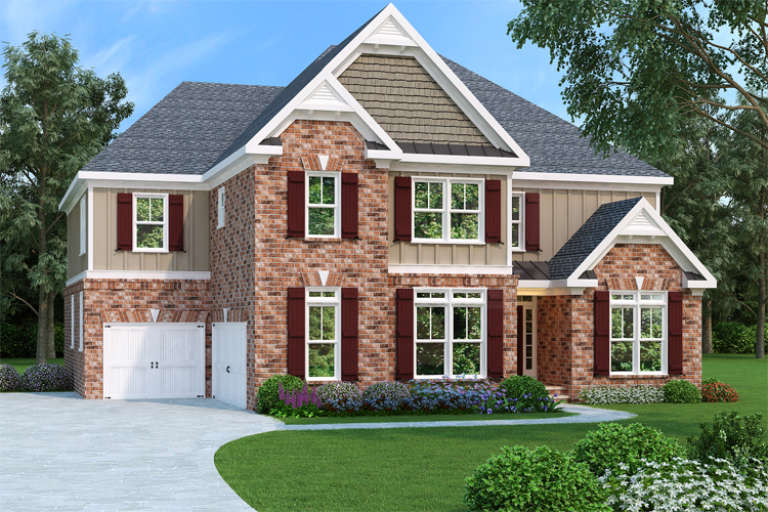
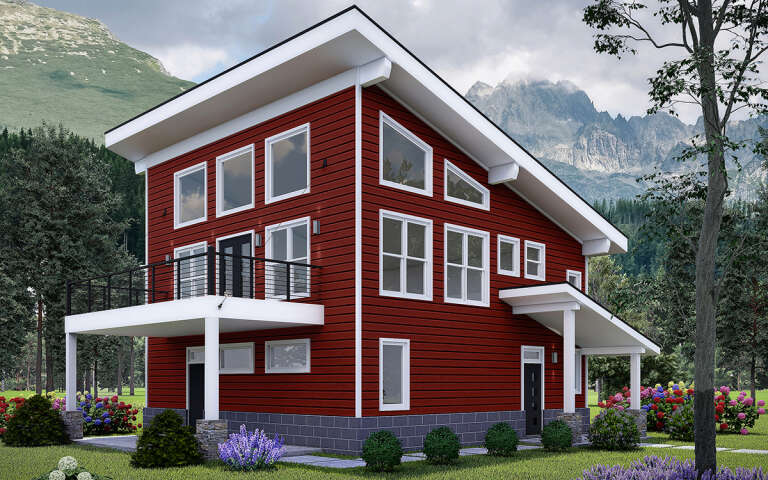
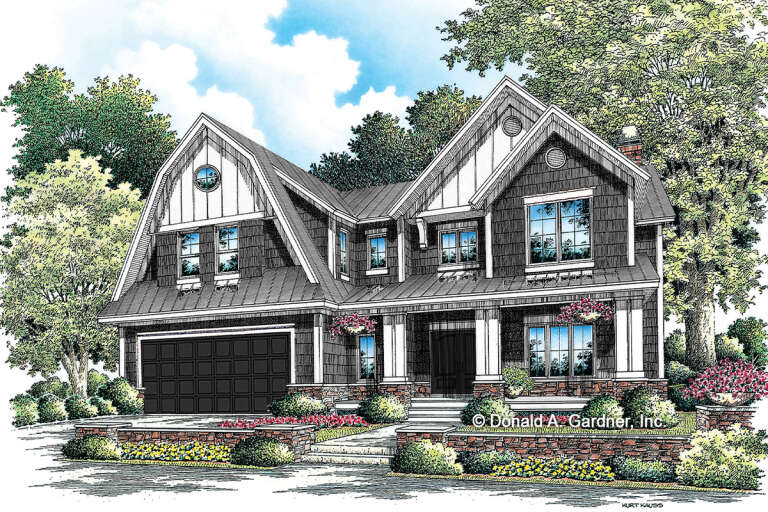
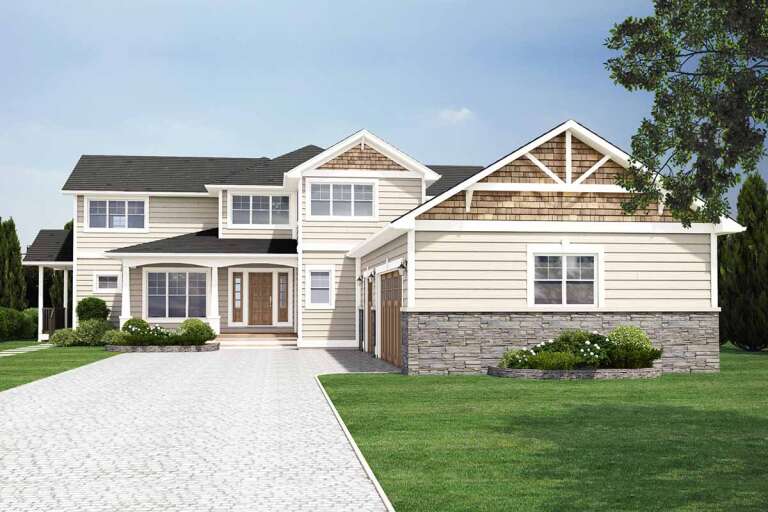
Craftsman front elevation with brick and siding, maroon shutters, white garage doors, gabled roof, and landscaping. House Plan # 009-00093 Digital Rendering by America's Best House Plans, Inc.
EXCLUSIVE

PLAN #009-00093

Starting at

$1,550
Sq Ft 3,687
Beds 4
Baths 4
½ Baths 0
Cars 3
Stories 2
Width 52'
Depth 55'
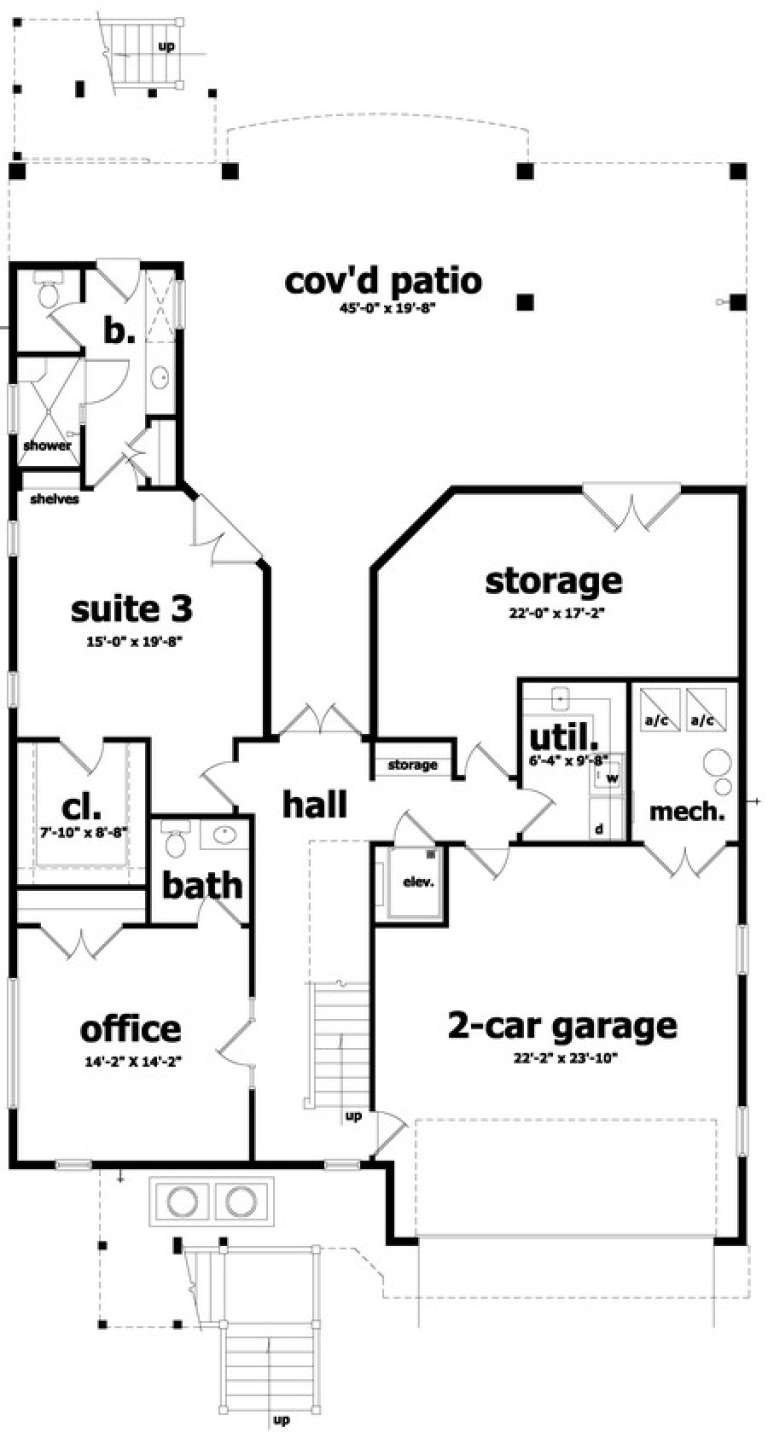
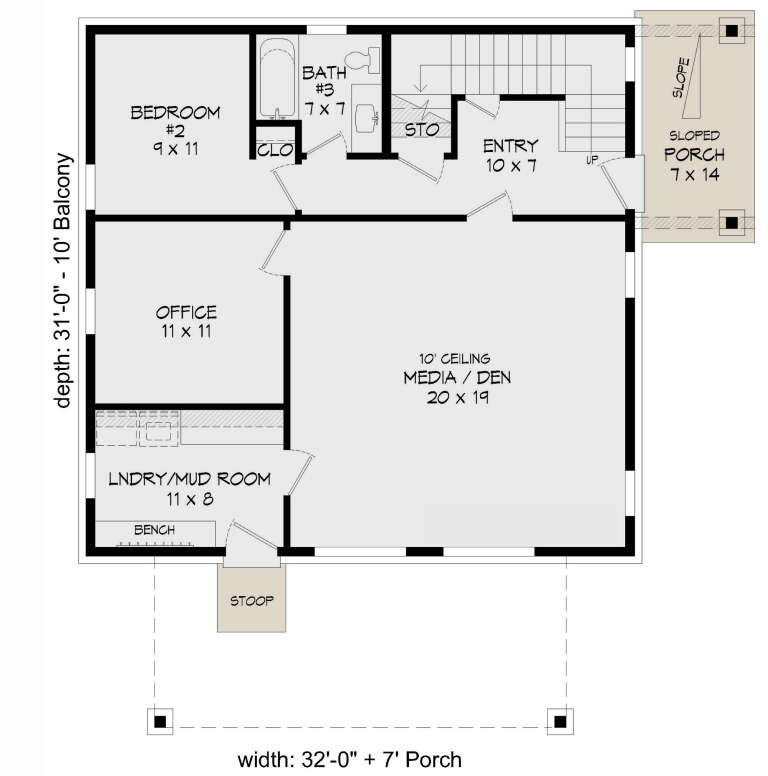
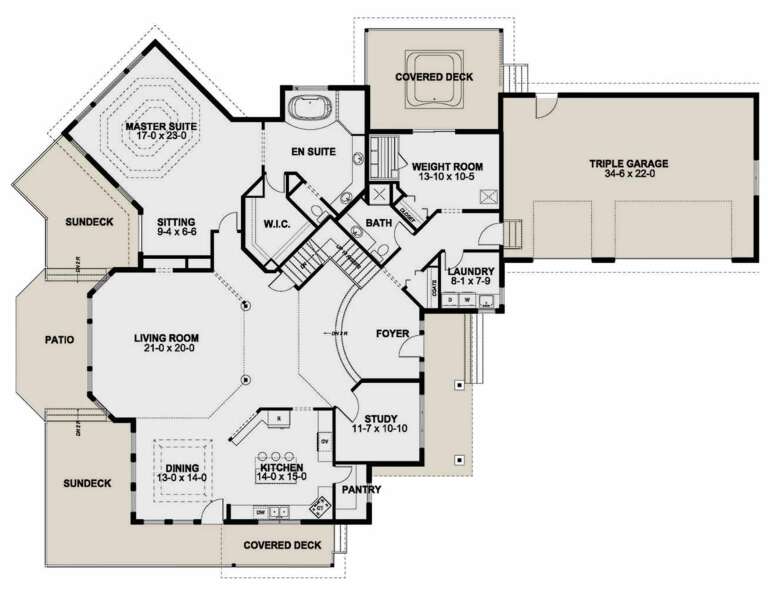
House Plan House Plan #33920 Angled Front Elevation

PLAN #039-00792

Starting at

$1,315
Sq Ft 1,408
Beds 2
Baths 2
½ Baths 0
Cars 0
Stories 1
Width 48' 8"
Depth 42'
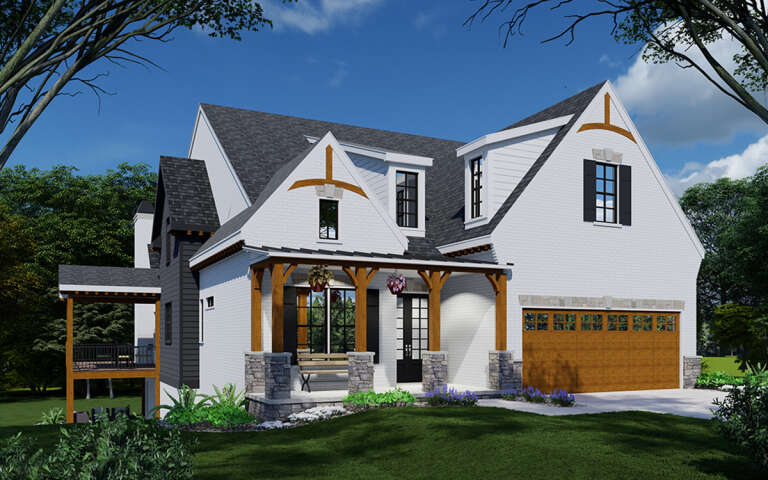
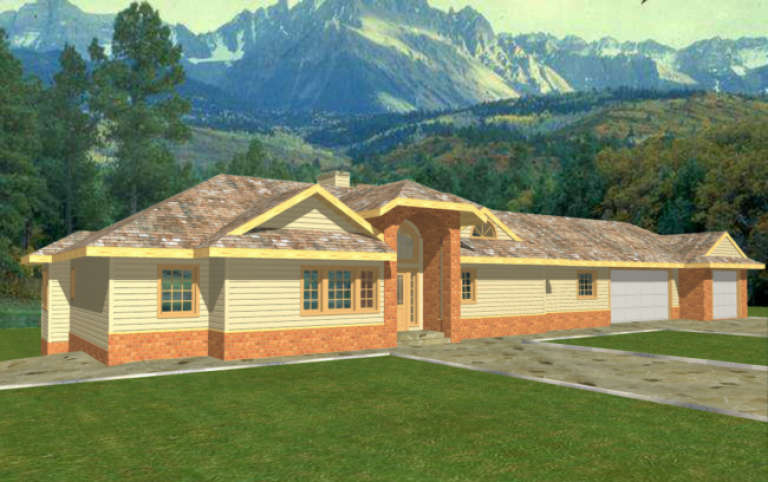
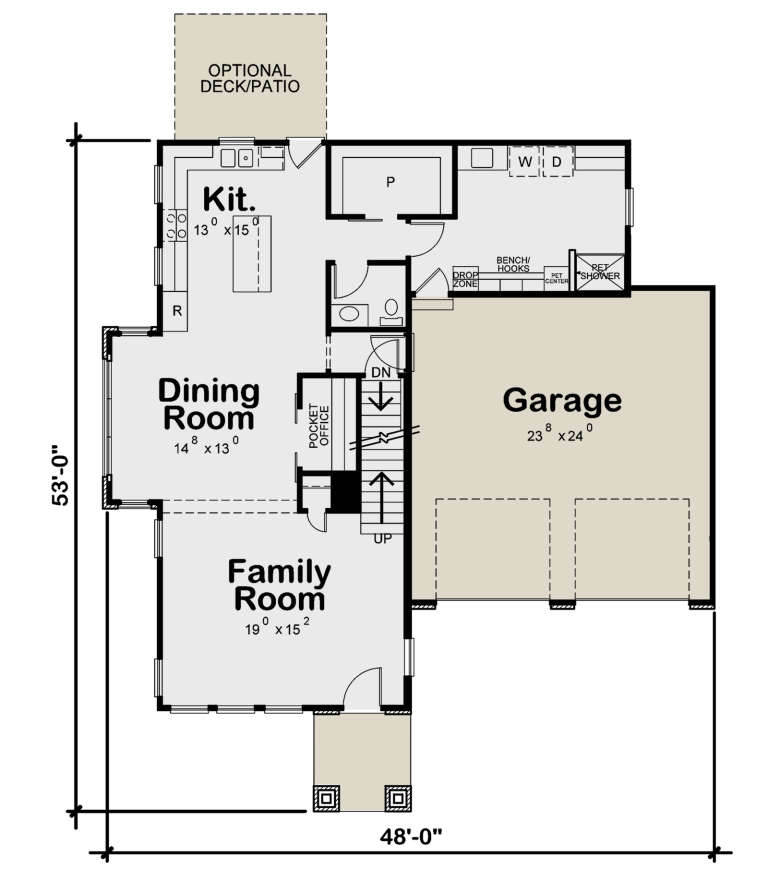
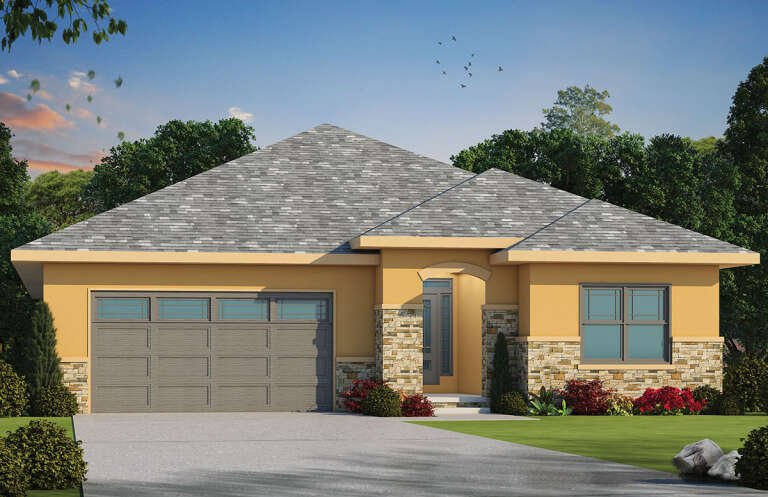
House Plan House Plan #32209 Angled Front Elevation

PLAN #1070-00363

Starting at

$1,474
Sq Ft 1,957
Beds 3
Baths 2
½ Baths 1
Cars 2
Stories 2
Width 44' 9"
Depth 54'
House Plan House Plan #31672 Front Elevation

PLAN #1070-00323

Starting at

$2,134
Sq Ft 3,582
Beds 3
Baths 4
½ Baths 2
Cars 2
Stories 1.5
Width 78' 4"
Depth 95' 5"
House Plan House Plan #31545 Angled Front Elevation

PLAN #1070-00309

Starting at

$2,134
Sq Ft 3,652
Beds 3
Baths 3
½ Baths 1
Cars 2
Stories 2
Width 49' 9"
Depth 88' 4"
House Plan House Plan #30197 Angled Front Elevation

PLAN #957-00116

Starting at

$1,550
Sq Ft 4,005
Beds 4
Baths 3
½ Baths 1
Cars 6
Stories 2
Width 52'
Depth 79' 10"
House Plan House Plan #30193 Angled Front Elevation

PLAN #940-00961

Starting at

$1,350
Sq Ft 2,184
Beds 2
Baths 3
½ Baths 0
Cars 0
Stories 2.5
Width 32'
Depth 31'
House Plan House Plan #1618 Front Elevation

PLAN #039-00298

Starting at

$1,645
Sq Ft 3,124
Beds 3
Baths 3
½ Baths 1
Cars 3
Stories 1
Width 100'
Depth 44'
House Plan House Plan #28156 Front Elevation

PLAN #2865-00342

Starting at

$1,925
Sq Ft 3,216
Beds 4
Baths 4
½ Baths 0
Cars 2
Stories 2
Width 55' 8"
Depth 61'
House Plan House Plan #27781 Front Elevation

PLAN #402-01763

Starting at

$1,305
Sq Ft 2,240
Beds 3
Baths 2
½ Baths 1
Cars 2
Stories 2
Width 48'
Depth 53' 8"
House Plan House Plan #26748 Front Elevation

PLAN #8436-00004

Starting at

$1,652
Sq Ft 3,117
Beds 4
Baths 5
½ Baths 0
Cars 2
Stories 1.5
Width 45'
Depth 97' 10"
House Plan House Plan #26559 Front Elevation

PLAN #5445-00482

Starting at

$2,500
Sq Ft 5,487
Beds 3
Baths 4
½ Baths 0
Cars 4
Stories 2
Width 152'
Depth 69'
House Plan House Plan #24965 Front Elevation

PLAN #2699-00007

Starting at

$2,295
Sq Ft 3,870
Beds 3
Baths 4
½ Baths 0
Cars 3
Stories 2
Width 74'
Depth 102'
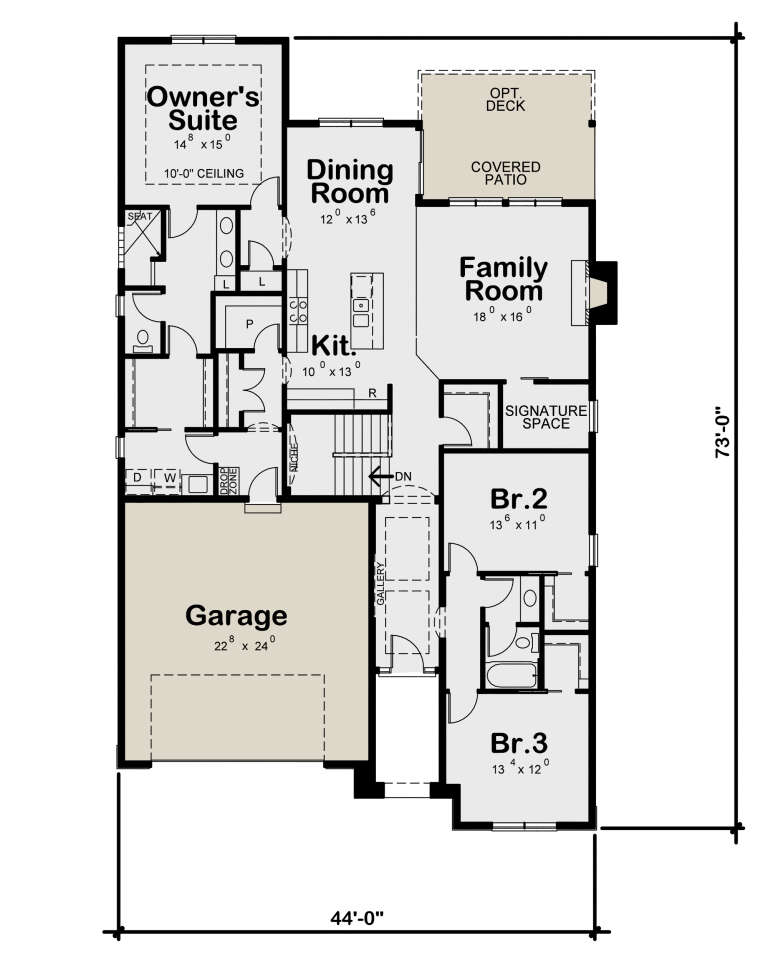
House Plan House Plan #24944 Front Elevation

PLAN #402-01666

Starting at

$1,305
Sq Ft 2,080
Beds 3
Baths 2
½ Baths 0
Cars 2
Stories 1
Width 44'
Depth 73'
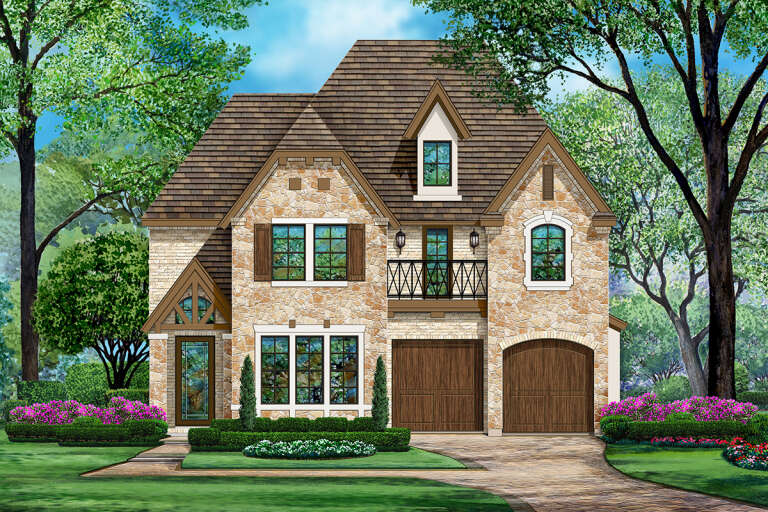
House Plan House Plan #24276 Front Elevation

PLAN #5445-00368

Starting at

$1,290
Sq Ft 3,603
Beds 3
Baths 2
½ Baths 2
Cars 2
Stories 2
Width 40'
Depth 75'
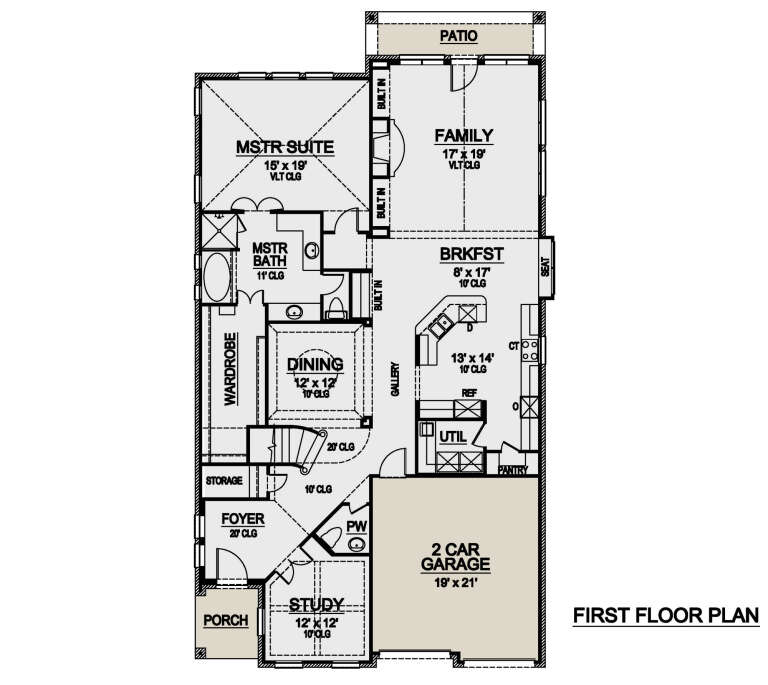
House Plan House Plan #24273 Front Elevation

PLAN #5445-00365

Starting at

$1,290
Sq Ft 3,827
Beds 3
Baths 3
½ Baths 1
Cars 2
Stories 2
Width 40'
Depth 80'
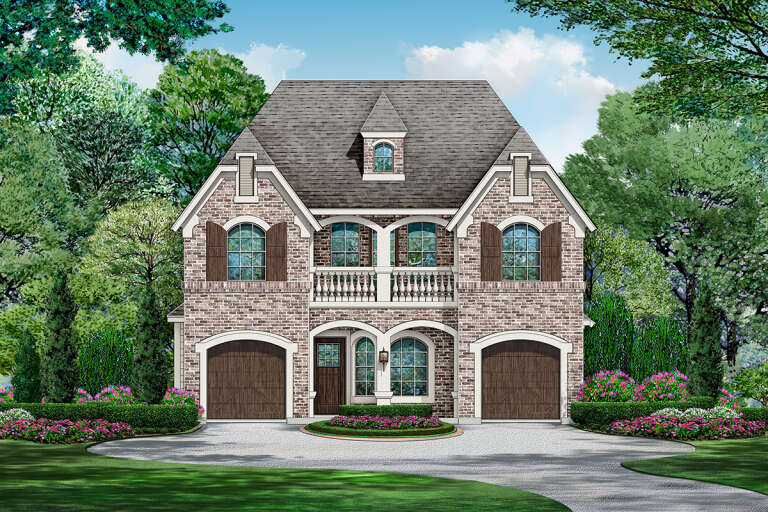
House Plan House Plan #24158 Front Elevation

PLAN #5445-00362

Starting at

$1,290
Sq Ft 3,603
Beds 3
Baths 2
½ Baths 2
Cars 2
Stories 2
Width 40'
Depth 75'
X
Shop Sign In
Favorites
Cart
Chat